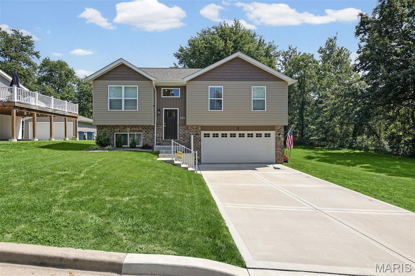
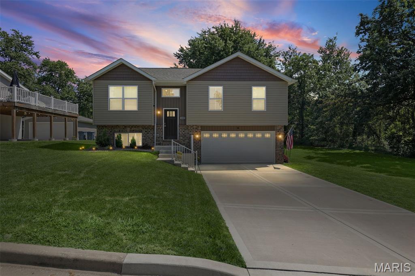
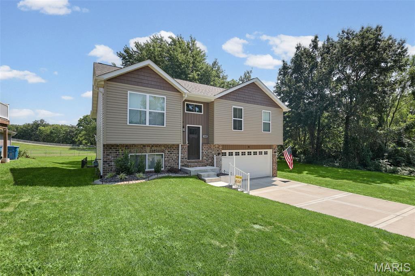
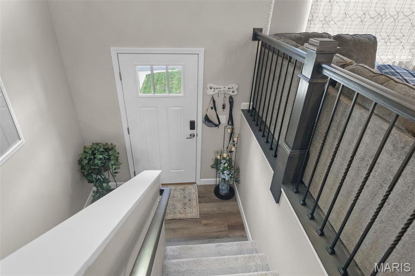
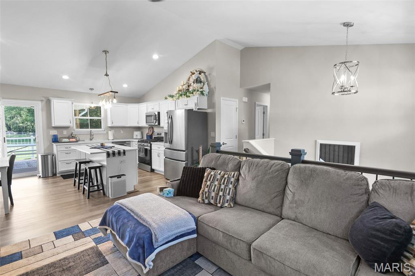
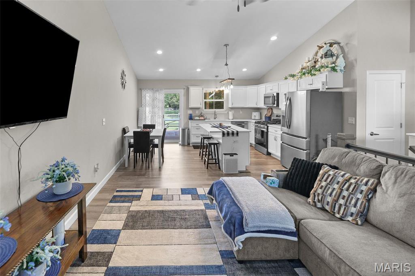
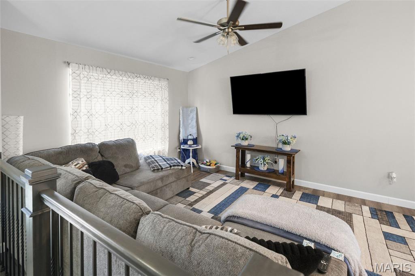
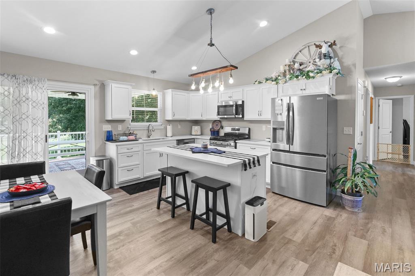
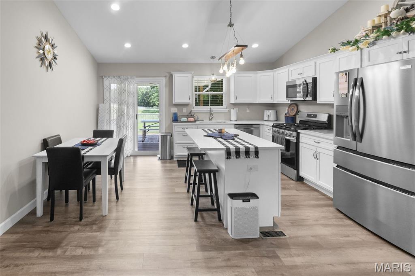
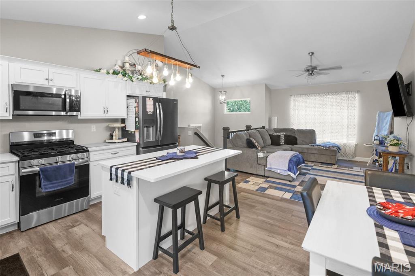
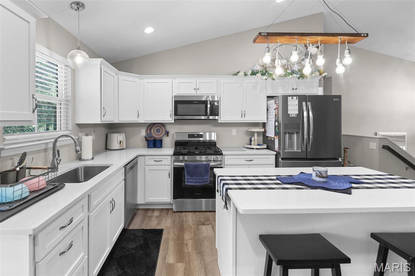
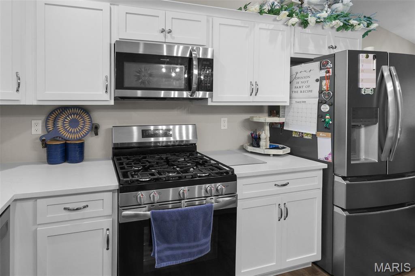
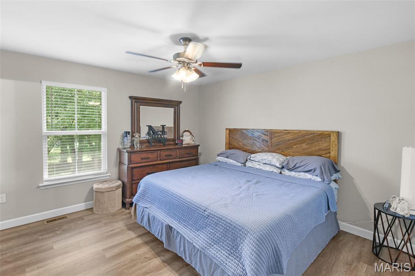
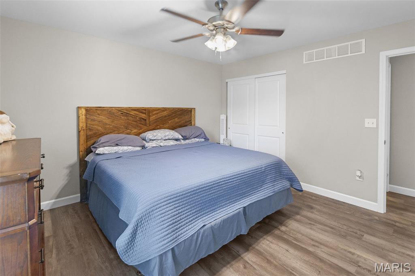
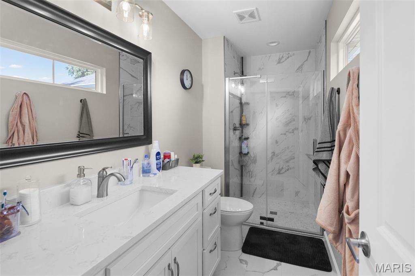
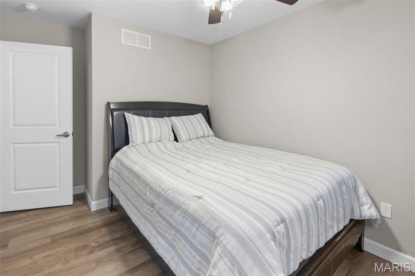
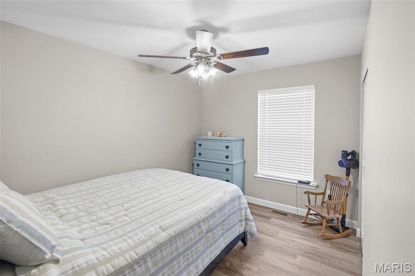
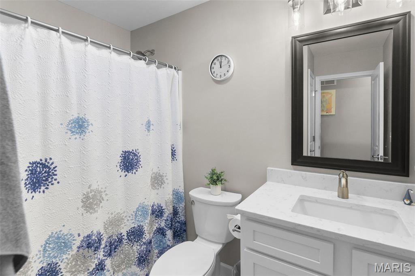
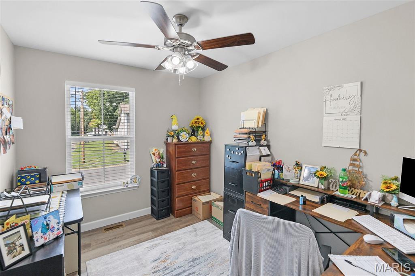
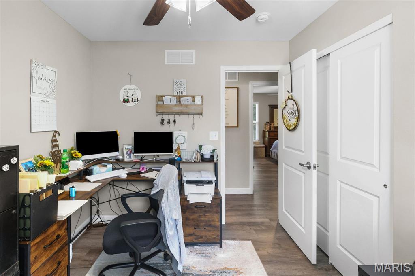
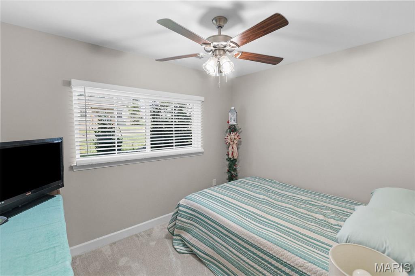
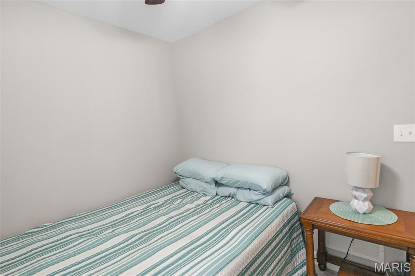
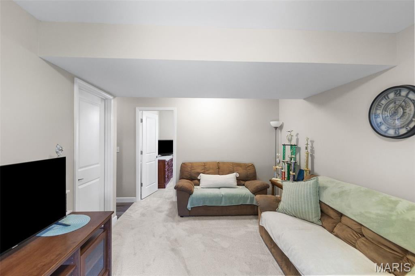
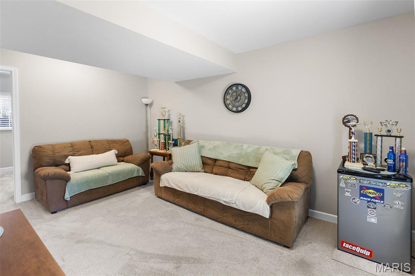
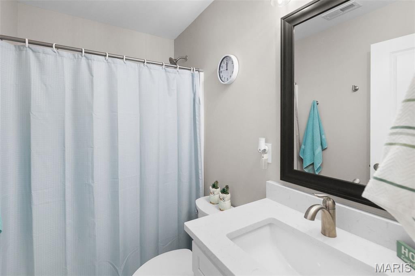
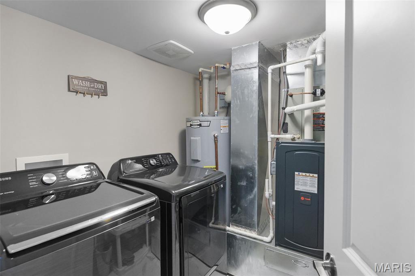
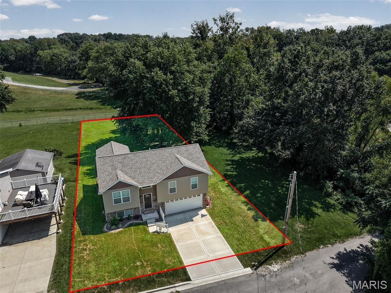
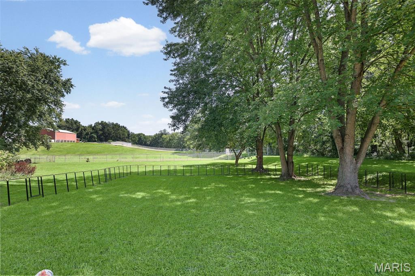
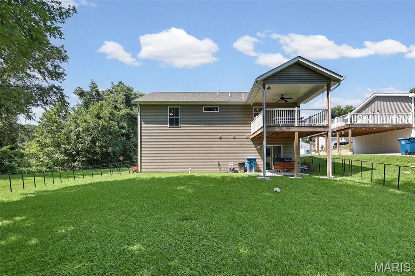
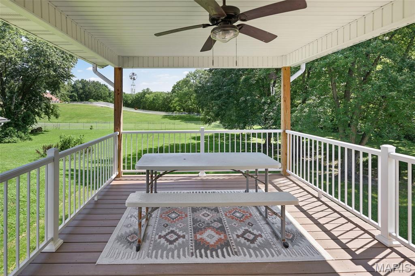
Built in 2024, this 4-bedroom, 3-bathroom split-foyer home at 245 Madison Avenue delivers modern finishes with the advantage of a sprawling lot. Located in the Edwardsville School District, the home is tucked into a quiet Glen Carbon setting that adjoins government land, offering scenic privacy and immediate access to the MCT Bike Trail right from the front porch. The main level utilizes a functional, open-concept layout featuring luxury vinyl tile and a kitchen equipped with a center island and granite countertops. The primary bedroom includes its own en-suite bathroom, sitting alongside two additional bedrooms and a second full bathroom on the main floor. Downstairs, the finished walk-out lower level significantly expands the living space, offering a dedicated family room, a fourth bedroom, and a third full bathroom. The exterior features brick veneer and vinyl siding, an attached two-car garage, and a covered deck overlooking a massive backyard with more than enough room for a pool or play equipment. Positioned just minutes from the dining, retail, and amenities of both Glen Carbon and Edwardsville. Call your favorite agent today to schedule a tour!
This house has 4 bedroom(s), 3 baths(s)
and is approximately 1744 sq. ft.
The home has 7 rooms. This home has a 2 car garage.
This property is located on 0.3475 Acre(s).
Approximate lot size is 0 Acre(s) Elementary School: EDWARDSVILLE DIST 7 Middle School: EDWARDSVILLE DIST 7 High School: Edwardsville
Send Message to Realtor:
MLS#: 26054727
Listing ID: 89141
Updated:
10 days ago
Days on site:
10 days
Listing provided by
Payton Blaylock
Real Broker, LLC
* The Estimated Payment is offered as a tool for
your convenience and is not an offer of credit. Actual mortgage
rates and fees vary depending on your lender. Please check with
your local lender for accurate mortgage rate information.
Note: Broker may not have reviewed or approved
listing. All information that is provided by the listing agent/broker
is deemed reliable but it is not guaranteed and should always
be independently verified.
Did you know Riverbender.com is free for you thanks to our awesome advertisers? We noticed you're using an ad block software. Please give our sponsors some exposure by disabling your ad blocking service for Riverbender.com.