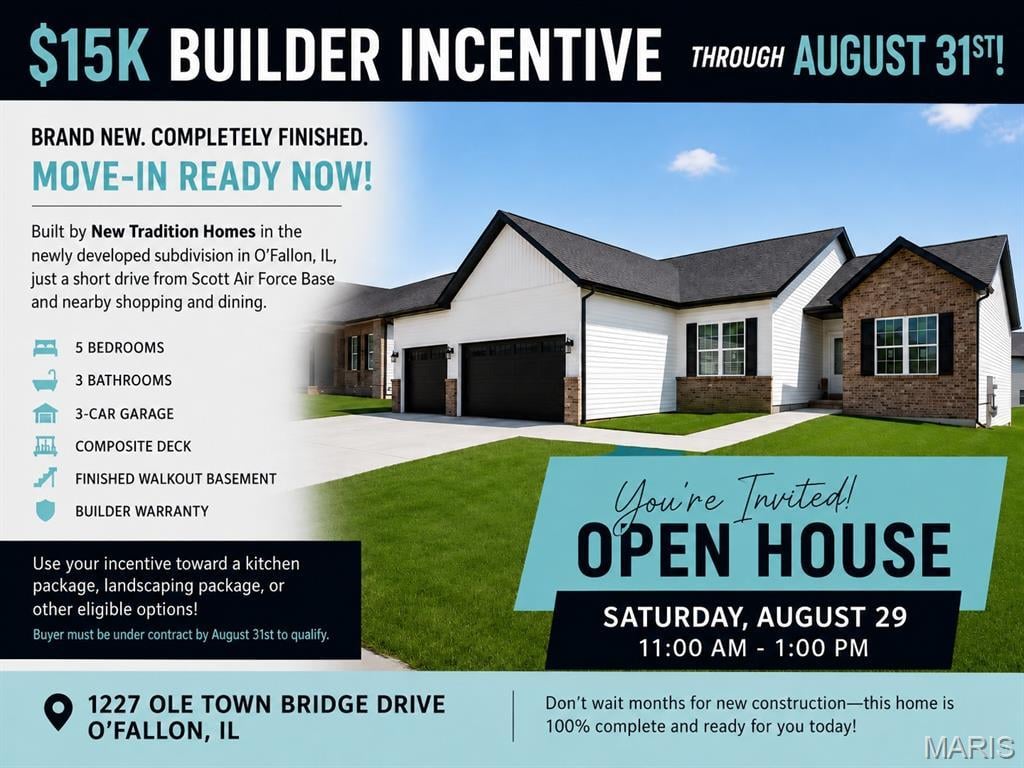
Open House Saturday, 09/12/2026 11:00 AM - 1:00 PM
1227 Ole Town Bridge Drive
O'Fallon, IL 62269
$508,000
1227 Ole Town Bridge Drive O'Fallon, IL 62269
5 Bedrooms/3 Baths
2644 Square Feet
Tax History: $31 - 2024
Tool Box
Description
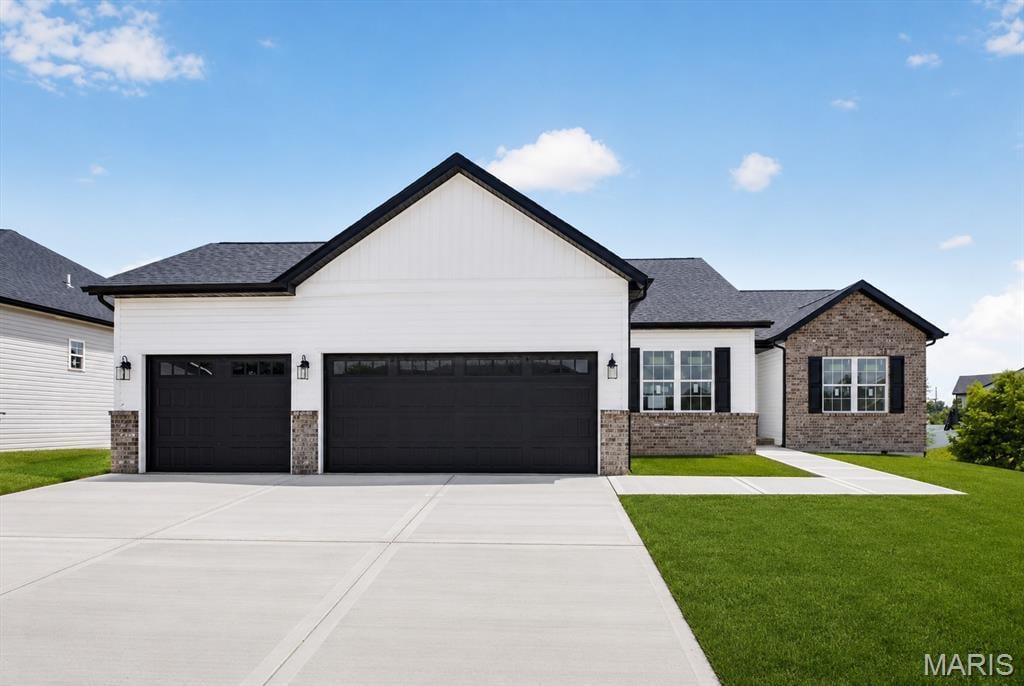
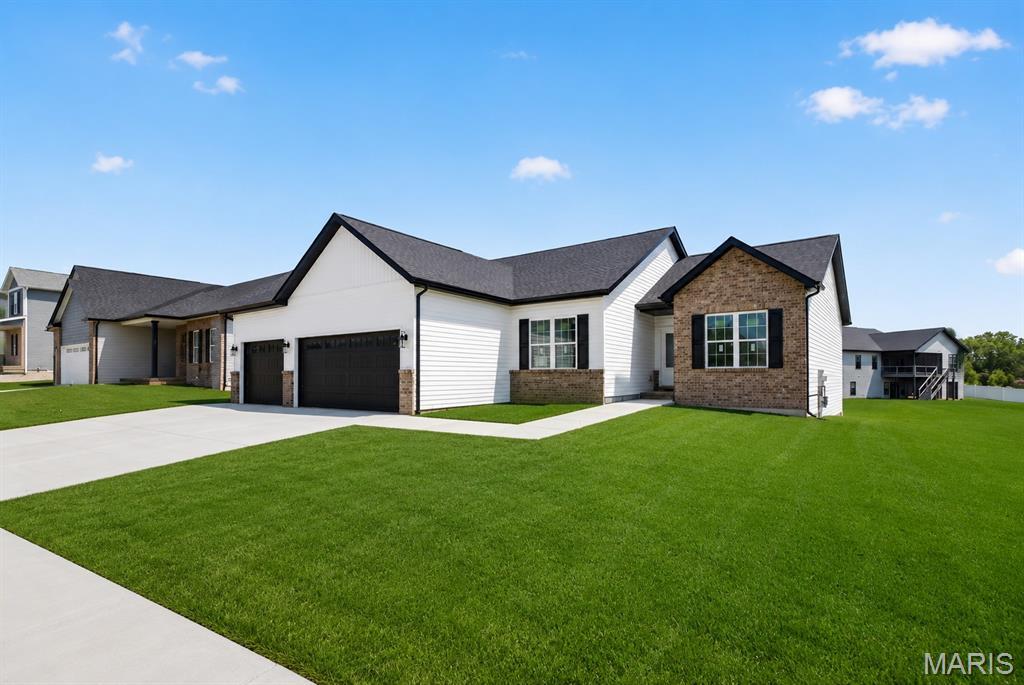
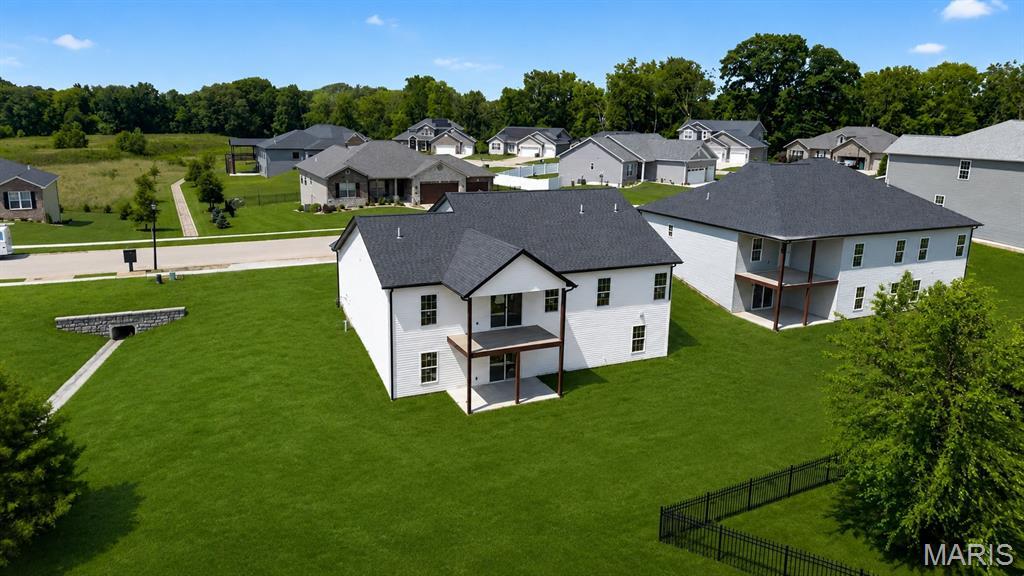
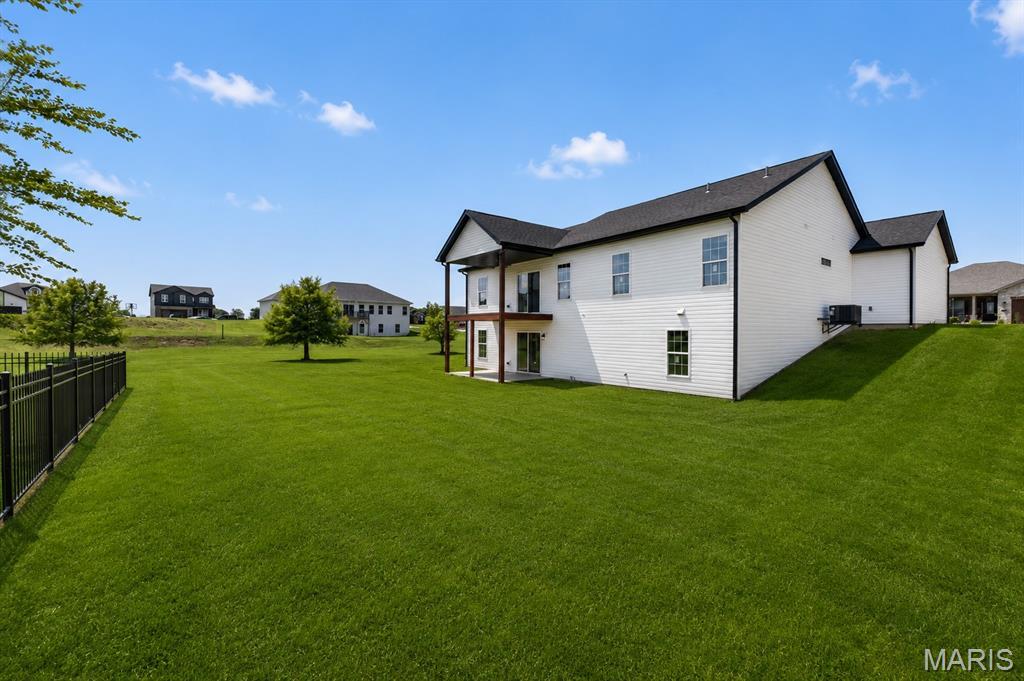
$15,000 BUILDER INCENTIVE AVAILABLE with an accepted contract by August 31. Brand new construction by New Tradition Homes, completely finished and move-in ready now in the newly developed Park Bridge Station subdivision in O’Fallon, Illinois. Conveniently located near Scott Air Force Base, a nearby park, shopping, dining, schools, and major commuter routes.
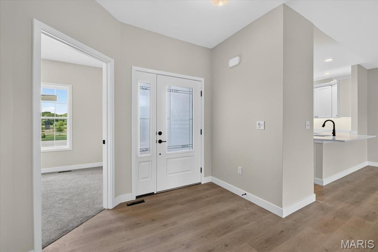
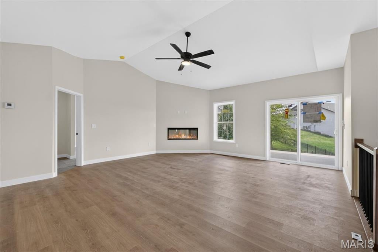
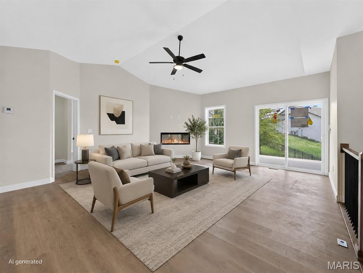
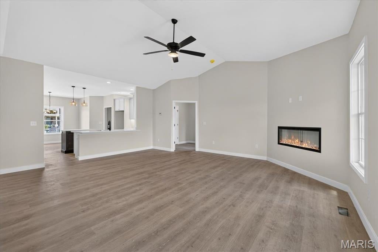
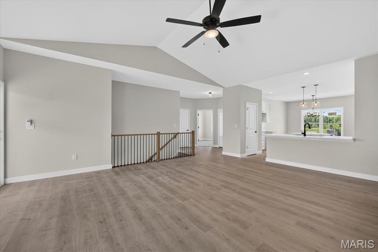
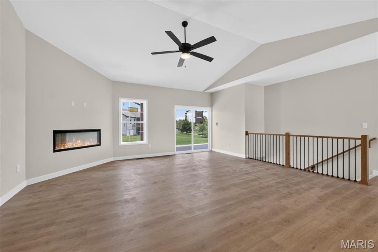
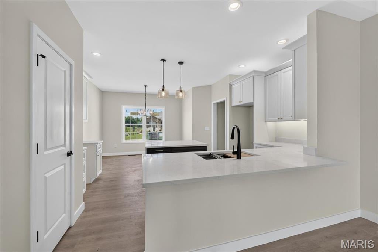
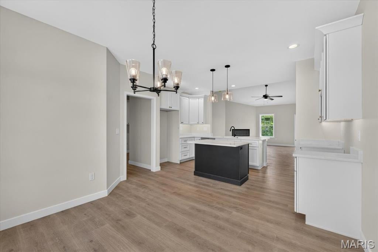
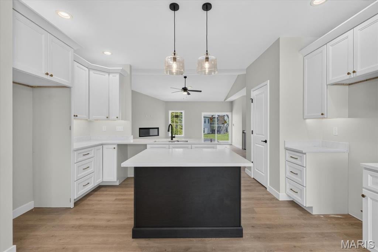
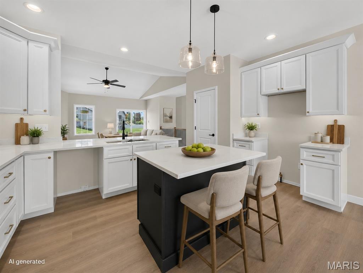
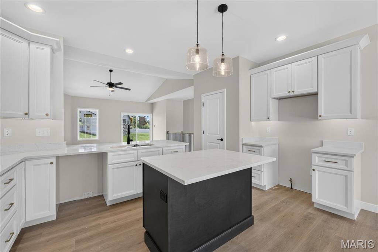
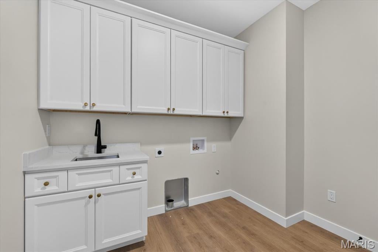
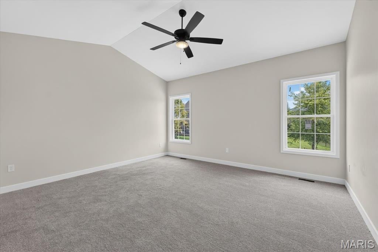
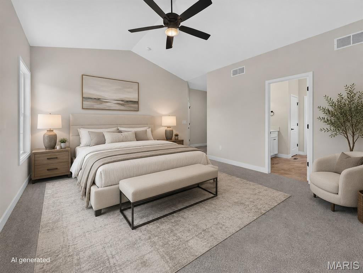
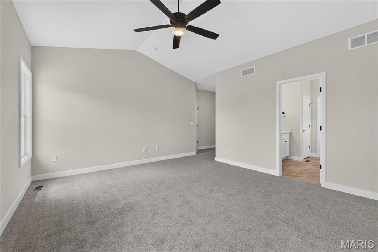
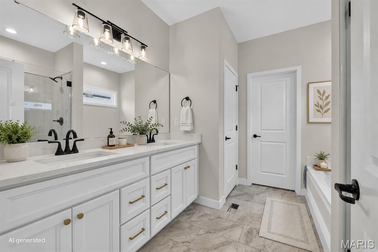
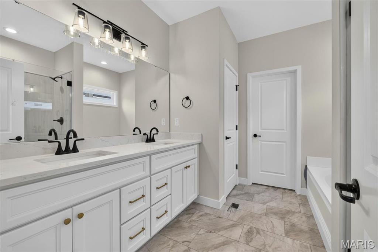
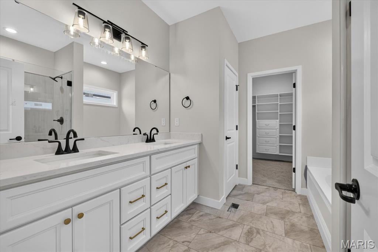
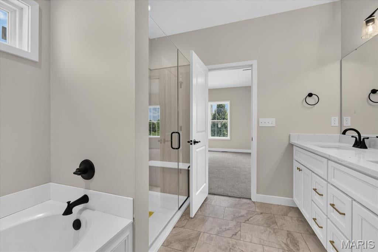
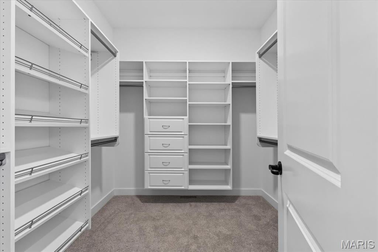
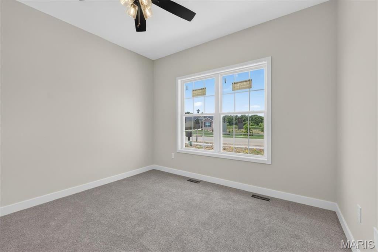
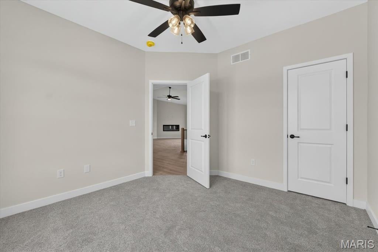
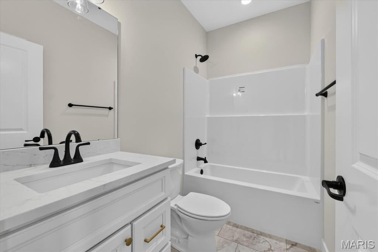
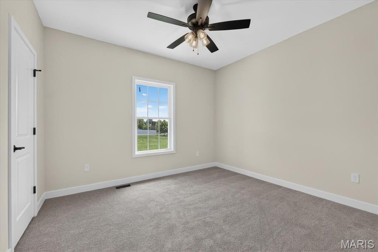
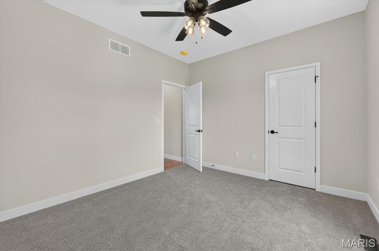
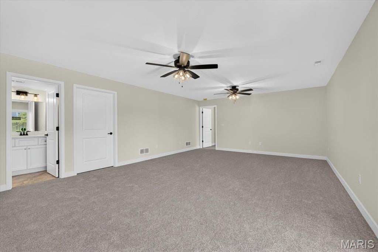
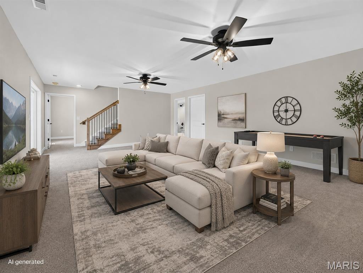
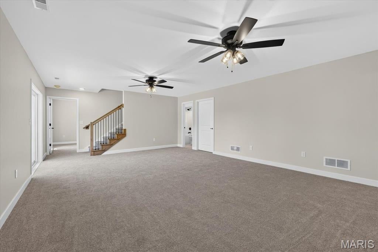
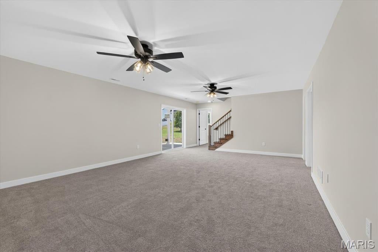
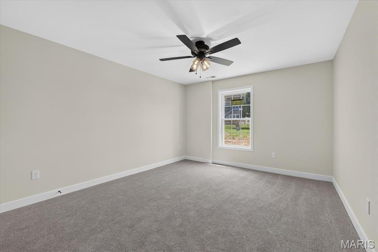
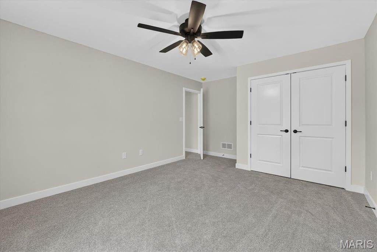
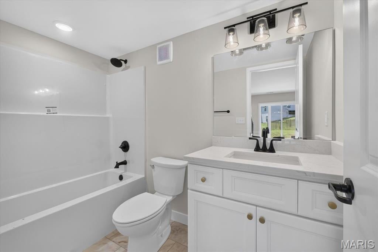
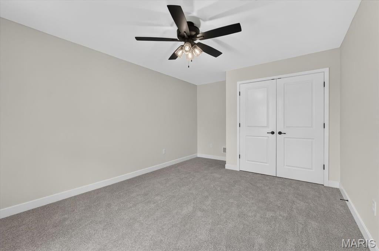
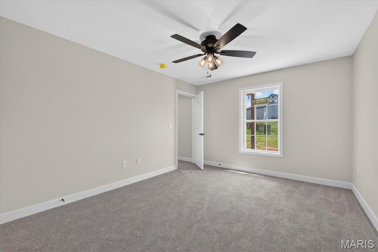
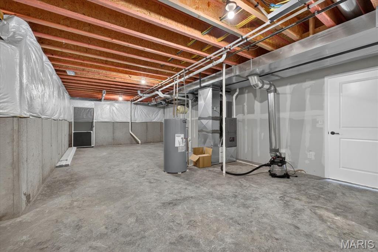
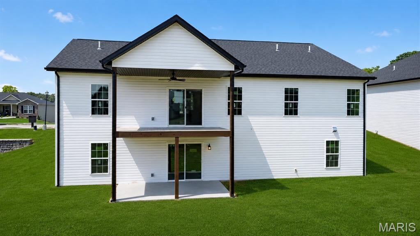
This spacious 5-bedroom, 3-bath home features an open-concept layout with vaulted ceilings, an electric fireplace, quartz countertops, 42-inch soft-close cabinetry, a large center island, mudroom, and modern finishes throughout. The primary suite includes two closets, while the finished walkout lower level offers additional living space, bedrooms, and flexibility for guests, a home office, recreation room, or additional family space.
Additional features include a 3-car garage, composite deck, finished lower level, builder warranty, and the convenience of purchasing a brand new home without waiting for construction to be completed.
The $15,000 builder incentive may be used toward eligible options such as a kitchen package, landscaping package, or other approved incentives. Buyer must be under contract by August 31 to qualify.
If you are searching for new construction in O’Fallon, Illinois, a move-in-ready home near Scott Air Force Base, a 5-bedroom home with a finished basement, or a brand new home with a 3-car garage in Park Bridge Station, 1227 Ole Town Bridge Drive is ready now.
This house has 5 bedroom(s), 3 baths(s)
and is approximately 2644 sq. ft.
The home has 12 rooms. This home has a 3 car garage.
This property is located on 0.32 Acre(s).
Approximate lot size is 0 Acre(s) Elementary School: CENTRAL DIST 104 Middle School: CENTRAL DIST 104 High School: OFallon
Send Message to Realtor:
MLS#: 26055289
Listing ID: 89121
Updated:
7 days ago
Days on site:
11 days
Listing provided by
Megan Schobert
Keller Williams Pinnacle
* The Estimated Payment is offered as a tool for
your convenience and is not an offer of credit. Actual mortgage
rates and fees vary depending on your lender. Please check with
your local lender for accurate mortgage rate information.
Note: Broker may not have reviewed or approved
listing. All information that is provided by the listing agent/broker
is deemed reliable but it is not guaranteed and should always
be independently verified.
Did you know Riverbender.com is free for you thanks to our awesome advertisers? We noticed you're using an ad block software. Please give our sponsors some exposure by disabling your ad blocking service for Riverbender.com.