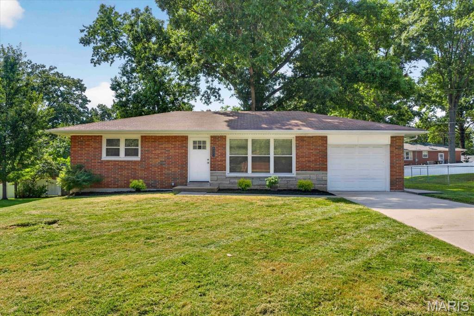
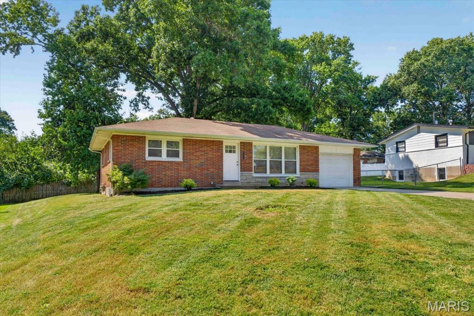
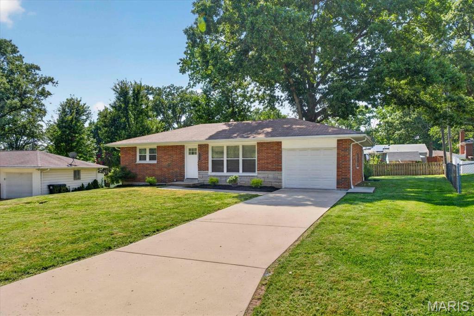
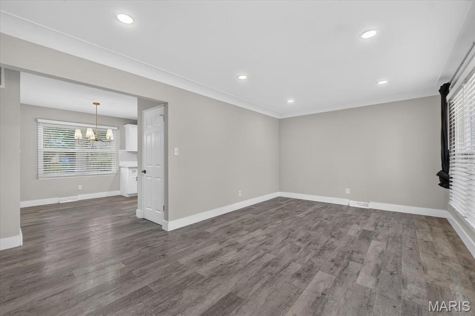
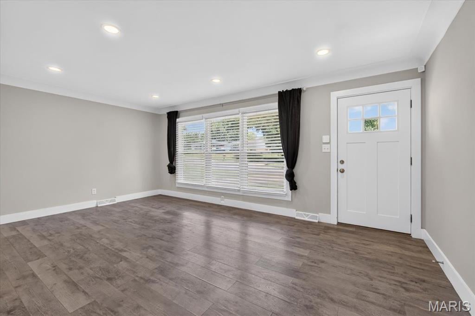
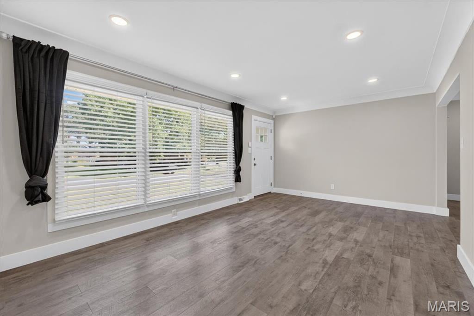
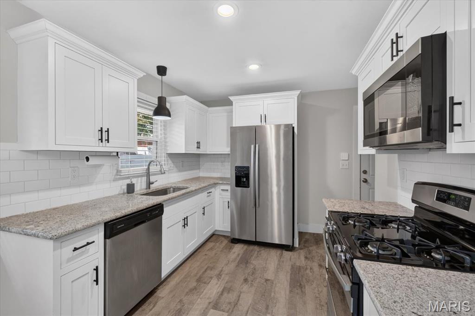
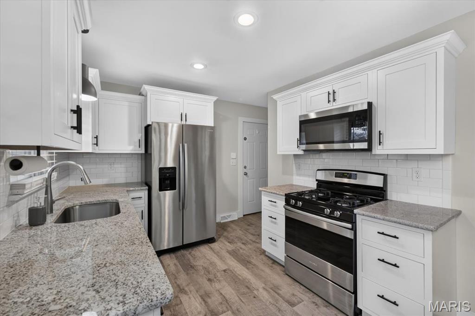
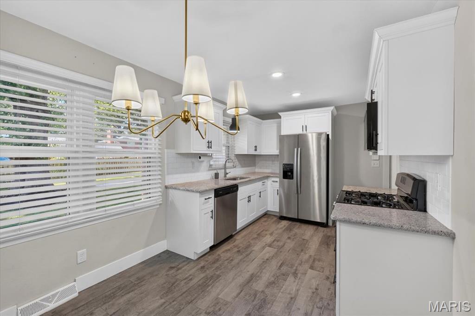
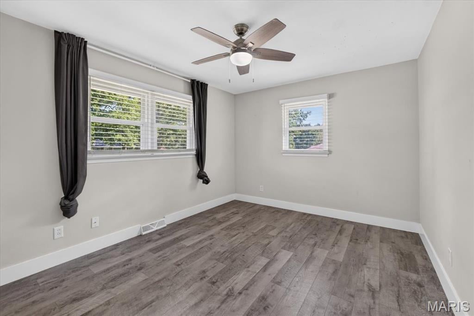
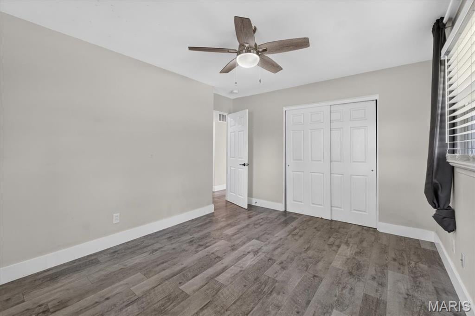
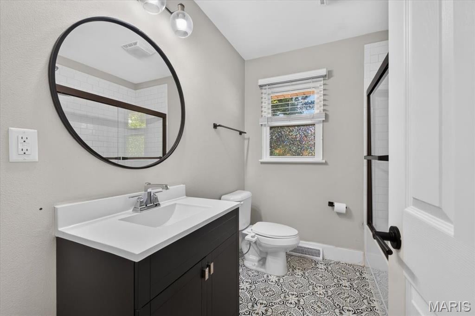
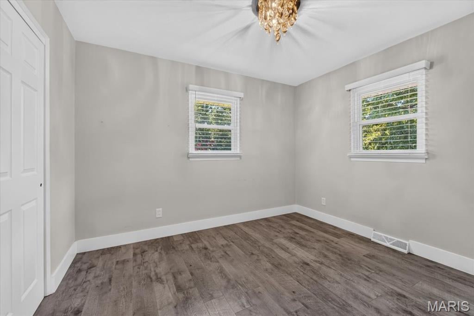
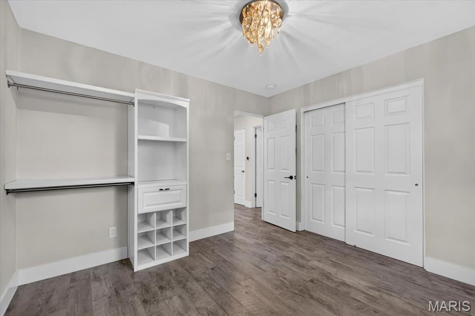
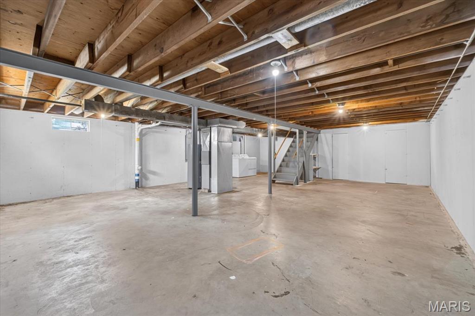
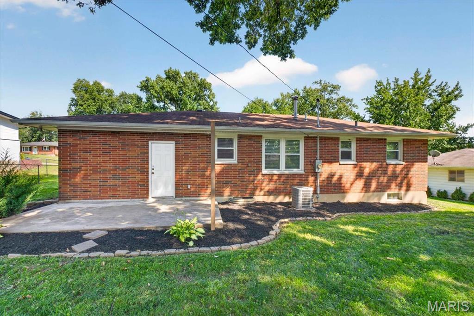
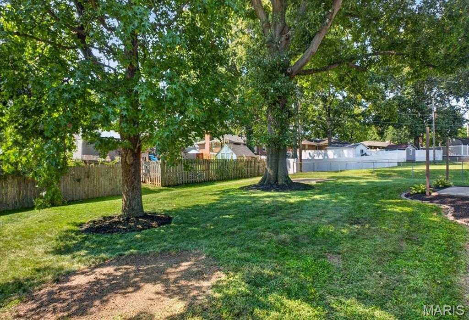
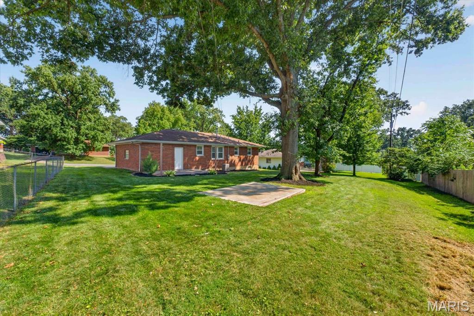
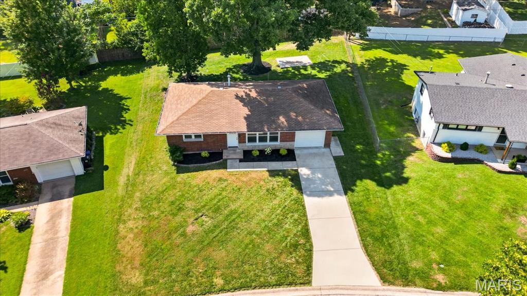
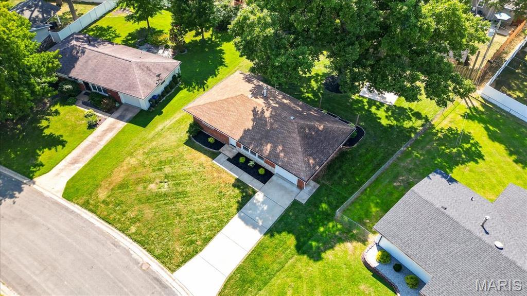
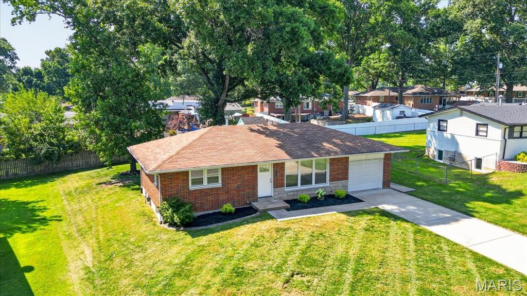
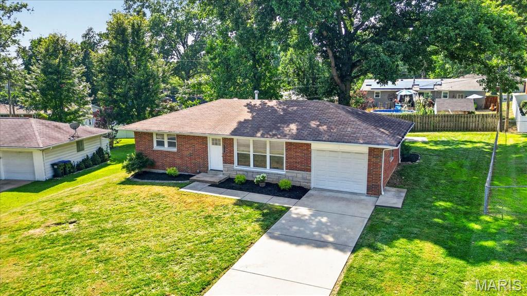
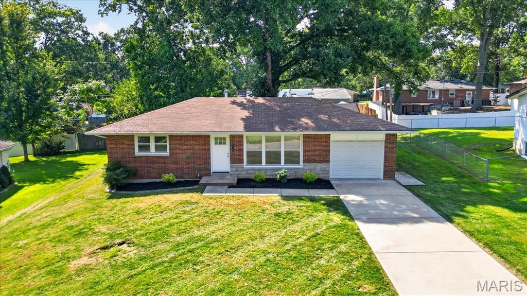
Home SWEET Home! Step into this charming home and immediately feel at ease in the spacious living room, featuring laminate flooring, elegant coved ceilings, and recessed lighting. The updated eat-in kitchen is a chef's dream with custom white cabinetry, crown molding, gleaming granite countertops, and newer stainless steel appliances. Enjoy meals in the adjacent dining room, illuminated by a stylist gold chandelier. The primary bedroom offers comfort and style with laminate flooring and ample closet space. A second bedroom provides built-in shelving and plenty of room. The main level bathroom has been tastefully updated with ceramic tile, a single sink vanity and a tub/shower combo with sliding glass shower doors. Additional features include a convenient 1-car garage with interior access and exterior access to back yard, an unfinished basement ready for you to make your own with a large laundry area, and white 6-panel doors with black lever door knobs throughout. Outside, you'll find fresh landscaping, two large patios perfect for entertaining, and mature trees providing abundant shade. Located in a quiet neighborhood within the Columbia School District, this home is walking distance to schools, parks, restaurants, and grocery stores, with just a short 15-minutes drive to Downtown STL. Don't miss out on this cute home!
This house has 2 bedroom(s), 1 baths(s)
and is approximately 936 sq. ft.
The home has 7 rooms. This home has a 1 car garage.
This property is located on 0.22 Acre(s).
Approximate lot size is 0 Acre(s) Elementary School: COLUMBIA DIST 4 Middle School: COLUMBIA DIST 4 High School: Columbia
Send Message to Realtor:
MLS#: 26055039
Listing ID: 89058
Updated:
3 days ago
Days on site:
11 days
Listing provided by
Mandy McGuire
Keller Williams Pinnacle
* The Estimated Payment is offered as a tool for
your convenience and is not an offer of credit. Actual mortgage
rates and fees vary depending on your lender. Please check with
your local lender for accurate mortgage rate information.
Note: Broker may not have reviewed or approved
listing. All information that is provided by the listing agent/broker
is deemed reliable but it is not guaranteed and should always
be independently verified.
Did you know Riverbender.com is free for you thanks to our awesome advertisers? We noticed you're using an ad block software. Please give our sponsors some exposure by disabling your ad blocking service for Riverbender.com.