Refurbished 2-Bedroom, 2-Bath Home with Flexible Living Space
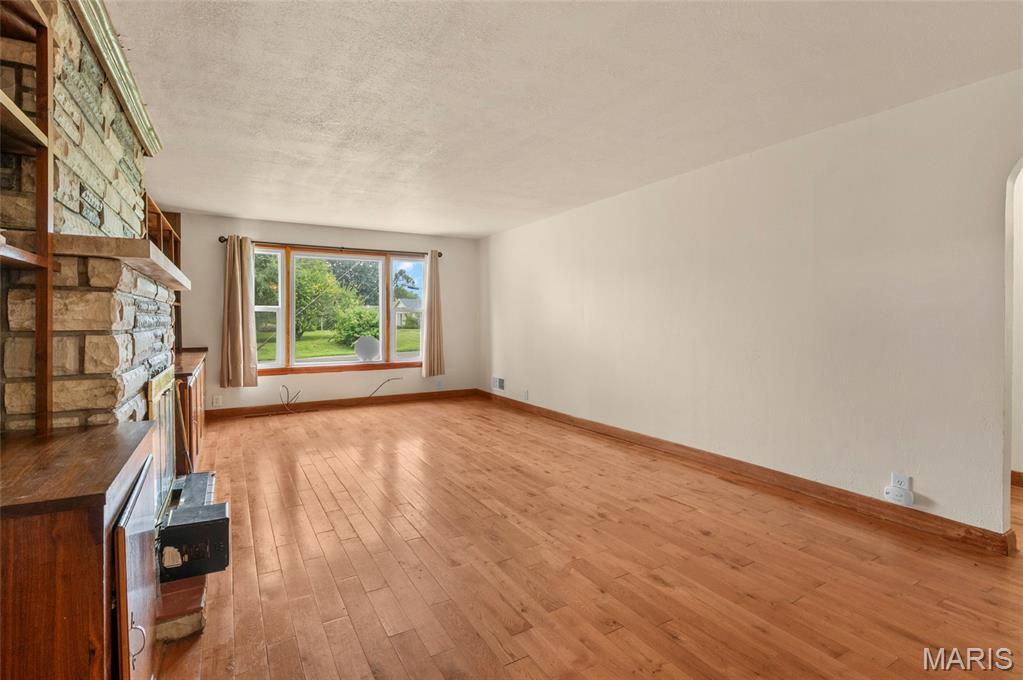
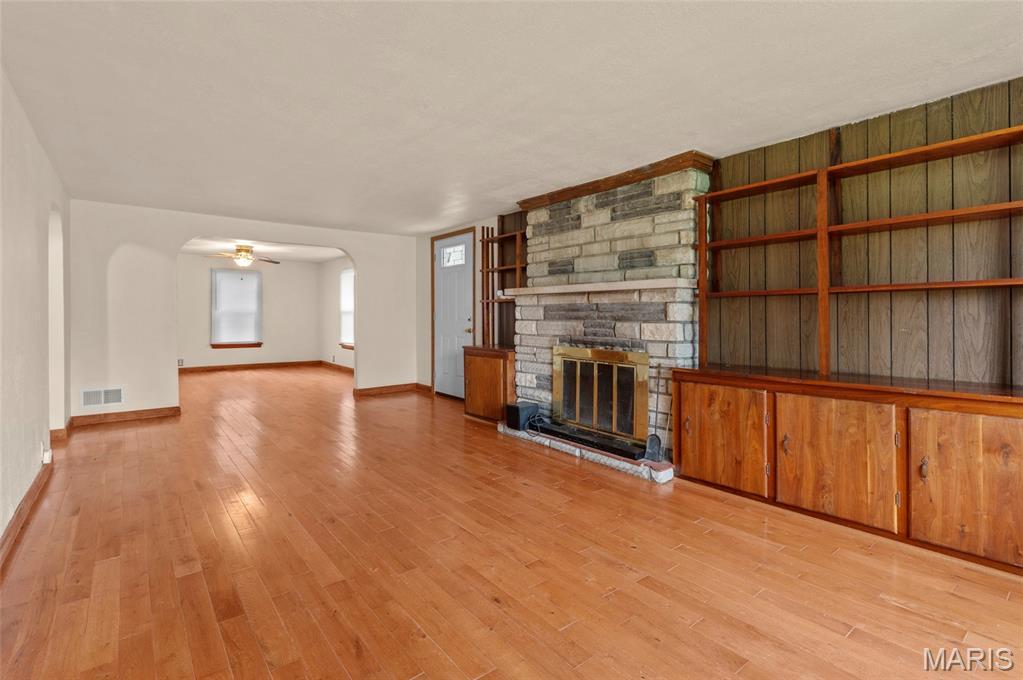
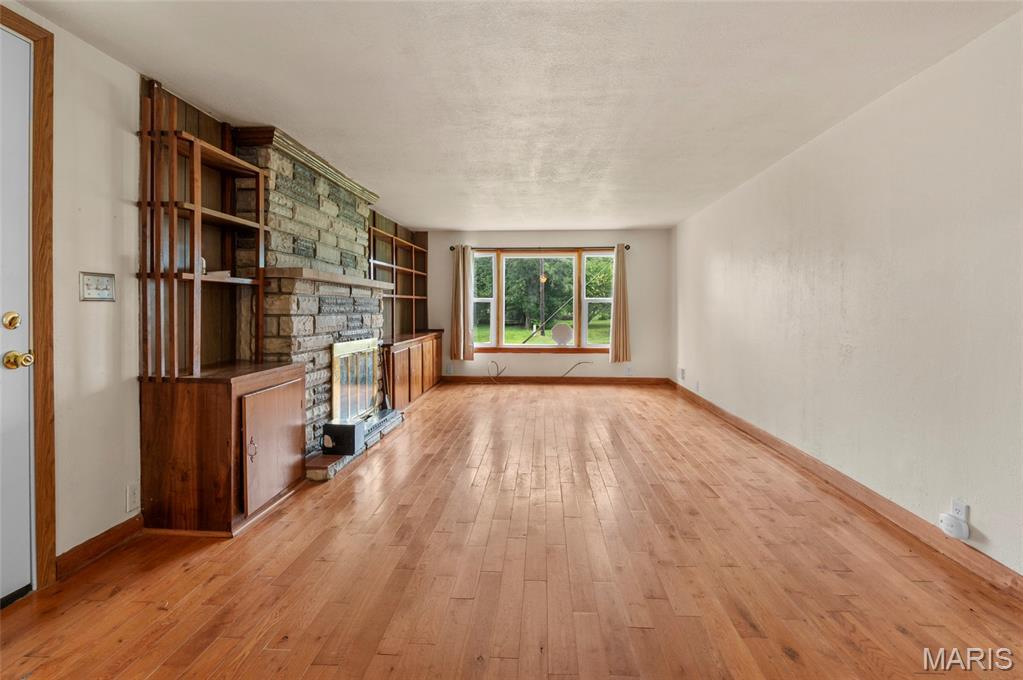
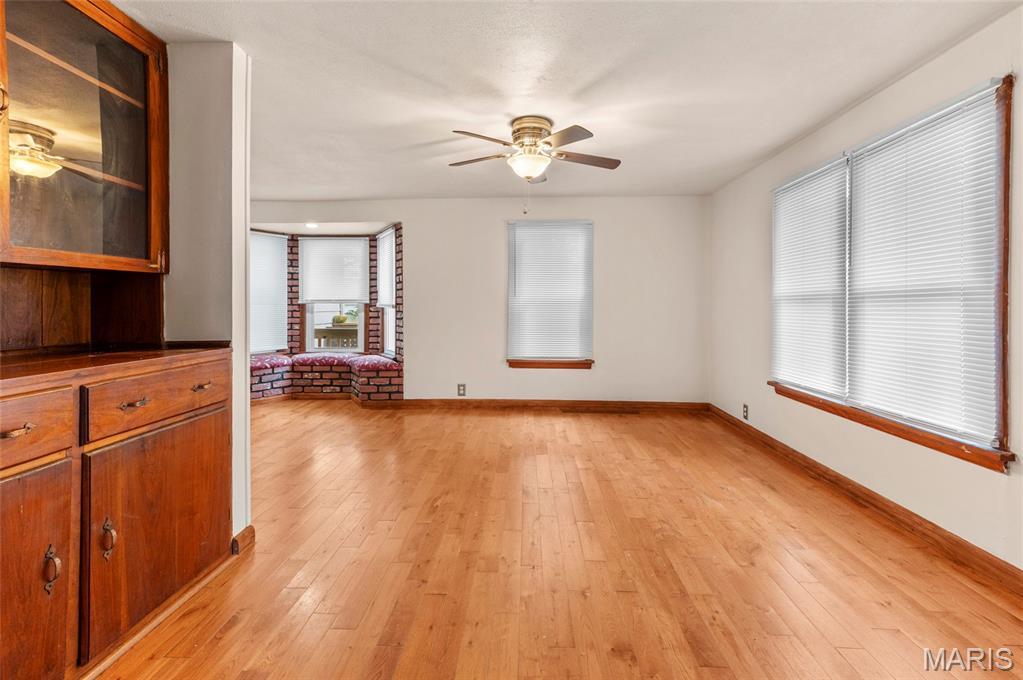
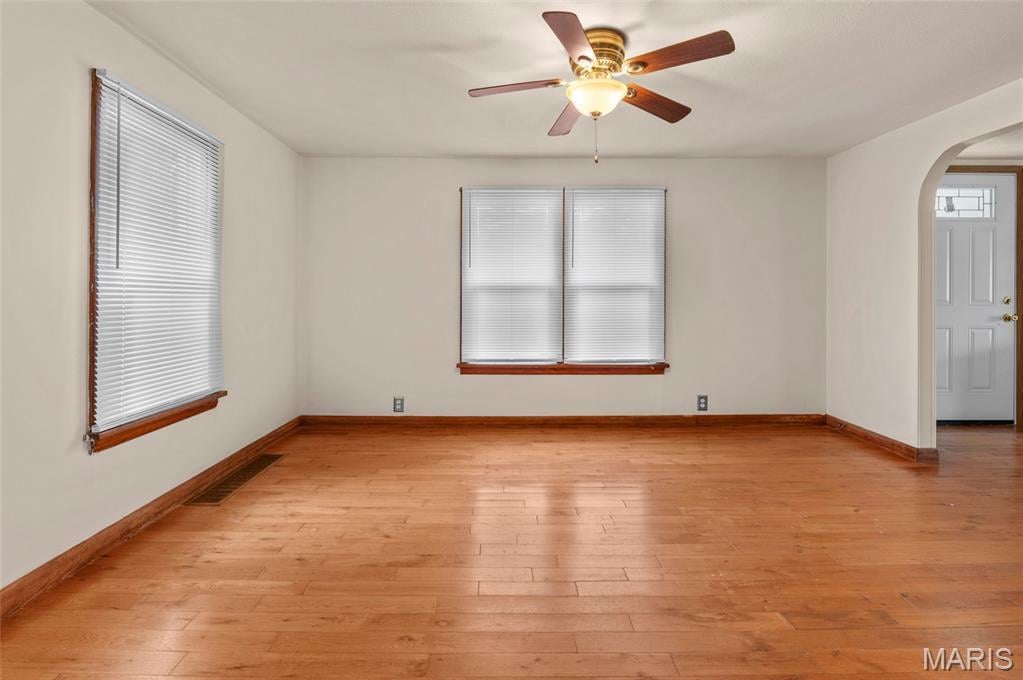
Step into this thoughtfully refurbished home where classic character meets fresh updates. The living room centers on a wood-burning fireplace surrounded by warm hardwood floors—an inviting gathering spot that sets the tone for the rest of the house.
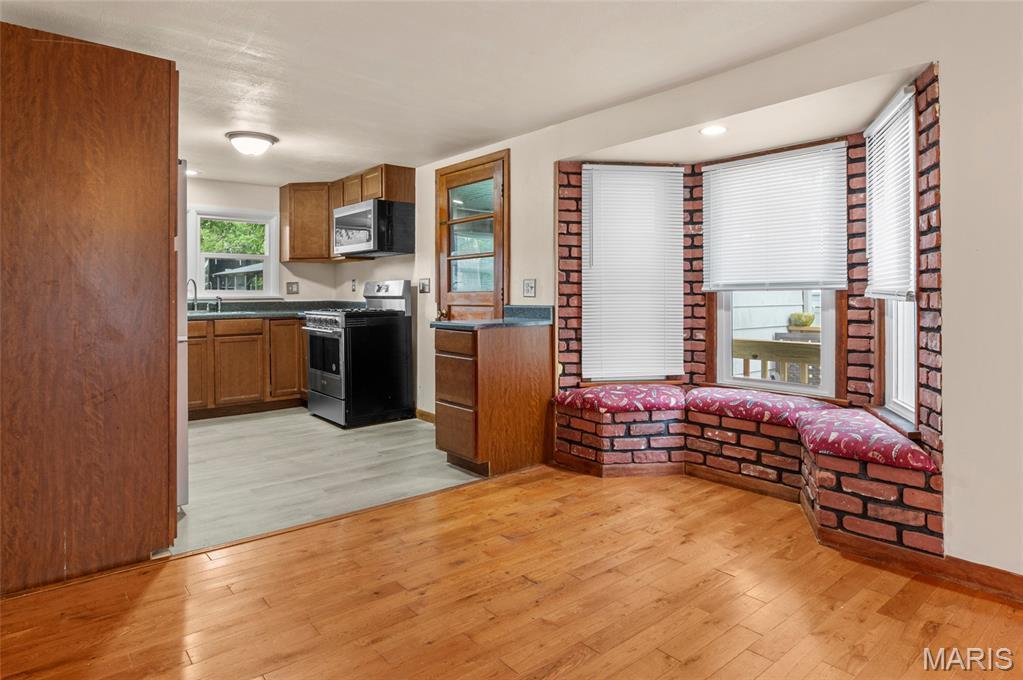
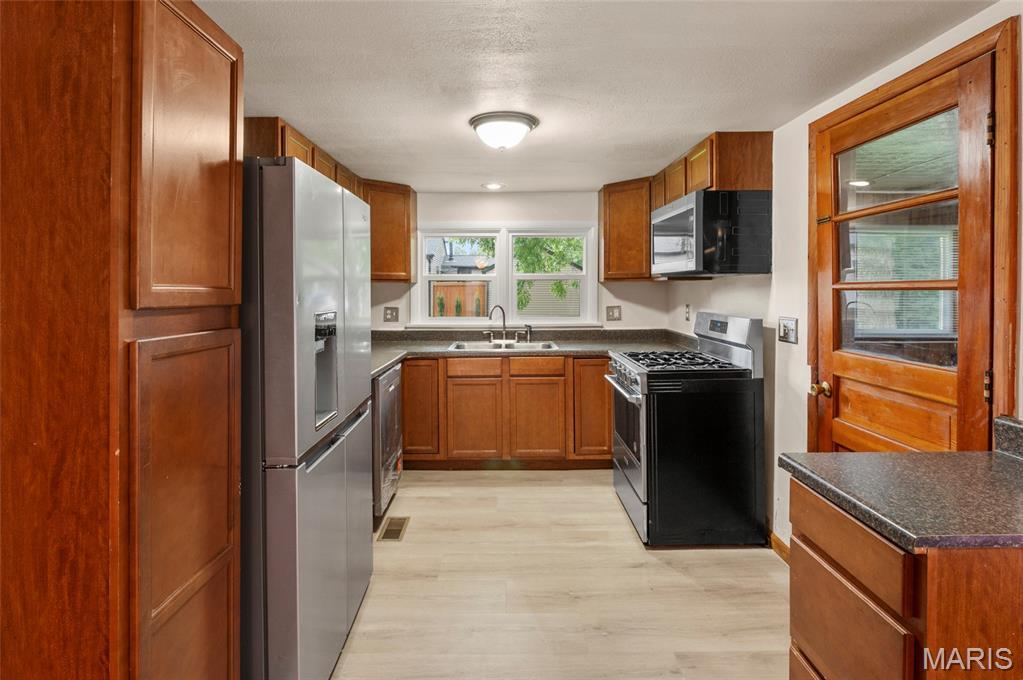
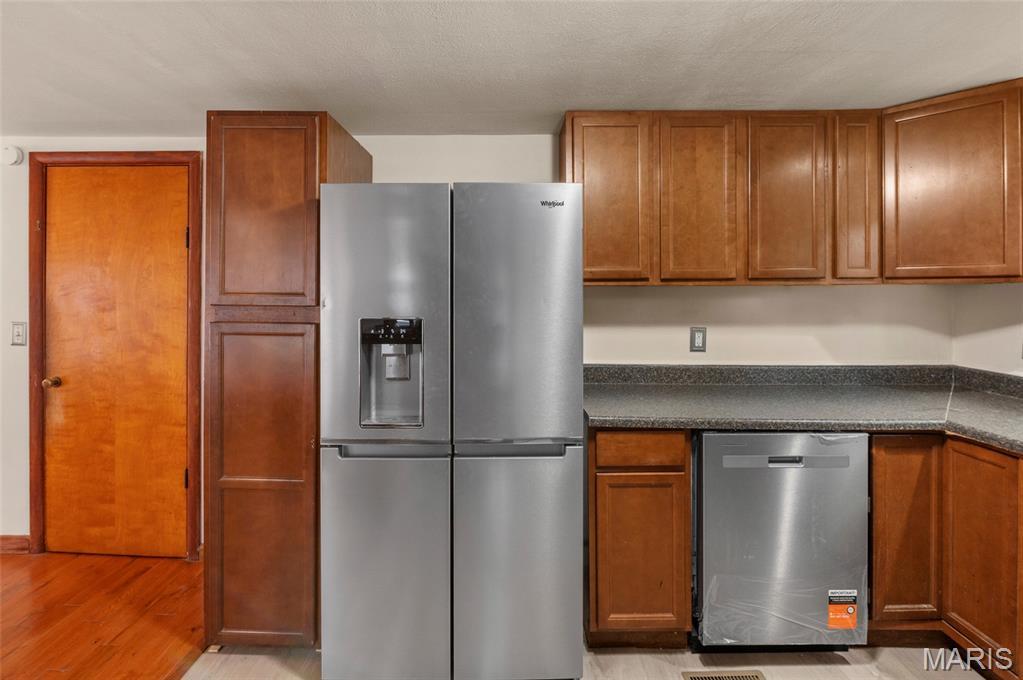
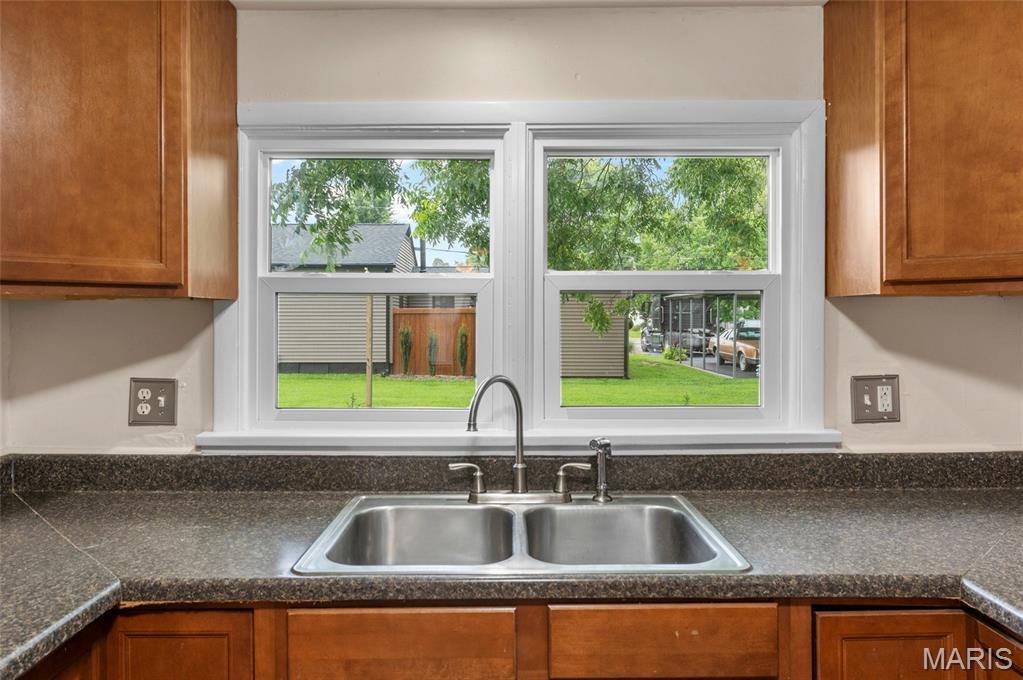
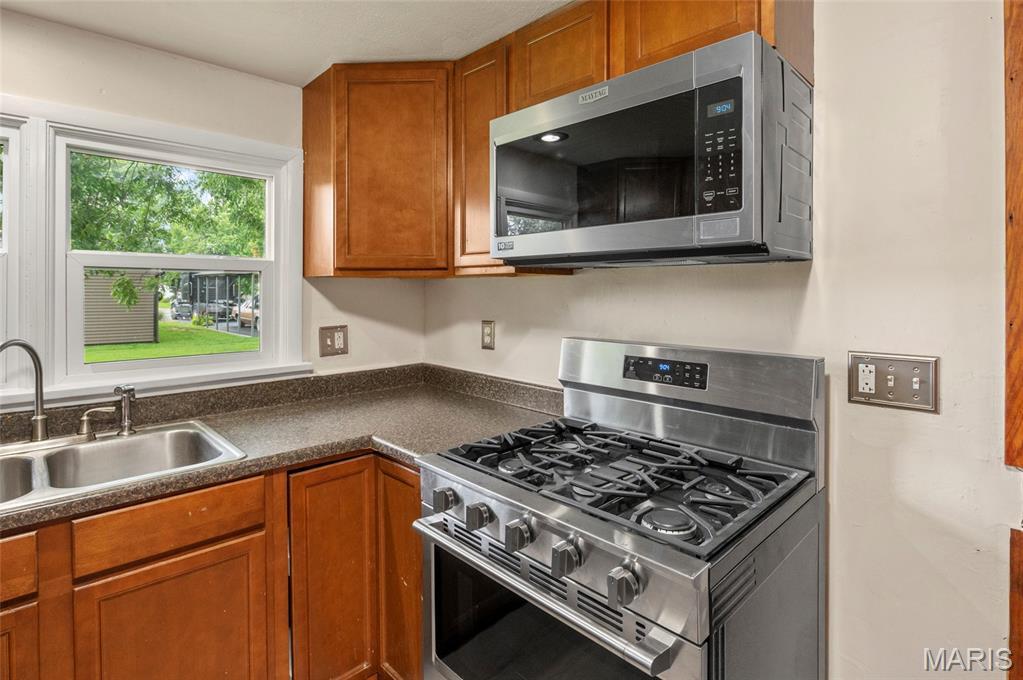
The dining area opens directly to the living room and looks out through attractive bay windows with a built-in bench, creating a bright, flexible space for meals or extra seating. The updated kitchen features new stainless-steel appliances and flows naturally with the main living areas.
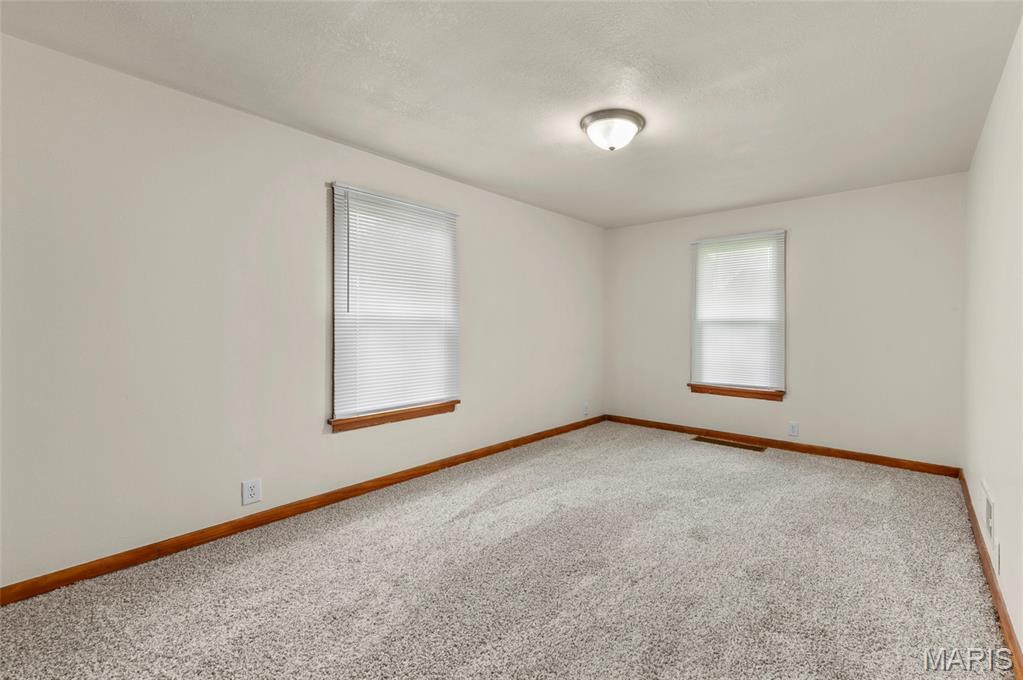
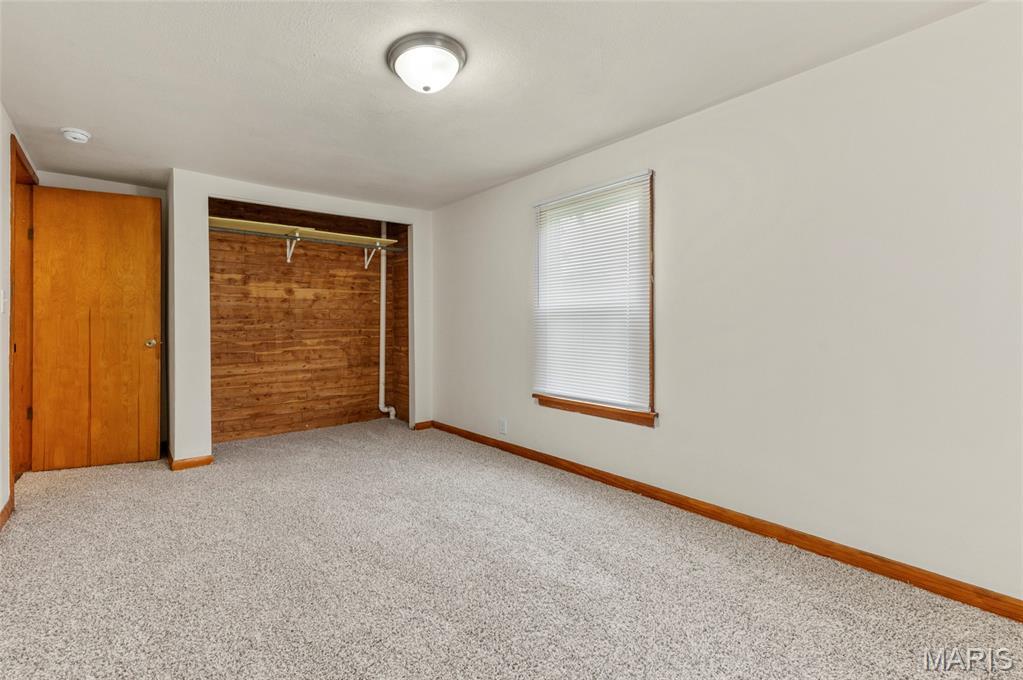
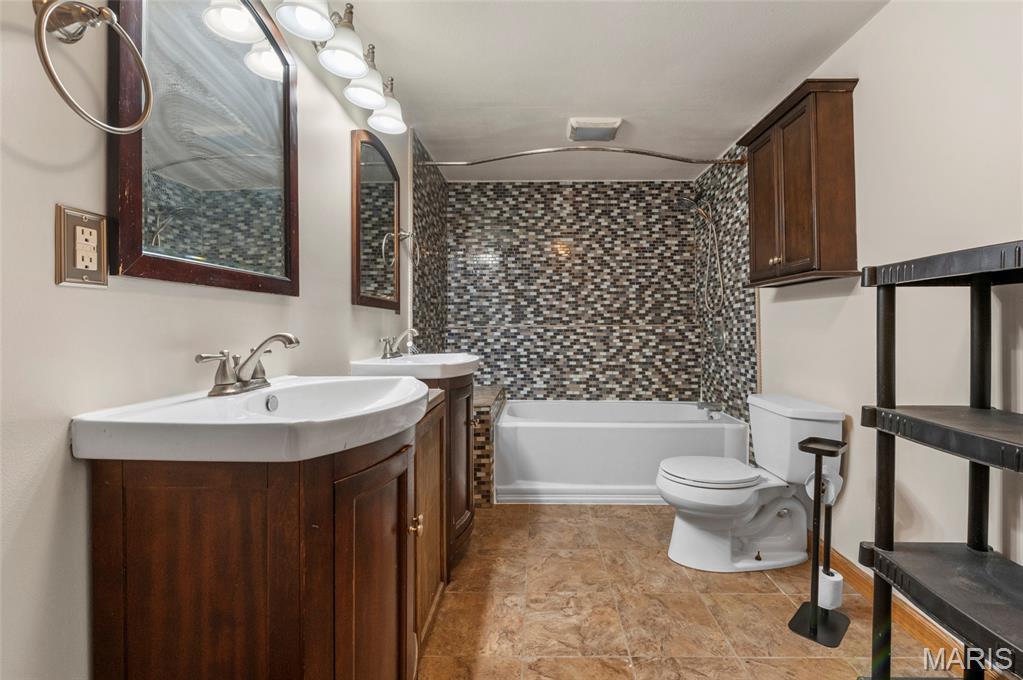
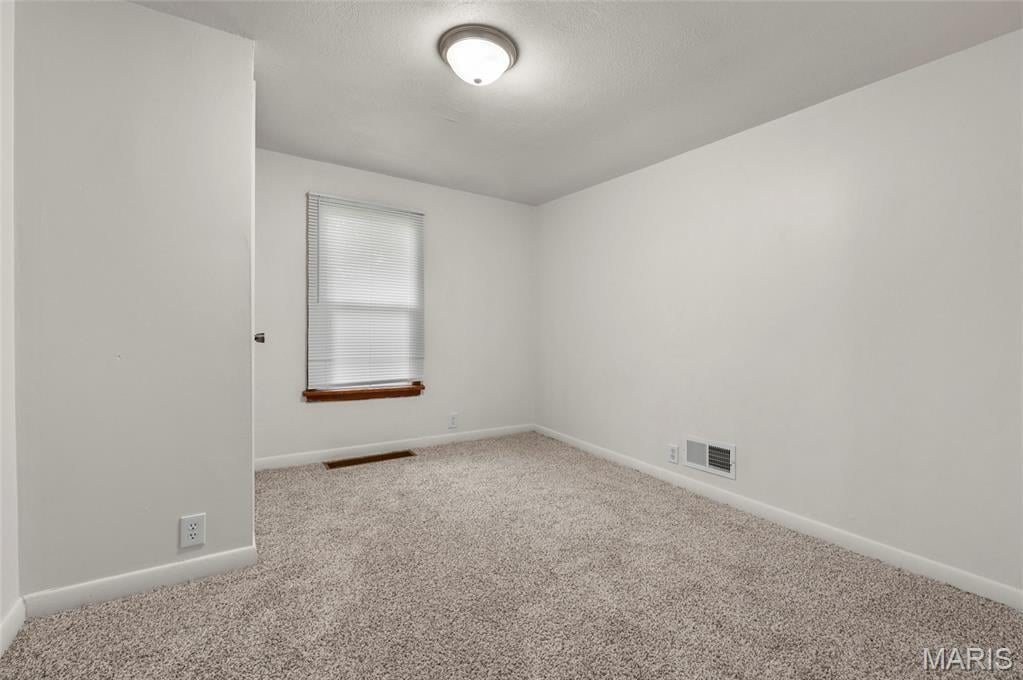
A remodeled bathroom includes a decorative tub backsplash that adds style and personality. Upstairs, two bedrooms offer new carpet and comfortable retreats.
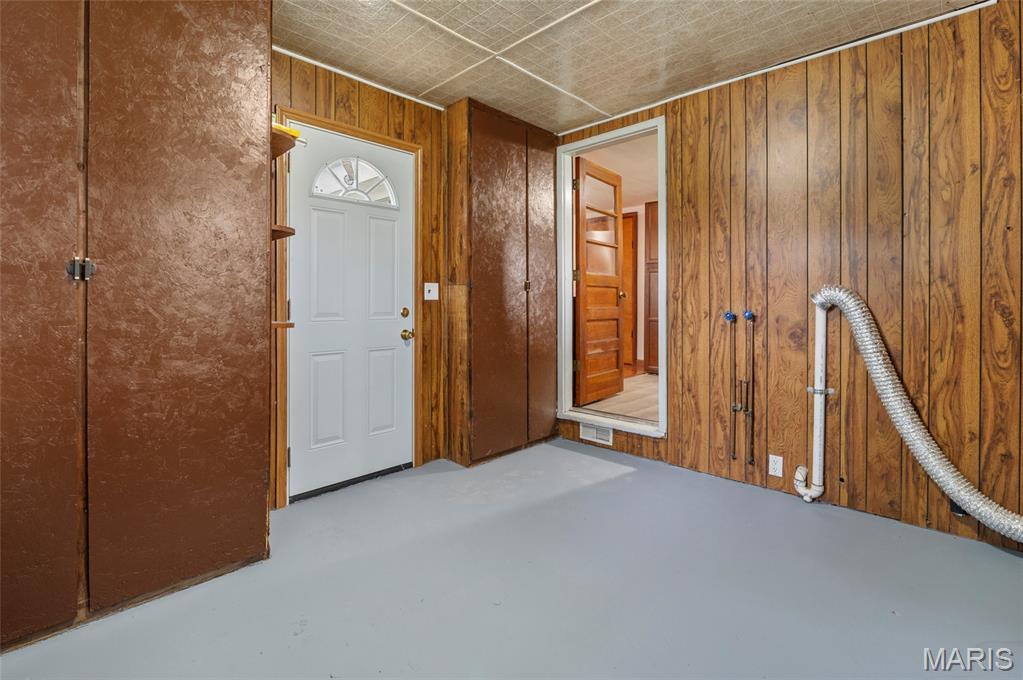
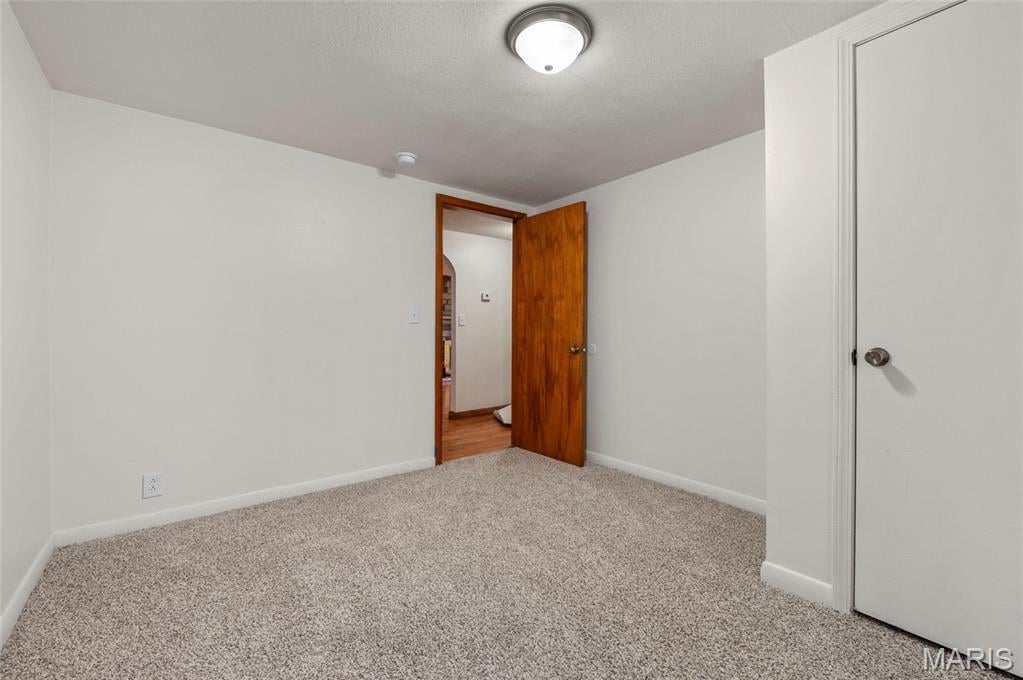
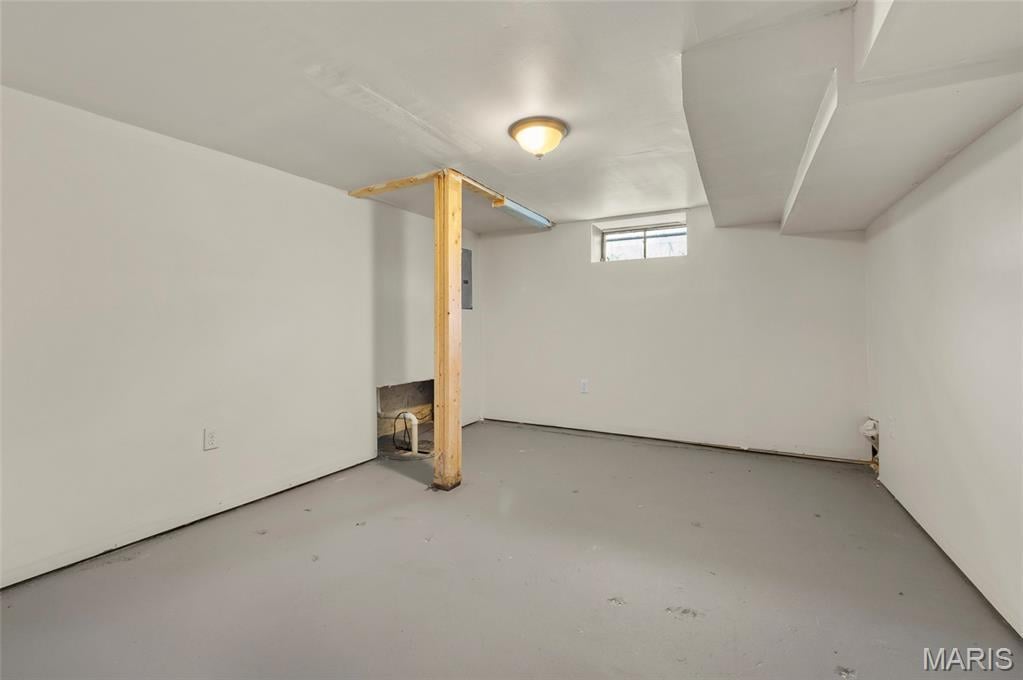
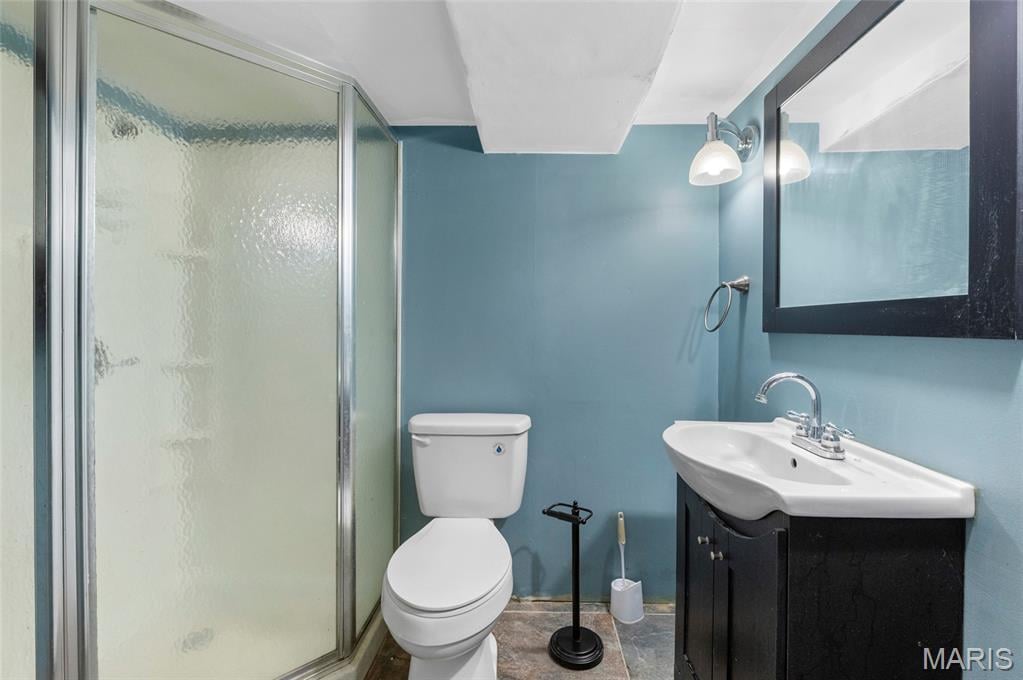
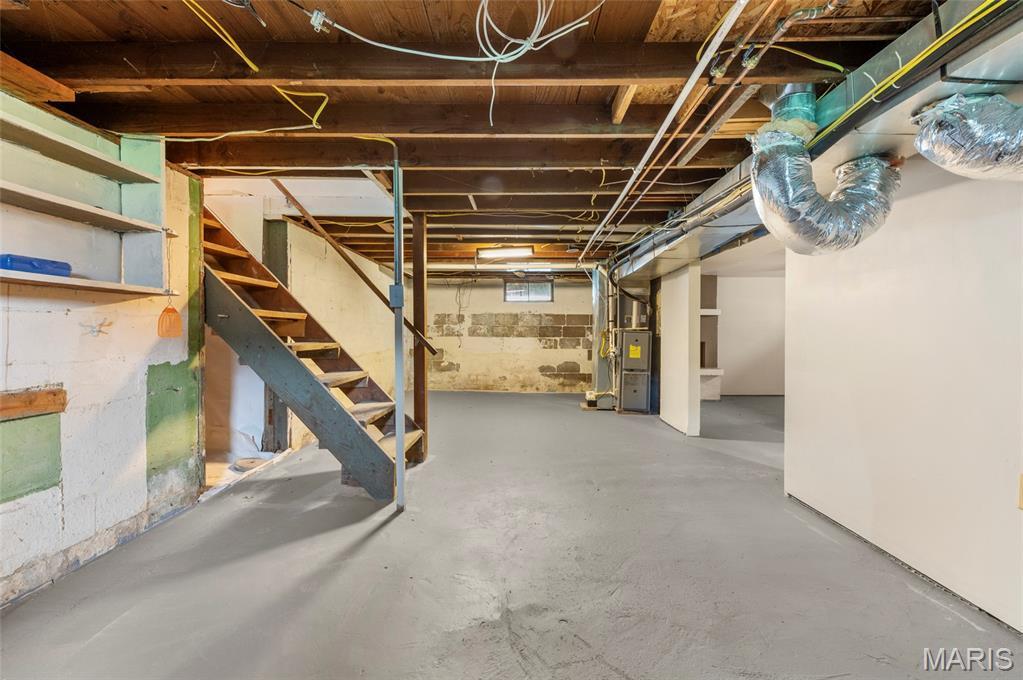
Downstairs provides versatile space that can serve as a non-conventional third bedroom or family room, complete with a full bath. The large, dry basement adds even more potential for living area, recreation, or storage.
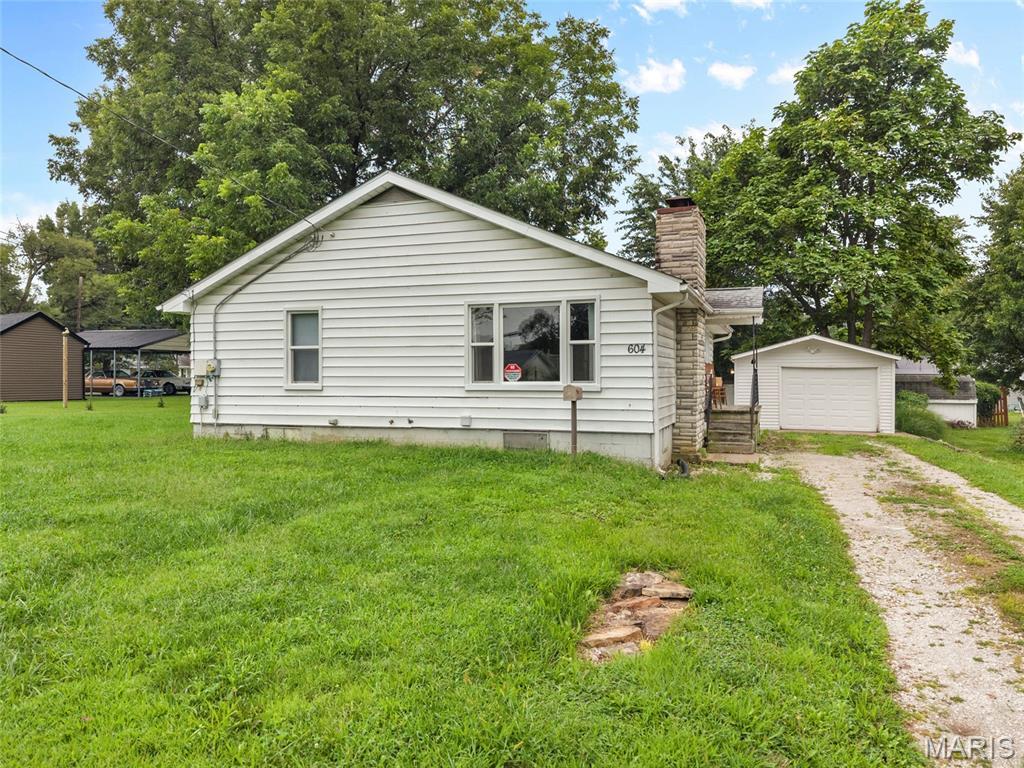
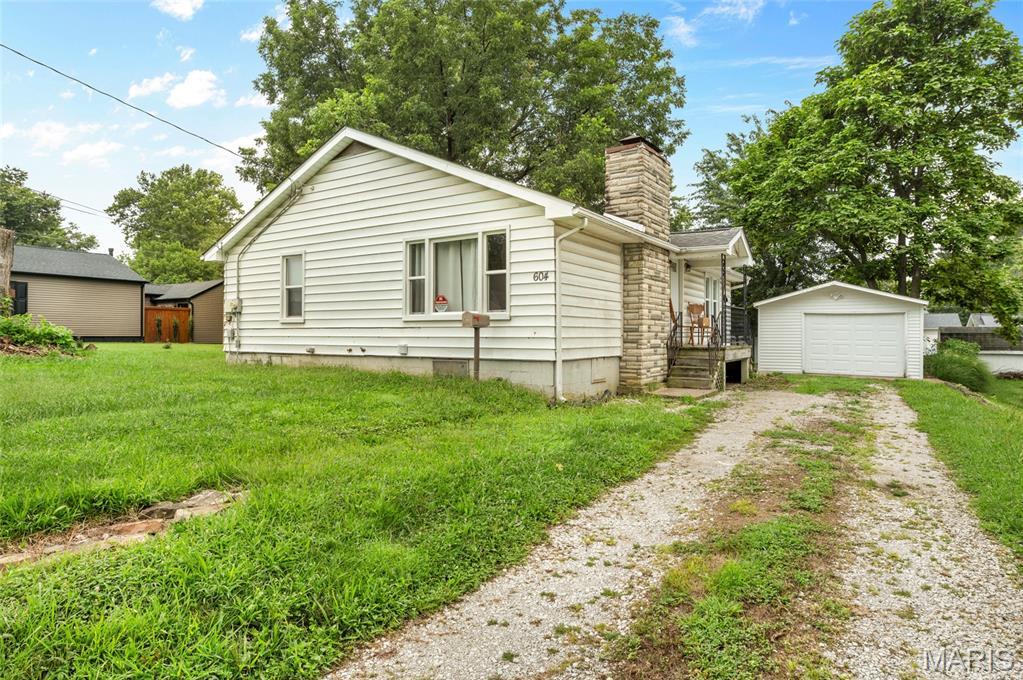
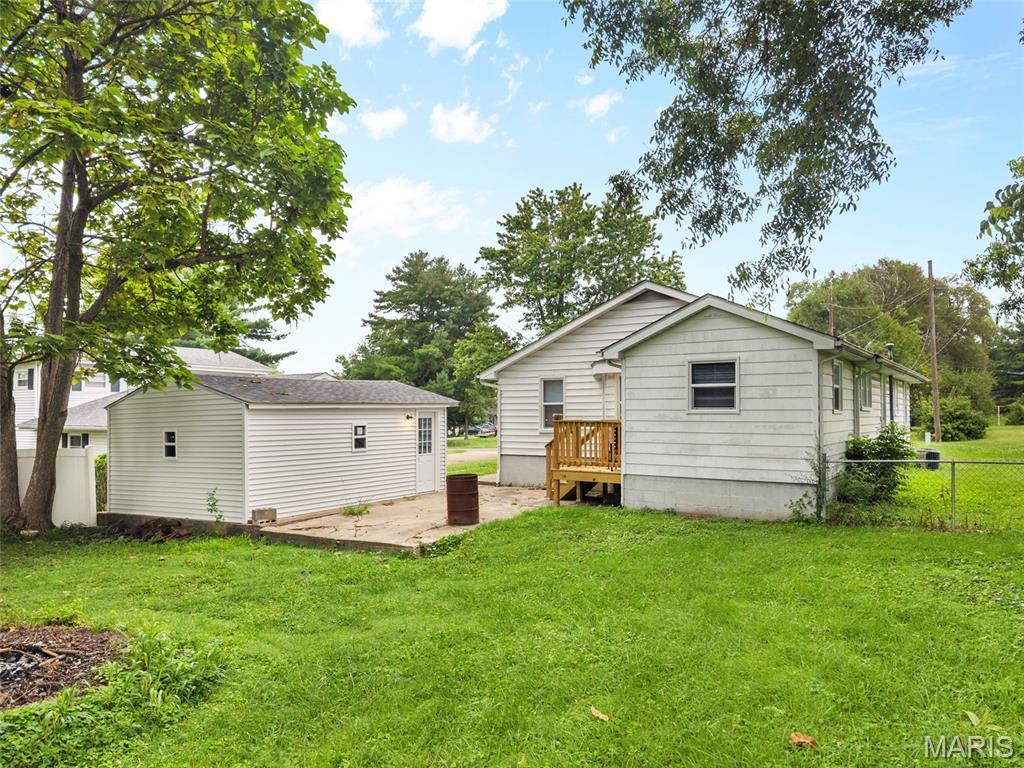
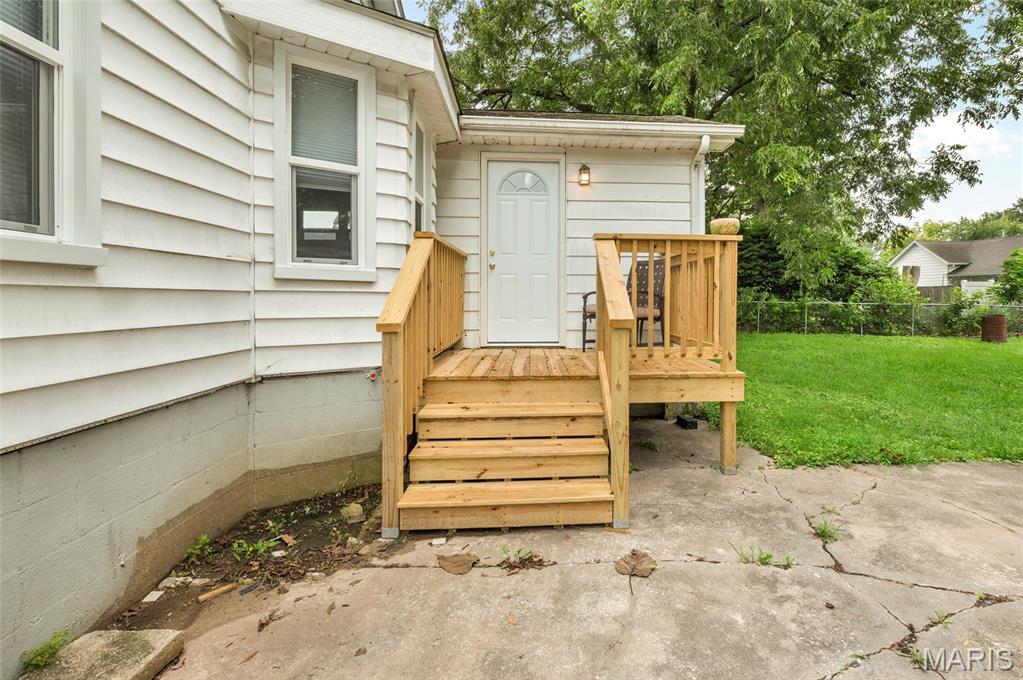
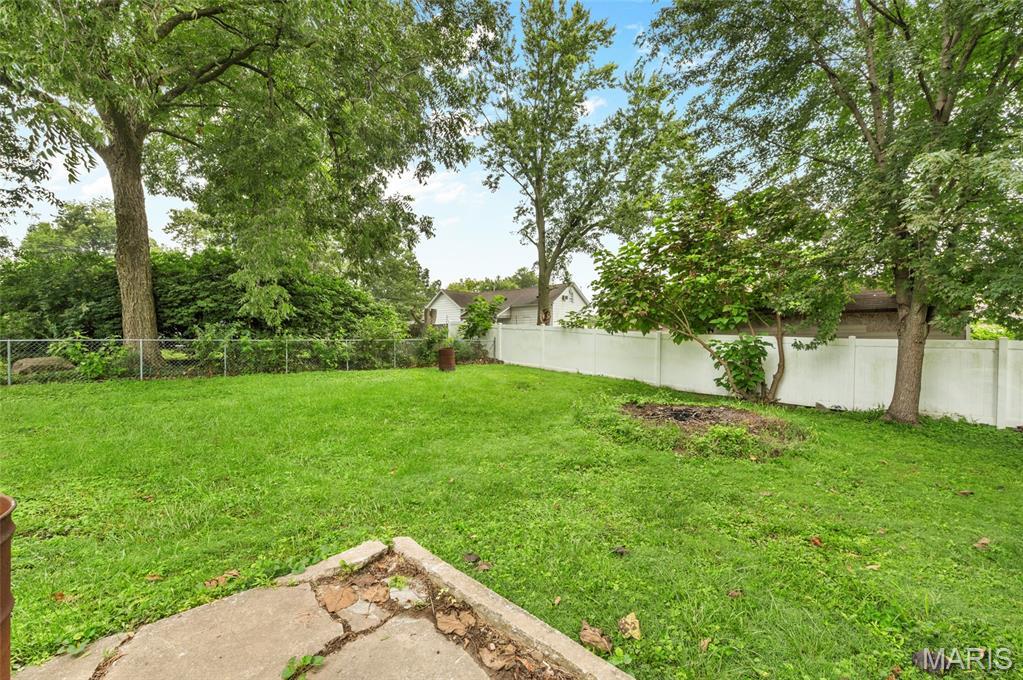
Outside, a one car garage with some extra room, a new wood deck extends from the back of the house for easy outdoor living. A small patio off the front porch and a dedicated sitting area offer additional spots to relax. The private, partially fenced backyard completes the picture.
This move-in-ready home balances charm, updates, and flexible space—ready for its next chapter.
This house has 2 bedroom(s), 2 baths(s)
and is approximately 1400 sq. ft.
The home has 9 rooms. This home has a 1 car garage.
This property is located on 0.2195 Acre(s).
Approximate lot size is 0 Acre(s) Elementary School: JERSEY DIST 100 Middle School: JERSEY DIST 100 High School: Jerseyville
Send Message to Realtor:
MLS#: 26054323
Listing ID: 88858
Updated:
1 day ago
Days on site:
2 days
Listing provided by
Mark Roberts
RE/MAX Alliance
* The Estimated Payment is offered as a tool for
your convenience and is not an offer of credit. Actual mortgage
rates and fees vary depending on your lender. Please check with
your local lender for accurate mortgage rate information.
Note: Broker may not have reviewed or approved
listing. All information that is provided by the listing agent/broker
is deemed reliable but it is not guaranteed and should always
be independently verified.
Did you know Riverbender.com is free for you thanks to our awesome advertisers? We noticed you're using an ad block software. Please give our sponsors some exposure by disabling your ad blocking service for Riverbender.com.