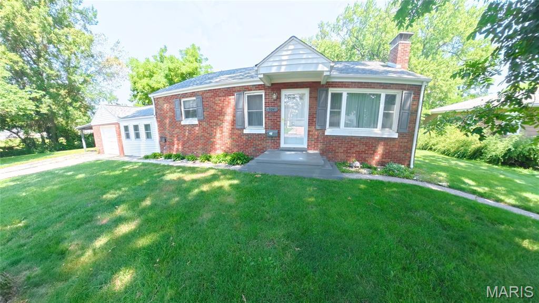
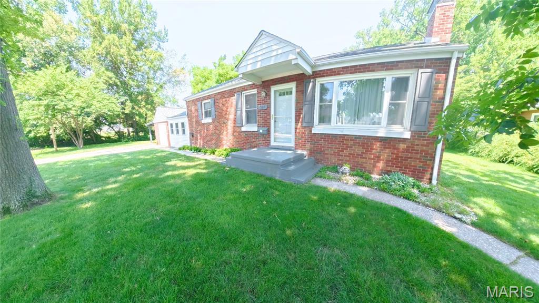
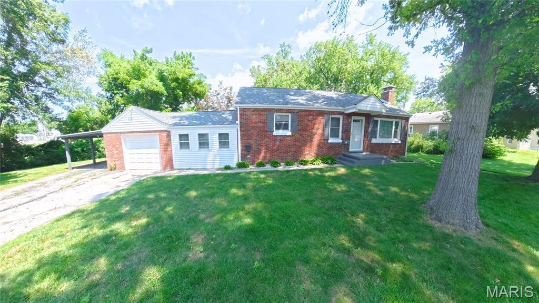
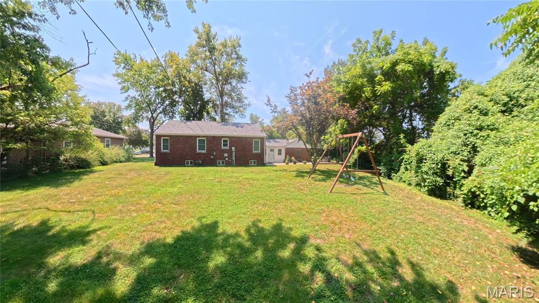
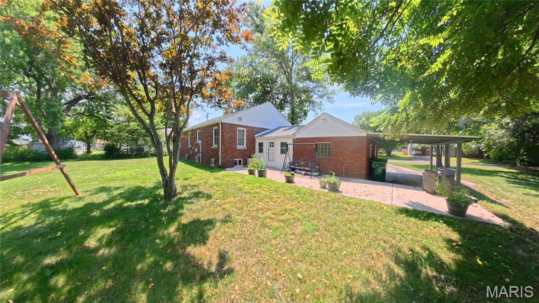
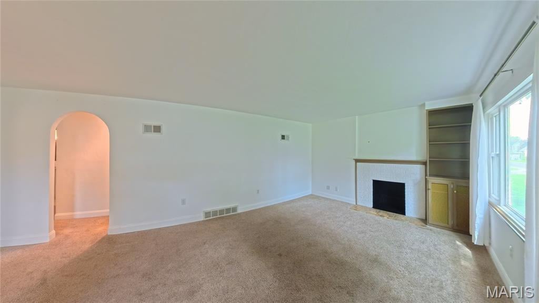
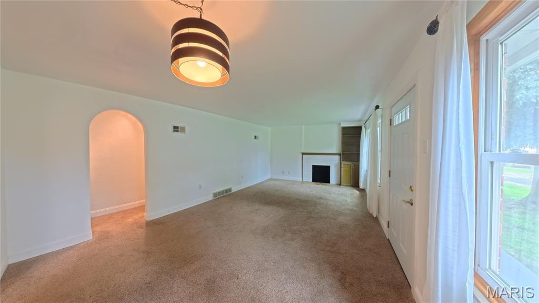
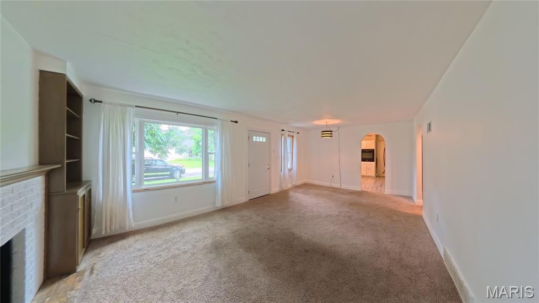
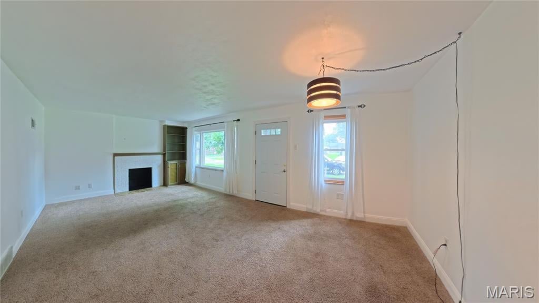
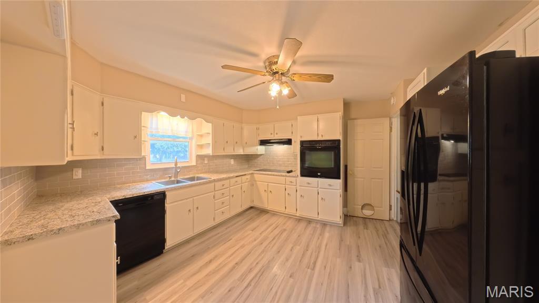
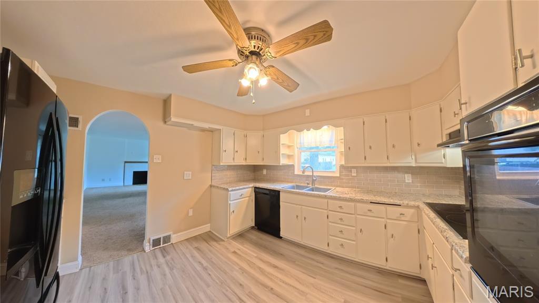
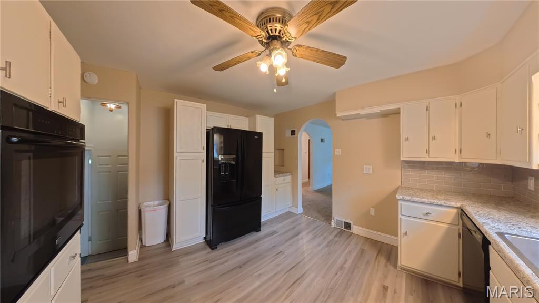
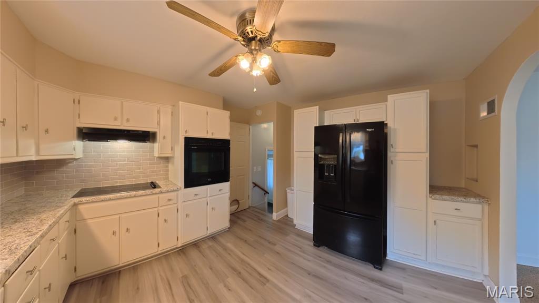
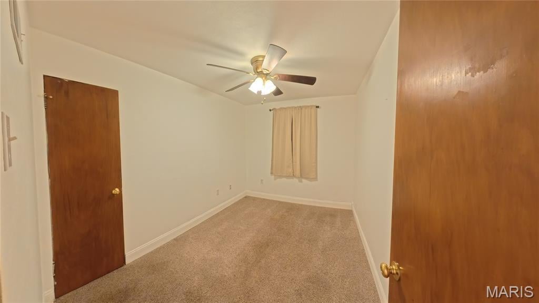
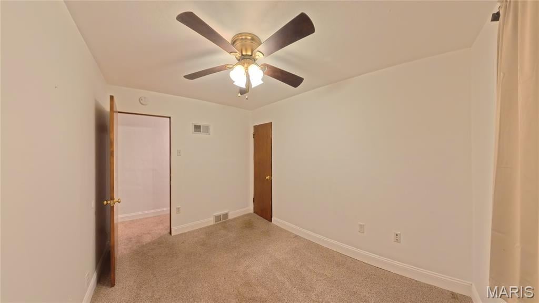
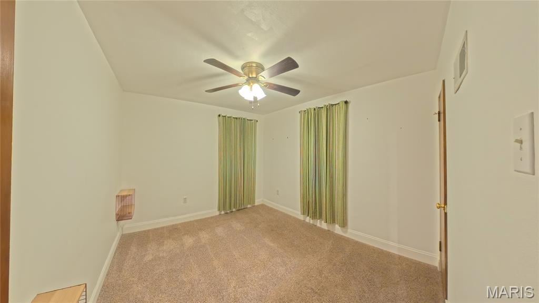
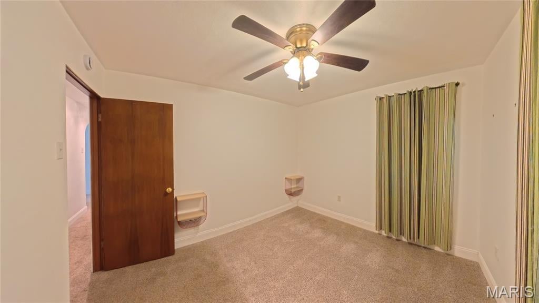
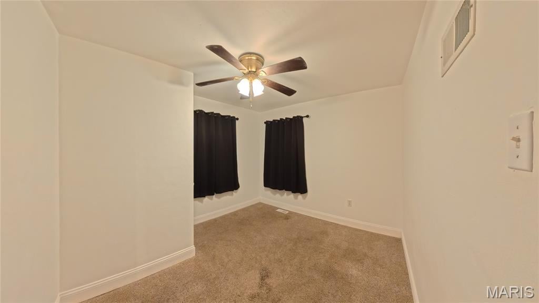
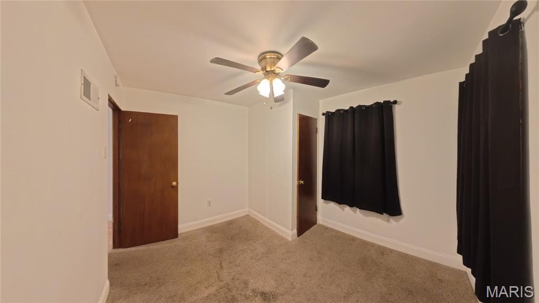
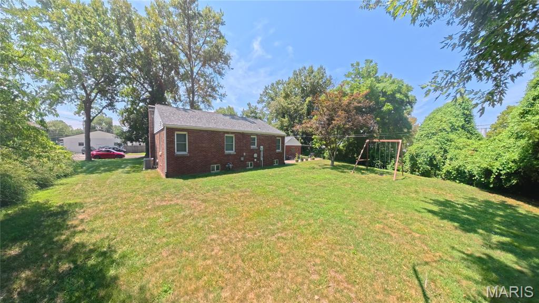
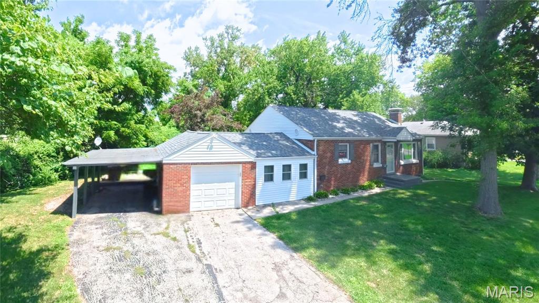
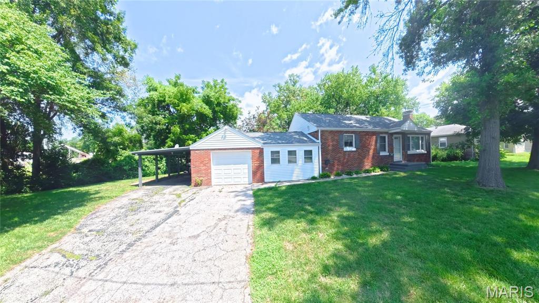
Tucked away at the end of the street, this full-brick home offers exceptional privacy on a double lot surrounded by mature trees that provide abundant shade throughout the front and backyard. Inside, this three-bedroom home welcomes you with a spacious living and dining area featuring charming built-ins and a decorative, non-functioning fireplace. The adjoining kitchen includes all appliances for added convenience.
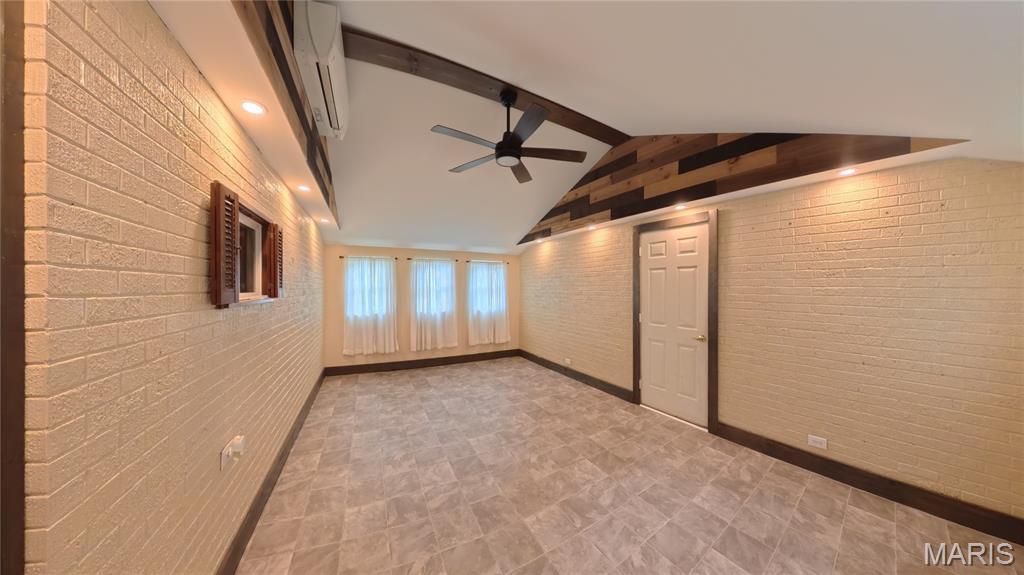
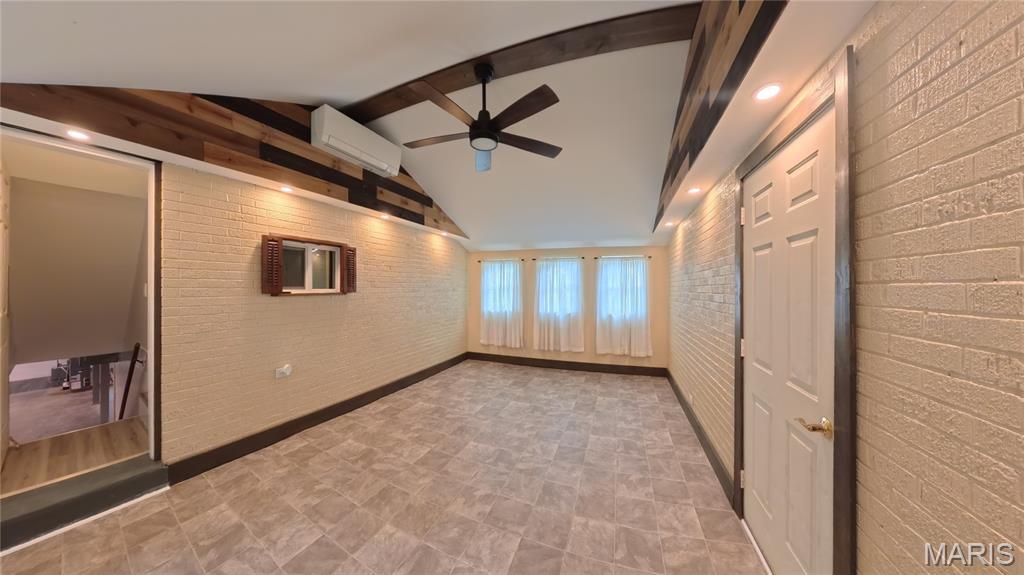
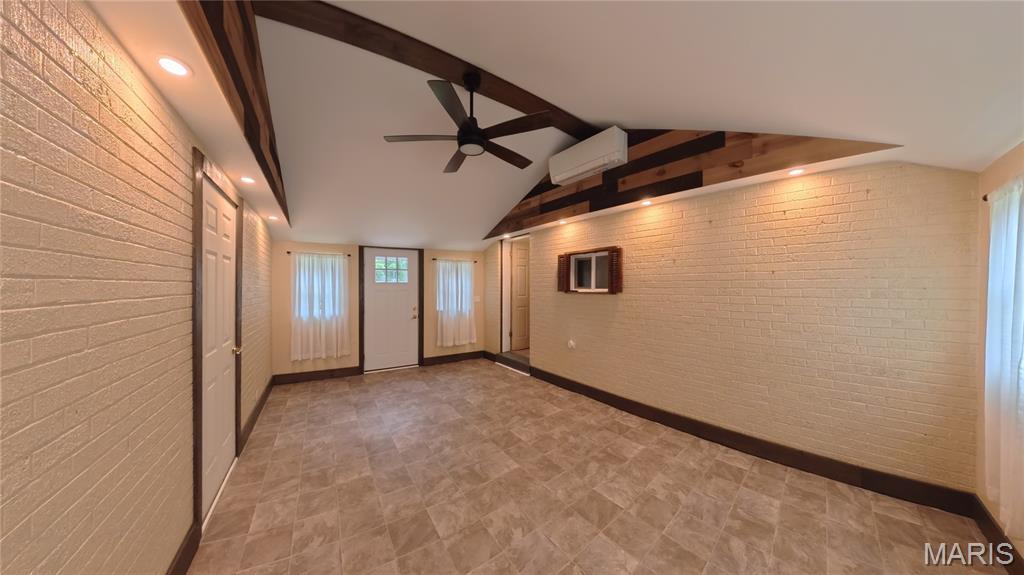
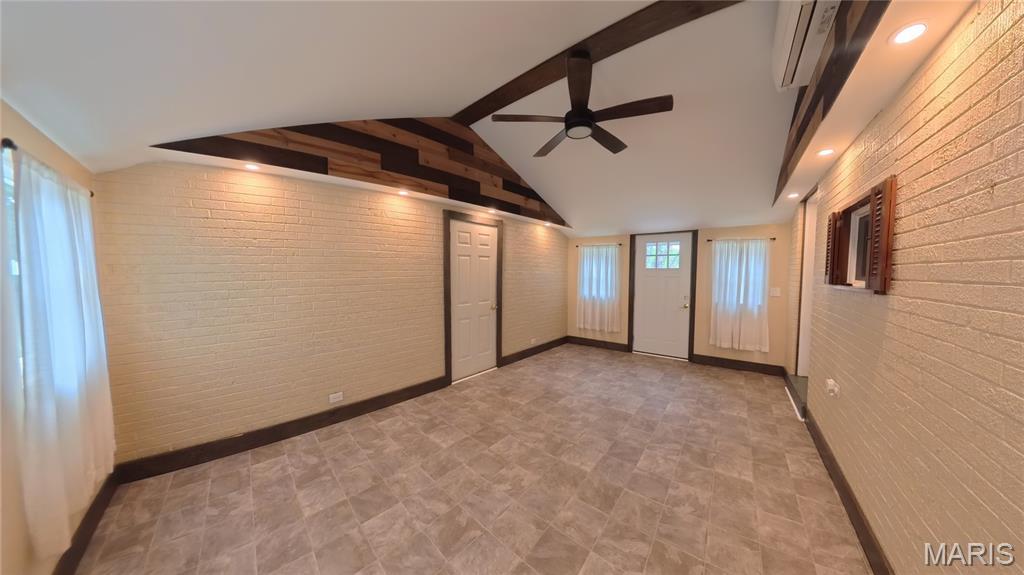
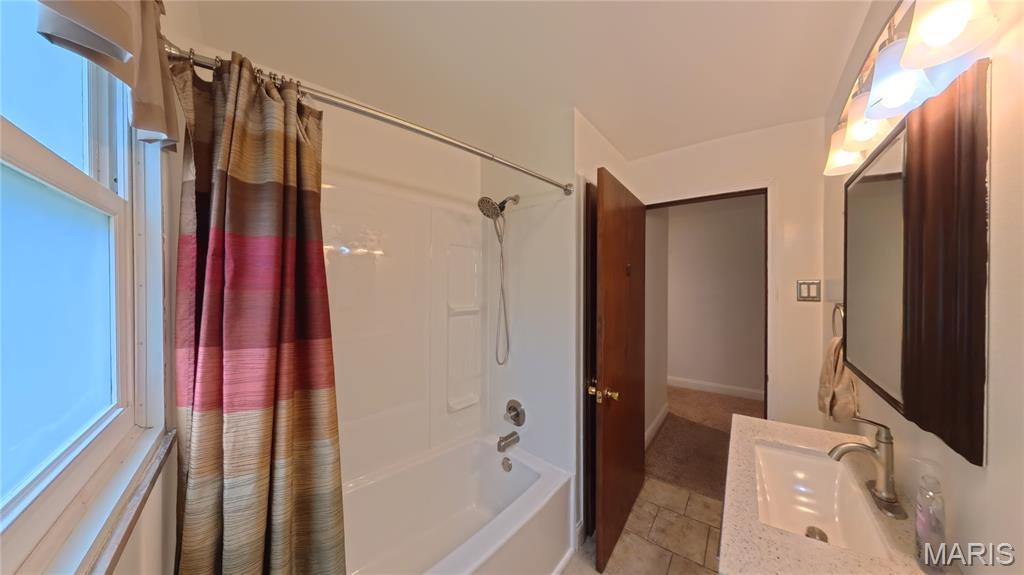
Just a few steps down, the former breezeway has been thoughtfully finished into an additional family room, creating flexible living space between the house and garage. This room features its own standalone heating and cooling system for year-round comfort and energy efficiency. The main-level bathroom, adjacent to the bedrooms, was recently remodeled with a fresh, light, and bright design.
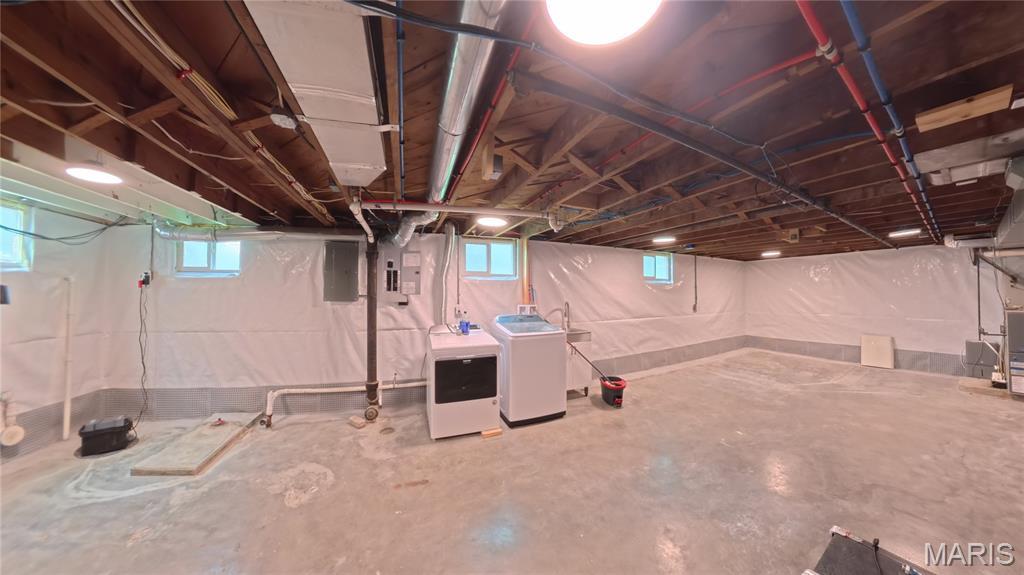
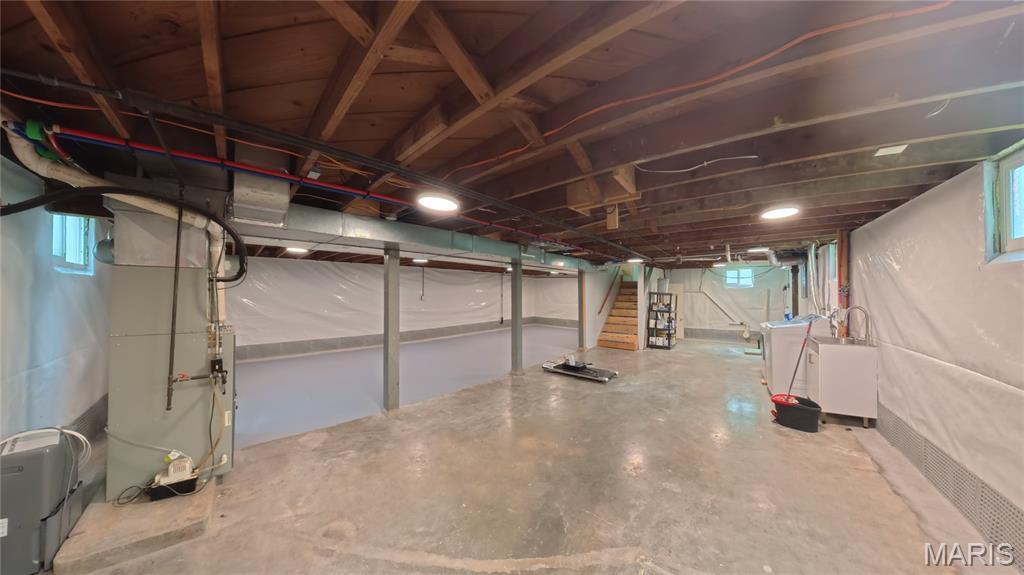
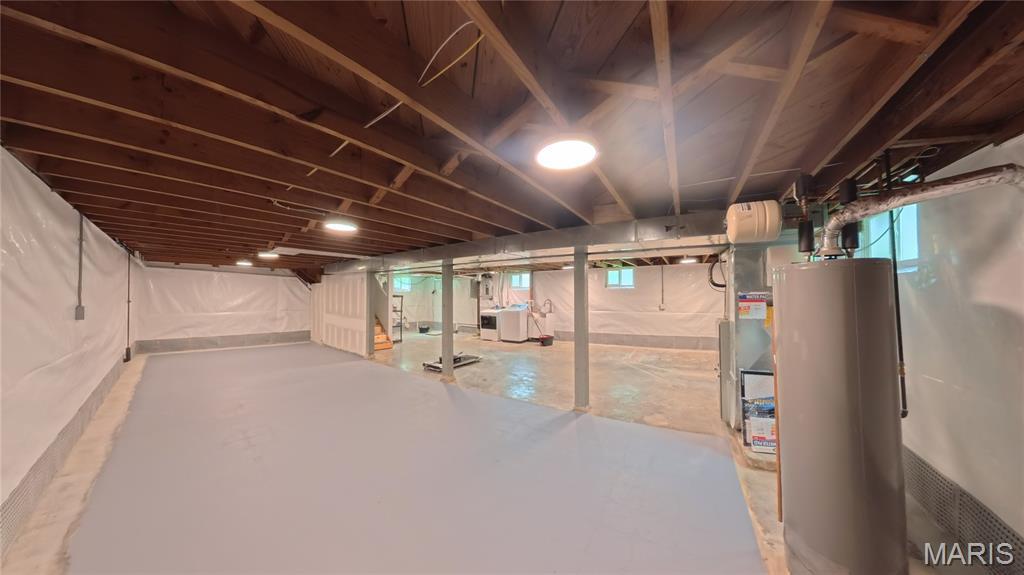
The full basement offers excellent potential for future expansion and includes a B-Dry waterproofing system with warranty. The basement also houses the laundry area and provides plenty of room for storage, hobbies, or additional finished living space. Additional peace of mind comes from the roof, which was replaced within the last year and includes a warranty.
Outside, enjoy the expansive yard from the huge concrete patio—an ideal setting for entertaining, relaxing, or taking in the peaceful surroundings. A one-car attached garage and attached carport provide additional covered parking. With its private setting, double lot, flexible living areas, recent improvements, and room to grow, this unique property at 504 W 4th Street offers space and possibilities inside and out.
This house has 3 bedroom(s), 1 baths(s)
and is approximately 1320 sq. ft.
The home has 7 rooms. This home has a 1 car garage.
This property is located on 0.25 Acre(s).
Approximate lot size is 0 Acre(s) Elementary School: OFALLON DIST 90 Middle School: OFALLON DIST 90 High School: OFallon
Send Message to Realtor:
MLS#: 26015321
Listing ID: 88846
Updated:
1 day ago
Days on site:
1 day
Listing provided by
Courtney Marsh
Red Door Realty Group Inc
* The Estimated Payment is offered as a tool for
your convenience and is not an offer of credit. Actual mortgage
rates and fees vary depending on your lender. Please check with
your local lender for accurate mortgage rate information.
Note: Broker may not have reviewed or approved
listing. All information that is provided by the listing agent/broker
is deemed reliable but it is not guaranteed and should always
be independently verified.
Did you know Riverbender.com is free for you thanks to our awesome advertisers? We noticed you're using an ad block software. Please give our sponsors some exposure by disabling your ad blocking service for Riverbender.com.