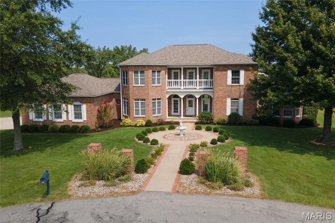
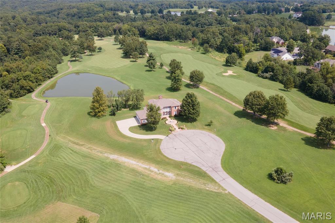
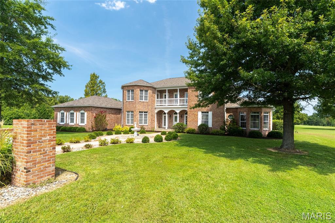
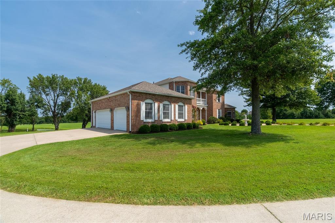
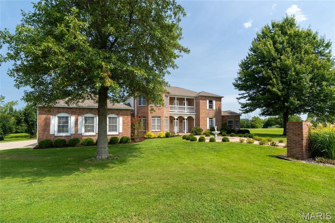
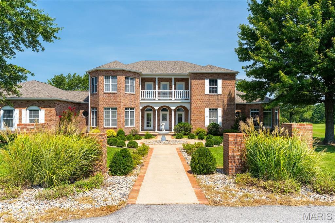
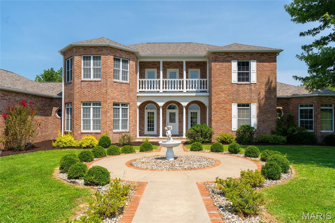
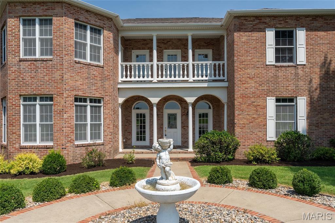
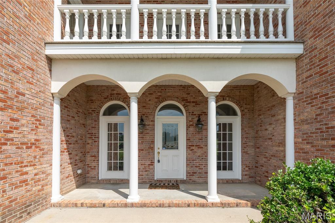
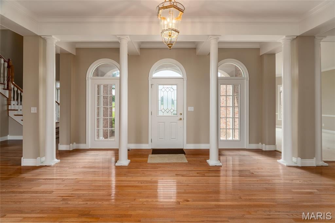
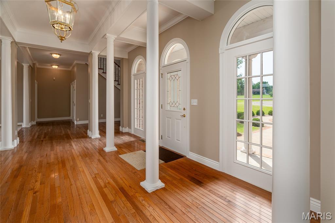
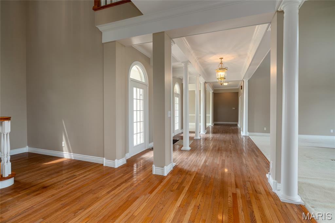
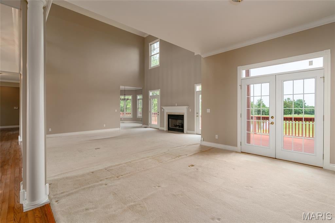
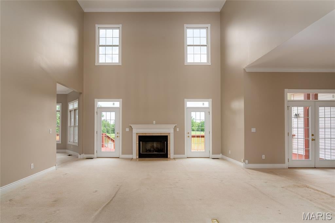
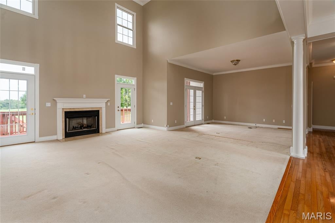
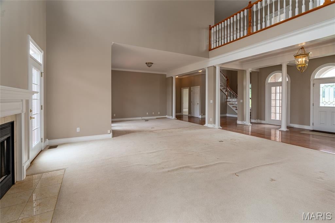
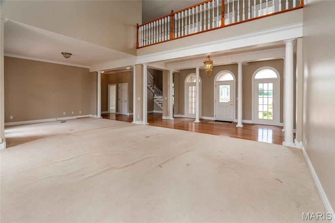
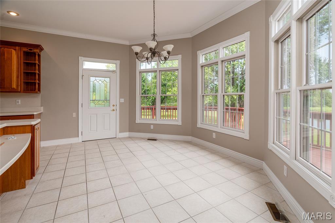
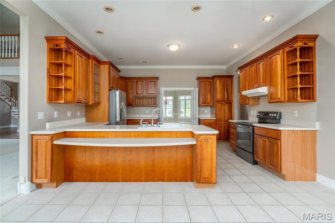
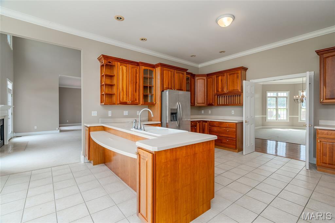
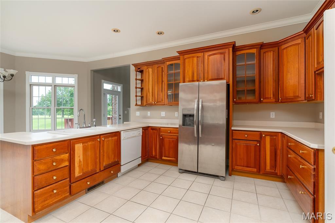
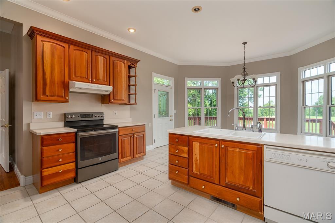
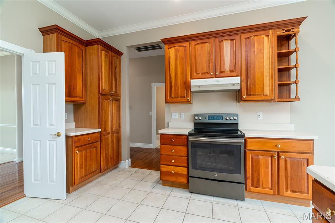
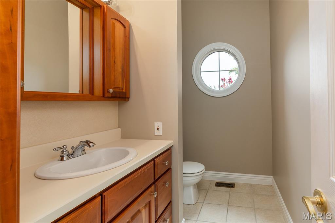
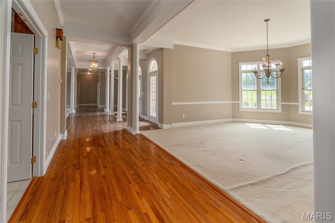
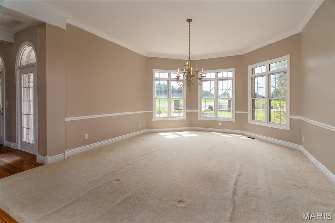
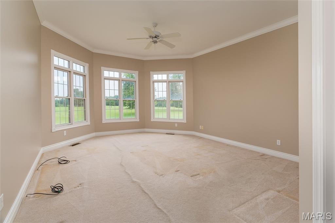
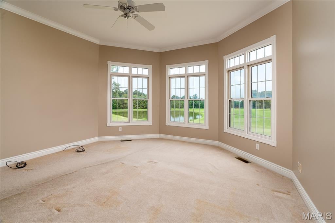
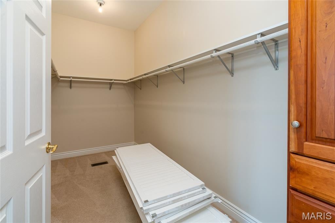
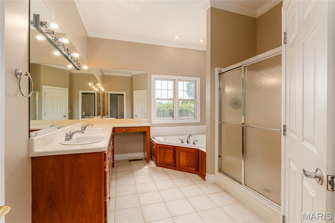
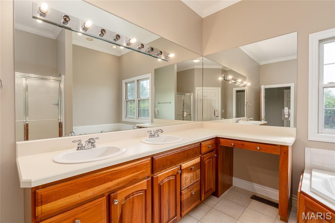
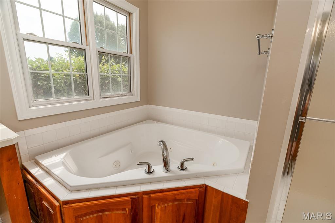
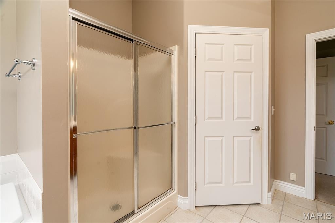
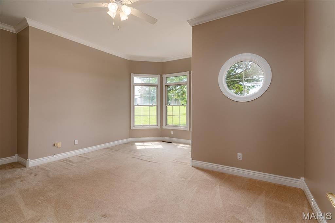
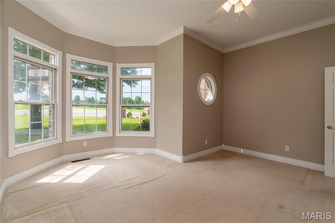
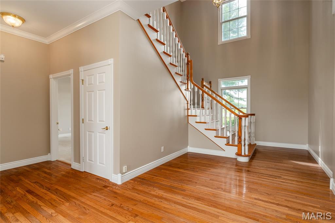
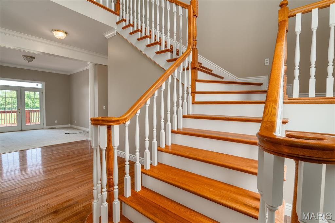
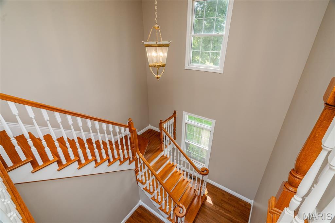
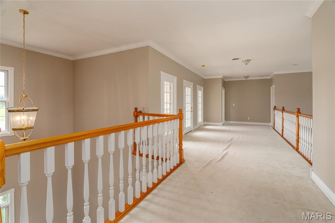
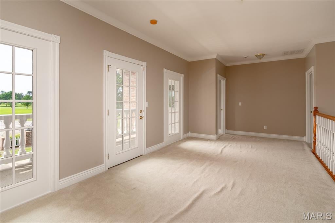
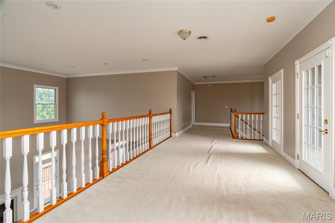
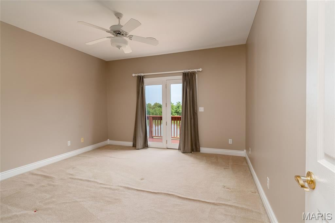
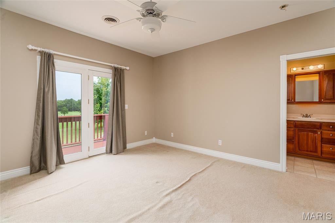
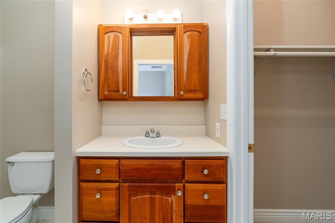
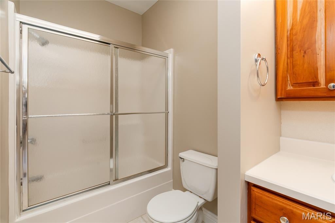
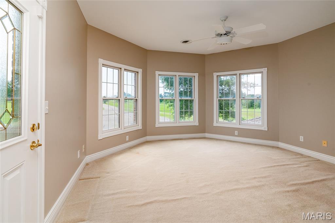
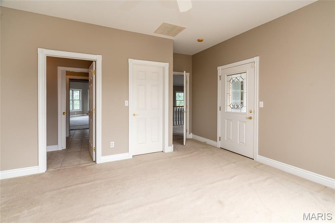
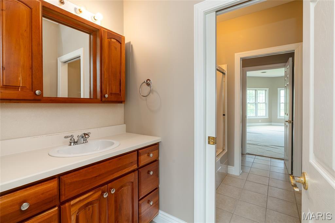
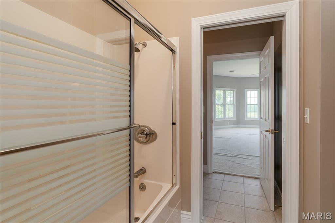
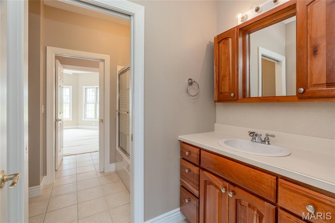
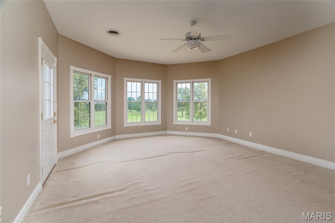
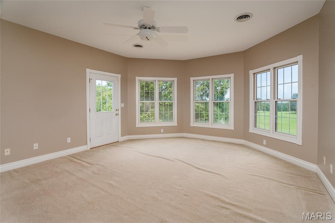
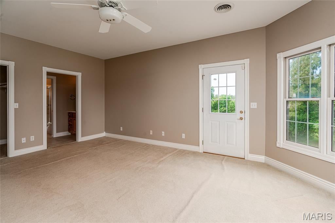
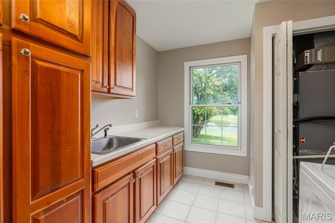
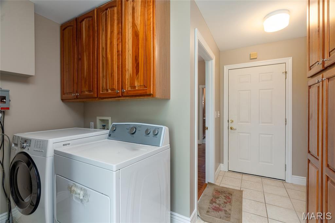
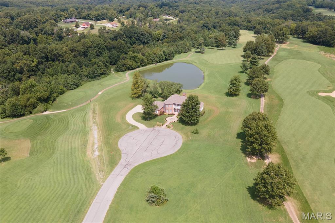
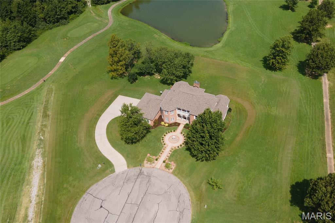
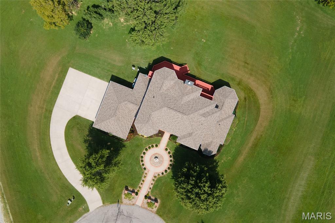
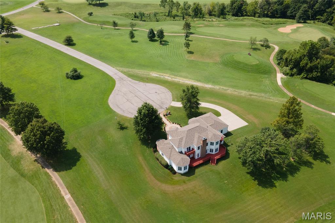
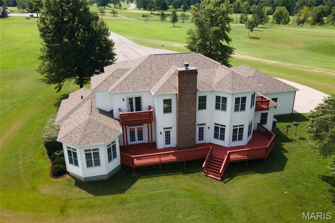
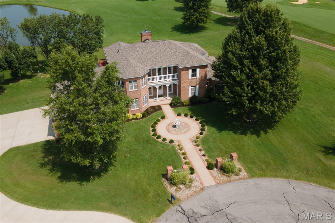
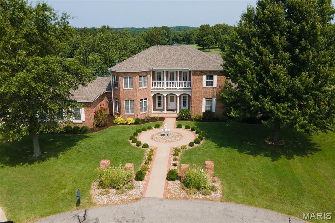
Welcome to 119 Clubhouse Drive, a distinctive golf-course residence offering impressive scale, timeless architectural details, and an exceptional setting within the Stone Creek community overlooking the private Apple Creek Golf Club. Lovingly maintained by its original owners, this stately brick home offers approximately 4,491 sq. ft. of living space with 5 bedrooms, 3.5 baths, a 3+ car garage, and a full acre positioned along the final holes of the course. From the moment you arrive, the home makes an impression. A circular approach, fountain, classic columns, arched architectural details, brick construction, mature landscaping, and multiple balconies create a grand yet welcoming presence. Inside, generously sized rooms and multiple gathering spaces provide the flexibility to accommodate everyday living, entertaining, holidays, and overnight guests with ease. The spacious eat-in kitchen serves as a natural gathering place and connects comfortably to the home's expansive living and entertaining areas. A large formal dining room provides room for memorable dinners and celebrations, while the living spaces feature abundant natural light and a wood-burning fireplace that adds warmth and character. Multiple balconies and outdoor areas allow you to take in the peaceful surroundings and golf-course setting from different areas of the home. The layout offers substantial room to live, entertain, work, and unwind, with five bedrooms providing options for guest accommodations, home offices, or additional flex space. The oversized 3+ car garage provides ample room for vehicles, golf equipment, storage, and more. The home has been consistently cared for throughout its ownership, including a new roof installed in Spring 2026, and now offers its next owner the opportunity to thoughtfully personalize the finishes to suit their own style. A seller flooring allowance provides a head start toward making the space your own. Beyond the home itself, the setting is a standout. Apple Creek Golf Club, formerly Stone Creek Golf Course, has been thoughtfully revitalized with improvements to both the private course and clubhouse, bringing renewed energy to this established golf community. Enjoy the privacy of a cul-de-sac location, expansive surroundings, and the rare combination of substantial square footage, acreage, architectural character, and golf-course living. A remarkable setting, a well-cared-for home, and the opportunity to make it uniquely yours.
This house has 5 bedroom(s), 4 baths(s)
and is approximately 4491 sq. ft.
The home has 12 rooms. This home has a 3 car garage.
This property is located on 1 Acre(s).
Approximate lot size is 1 Acre(s) Elementary School: UNITY POINT DIST 140 Middle School: UNITY POINT DIST 140 High School: Carbondale
Send Message to Realtor:
MLS#: 26053436
Listing ID: 88839
Updated:
2 days ago
Days on site:
3 days
Listing provided by
Taylor Baker
Market Pro Realty, Inc
* The Estimated Payment is offered as a tool for
your convenience and is not an offer of credit. Actual mortgage
rates and fees vary depending on your lender. Please check with
your local lender for accurate mortgage rate information.
Note: Broker may not have reviewed or approved
listing. All information that is provided by the listing agent/broker
is deemed reliable but it is not guaranteed and should always
be independently verified.
Did you know Riverbender.com is free for you thanks to our awesome advertisers? We noticed you're using an ad block software. Please give our sponsors some exposure by disabling your ad blocking service for Riverbender.com.