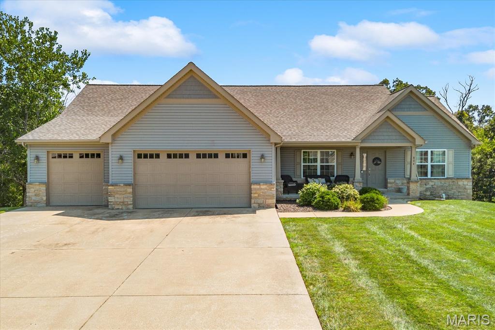
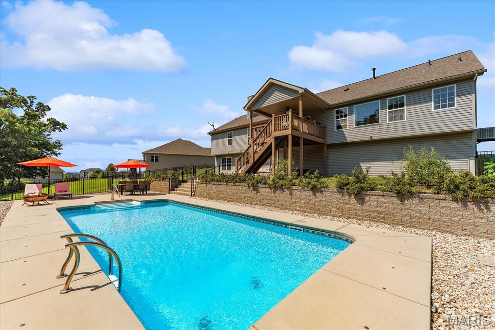
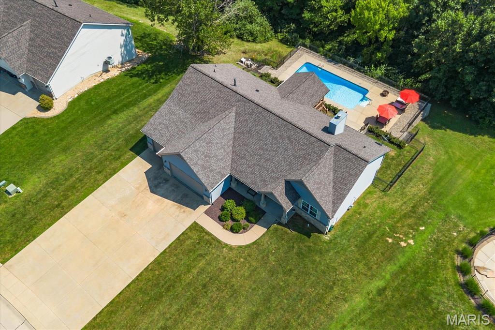
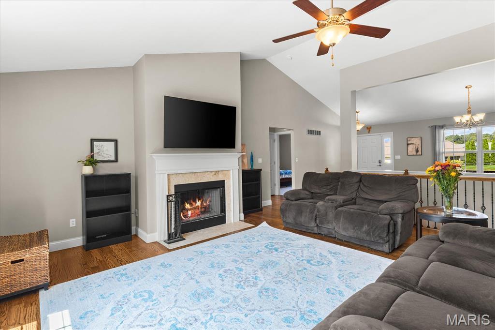
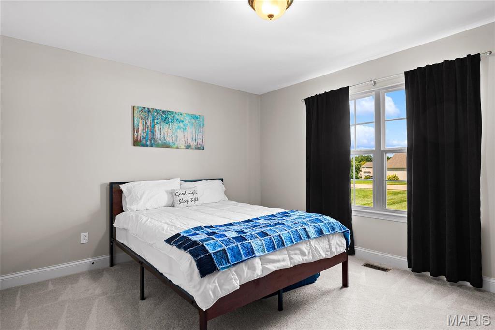
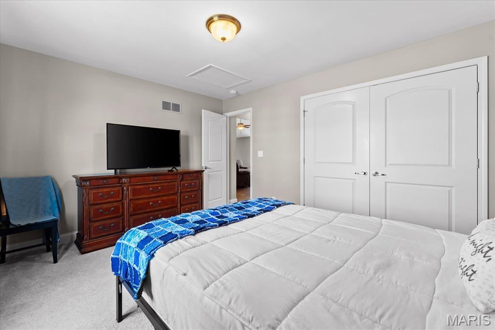
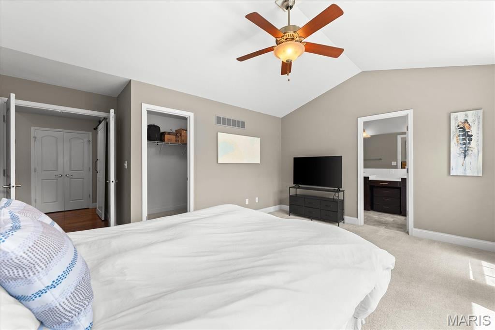
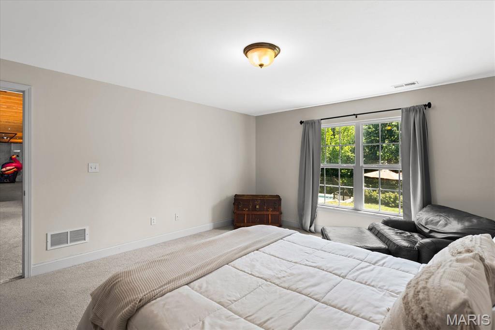
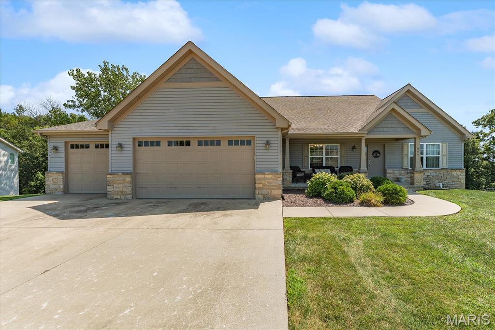
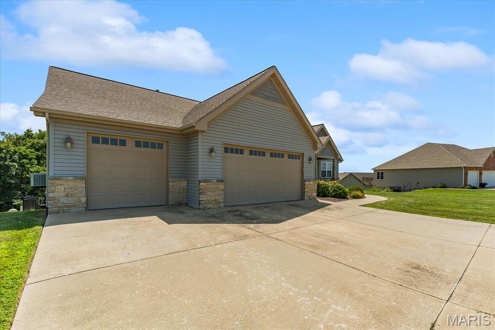
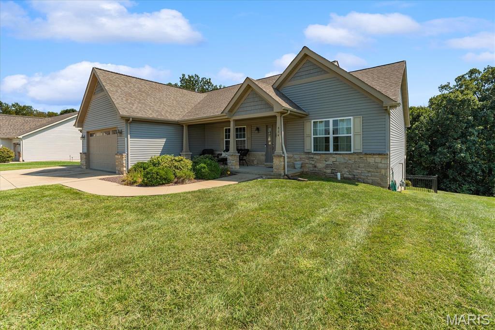
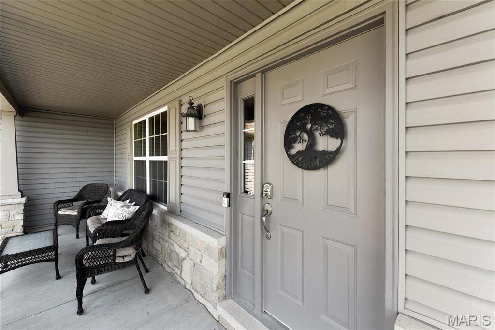
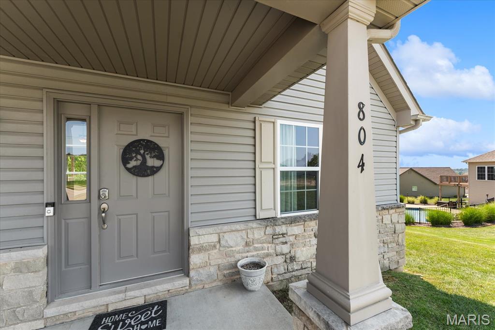
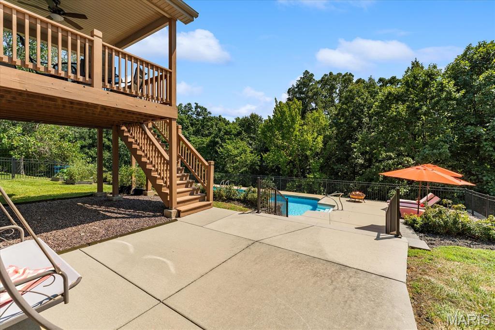
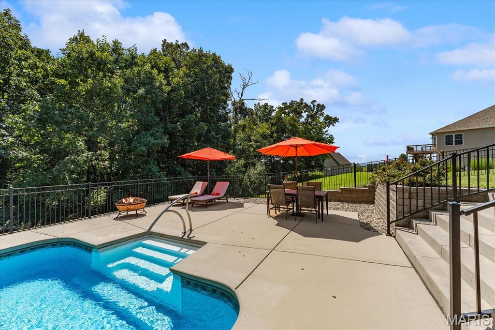
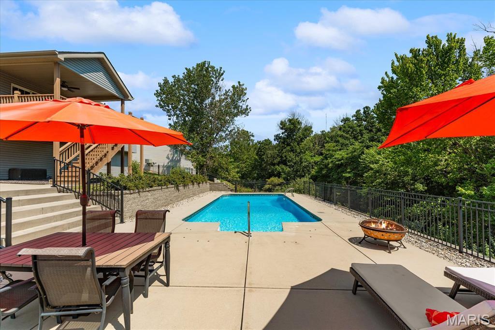
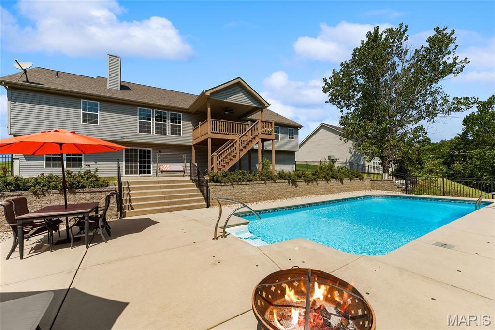
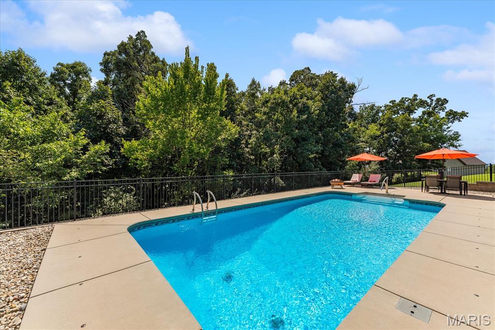
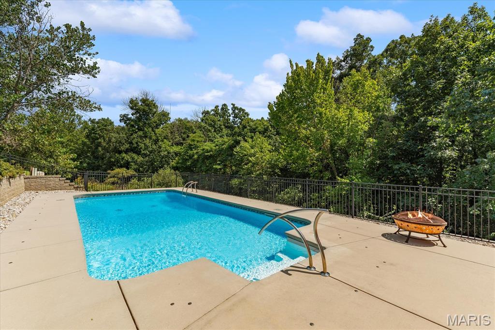
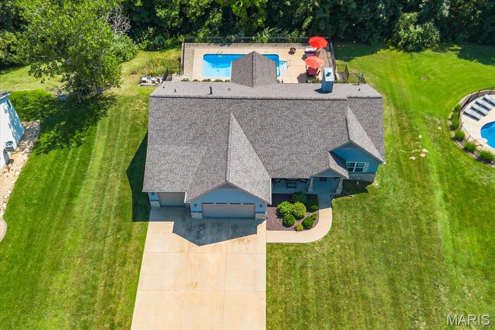
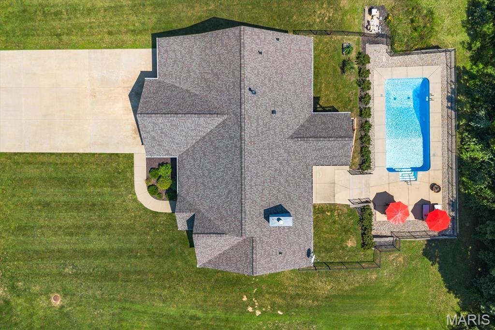
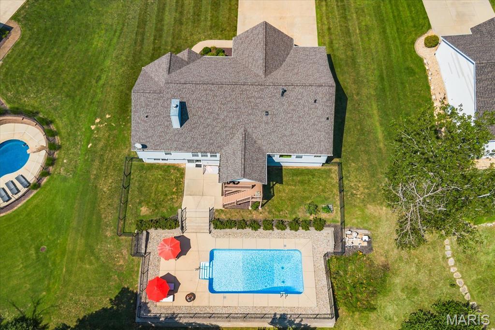
Your own private retreat awaits in the heart of Columbia’s desirable Briar Lake neighborhood! This 4 bed 3 bath ranch is perched on an elevated lot with a tree-lined backdrop, this home combines a sought-after location with incredible indoor and outdoor living—including an oversized 3-car garage, walkout lower level and gorgeous in-ground pool.
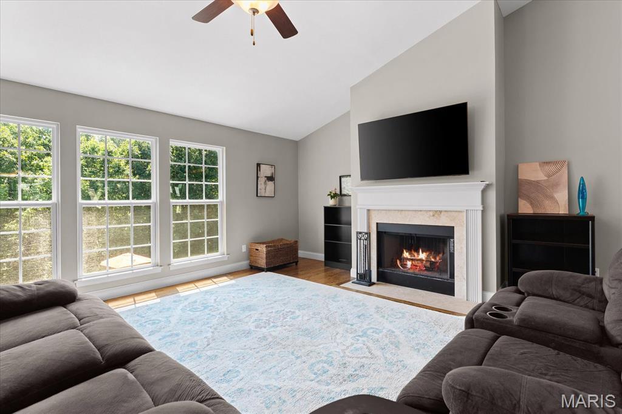
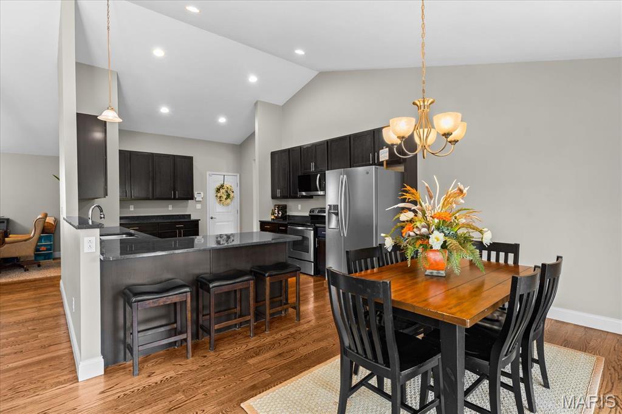
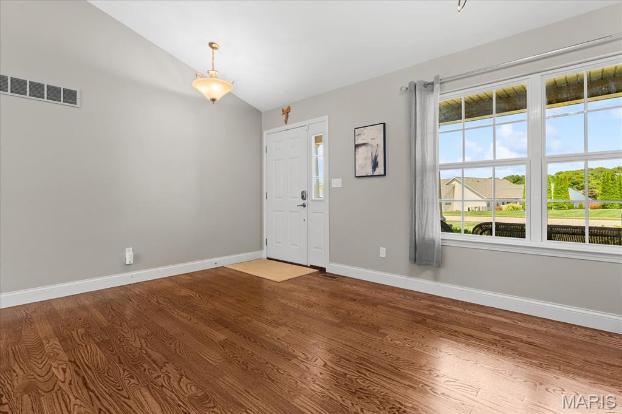
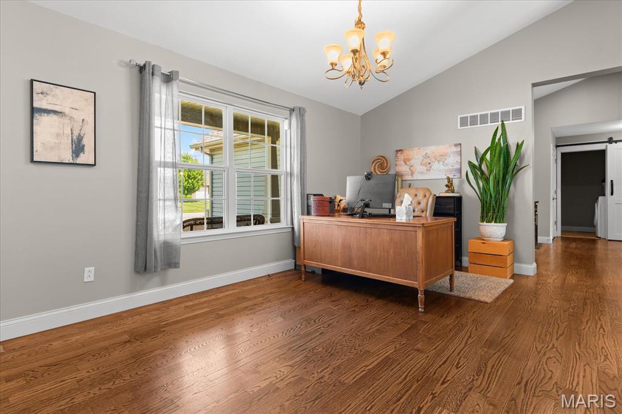
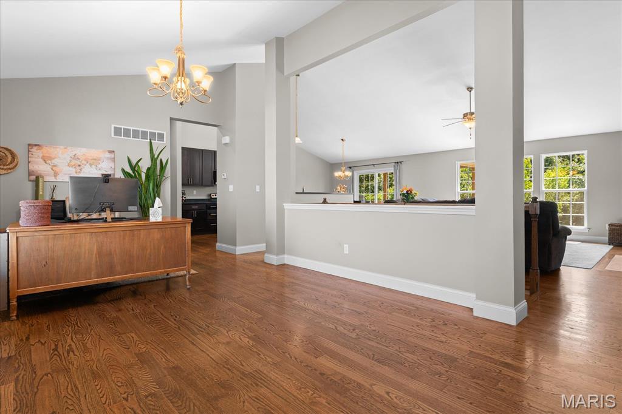
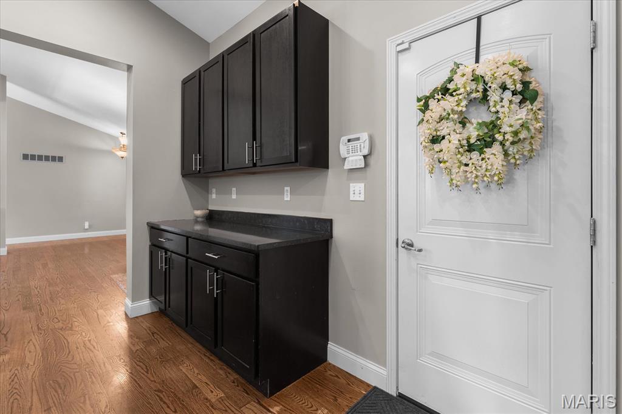
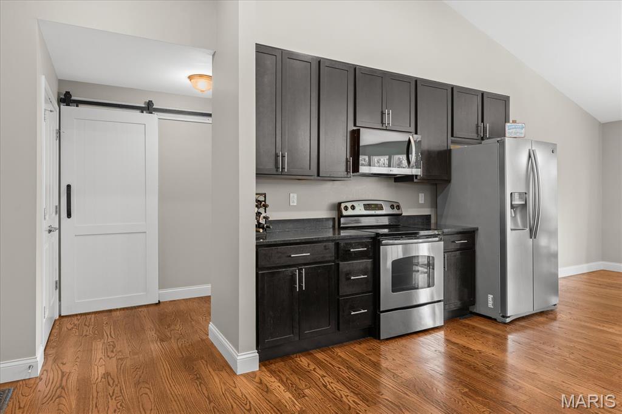
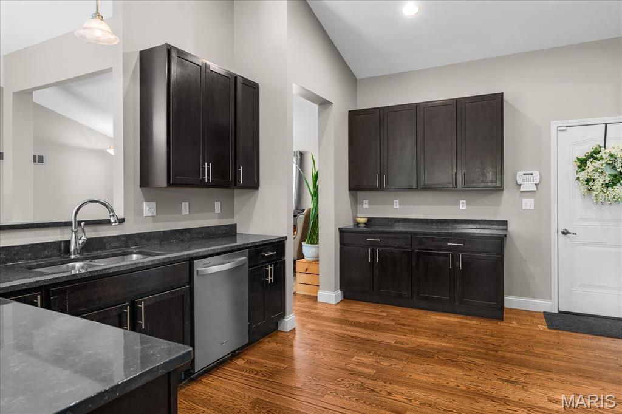
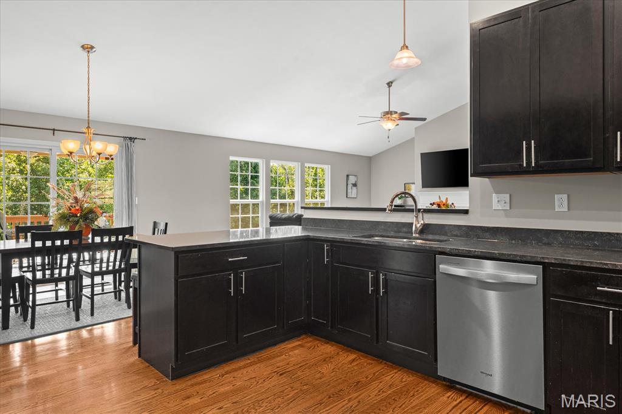
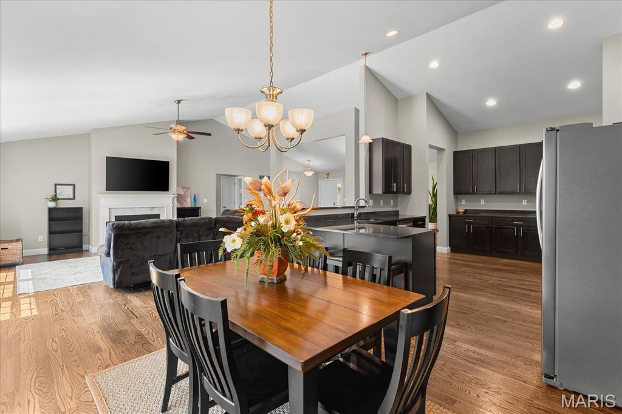
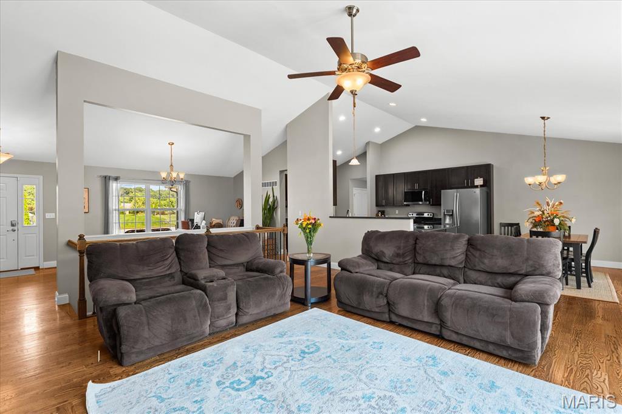
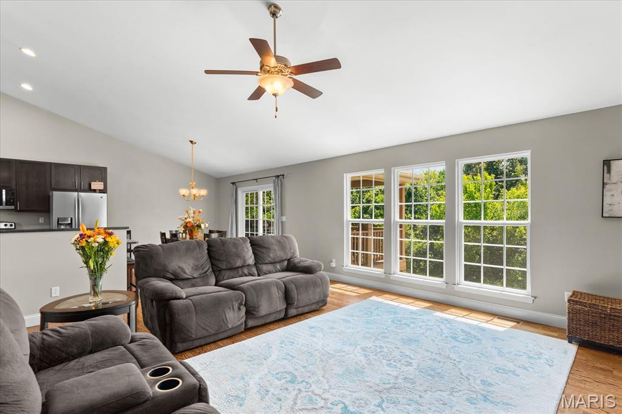
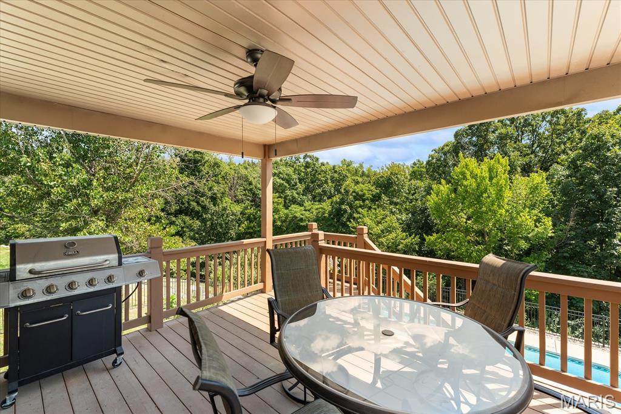
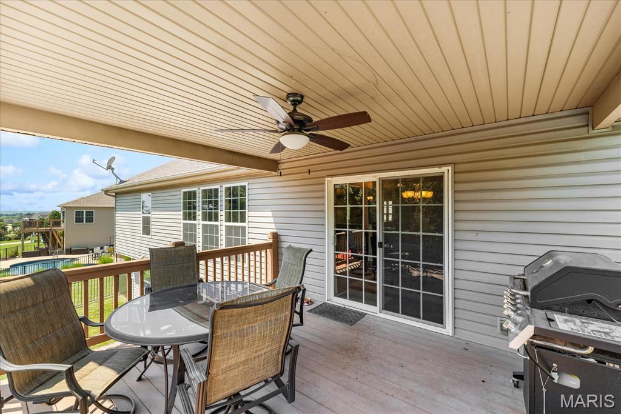
Inside, vaulted ceilings and natural light create an open, airy feel, complemented by hardwood flooring throughout the main living areas and a wood-burning fireplace. The spacious kitchen features 42" cabinetry, granite countertops, stainless steel appliances, breakfast bar, pantry and an adjoining dining area overlooking the covered deck and backyard.
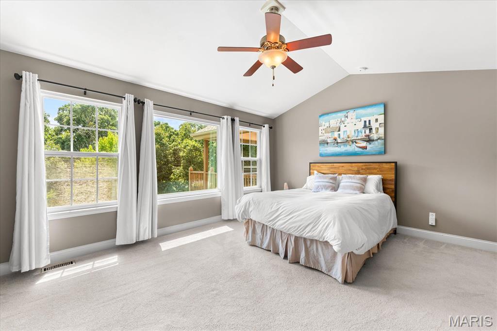
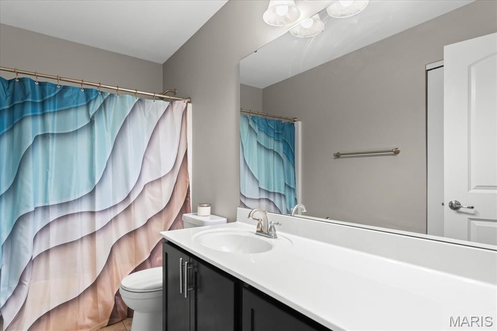
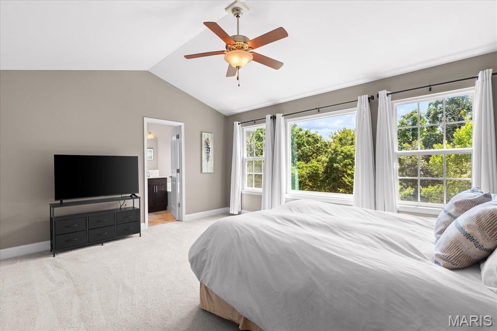
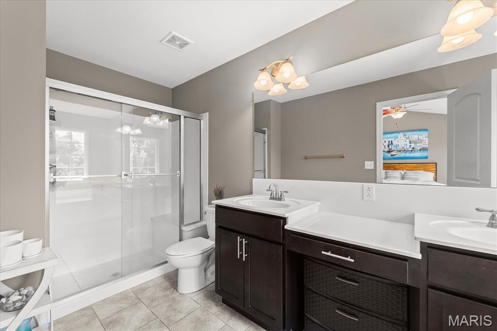
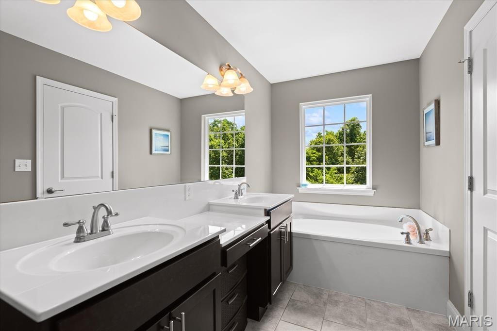
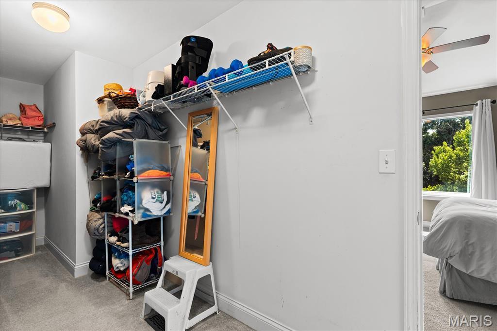
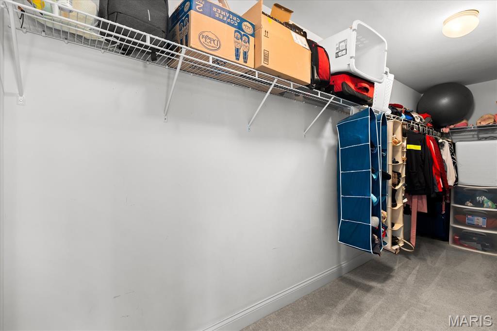
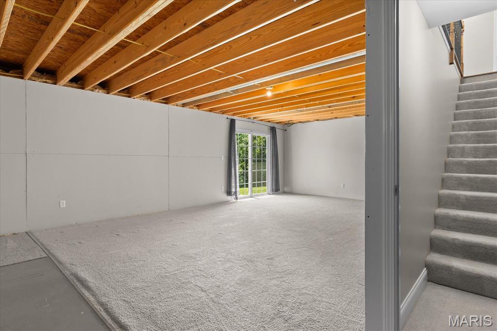
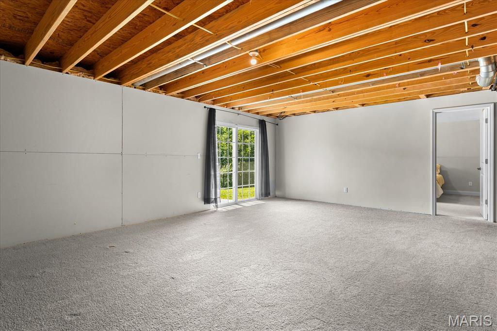
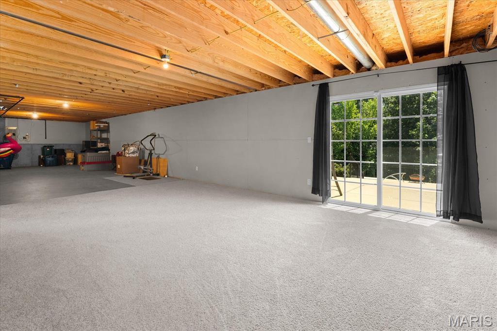
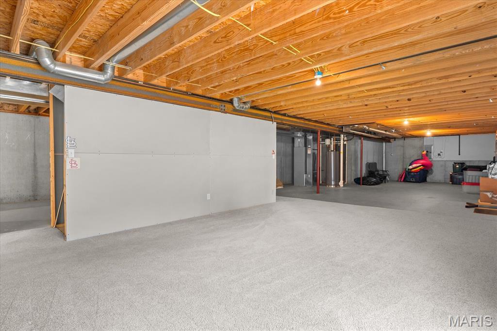
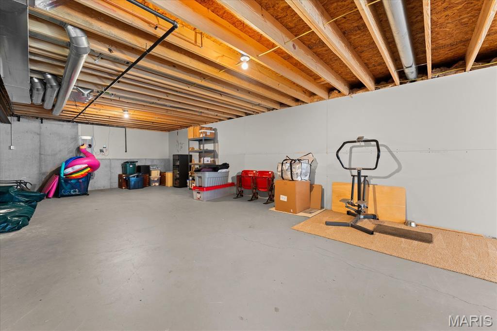
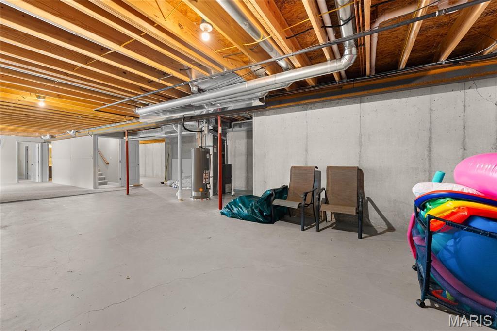
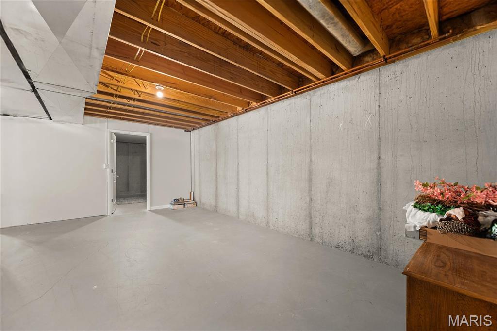
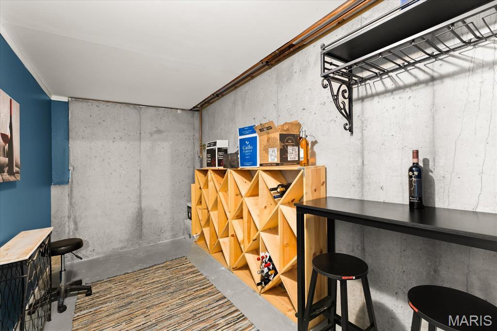
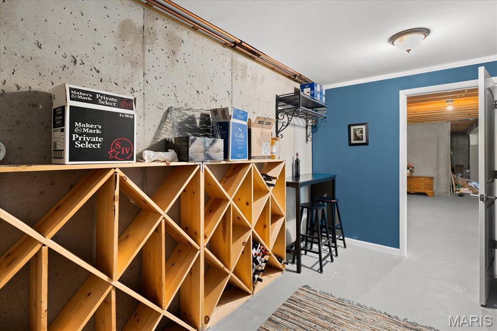
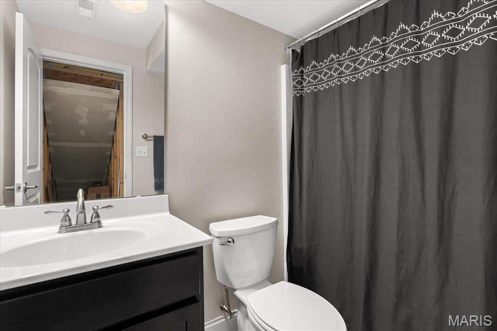
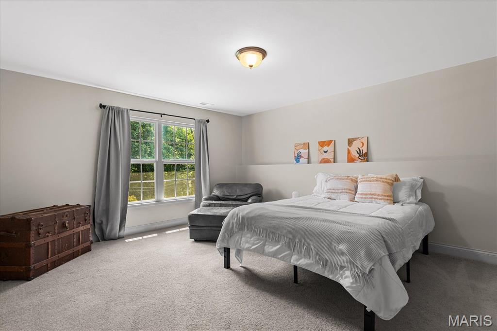
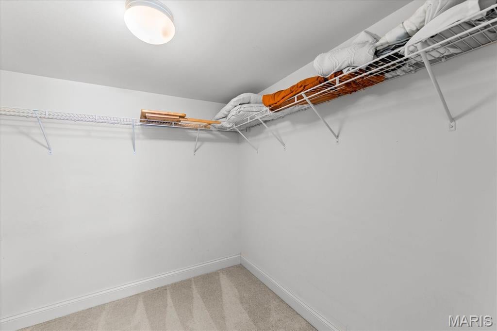
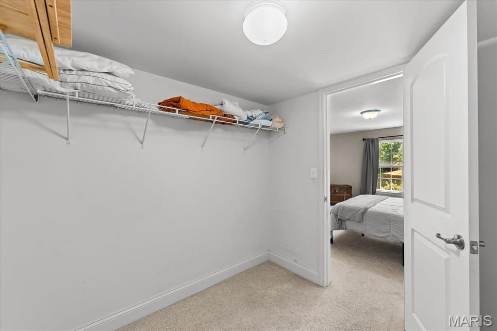
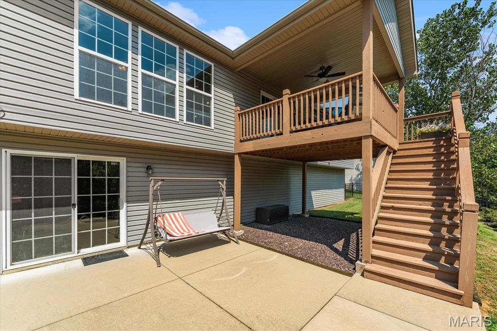
The primary suite offers an impressive walk-in closet and private bath with dual vanities, oversized shower and separate tub. The partially finished walkout lower level adds even more living space with a family room, 4th bedroom, full bath and direct access to the patio, fenced yard and pool area.
From summer days spent poolside to evenings on the covered deck enjoying the peaceful wooded backdrop and beautiful sunsets, this home offers an incredible setting in one of Columbia's desirable established neighborhoods. More photos and details coming soon!
This house has 4 bedroom(s), 3 baths(s)
and is approximately 2724 sq. ft.
The home has 11 rooms. This home has a 3 car garage.
This property is located on 0.62 Acre(s).
Approximate lot size is 1 Acre(s) Elementary School: COLUMBIA DIST 4 Middle School: COLUMBIA DIST 4 High School: Columbia
Send Message to Realtor:
MLS#: 26052668
Listing ID: 88835
Updated:
10 hours and 47 mins ago
Days on site:
1 day
Listing provided by
Rebecca DeMond
RE/MAX Preferred
* The Estimated Payment is offered as a tool for
your convenience and is not an offer of credit. Actual mortgage
rates and fees vary depending on your lender. Please check with
your local lender for accurate mortgage rate information.
Note: Broker may not have reviewed or approved
listing. All information that is provided by the listing agent/broker
is deemed reliable but it is not guaranteed and should always
be independently verified.
Did you know Riverbender.com is free for you thanks to our awesome advertisers? We noticed you're using an ad block software. Please give our sponsors some exposure by disabling your ad blocking service for Riverbender.com.