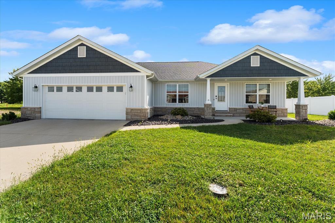
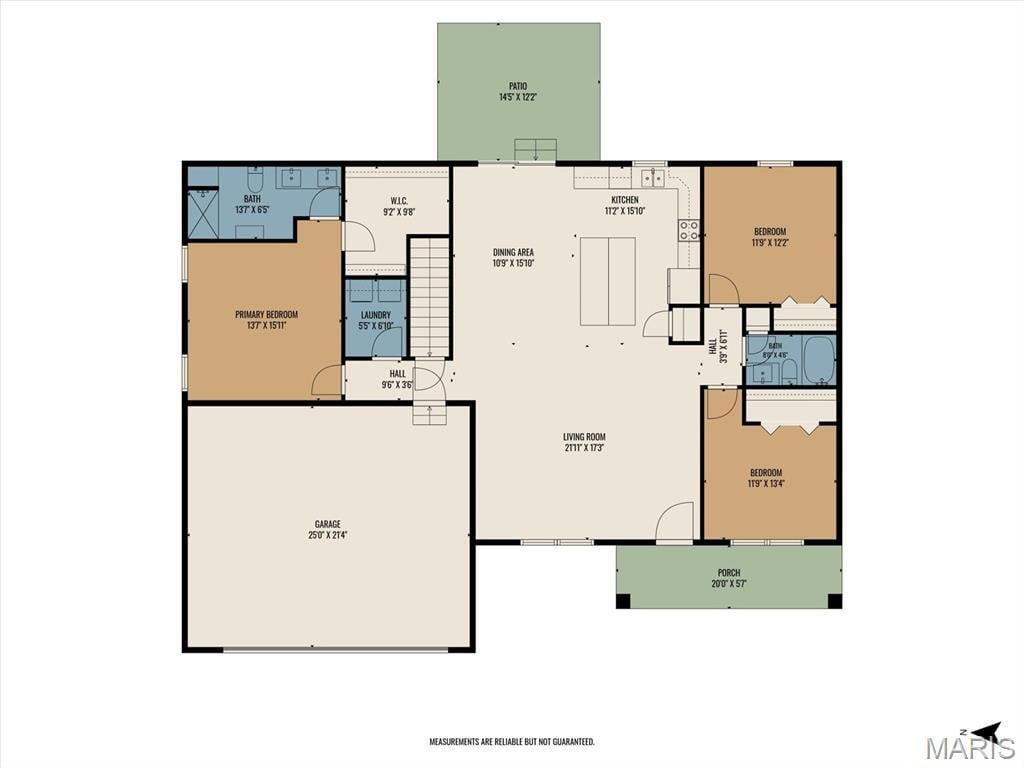
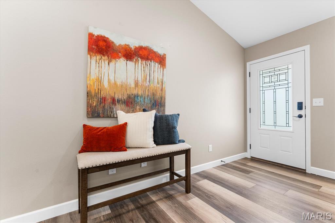
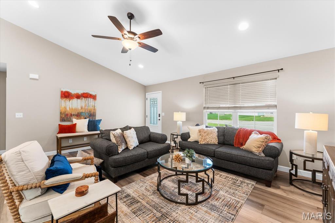
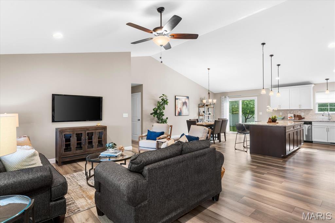
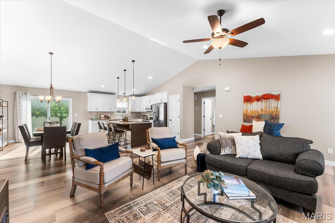
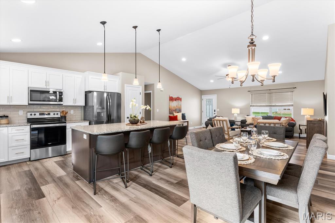
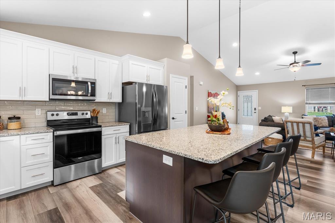
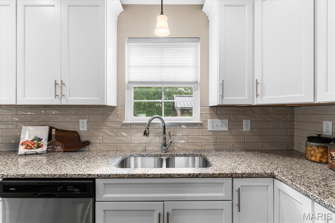
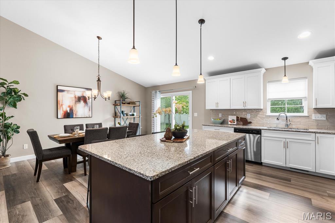
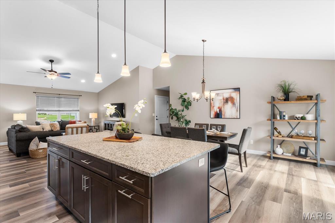
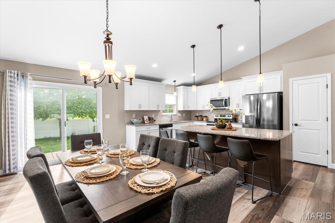
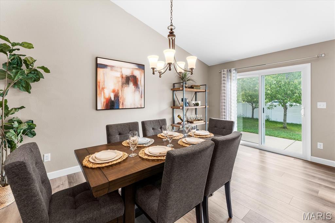
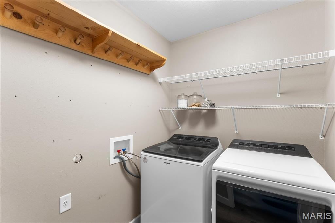
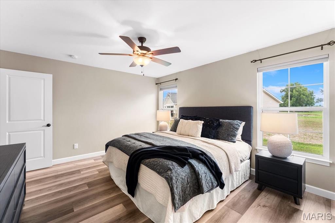
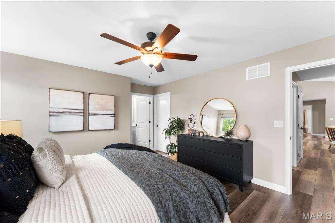
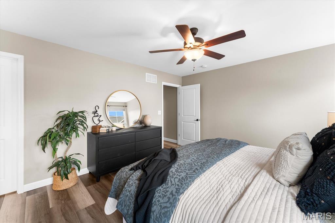
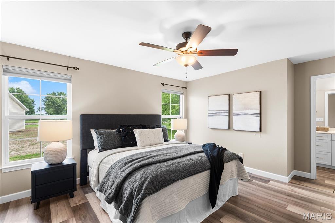
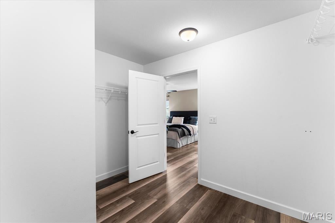
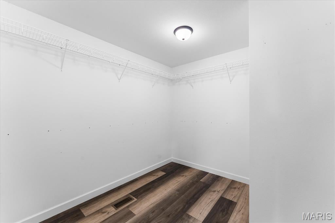
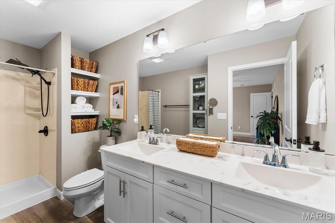
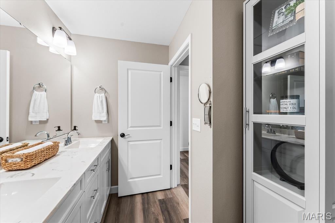
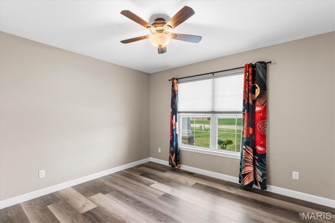
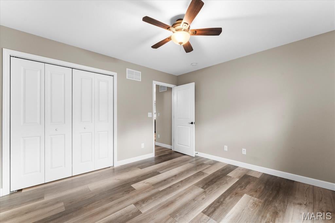
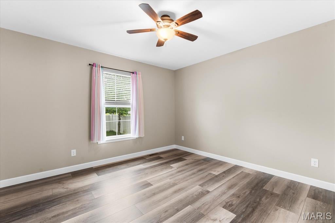
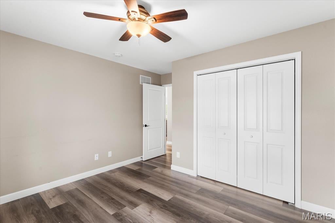
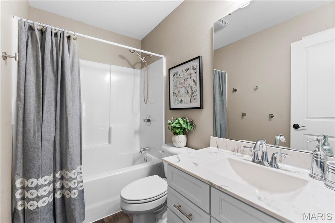
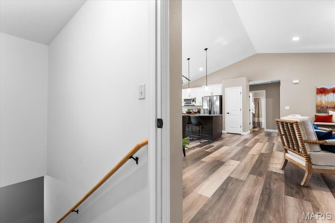
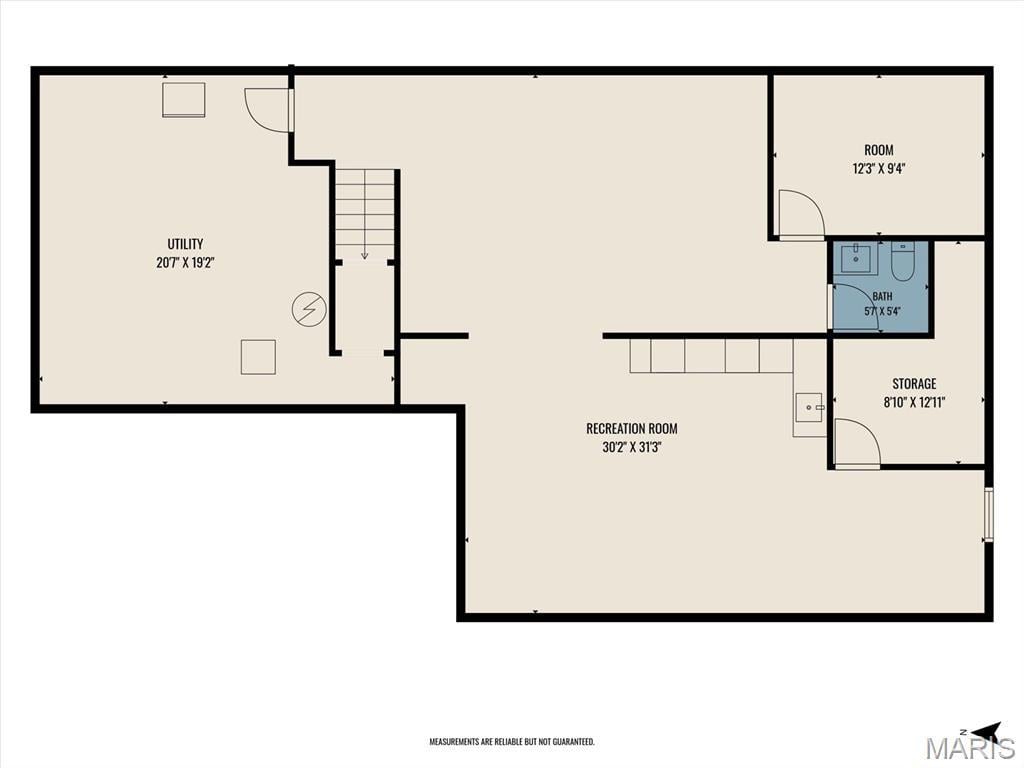
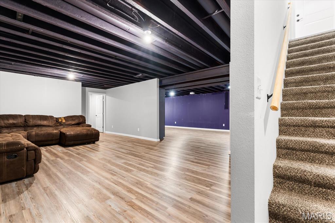
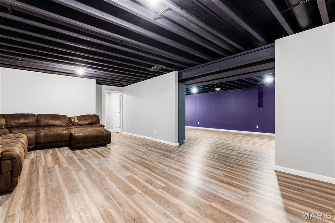
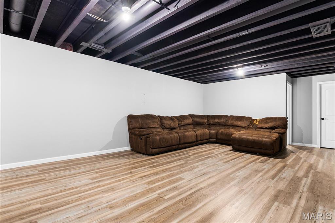
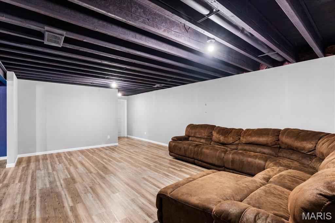
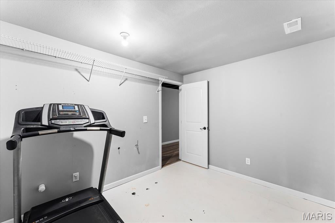
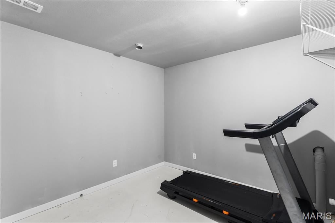
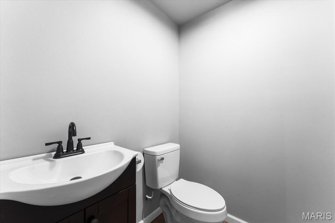
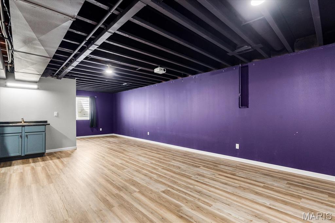
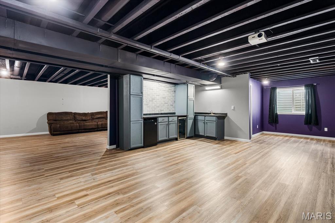
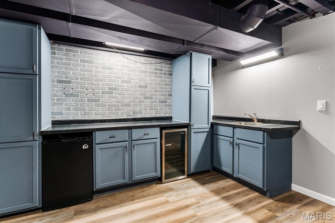
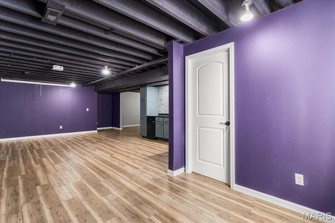
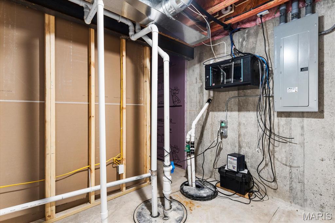
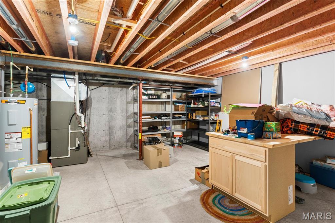
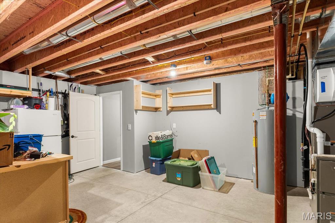
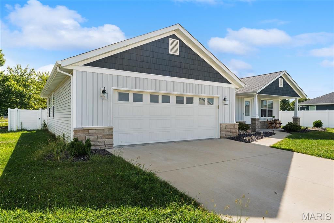
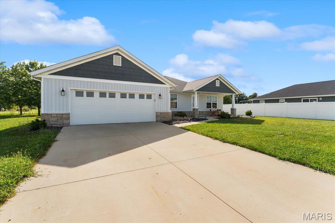
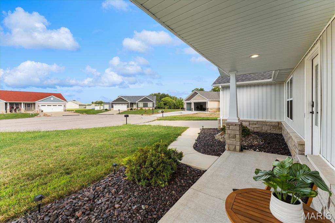
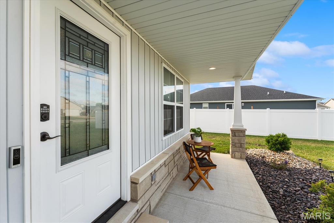
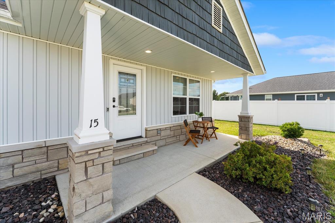
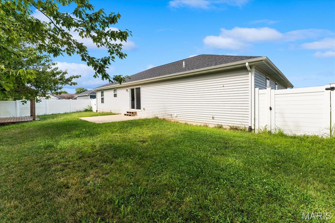
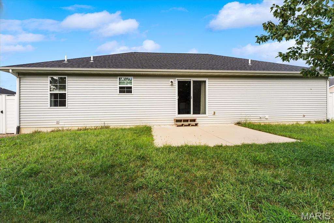
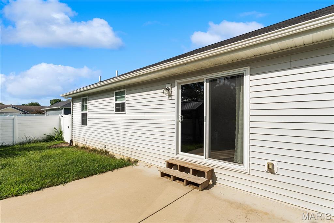
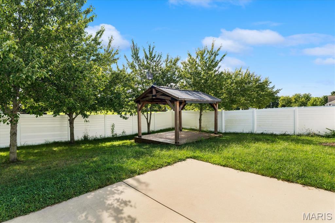
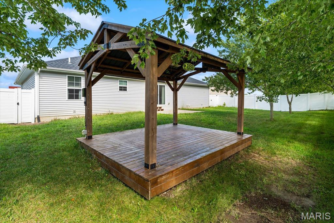
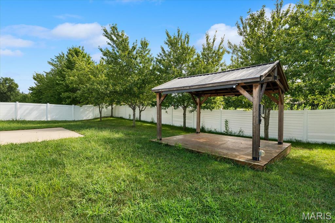
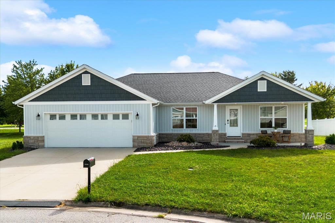
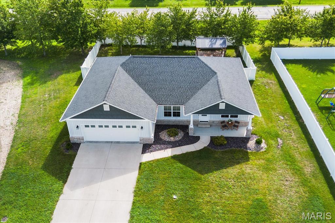
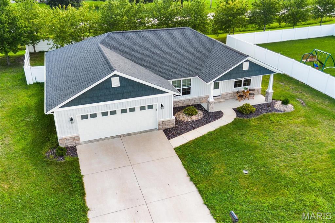
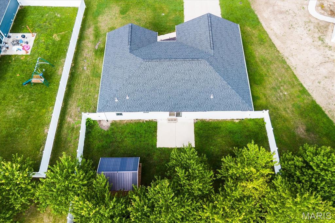
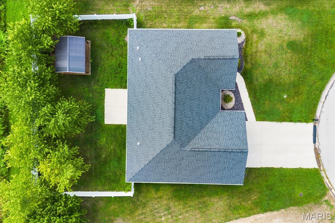
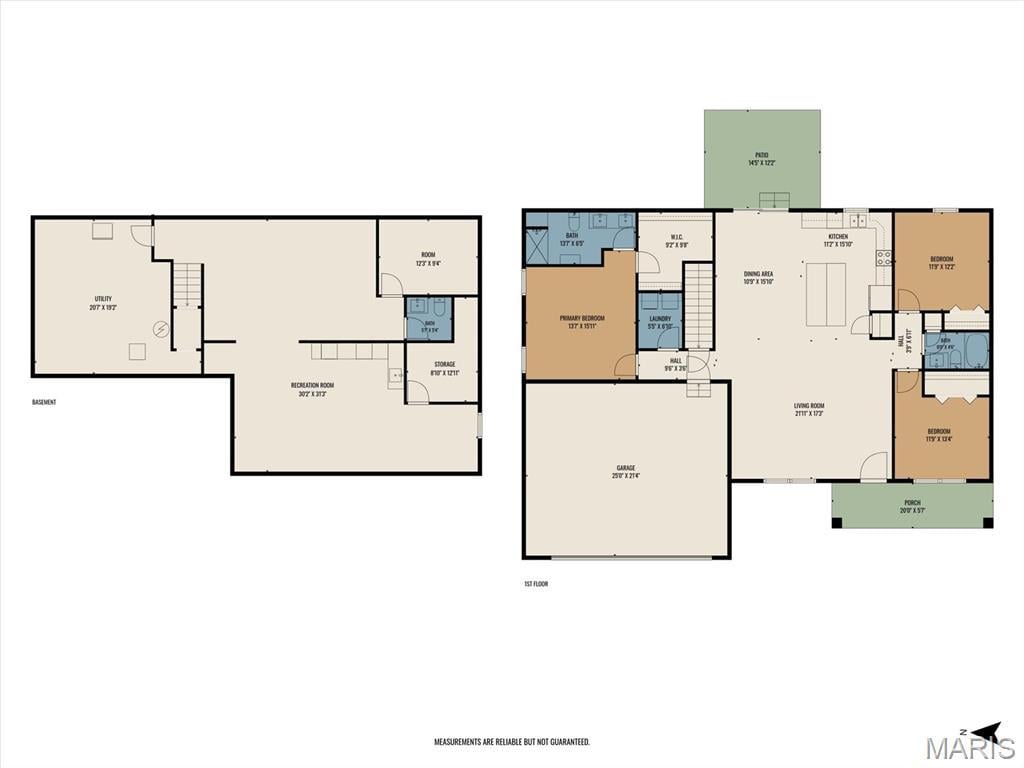
Welcome to 15 Atwood Ct in Highland! This beautifully maintained ranch offers an inviting open-concept design, stylish finishes, and an impressive amount of living and entertaining space. Step inside to soaring vaulted ceilings, abundant natural light, and attractive flooring that flows throughout the main living areas. The spacious kitchen is the heart of the home, featuring crisp white cabinetry, granite countertops, stainless steel appliances, a tile backsplash, and an oversized center island with plenty of seating. The adjoining dining area provides easy access to the backyard patio, while the open living room creates a comfortable space for everyday living and gatherings. The primary suite offers a relaxing retreat with a walk-in closet and private bath featuring a double vanity and walk-in shower. Two additional bedrooms, a full bath, and convenient main-floor laundry complete the main level. Downstairs, the finished lower level expands your options with a large recreation room, family room, and a fantastic wet bar/beverage area with cabinetry, sink, beverage cooler, and refrigerator. Ideal for entertaining, game nights, or movie nights. An additional bonus room, half bath, utility area, and generous storage add even more versatility. Outside, enjoy the covered front porch, patio, fenced backyard, and covered outdoor gathering area. A spacious 2-car garage completes this move-in-ready Highland home! Before making an offer on any property, buyer should independently verify all MLS data derived from various sources and not warranted accurate.
This house has 3 bedroom(s), 3 baths(s)
and is approximately 2804 sq. ft.
The home has 10 rooms. This home has a 2 car garage.
MLS#: 26045437
Listing ID: 88803
Updated:
2 days ago
Days on site:
2 days
Listing provided by
Diana Massey
Berkshire Hathaway HomeServices Select Properties
* The Estimated Payment is offered as a tool for
your convenience and is not an offer of credit. Actual mortgage
rates and fees vary depending on your lender. Please check with
your local lender for accurate mortgage rate information.
Note: Broker may not have reviewed or approved
listing. All information that is provided by the listing agent/broker
is deemed reliable but it is not guaranteed and should always
be independently verified.
Did you know Riverbender.com is free for you thanks to our awesome advertisers? We noticed you're using an ad block software. Please give our sponsors some exposure by disabling your ad blocking service for Riverbender.com.