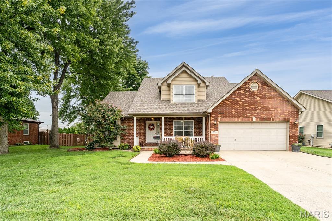
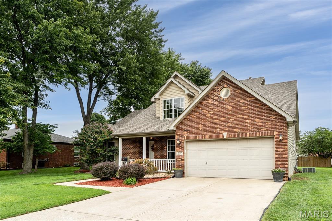
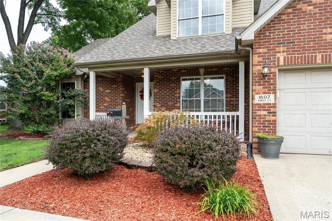
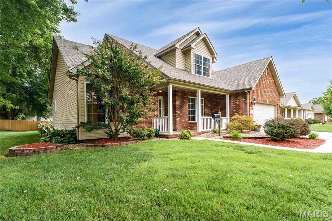
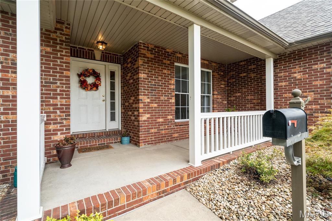
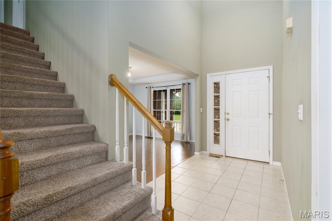
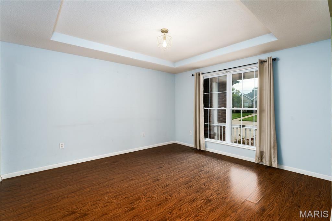
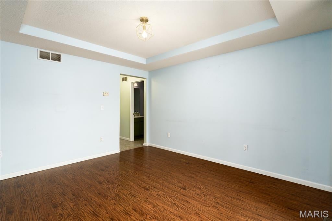
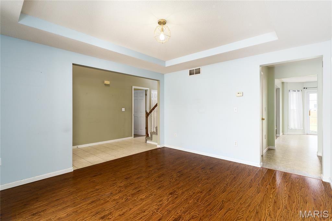
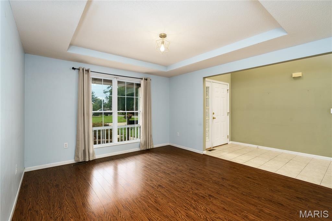
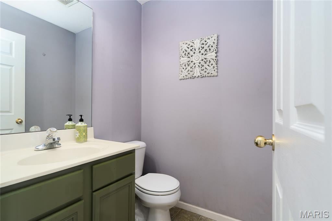
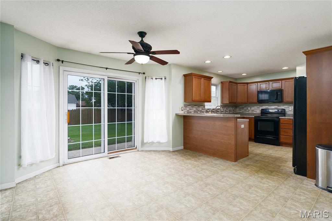
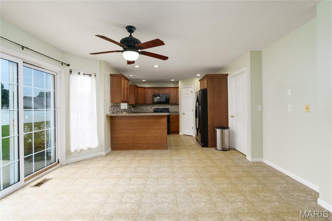
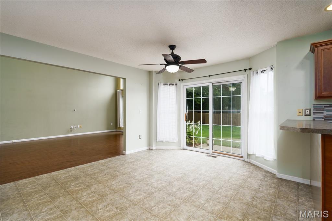
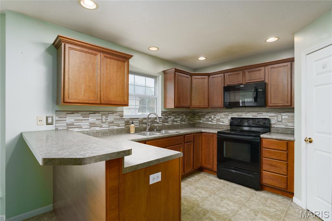
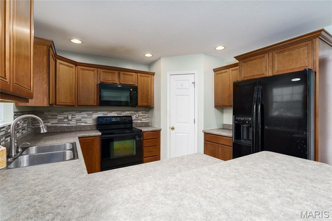
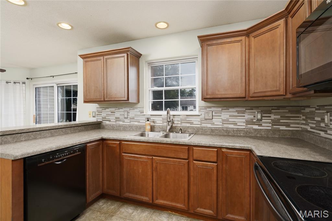
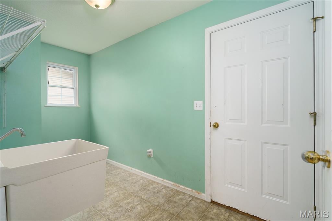
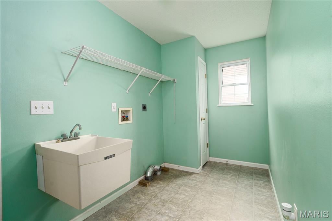
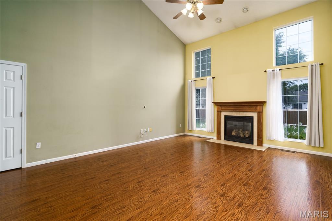
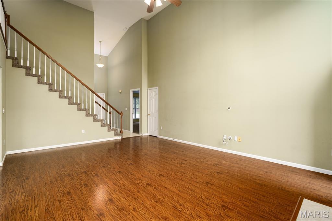
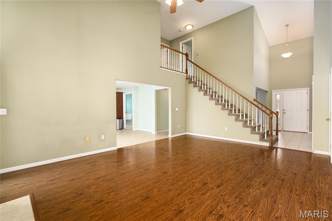
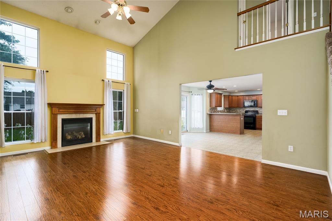
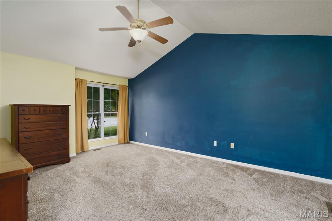
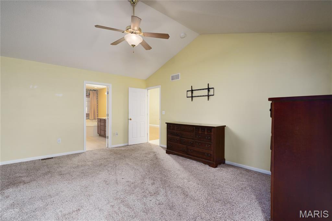
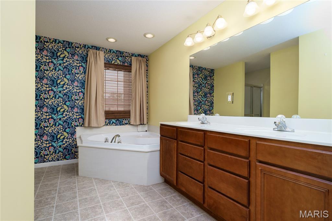
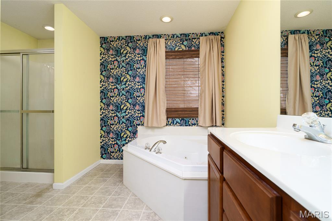
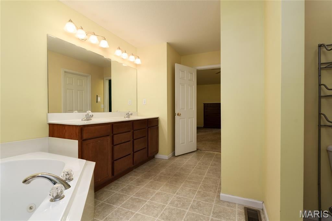
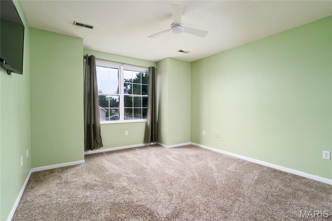
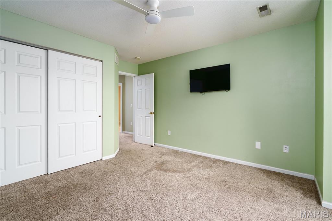
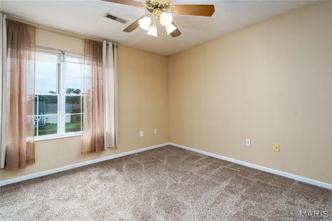
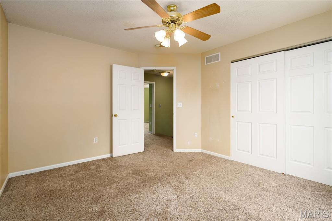
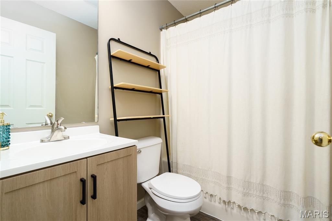
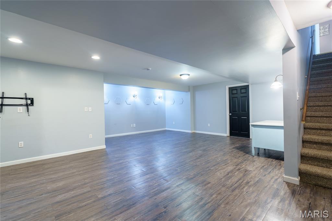
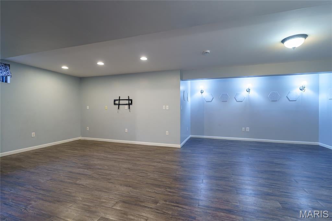
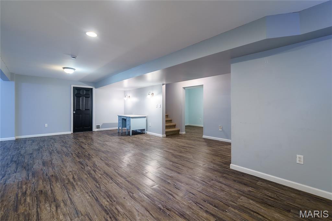
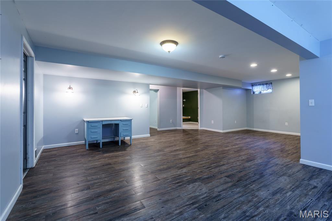
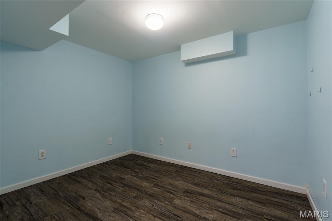
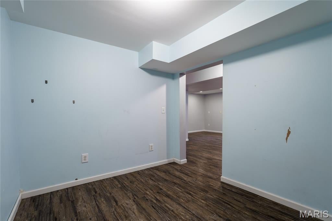
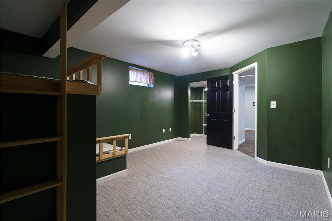
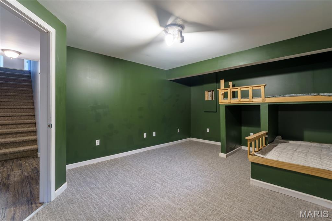
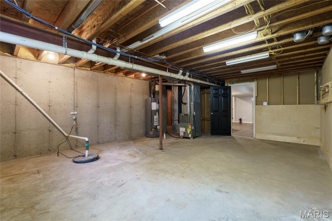
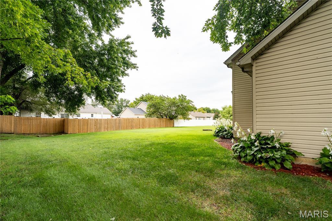
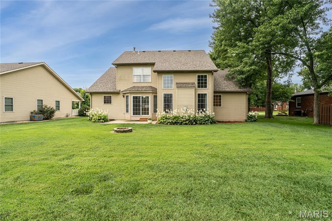
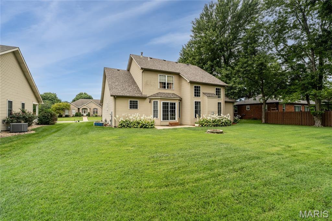
Welcome to a extremely spacious two-story home located in a wonderful neighborhood with plenty of room to spread out! The main level features a large living room, kitchen with a separate dining area and breakfast nook, convenient laundry room, and a main-floor primary suite with its own private full bath. A half bath completes the main level. Upstairs you’ll find two additional bedrooms and a full bath. The finished basement provides even more living space with a recreation room, bonus room, office, and plenty of storage—perfect for entertaining, working from home, hobbies, or additional flex space. Outside, enjoy the convenience of a 2-car attached garage. Recent updates include a new roof in 2026 and new hot water heater in 2026. The HVAC system is original and is in good working condition. With 3 bedrooms, 2 full baths, 1 half bath, multiple living spaces, and a great floor plan, this home has so much to offer!
This house has 3 bedroom(s), 3 baths(s)
and is approximately 2895 sq. ft.
The home has 11 rooms. This home has a 2 car garage.
This property is located on 0.2874 Acre(s).
Approximate lot size is 0 Acre(s) Elementary School: GRANITE CITY DIST 9 Middle School: GRANITE CITY DIST 9 High School: Granite City
Send Message to Realtor:
MLS#: 26053492
Listing ID: 88794
Updated:
3 days ago
Days on site:
3 days
Listing provided by
Kenbra Knight
Century 21 Bailey & Company
* The Estimated Payment is offered as a tool for
your convenience and is not an offer of credit. Actual mortgage
rates and fees vary depending on your lender. Please check with
your local lender for accurate mortgage rate information.
Note: Broker may not have reviewed or approved
listing. All information that is provided by the listing agent/broker
is deemed reliable but it is not guaranteed and should always
be independently verified.
Did you know Riverbender.com is free for you thanks to our awesome advertisers? We noticed you're using an ad block software. Please give our sponsors some exposure by disabling your ad blocking service for Riverbender.com.