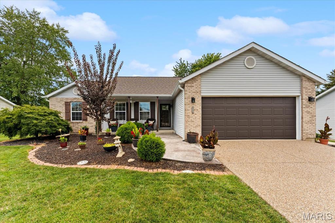
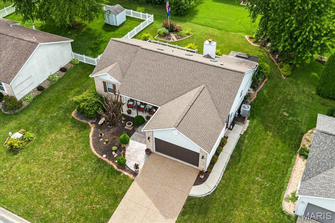
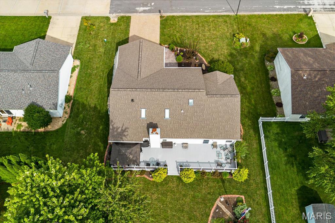
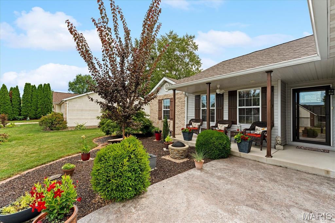
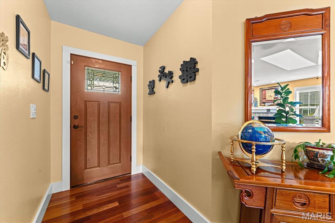
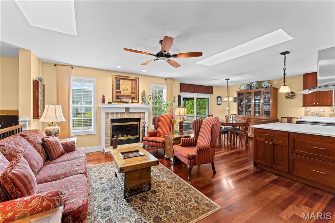
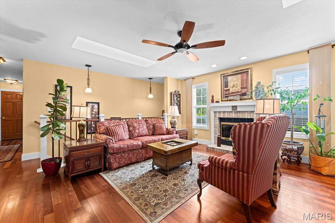
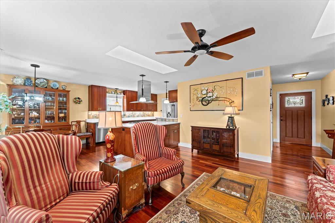
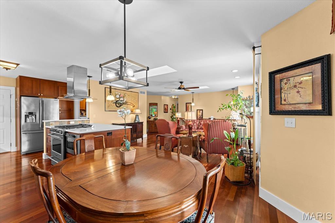
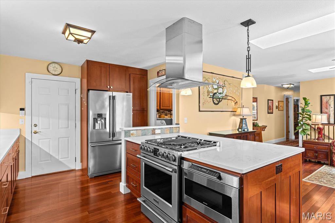
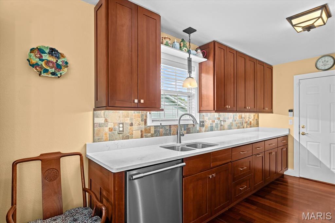
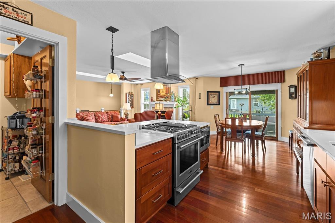
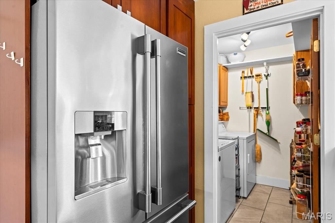
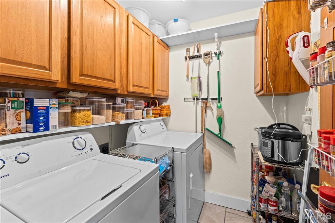
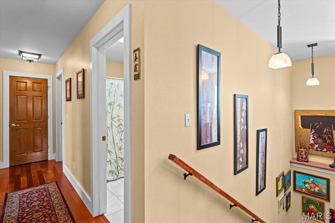
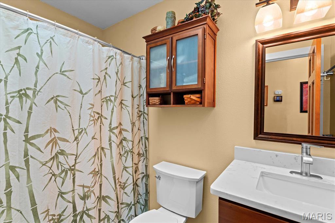
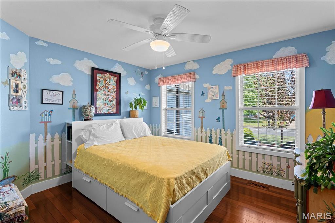
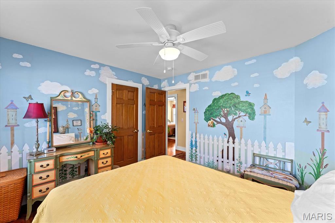
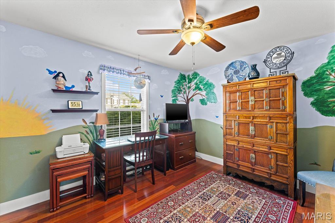
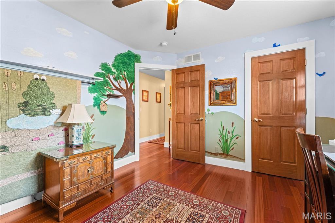
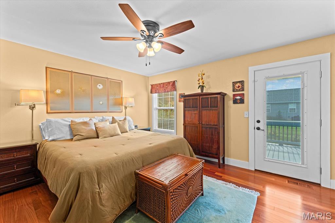
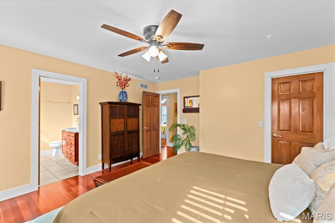
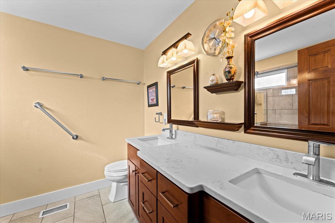
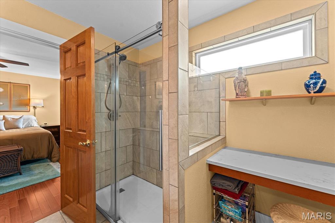
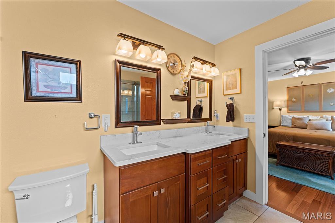
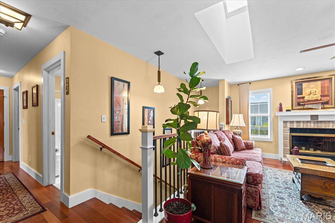
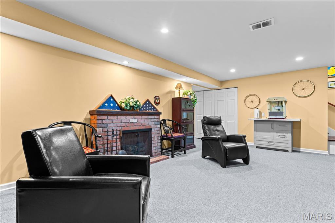
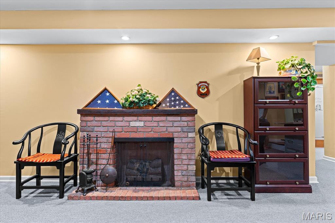
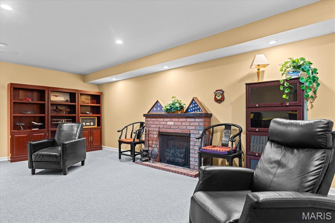
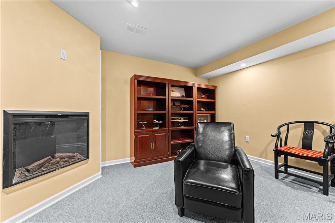
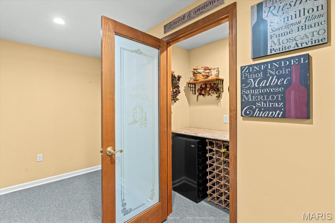
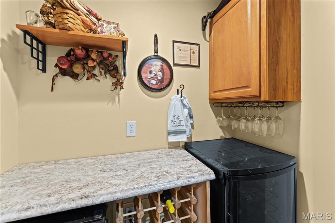
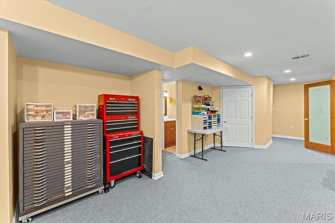
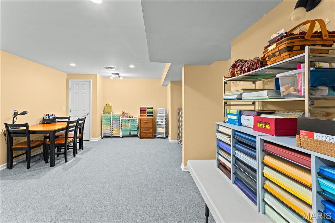
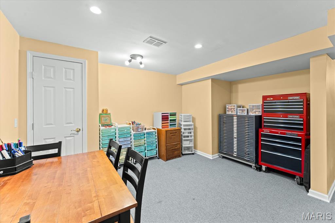
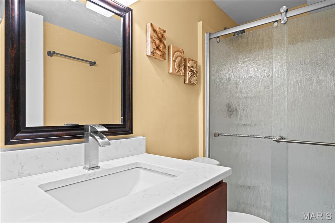
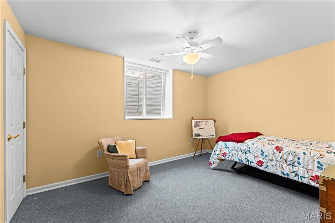
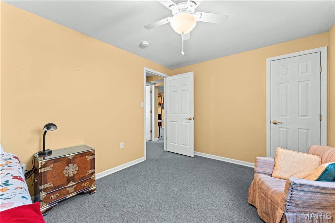
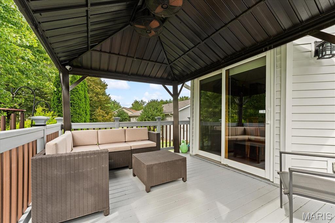
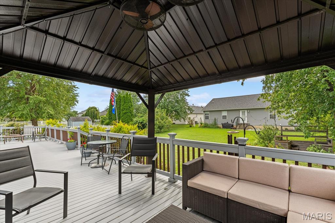
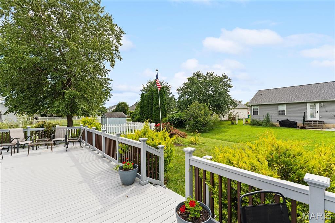
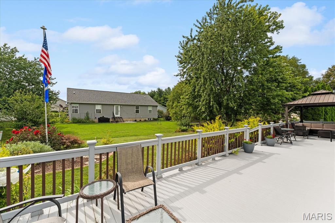
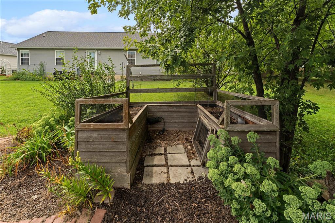
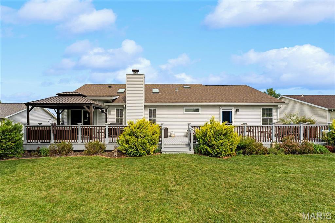
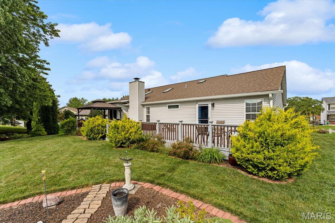
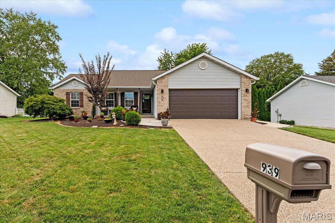
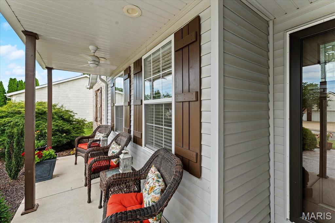
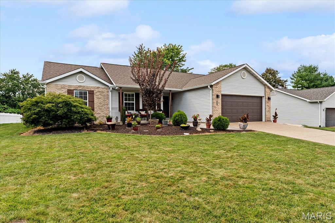
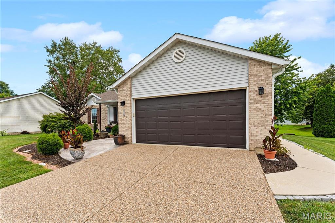
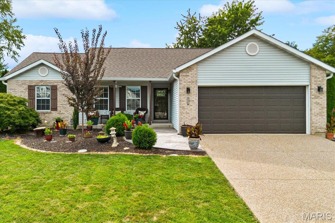
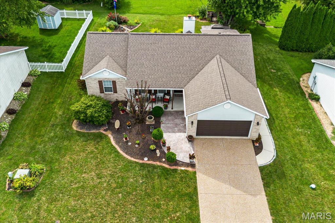
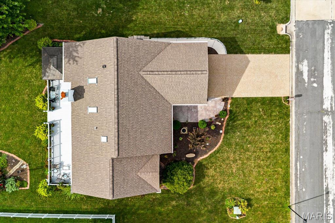
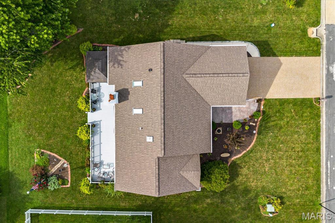
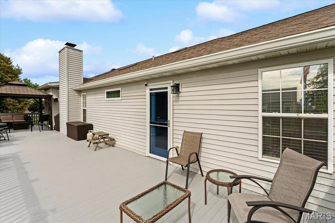
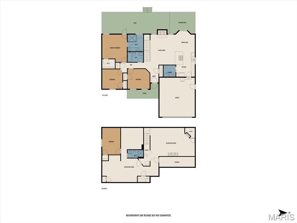
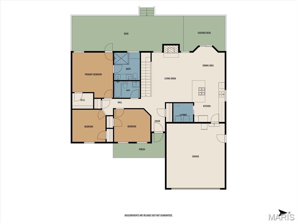
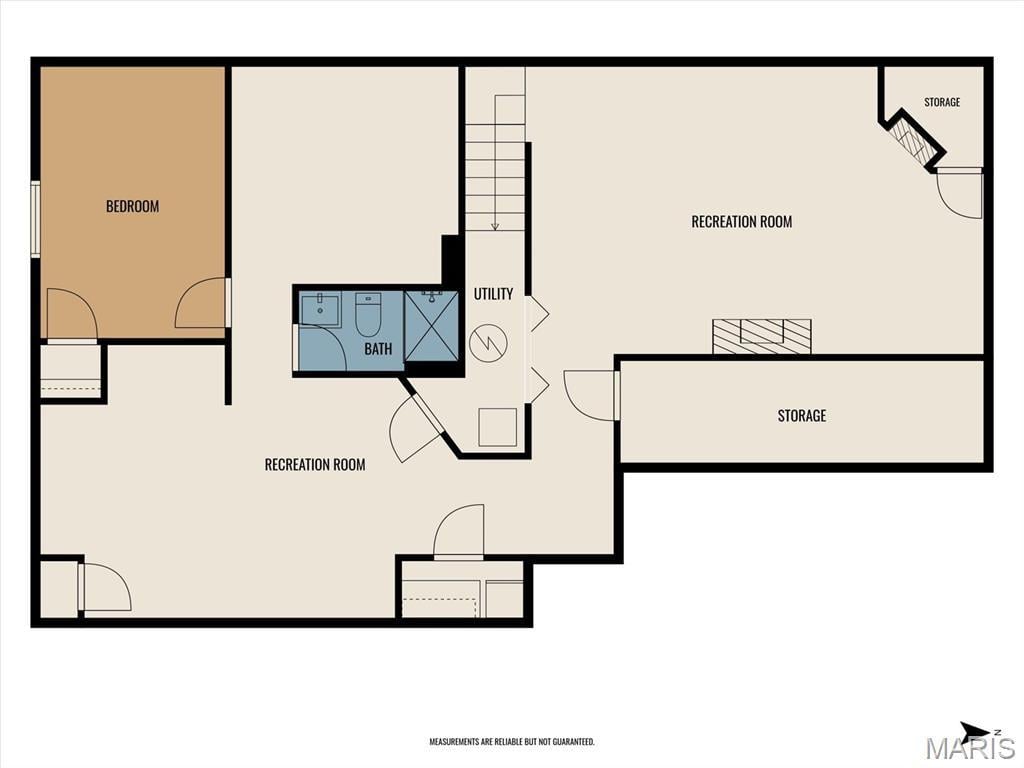
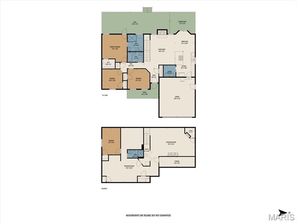
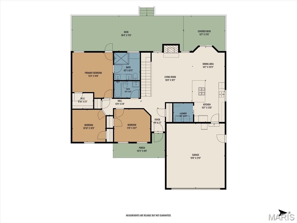
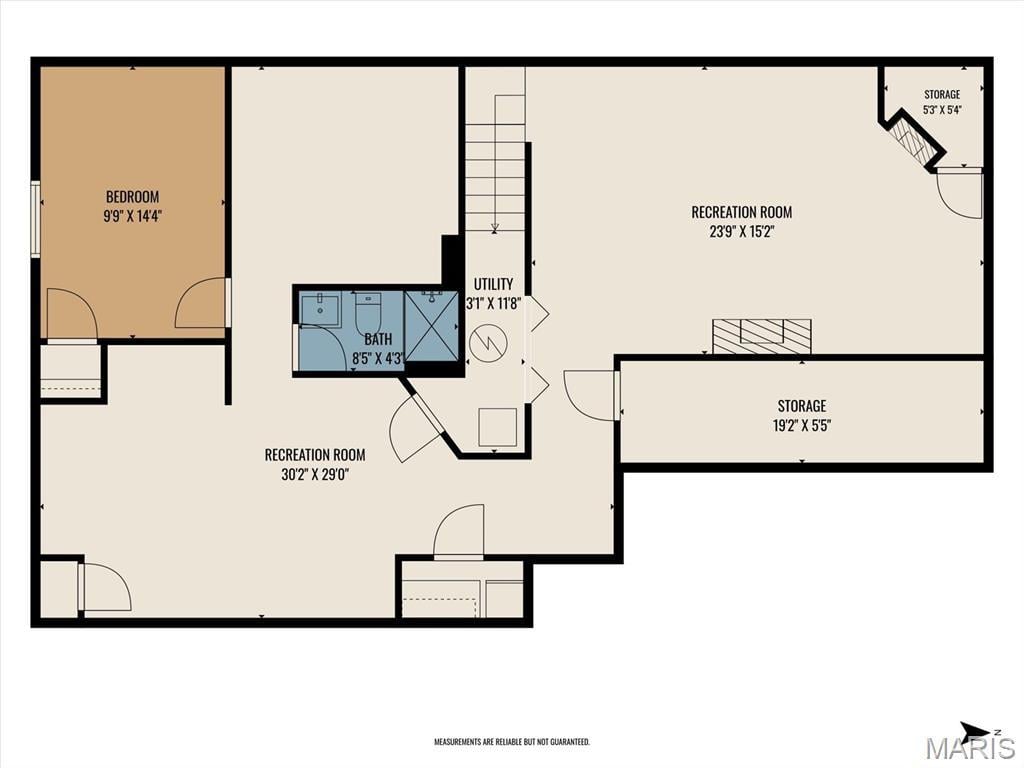
Immaculately cared for inside and out! This ranch home has an open floor plan with hardwood flooring throughout the majority of the main floor, a living room with sky lights and wood burning fireplace, dining area, and a luxury kitchen with quartz counter tops, custom island with gas range, custom stainless vent hood, and built in cabinet microwave and plenty of cabinet storage. The convenient main floor laundry is off the kitchen and has plenty of extra storage and cabinetry. The updated full guest bath is shared with two main floor bedrooms both with hardwood floors. The primary bedroom also has hard wood flooring, a large walk in closet, access to the back deck, and an updated primary 3/4 bath with custom tiled shower, dual vanity, and built in vanity table with a transom window. The finished basement has a large family room with electric built in fireplace, a wine cellar, a bonus room great for a craft room or office, another updated 3/4 bath, 4th bedroom, and yet another bonus room currently used as a storage area. And there is an additional unfinished storage room with built in shelves. Minutes to Scott Air Force Base, I64, Central Jr/O'Fallon High school, and shopping! Call for your appointment today! Audio and visual on the property.
This house has 4 bedroom(s), 3 baths(s)
and is approximately 2840 sq. ft.
The home has 14 rooms. This home has a 2 car garage.
This property is located on 0.21 Acre(s).
Approximate lot size is 0 Acre(s) Elementary School: CENTRAL DIST 104 Middle School: CENTRAL DIST 104 High School: OFallon
Send Message to Realtor:
MLS#: 26053411
Listing ID: 88759
Updated:
2 days ago
Days on site:
2 days
Listing provided by
Cari Brunner
RE/MAX Preferred
* The Estimated Payment is offered as a tool for
your convenience and is not an offer of credit. Actual mortgage
rates and fees vary depending on your lender. Please check with
your local lender for accurate mortgage rate information.
Note: Broker may not have reviewed or approved
listing. All information that is provided by the listing agent/broker
is deemed reliable but it is not guaranteed and should always
be independently verified.
Did you know Riverbender.com is free for you thanks to our awesome advertisers? We noticed you're using an ad block software. Please give our sponsors some exposure by disabling your ad blocking service for Riverbender.com.