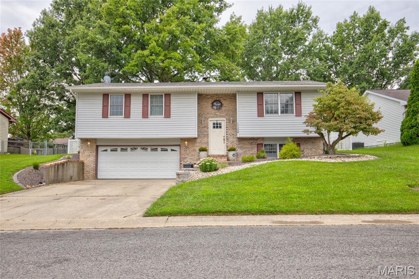
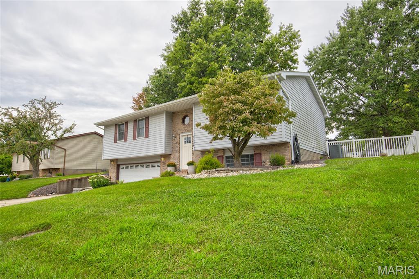
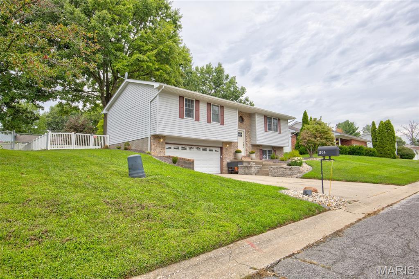
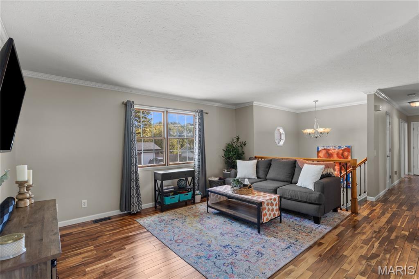
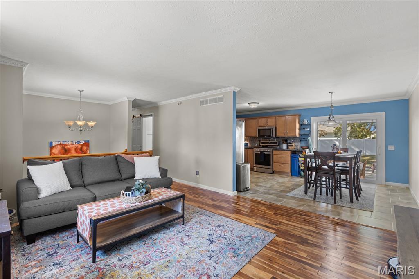
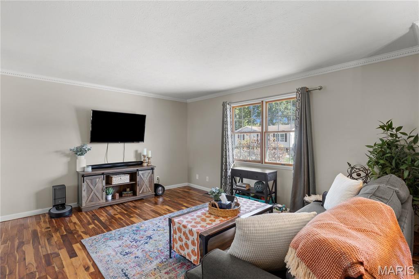
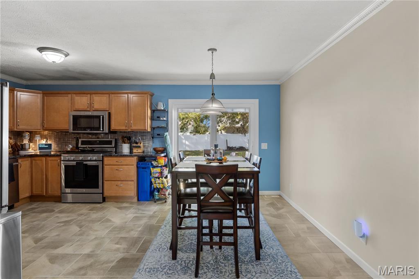
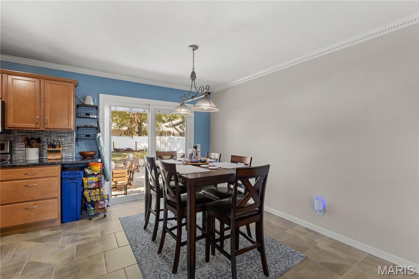
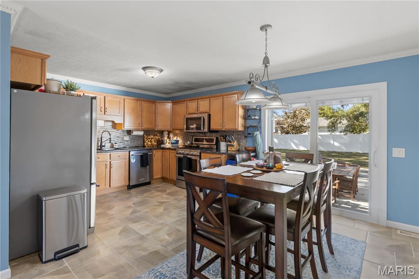
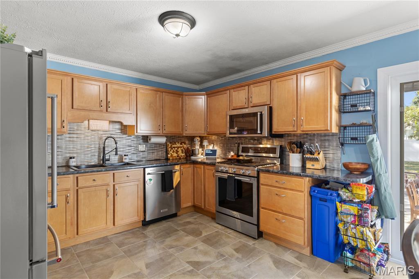
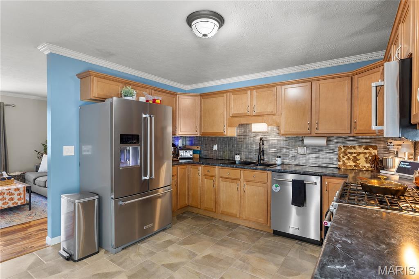
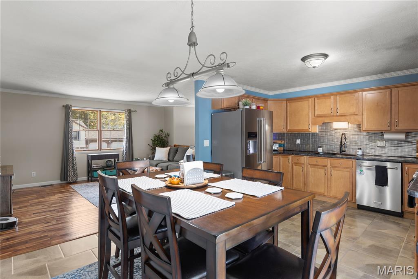
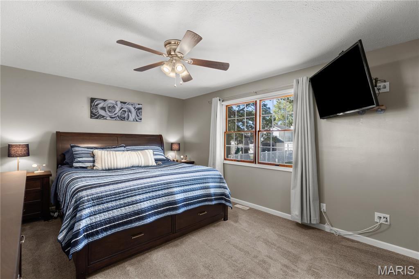
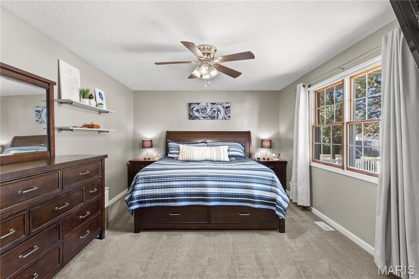
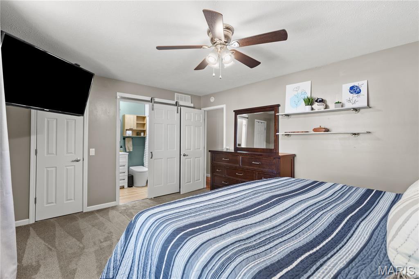
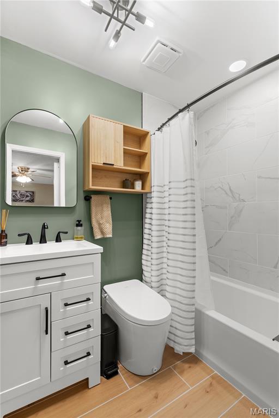
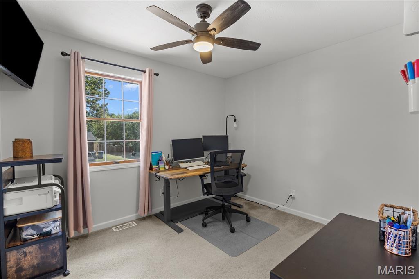
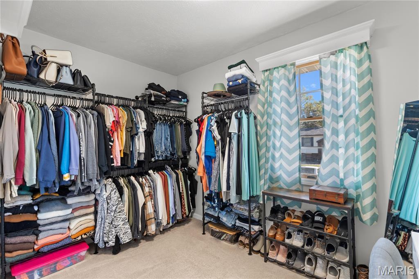
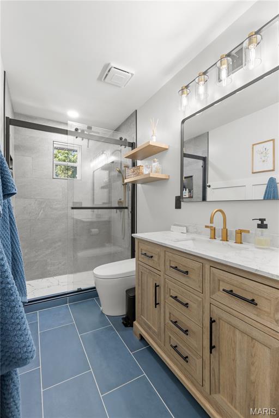
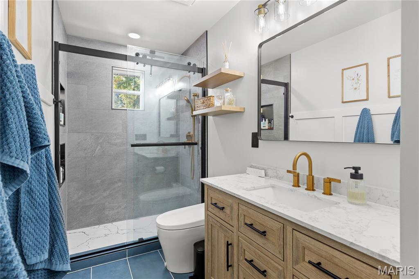
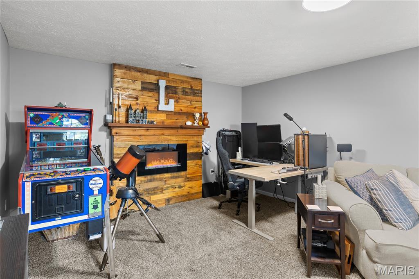
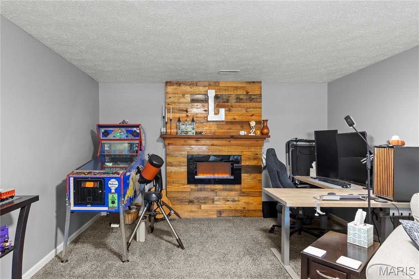
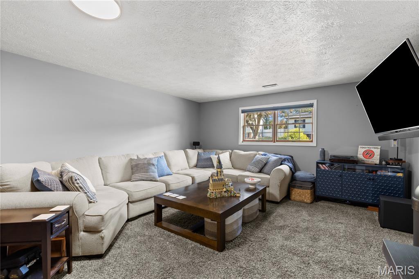
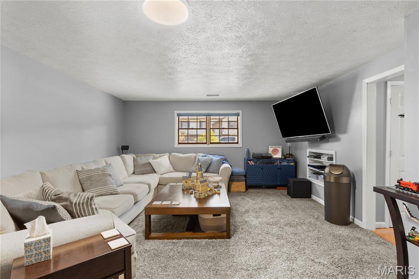
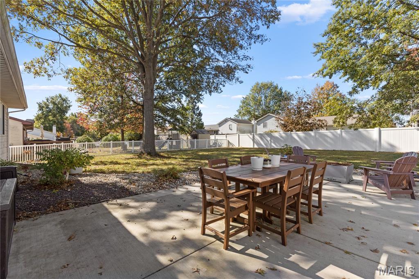
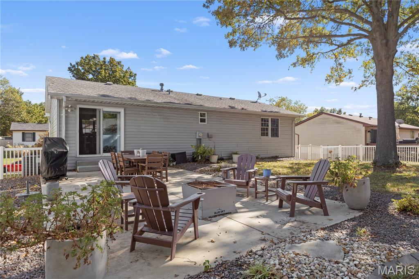
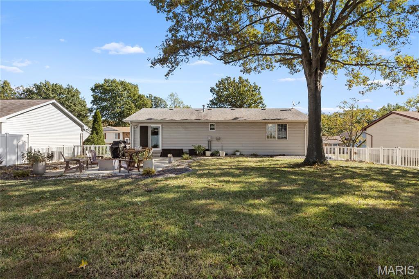
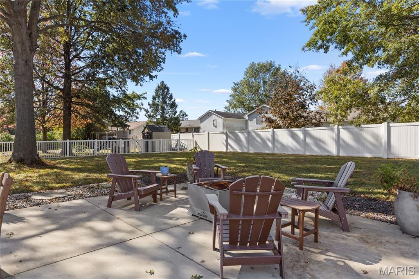
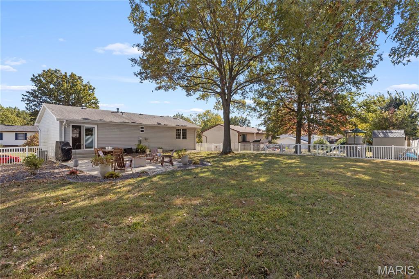
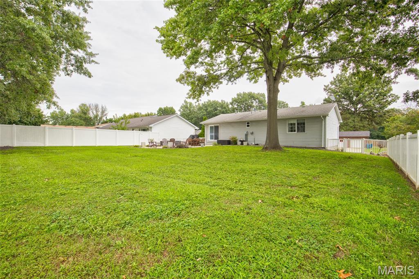
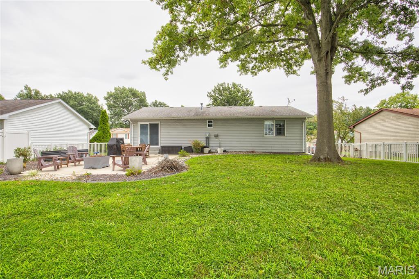
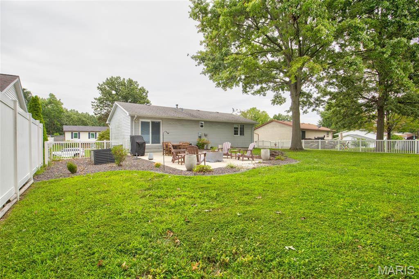
Get ready to picture yourself in this nicely updated home in a great Bethalto neighborhood. Recent upgrades include both bathrooms in 2025 as well as the addition of a water softener and a 3-stage whole house water filtration system, electric water heater in 2024, landscaping in 2023, fresh paint throughout and much more. The upper level offers a spacious primary bedroom with an ensuite full bath, 2 additional bedrooms and a combination kitchen/dining room that leads to a new backyard patio complete with a firepit for those upcoming chilly autumn evenings. Both bathrooms include bluetooth speakers wired into the fans. The lower-level family room has an electric fireplace with a custom wood surround and mantel. This room also includes an egress window, so it could be used as a 4th bedroom. With loads of natural light, 200-amp electric service, a 2-car attached garage and a backyard that's fully fenced with a vinyl privacy fence, this is a dream home that is calling your name! Call your favorite realtor to schedule a private showing soon. Before making an offer on any property, buyer should independently verify all MLS data, which is derived from various sources and not warranted as accurate.
This house has 3 bedroom(s), 2 baths(s)
and is approximately 1646 sq. ft.
The home has 10 rooms. This home has a 2 car garage.
MLS#: 26053378
Listing ID: 88757
Updated:
2 days ago
Days on site:
2 days
Listing provided by
Sue Hurley
Market Pro Realty, Inc
* The Estimated Payment is offered as a tool for
your convenience and is not an offer of credit. Actual mortgage
rates and fees vary depending on your lender. Please check with
your local lender for accurate mortgage rate information.
Note: Broker may not have reviewed or approved
listing. All information that is provided by the listing agent/broker
is deemed reliable but it is not guaranteed and should always
be independently verified.
Did you know Riverbender.com is free for you thanks to our awesome advertisers? We noticed you're using an ad block software. Please give our sponsors some exposure by disabling your ad blocking service for Riverbender.com.