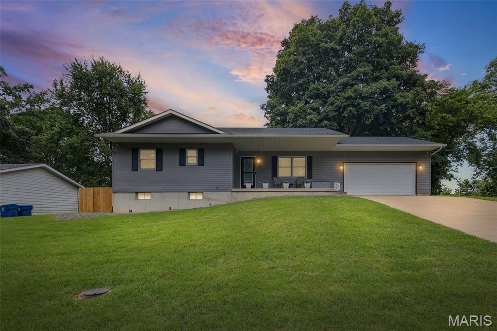
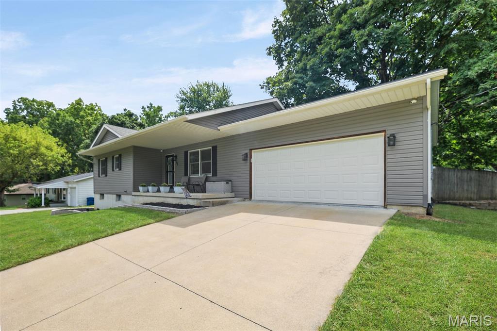
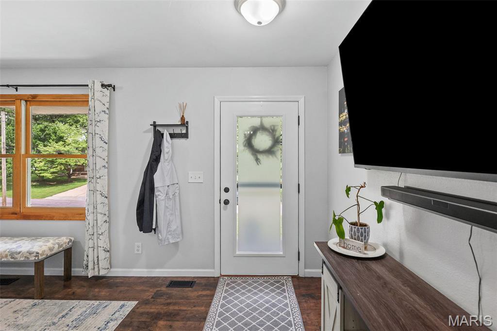
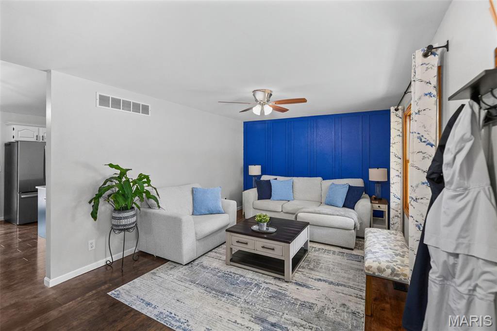
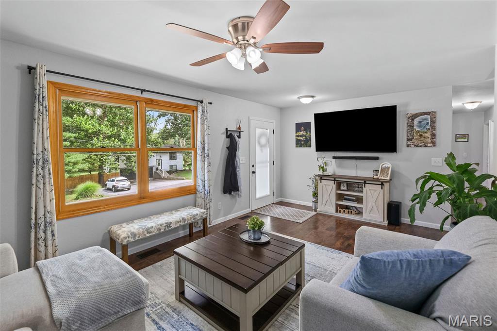
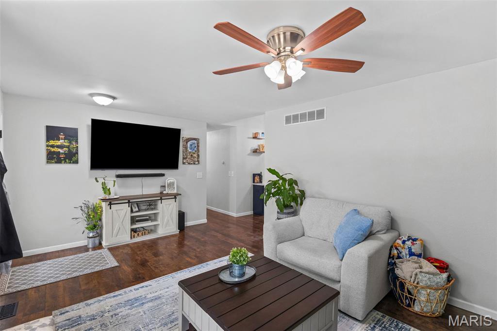
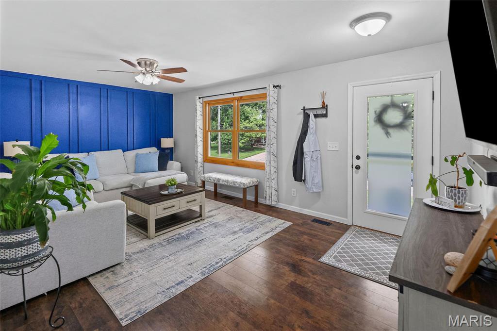
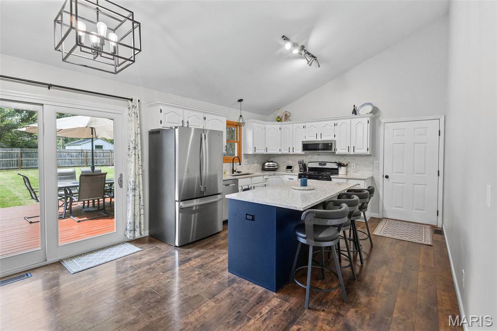
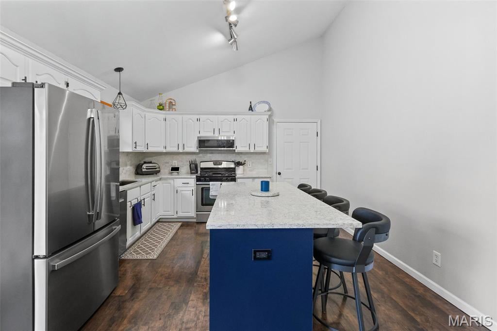
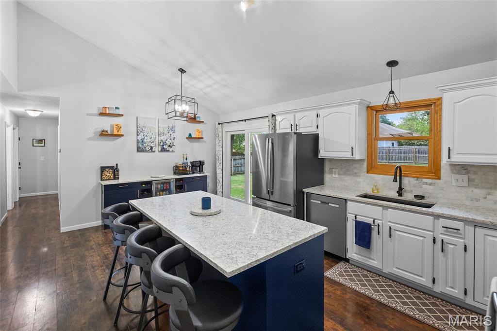
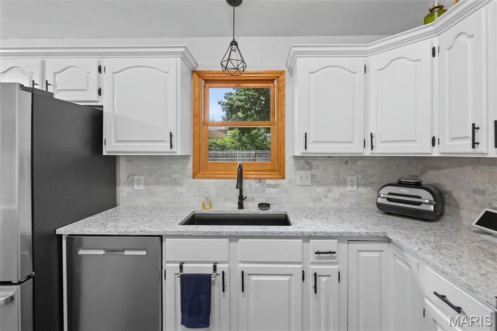
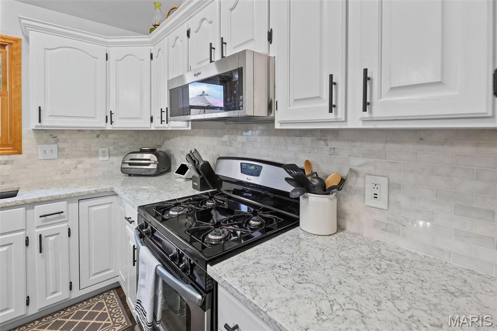
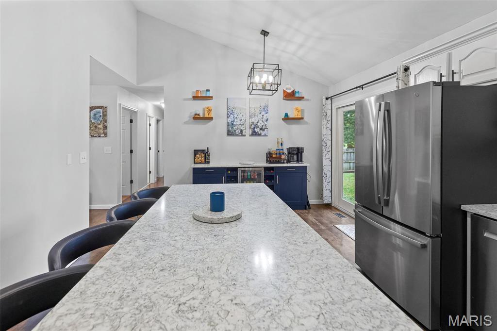
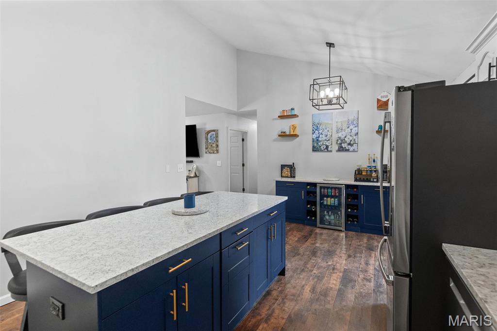
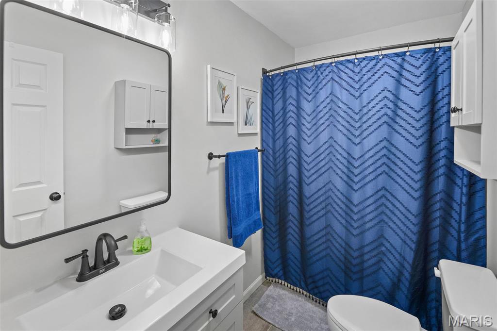
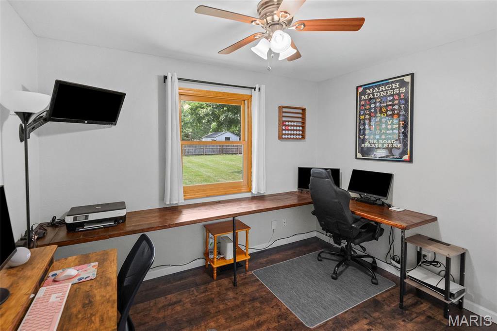
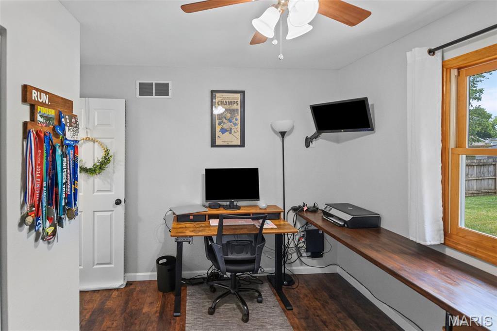
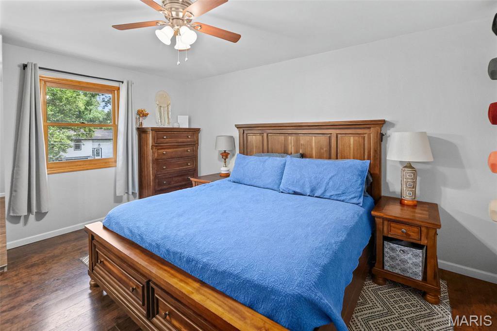
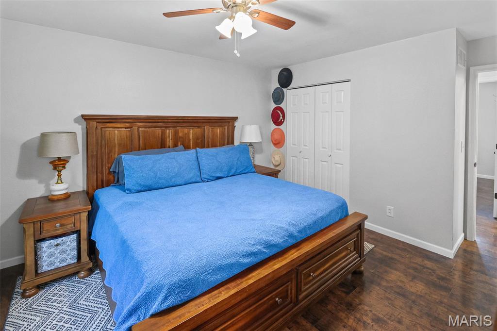
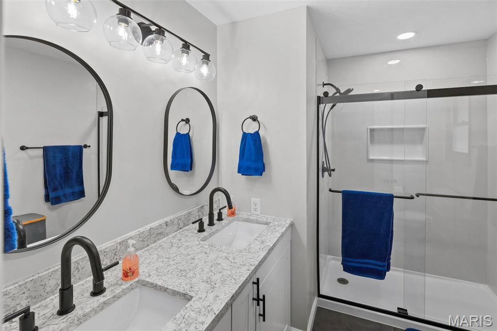
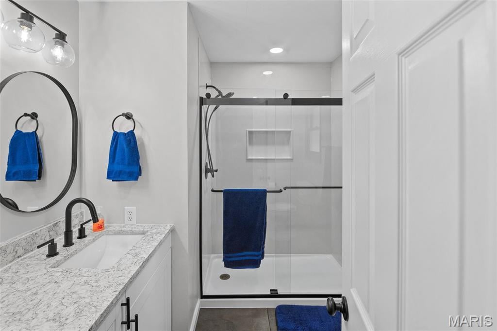
Welcome to this beautifully updated Glen Carbon ranch offering comfortable one-level living with thoughtful improvements throughout. The completely remodeled kitchen, finished in 2025, features a vaulted ceiling, stainless appliances, and a gas range, creating a bright and inviting space for everyday living and entertaining. The primary bathroom was completely remodeled in 2026, and the second full bathroom was remodeled in 2025, giving the home a fresh, modern feel.
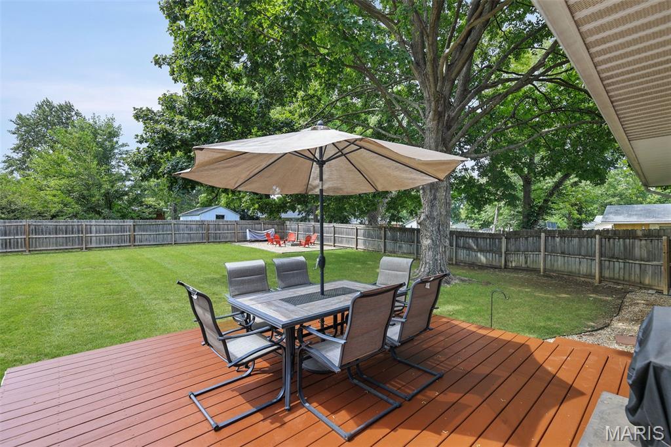
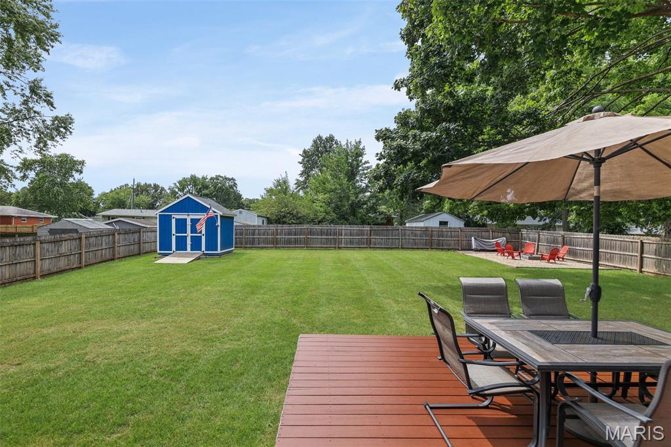
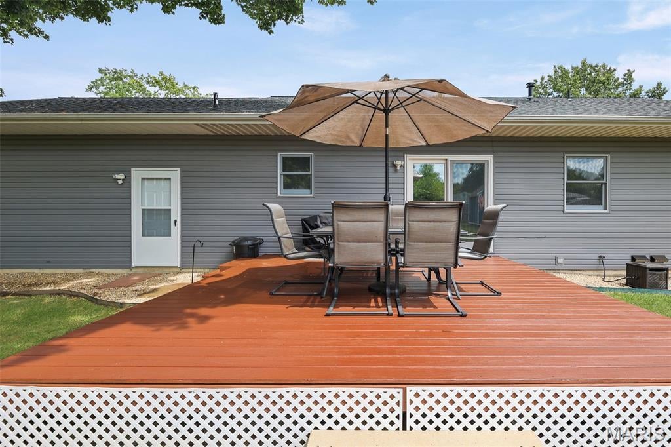
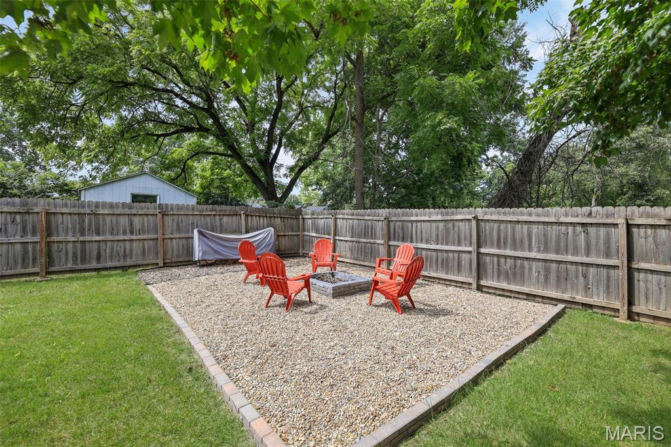
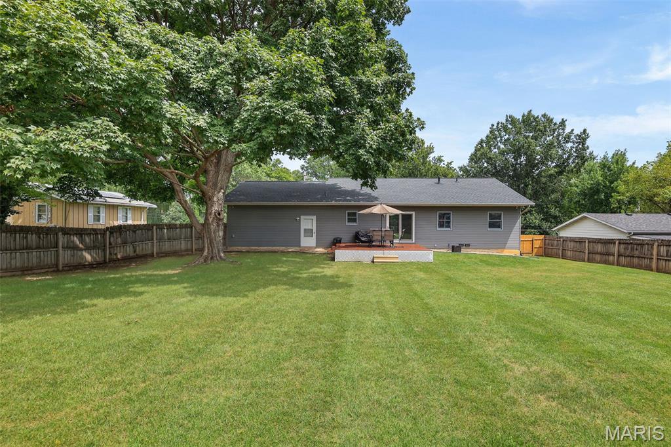
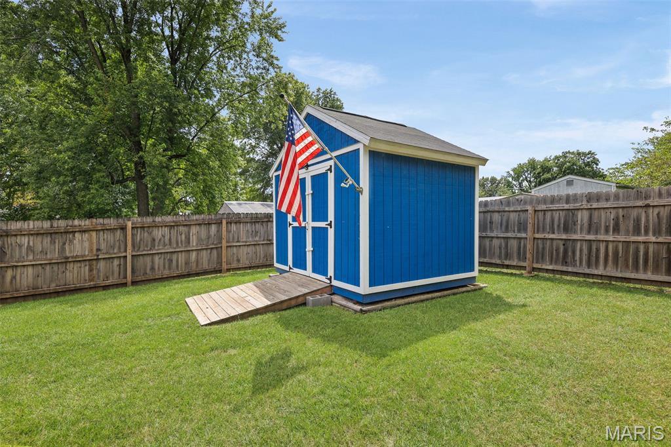
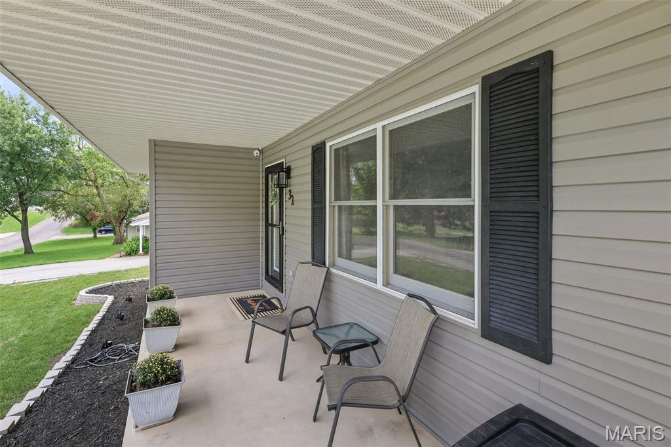
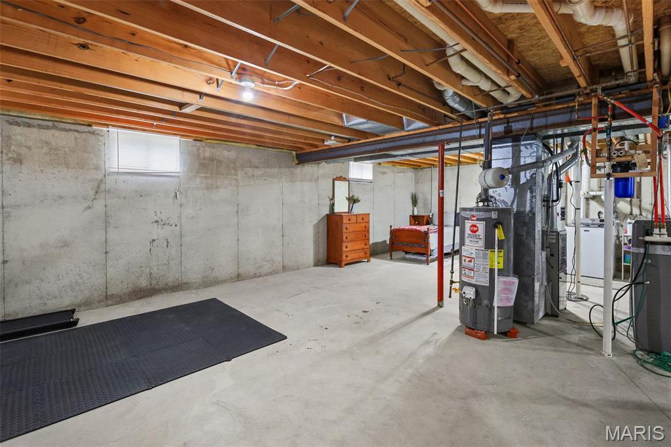
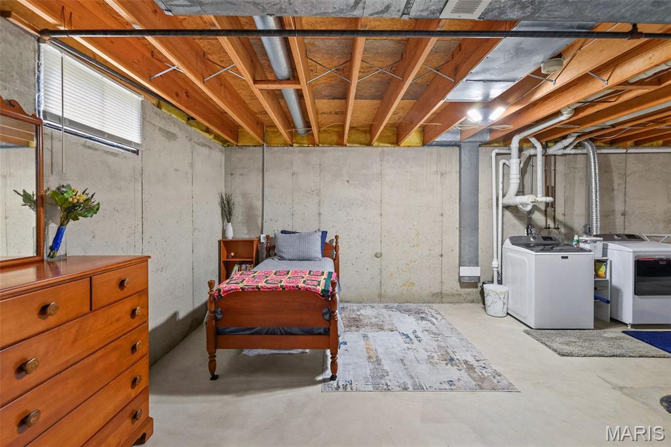
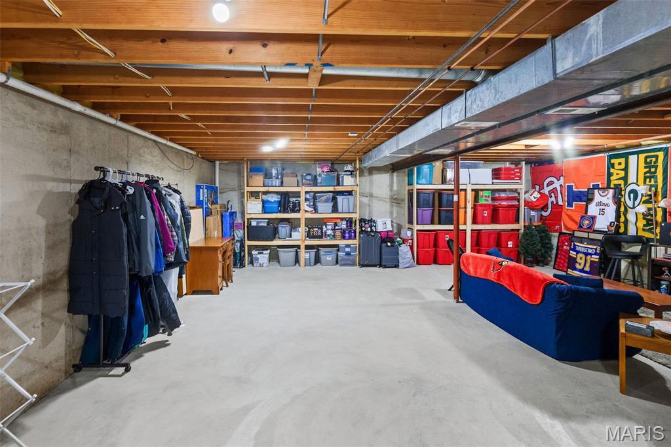
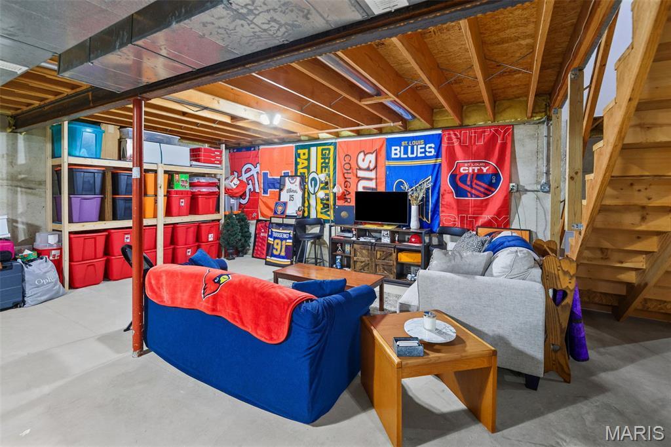
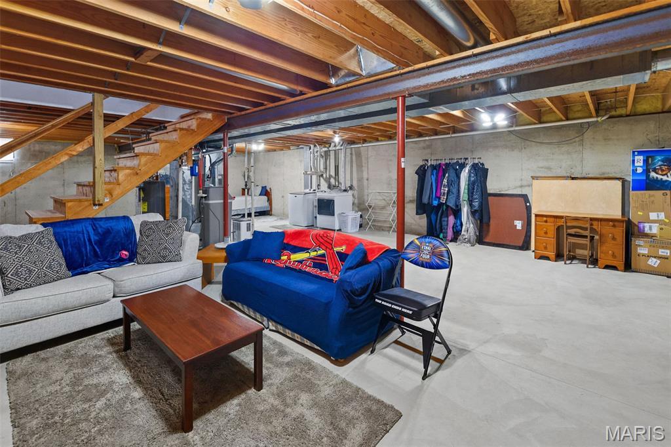
The 0.34-acre lot provides an impressive outdoor setting with a deck, privacy fence, custom-built shed, and fire pit area, offering plenty of space for entertaining and enjoying the outdoors. The insulated and heated two-car garage with workbench offers year-round versatility, while the full unfinished basement provides a tremendous amount of flexible space. The spacious basement provides room for storage, hobbies, a home gym, or a workshop, with the potential to finish the space in the future for additional living or recreational space.
Additional features include a whole-house fan, portable generator hookup, whole-house water softener and filtration system replaced in 2025, security system, and 2021 water heater. Located in the Edwardsville School District and just minutes from I-270 and Edwardsville shopping, dining, and amenities, this home offers a great combination of modern updates, flexible space, outdoor appeal, and convenience.
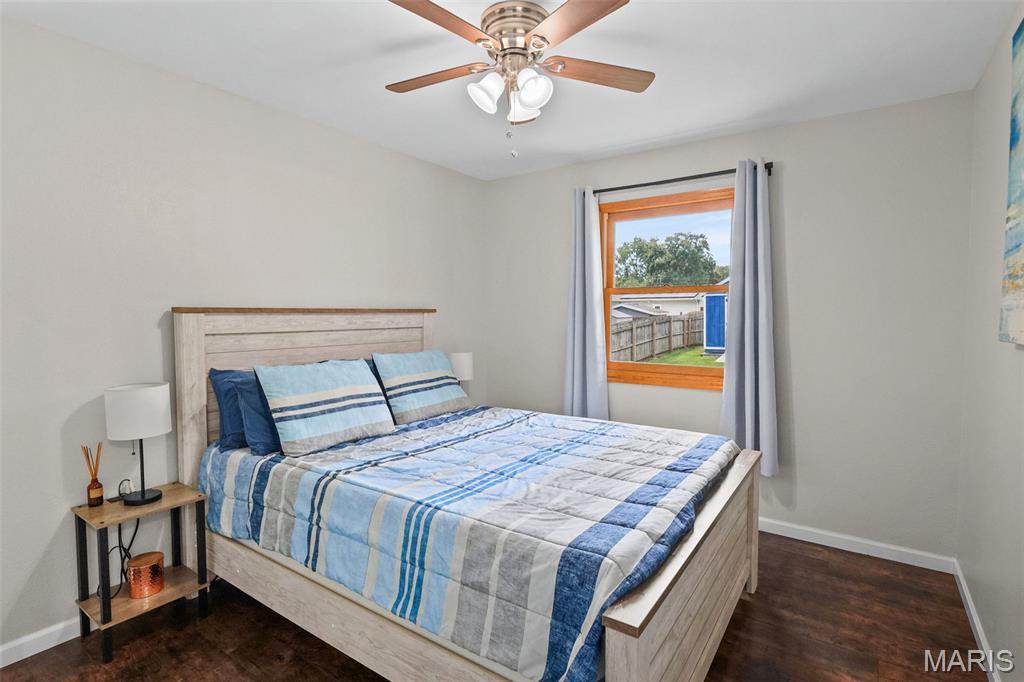
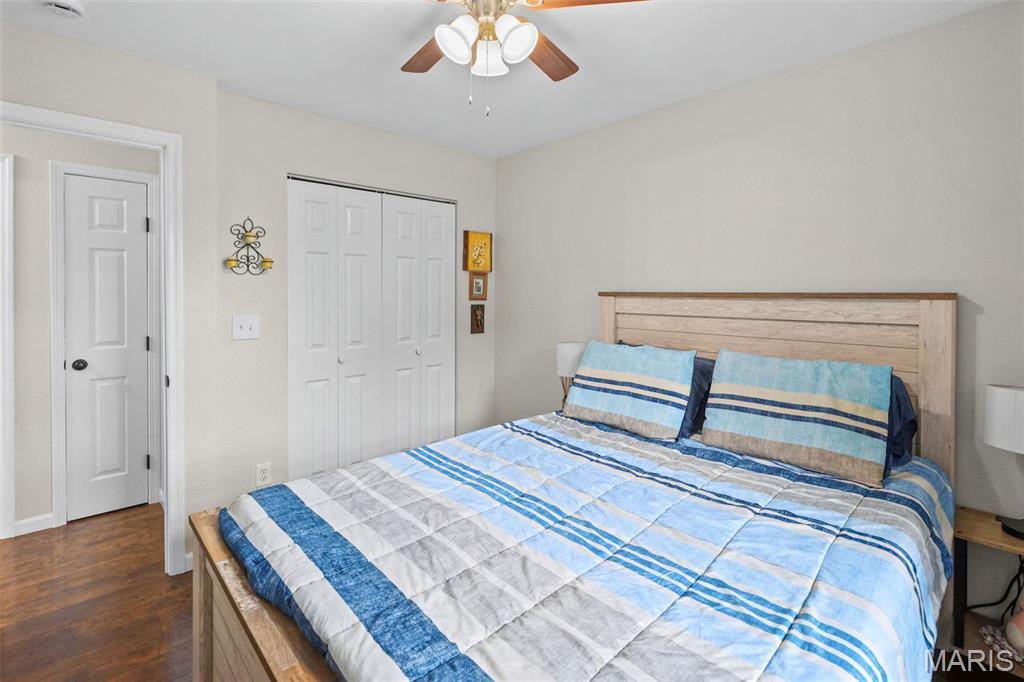
This house has 3 bedroom(s), 2 baths(s)
and is approximately 1244 sq. ft.
The home has 7 rooms.
This property is located on 0.3444 Acre(s).
Approximate lot size is 0 Acre(s) Elementary School: EDWARDSVILLE DIST 7 Middle School: EDWARDSVILLE DIST 7 High School: Edwardsville
Send Message to Realtor:
MLS#: 26053134
Listing ID: 88751
Updated:
1 day ago
Days on site:
4 days
Listing provided by
Kate Pearce
RE/MAX Preferred
* The Estimated Payment is offered as a tool for
your convenience and is not an offer of credit. Actual mortgage
rates and fees vary depending on your lender. Please check with
your local lender for accurate mortgage rate information.
Note: Broker may not have reviewed or approved
listing. All information that is provided by the listing agent/broker
is deemed reliable but it is not guaranteed and should always
be independently verified.
Did you know Riverbender.com is free for you thanks to our awesome advertisers? We noticed you're using an ad block software. Please give our sponsors some exposure by disabling your ad blocking service for Riverbender.com.