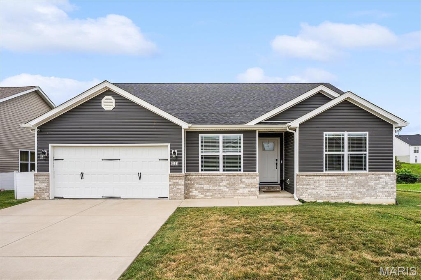
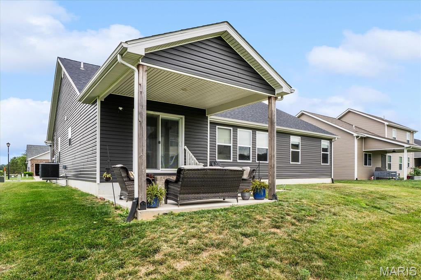
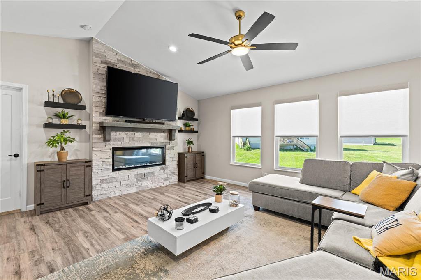
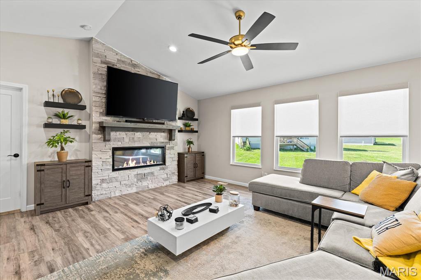
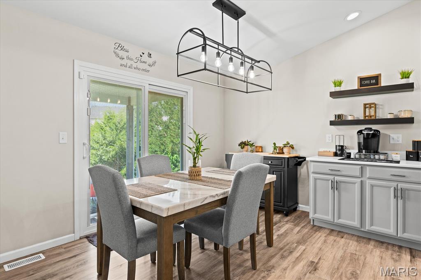
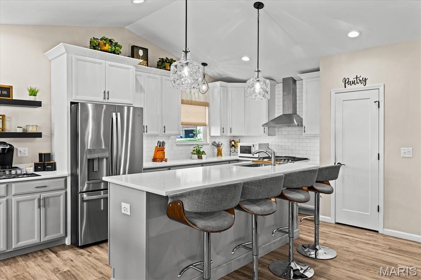
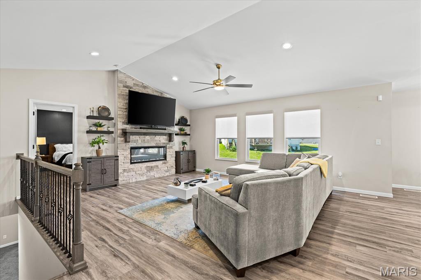
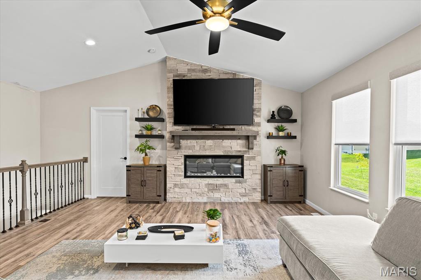
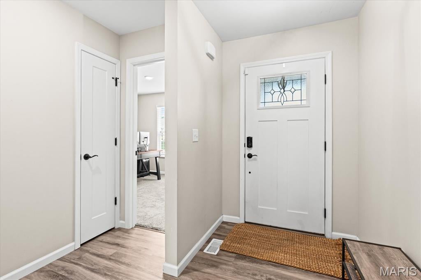
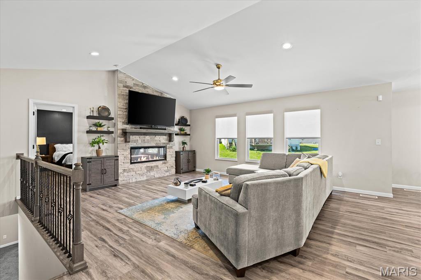
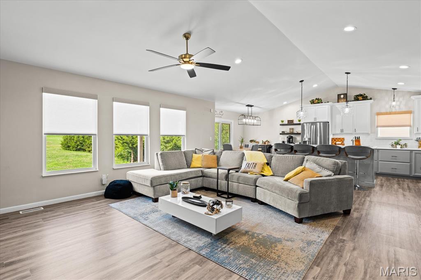
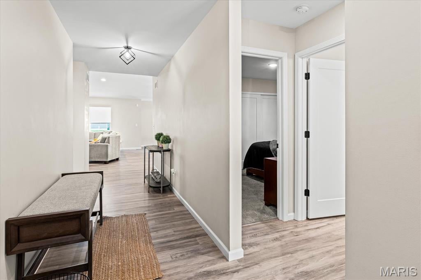
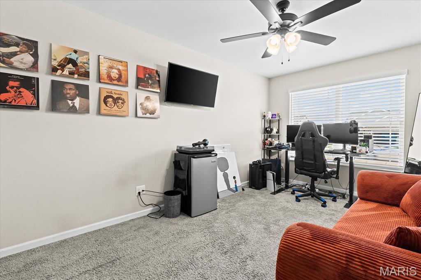
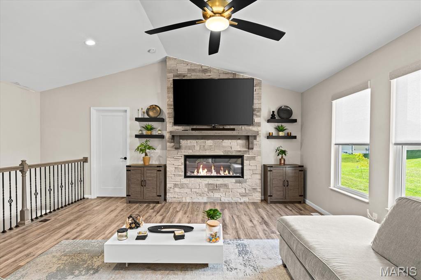
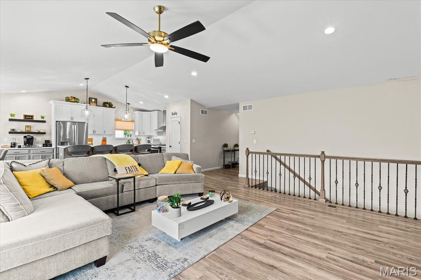
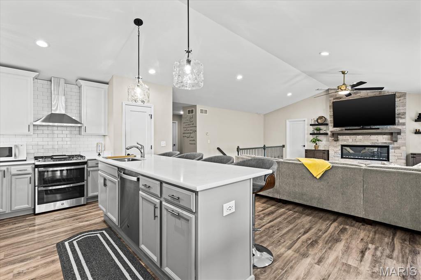
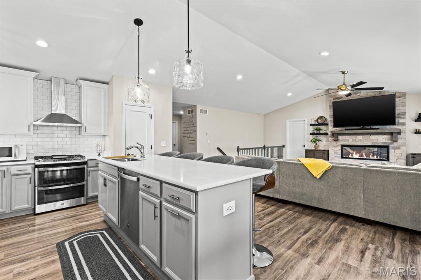
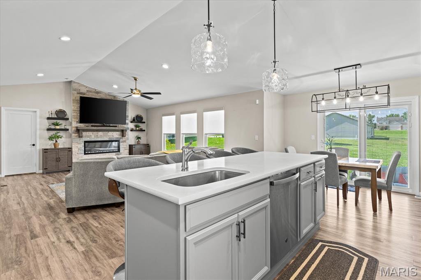
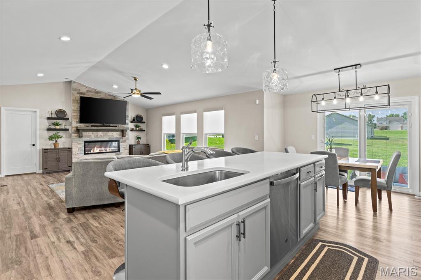
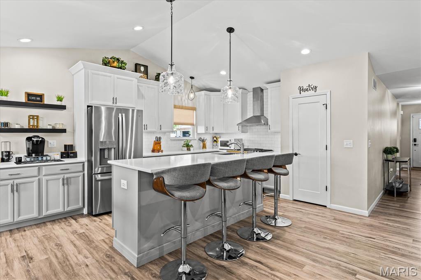
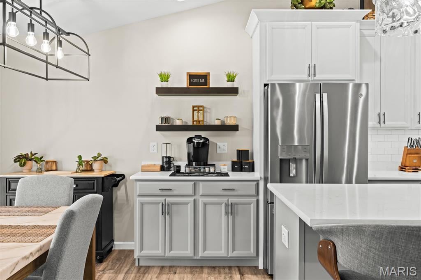
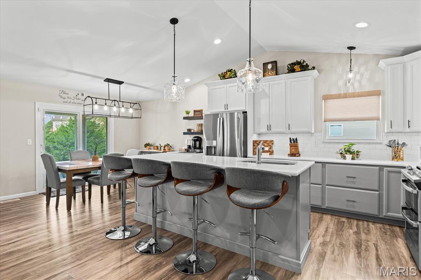
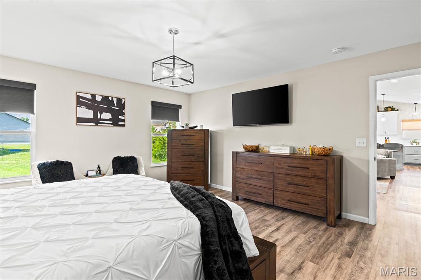
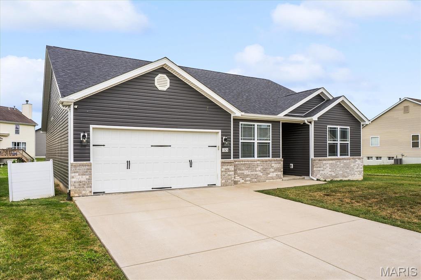
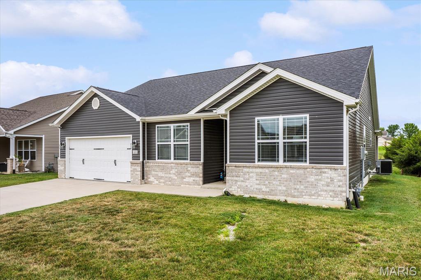
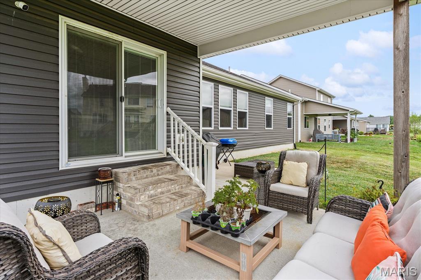
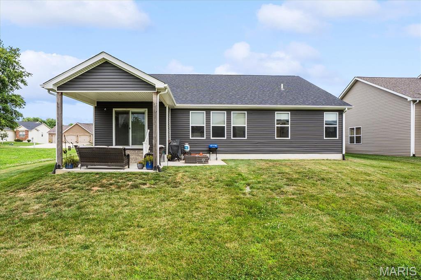
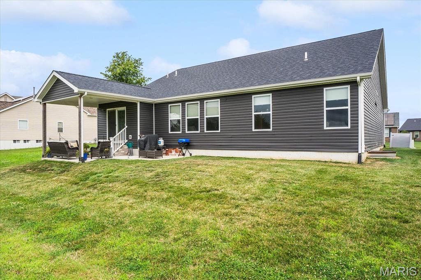
Welcome to this beautifully crafted, one-owner custom home offering 5 bedrooms, 3 full baths, and only 4 years of age. Designed with both everyday living and entertaining in mind, this spacious home features an open-concept layout with luxury vinyl plank flooring throughout the great room and kitchen master bedroom and bath. The well-appointed kitchen offers comfort-height countertops, a large center island with an integrated sink and dishwasher, gas range with vent hood, 42" soft-close cabinetry, extra-deep pull-out drawers, and a convenient coffee bar. The adjoining great room is highlighted by an electric fireplace with a floor-to-ceiling stone surround, creating a warm and inviting gathering space. Just off the kitchen, enjoy the covered patio, perfect for relaxing or outdoor dining.
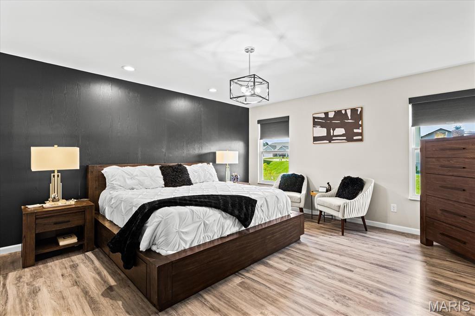
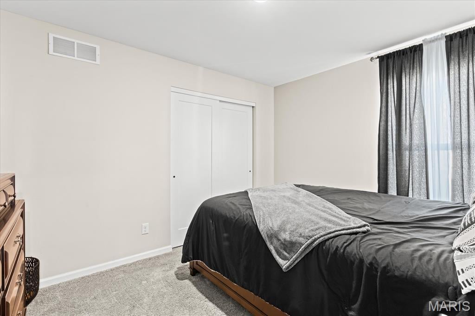
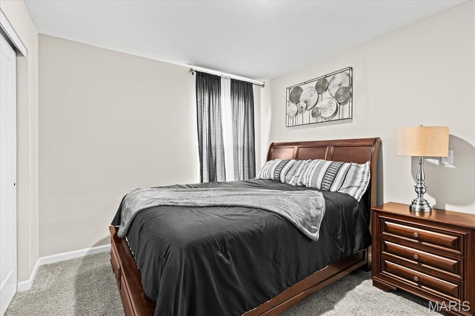
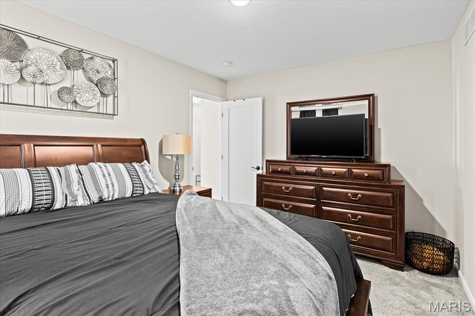
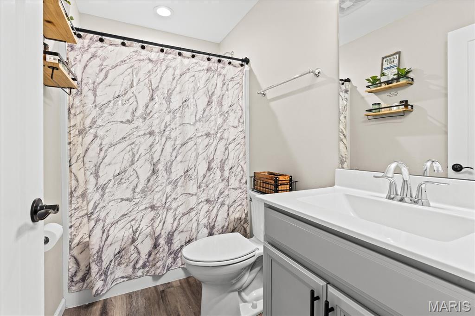
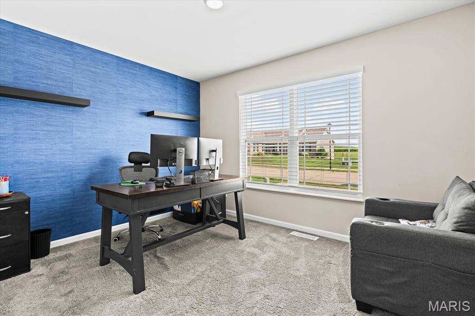
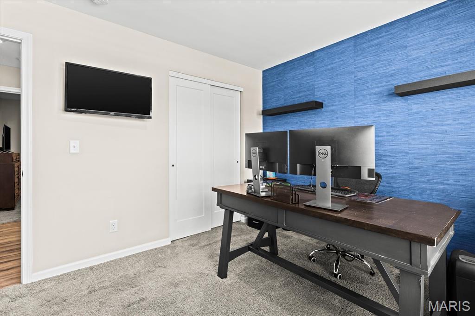
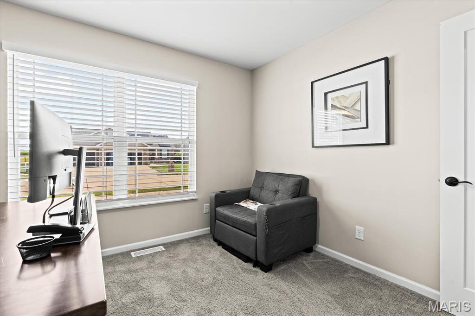
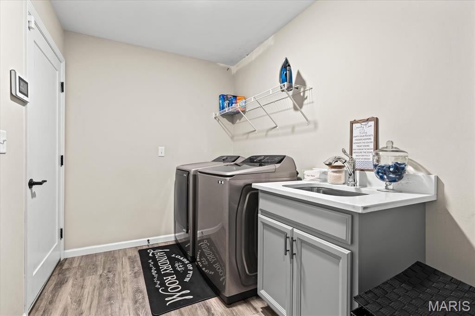
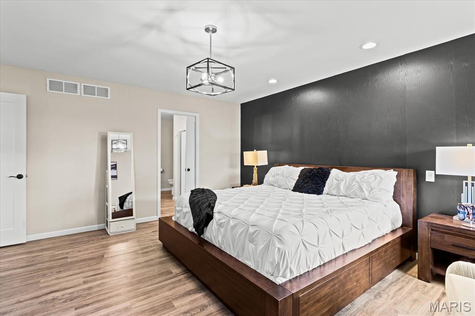
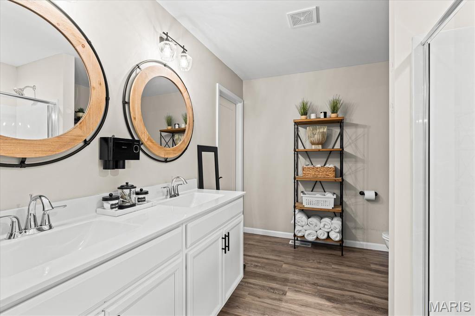
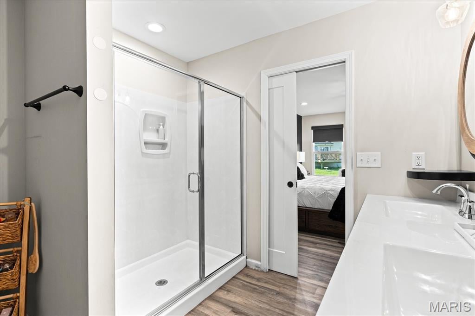
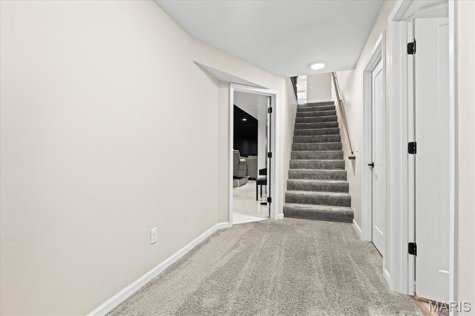
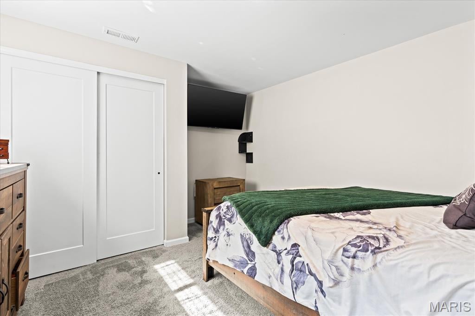
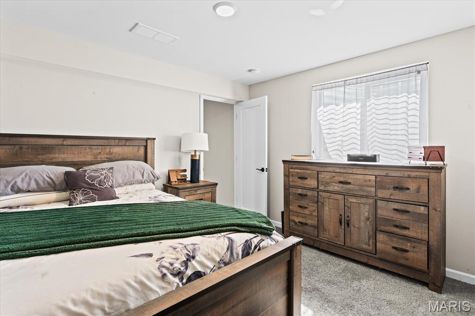
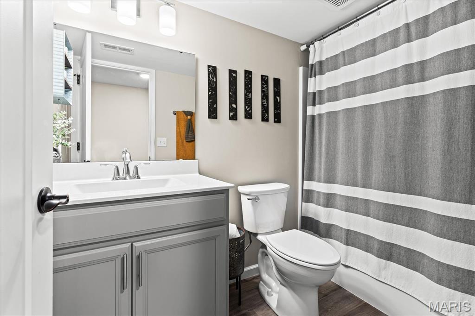
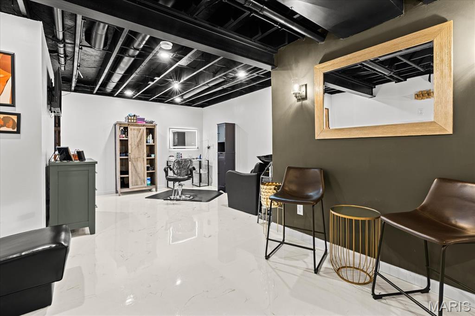
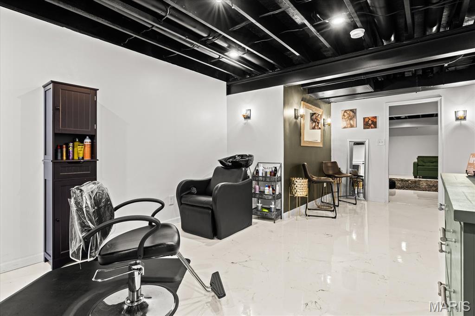
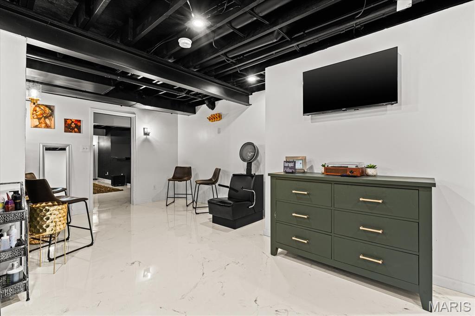
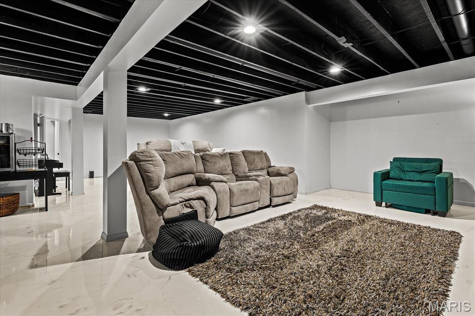
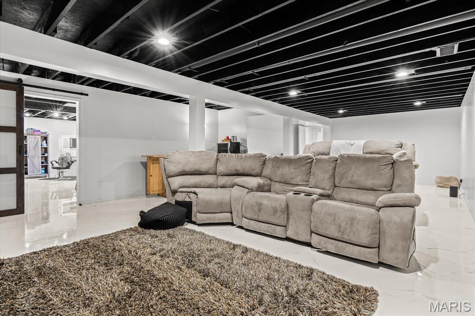
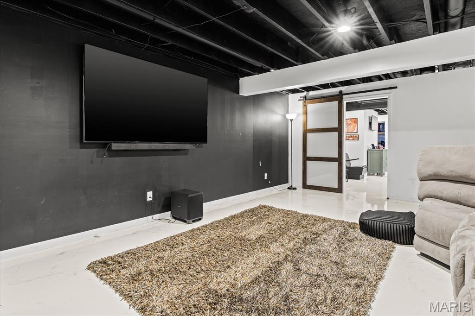
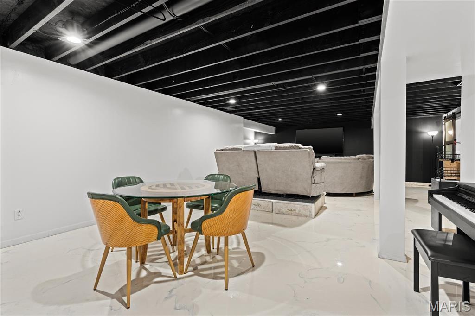
The main level includes four bedrooms, with one currently serving as a home office. The primary suite features luxury vinyl plank flooring, a spacious walk-in shower, and a double-bowl vanity. A full guest bath with a tub and a conveniently located main-floor laundry room with utility sink complete the main level. The finished lower level expands the living space with durable epoxy-coated flooring, a large family room, fifth bedroom, full bath with a tub, and a versatile bonus room currently used as a hair styling studio. The shampoo bowl can be removed, allowing the space to easily adapt to your needs as a hobby room, exercise space, home office, or craft room. With thoughtful finishes, flexible living spaces, and quality custom construction, this spacious home offers comfort, functionality, and room to grow.
EV CAR CHARGER could be installed, there is ample capacity. GRANITE COUNTERTOPS, MARBLE SHOWER, OPEN SPINDLE STAIRS, 2 CAR GARAGE, AND SO MUCH MORE!
This house has 5 bedroom(s), 3 baths(s)
and is approximately 3516 sq. ft.
The home has 9 rooms.
This property is located on 0.18 Acre(s).
Approximate lot size is 0 Acre(s) Elementary School: BELLE VALLEY DIST 119 Middle School: BELLE VALLEY DIST 119 High School: Belleville High School-East
Send Message to Realtor:
MLS#: 26044363
Listing ID: 88744
Updated:
13 days ago
Days on site:
18 days
Listing provided by
Janet Freed
Re/Max Signature Properties
* The Estimated Payment is offered as a tool for
your convenience and is not an offer of credit. Actual mortgage
rates and fees vary depending on your lender. Please check with
your local lender for accurate mortgage rate information.
Note: Broker may not have reviewed or approved
listing. All information that is provided by the listing agent/broker
is deemed reliable but it is not guaranteed and should always
be independently verified.
Did you know Riverbender.com is free for you thanks to our awesome advertisers? We noticed you're using an ad block software. Please give our sponsors some exposure by disabling your ad blocking service for Riverbender.com.