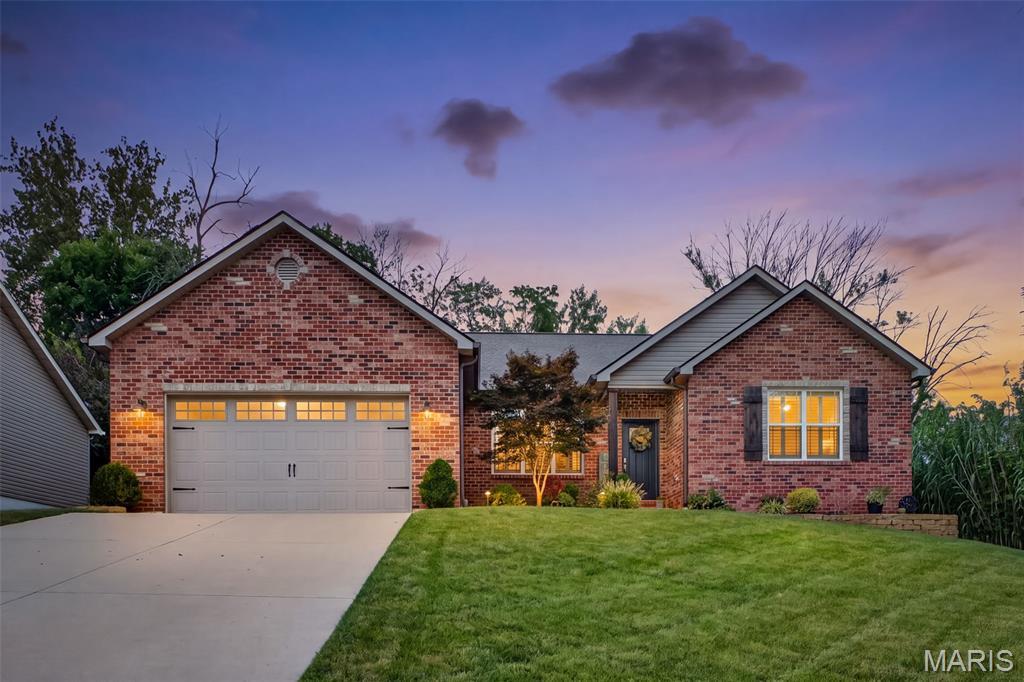
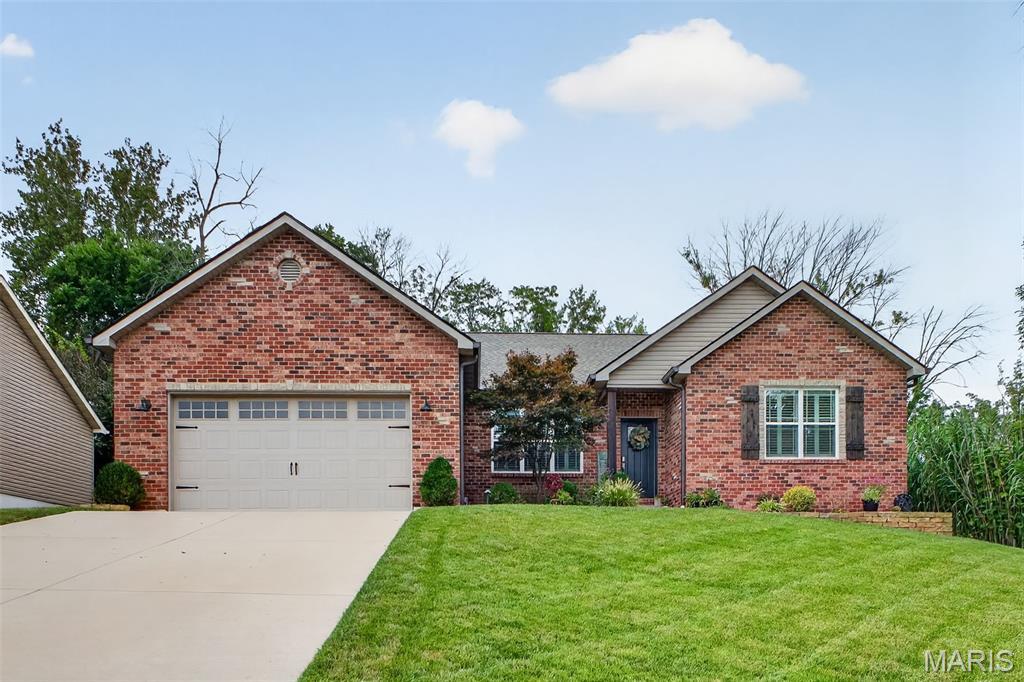
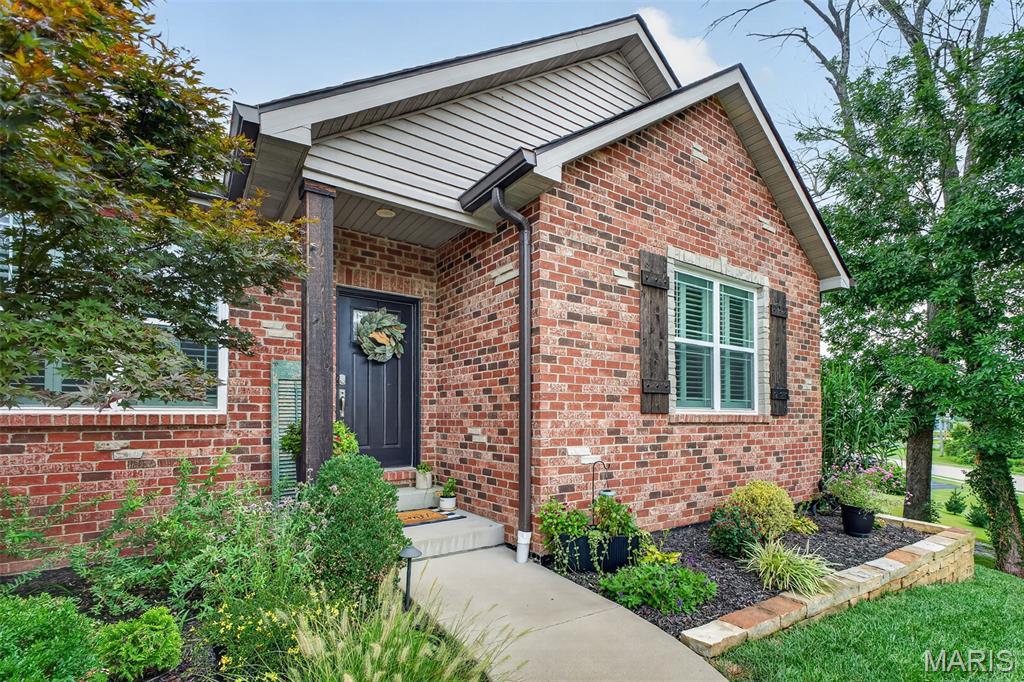
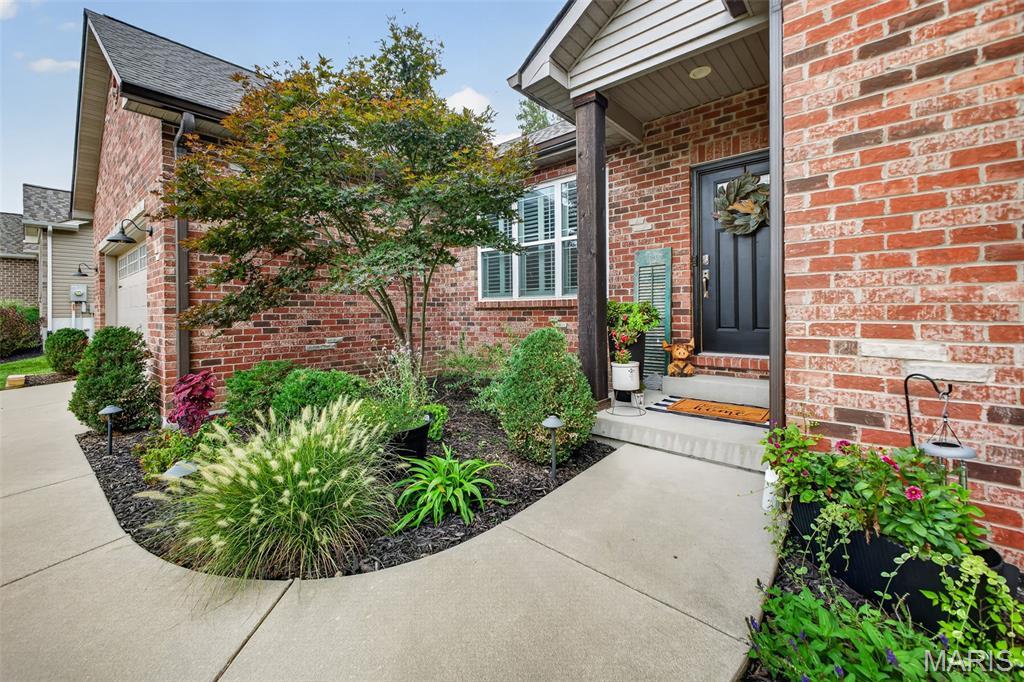
Welcome to 2334 Lakeshore Drive! This beautifully maintained 4-bedroom, 3-bath ranch offers a spacious split-bedroom floor plan, finished lower level, and an oversized 3-car garage—all in a convenient Columbia location.
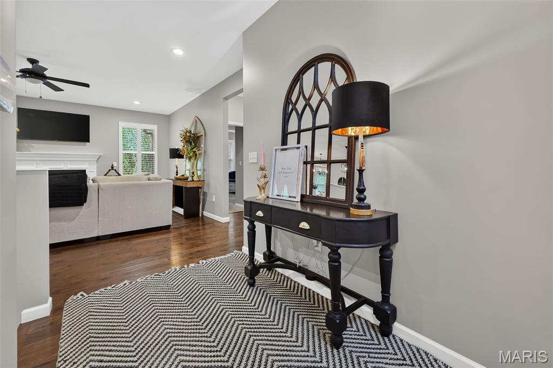
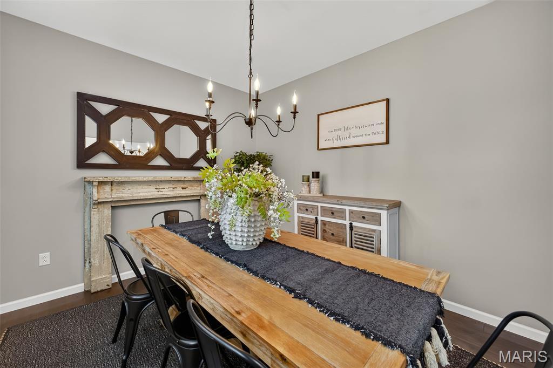
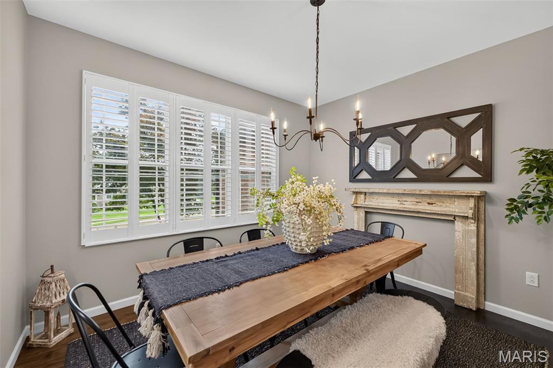
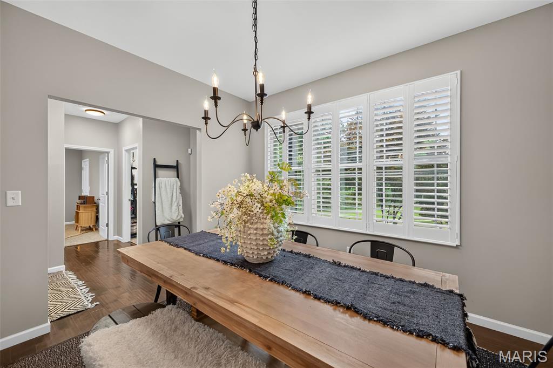
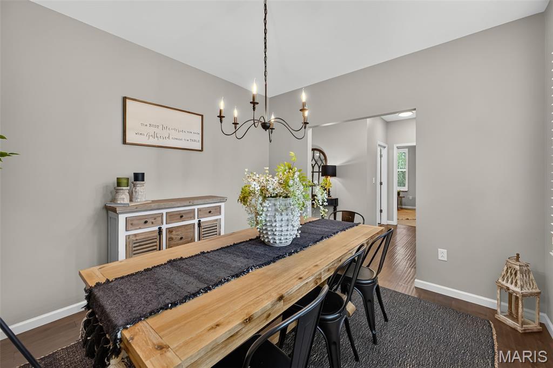
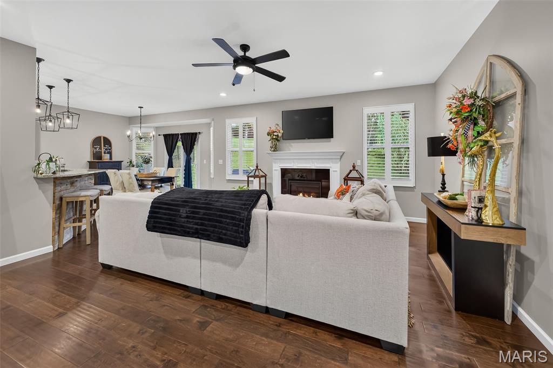
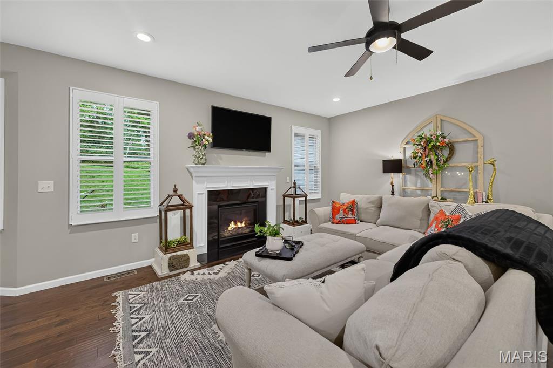
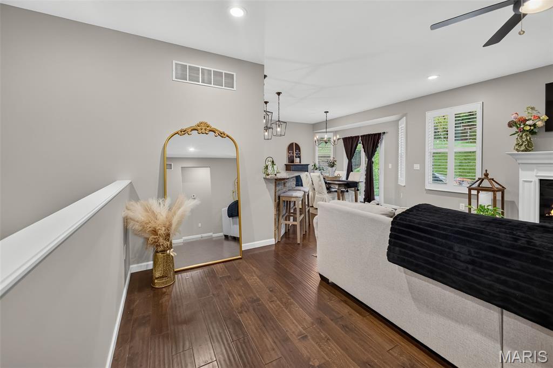
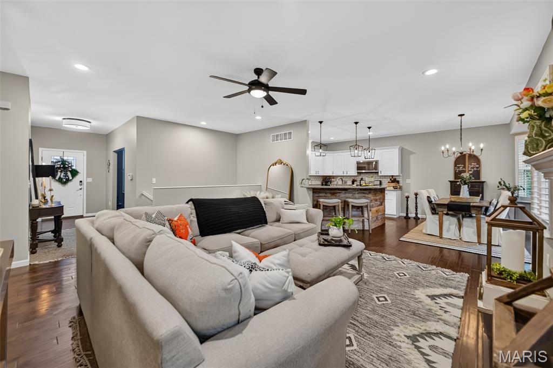
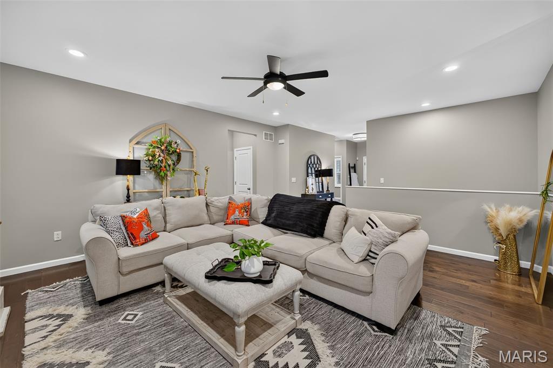
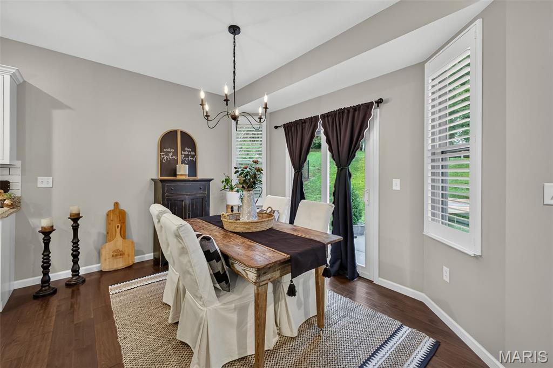
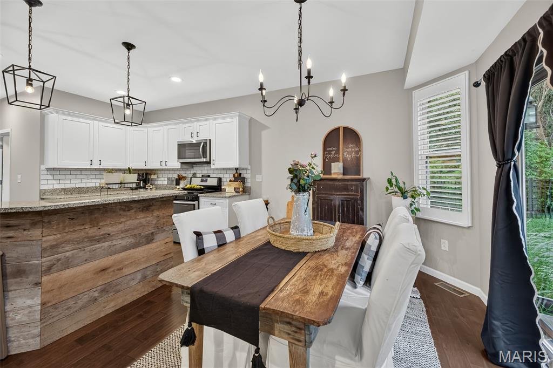
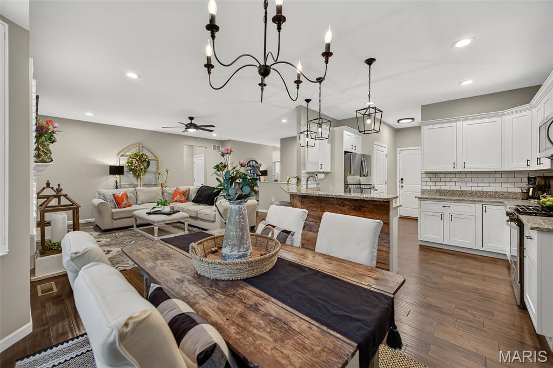
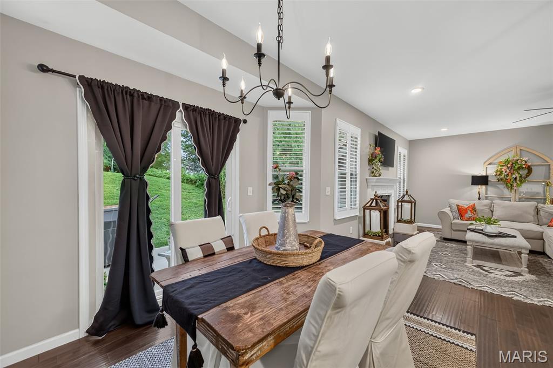
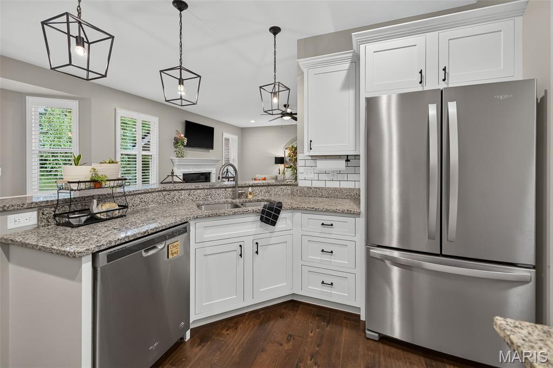
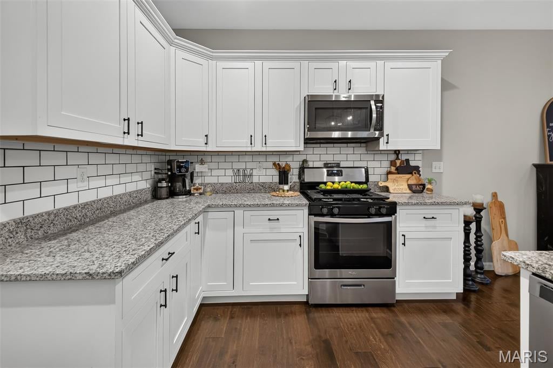
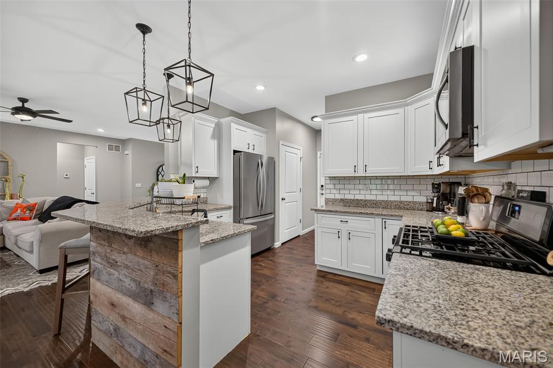
Step inside to hardwood floors, 9-foot ceilings, and a bright, inviting layout designed for both everyday living and entertaining. The living room features a gas fireplace and plantation shutters, while the formal dining room provides additional space for hosting. The eat-in kitchen offers granite countertops, stainless steel appliances, pantry storage, and plenty of room to gather.
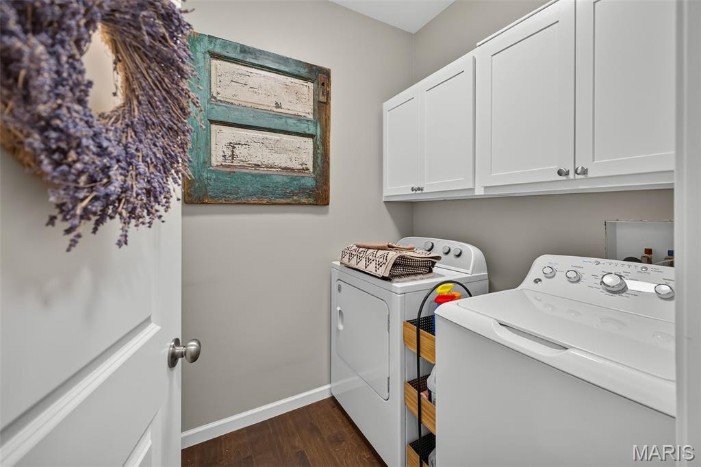
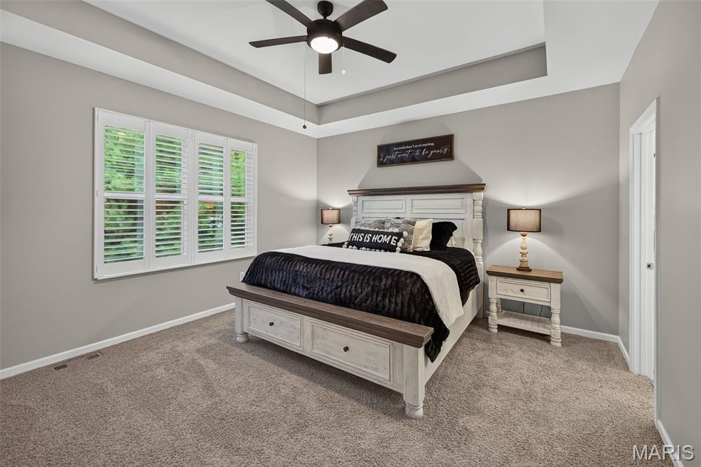
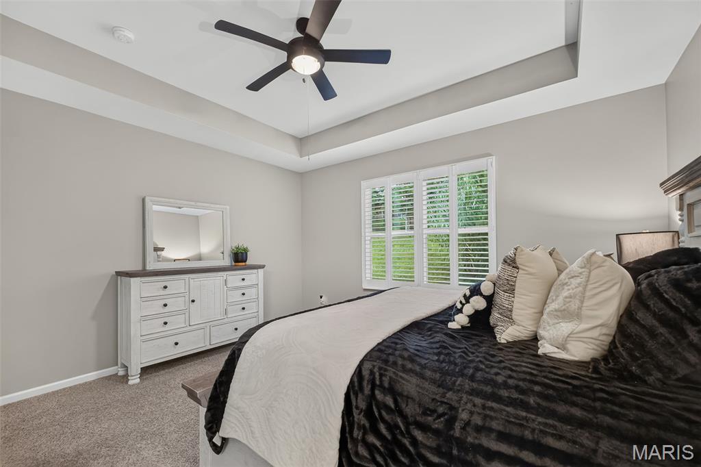
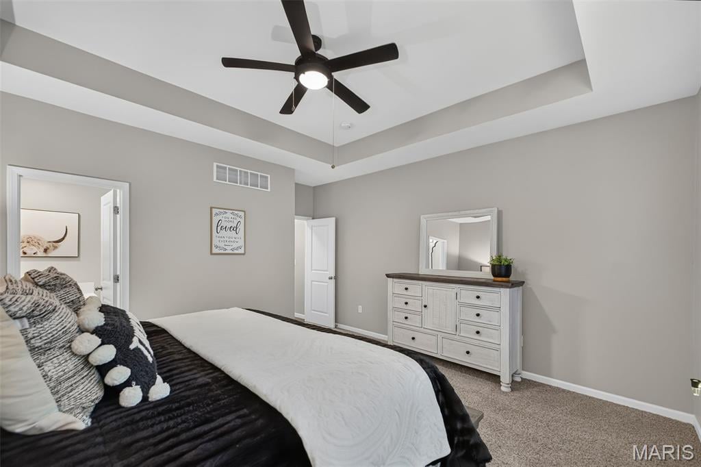
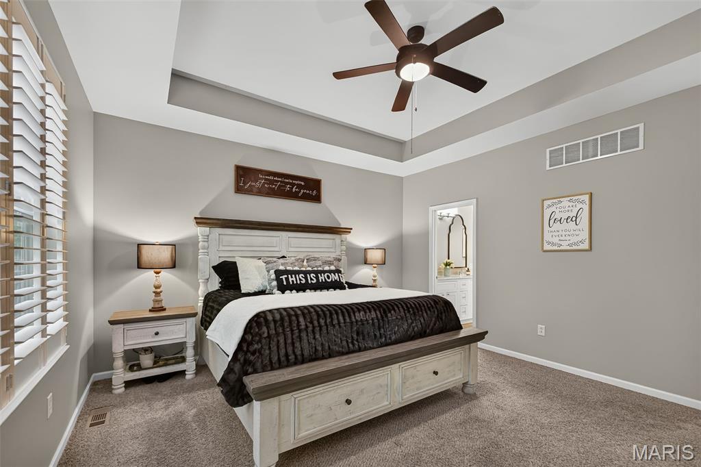
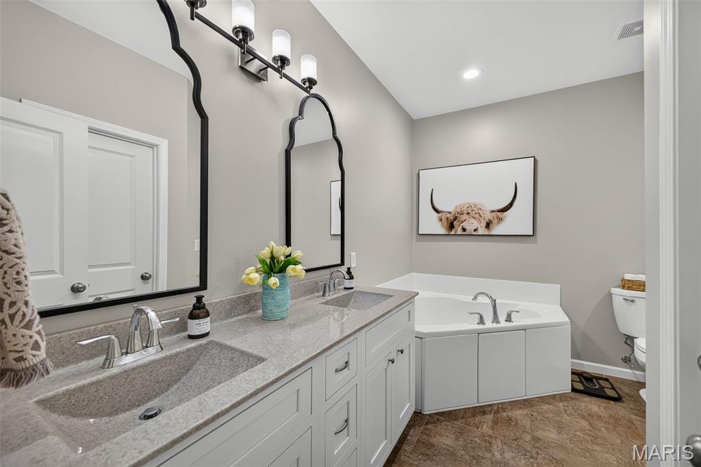
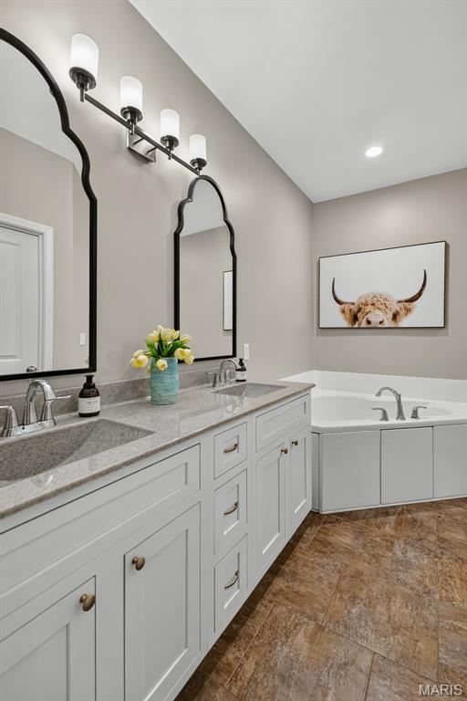
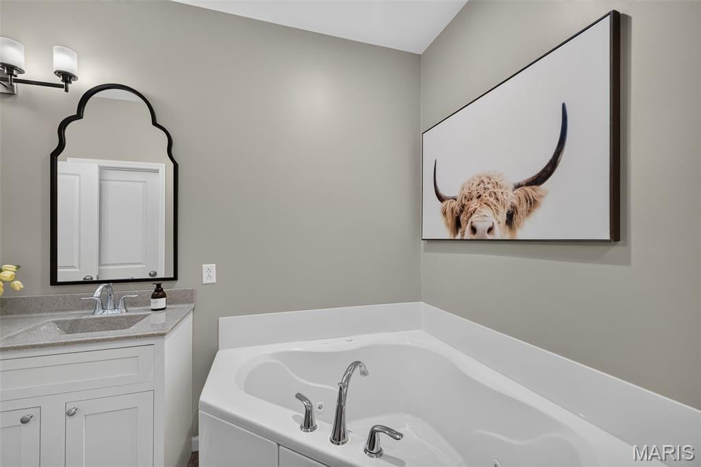
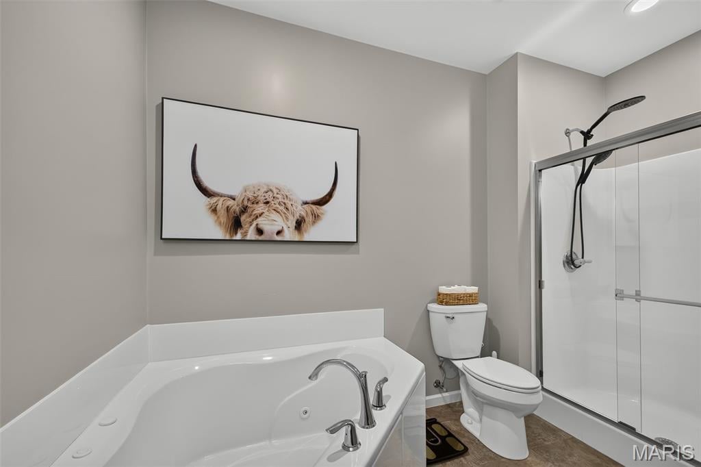
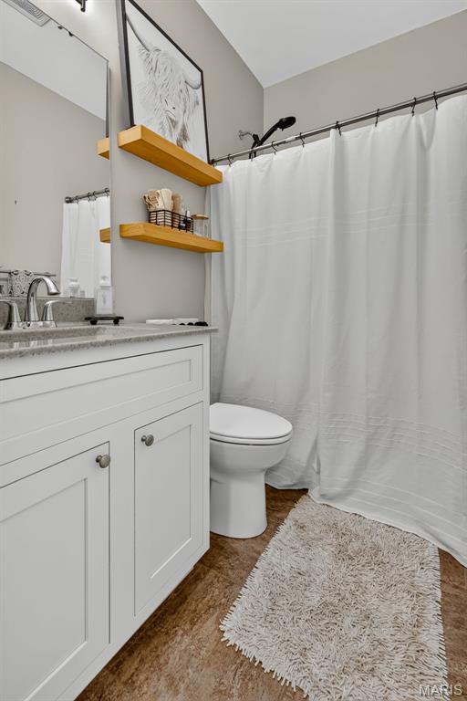
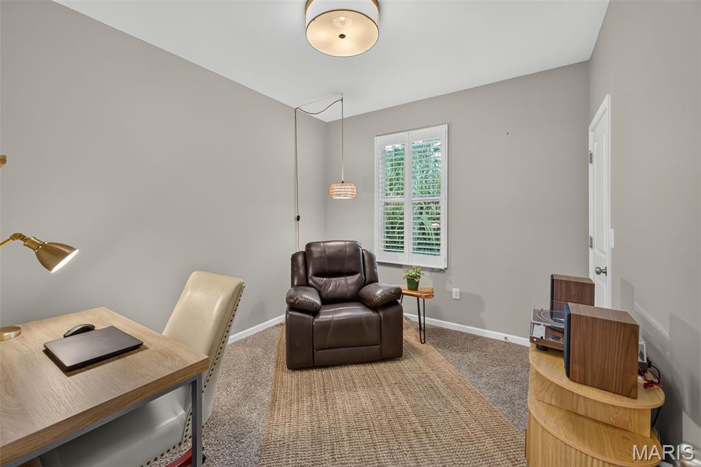
The main-level primary suite features a coffered ceiling, large walk-in closet, dual vanities, separate shower, and jetted tub. Two additional bedrooms with walk-in closets, a full bath, and convenient main-floor laundry complete the main level.
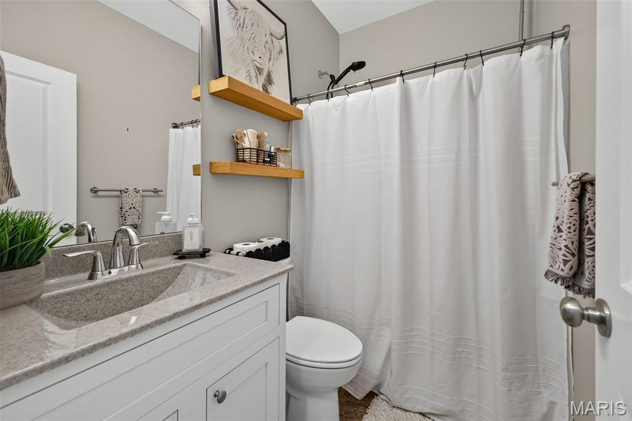
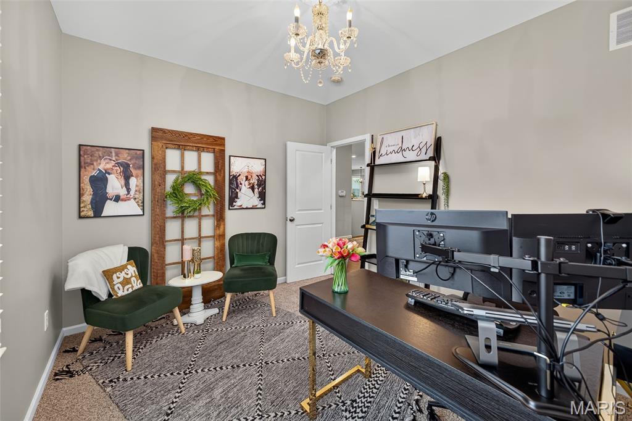
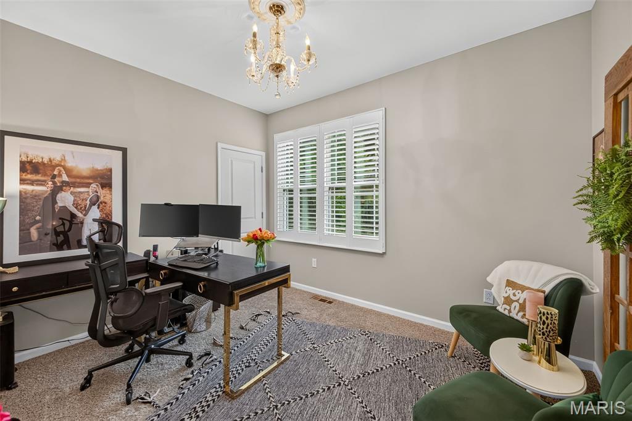
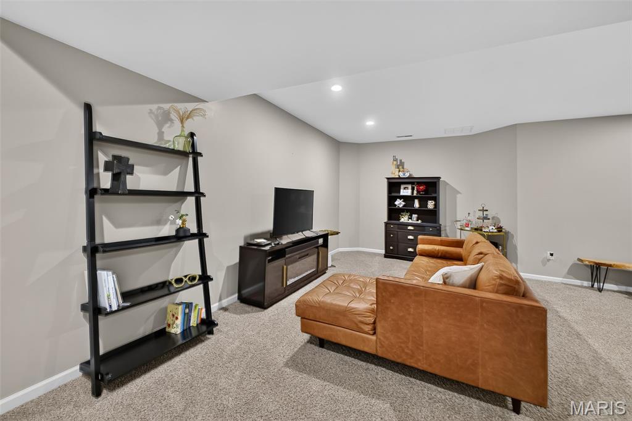
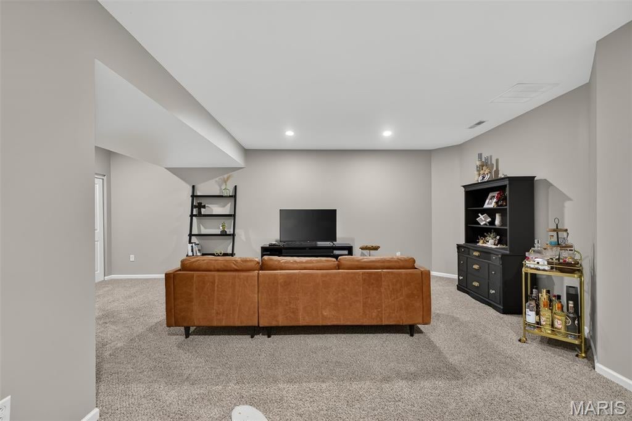
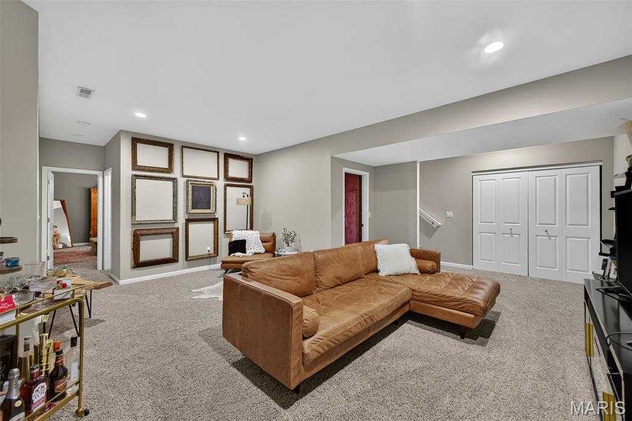
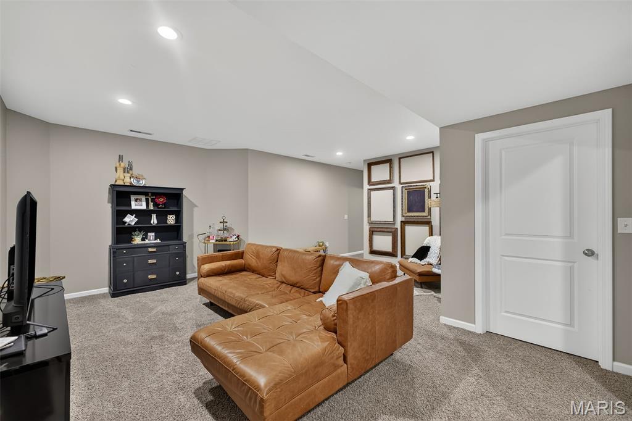
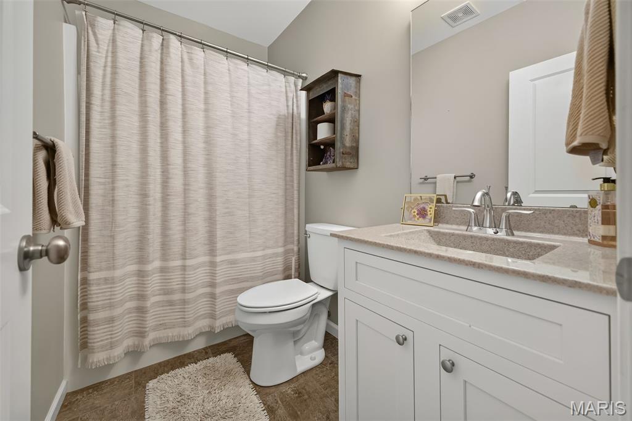
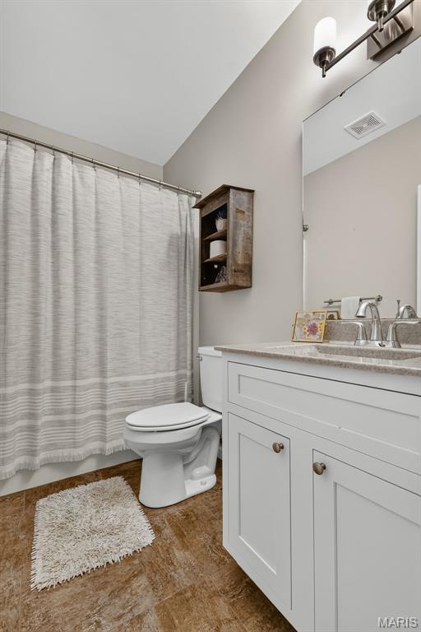
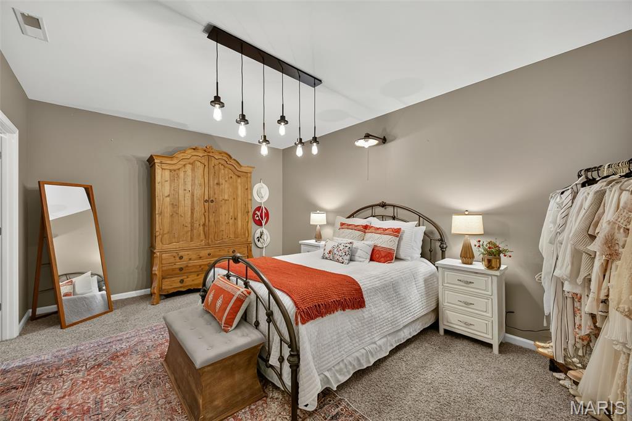
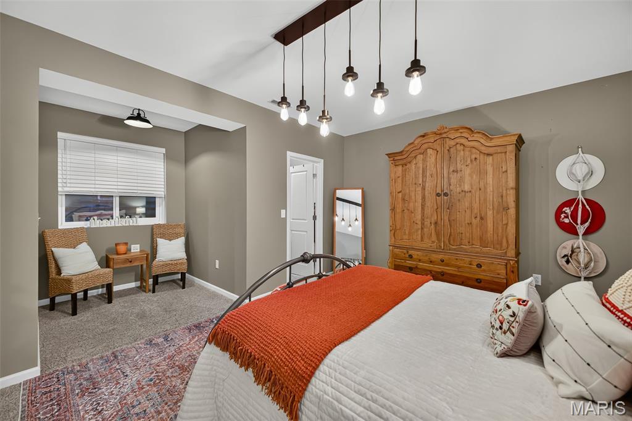
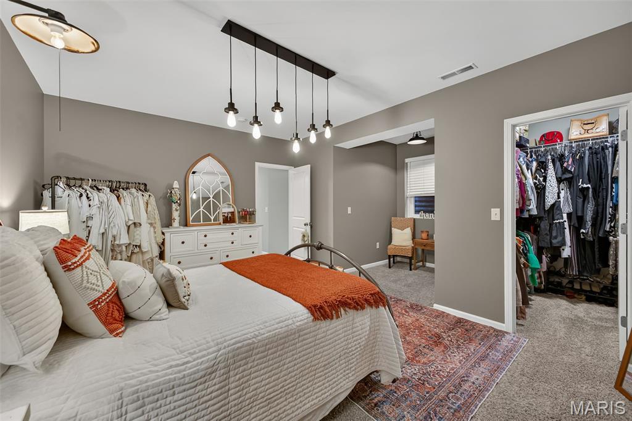
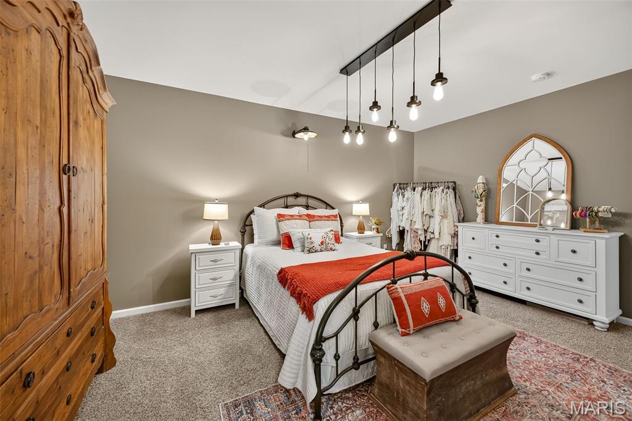
Downstairs, the finished lower level adds even more living space with a large family/rec room, fourth bedroom with walk-in closet, full bathroom, and generous unfinished storage.
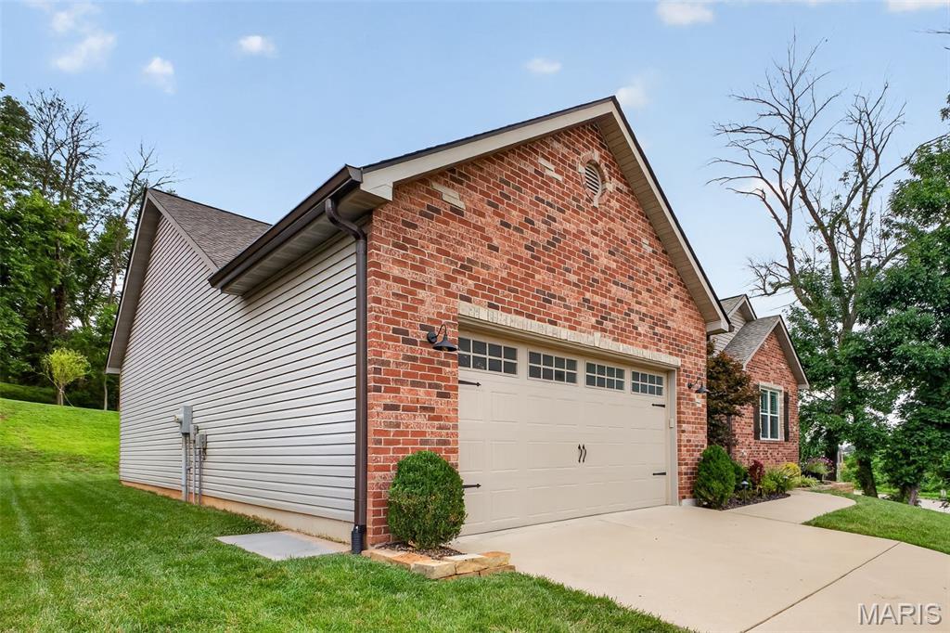
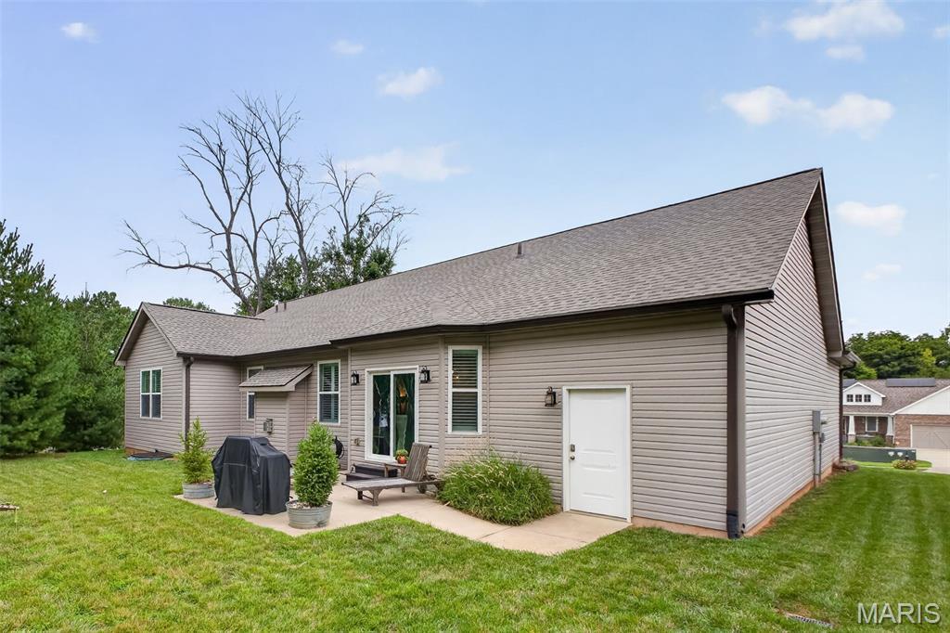
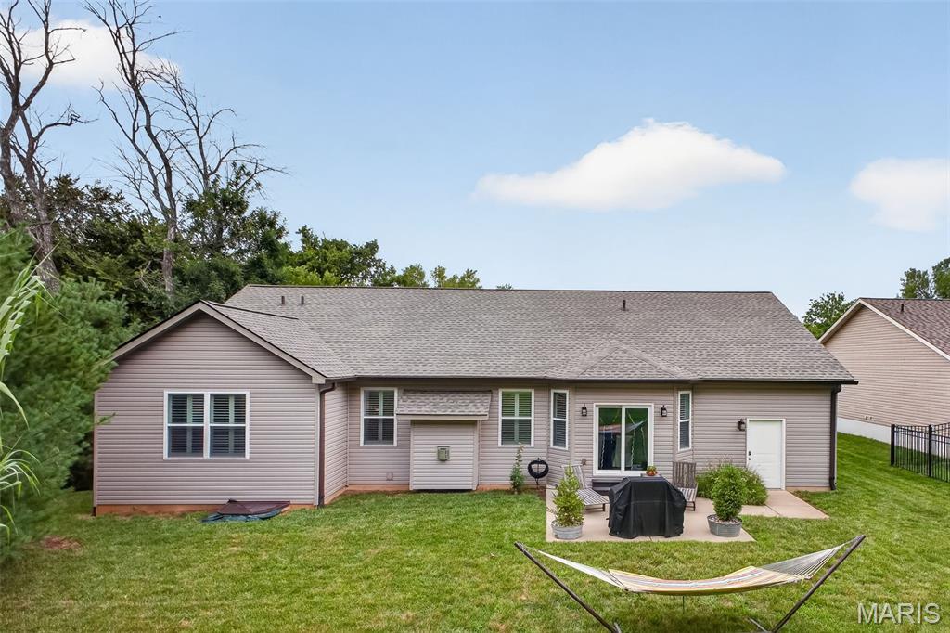
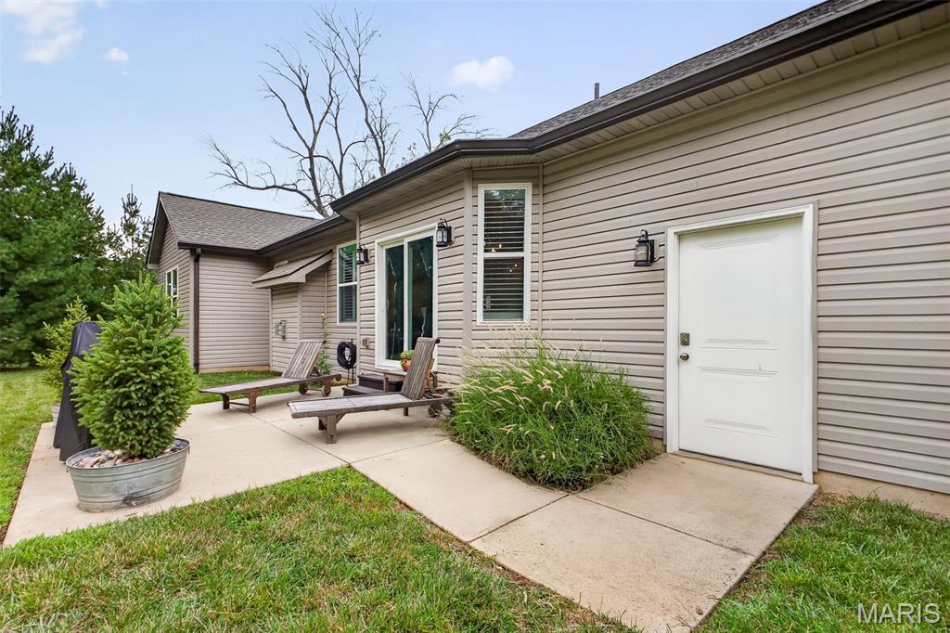
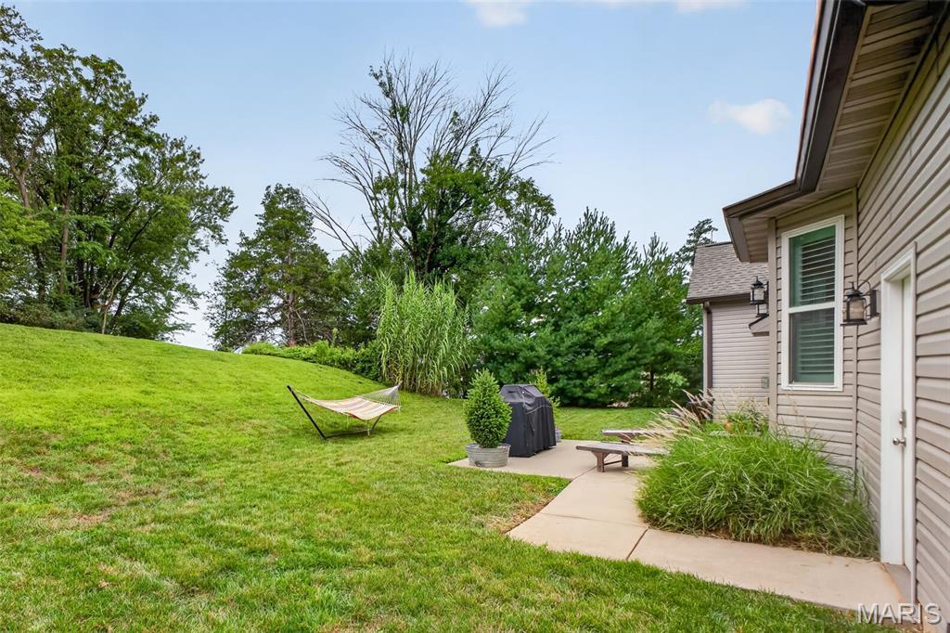
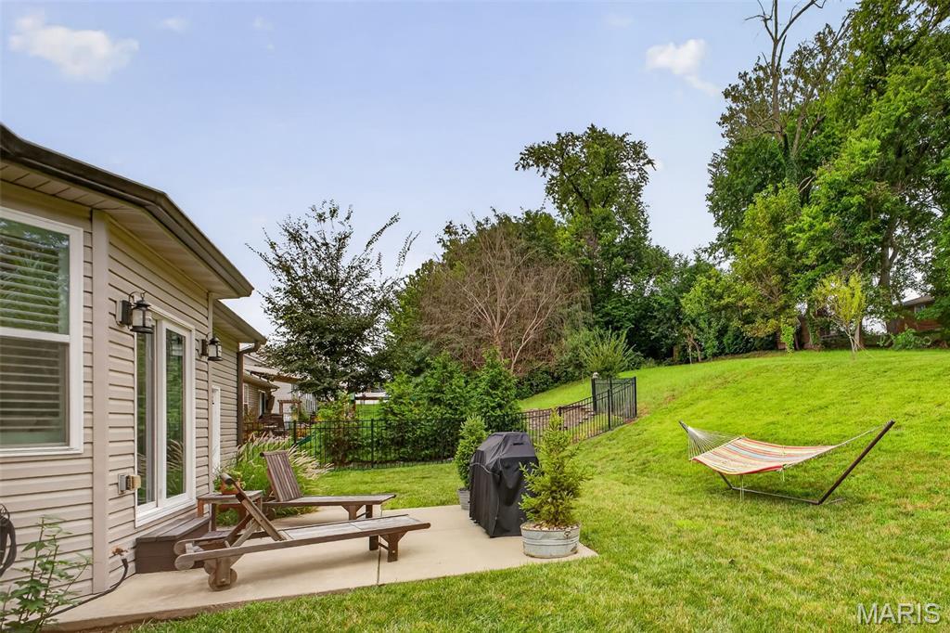
Outside, enjoy mornings or evenings on the back patio overlooking the private backyard. The oversized 3-car garage includes a tandem bay, offering extra space for a boat, recreational equipment, workshop area, or additional storage.
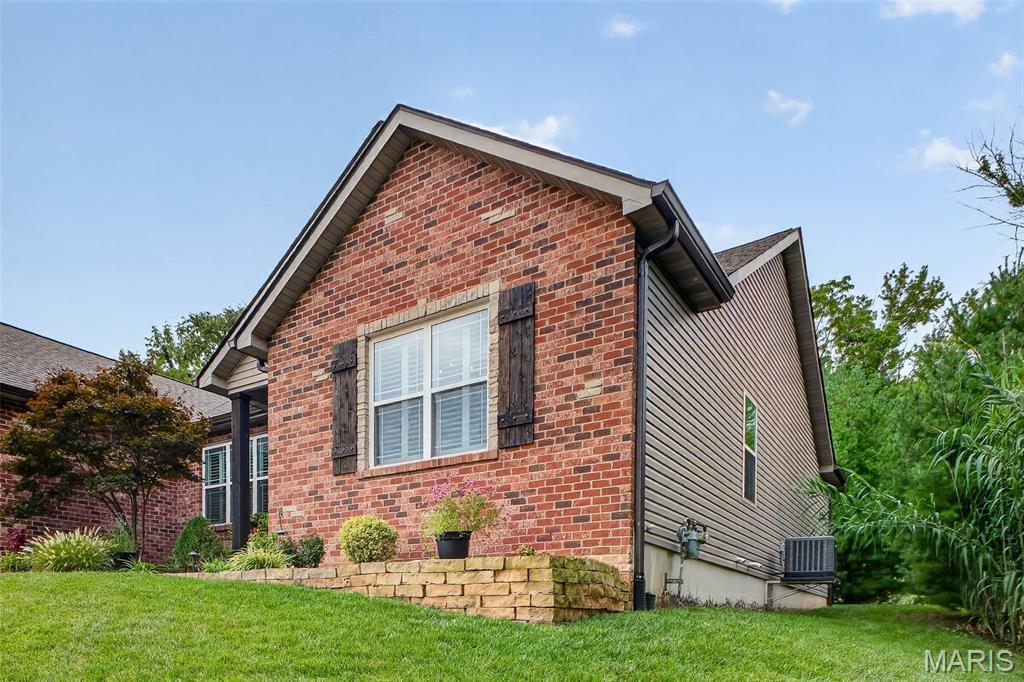
Recent exterior improvements include a new roof, gutters, and rear siding in 2025. A full-home security system on the windows and doors adds another thoughtful feature.
With generous living space, a functional floor plan, great storage, and easy access to Highway 255, South County, and downtown St. Louis, 2334 Lakeshore Drive is ready to welcome its next owners!
This house has 4 bedroom(s), 3 baths(s)
and is approximately 2800 sq. ft.
The home has 9 rooms. This home has a 3 car garage.
This property is located on 0.43 Acre(s).
Approximate lot size is 0 Acre(s) Elementary School: COLUMBIA DIST 4 Middle School: COLUMBIA DIST 4 High School: Columbia
Send Message to Realtor:
MLS#: 26053846
Listing ID: 88644
Updated:
2 days ago
Days on site:
2 days
Listing provided by
Naureen Frierdich
eXp Realty
* The Estimated Payment is offered as a tool for
your convenience and is not an offer of credit. Actual mortgage
rates and fees vary depending on your lender. Please check with
your local lender for accurate mortgage rate information.
Note: Broker may not have reviewed or approved
listing. All information that is provided by the listing agent/broker
is deemed reliable but it is not guaranteed and should always
be independently verified.
Did you know Riverbender.com is free for you thanks to our awesome advertisers? We noticed you're using an ad block software. Please give our sponsors some exposure by disabling your ad blocking service for Riverbender.com.