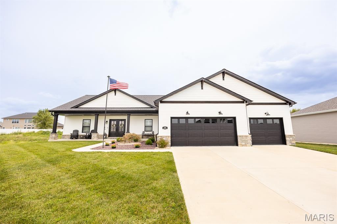
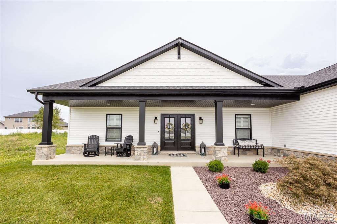
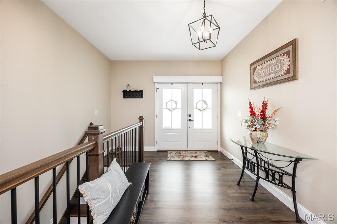
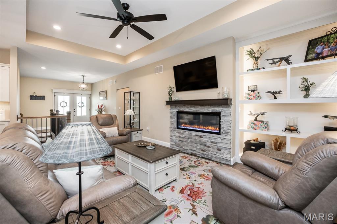
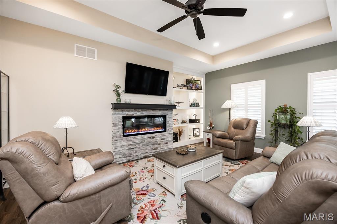
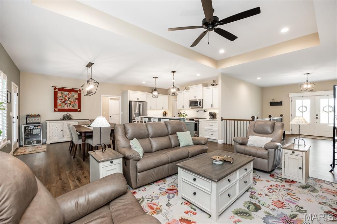
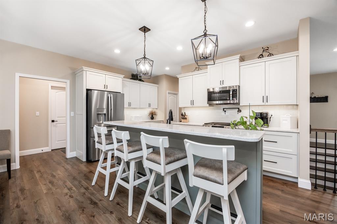
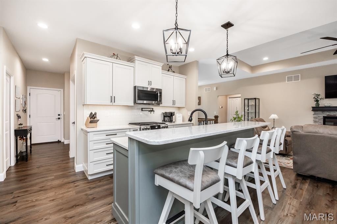
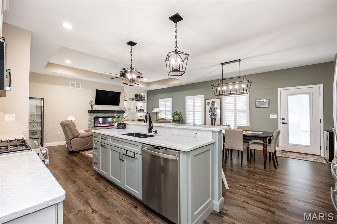
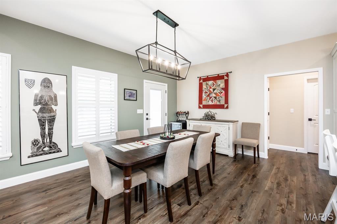
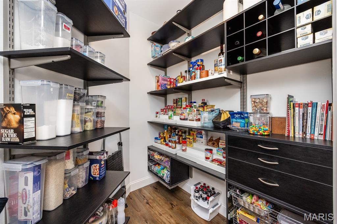
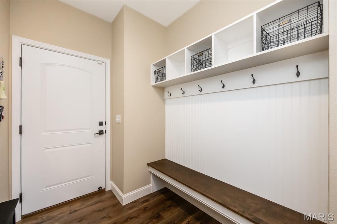
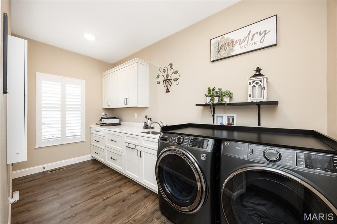
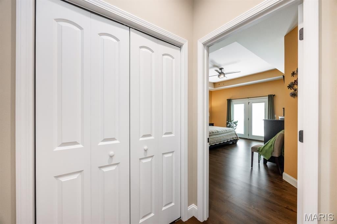
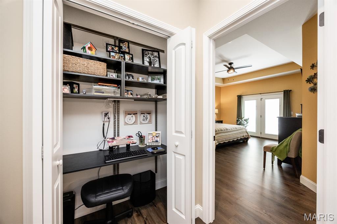
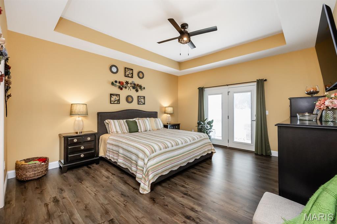
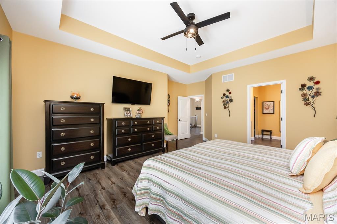
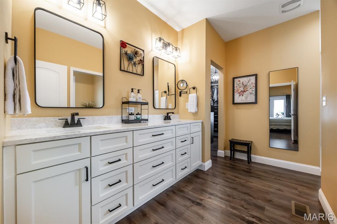
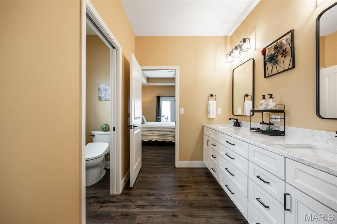
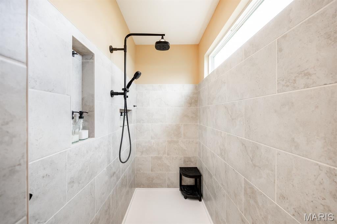
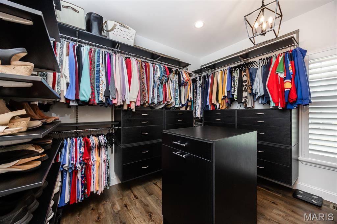
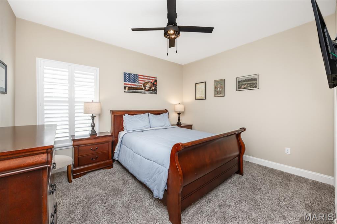
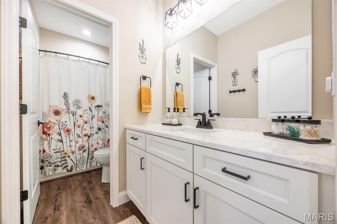
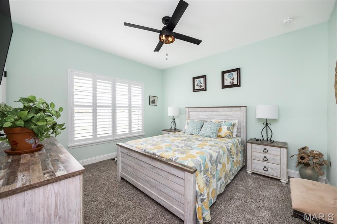
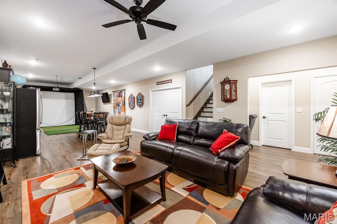
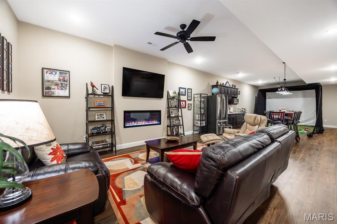
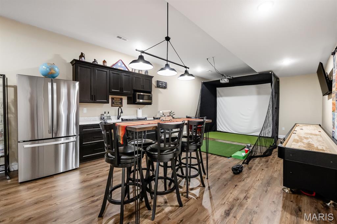
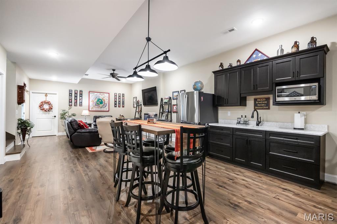
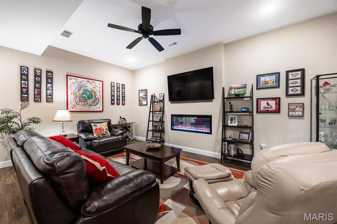
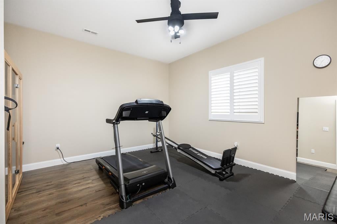
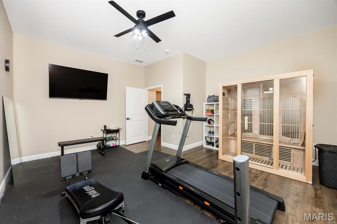
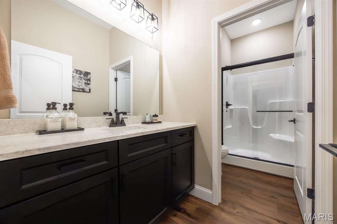
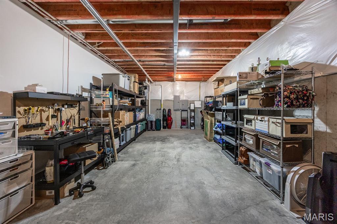
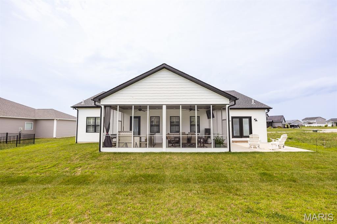
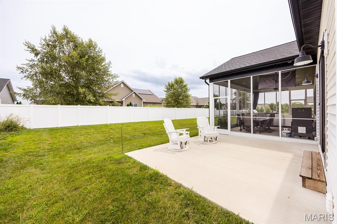
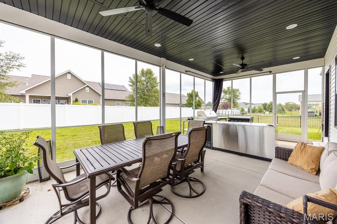
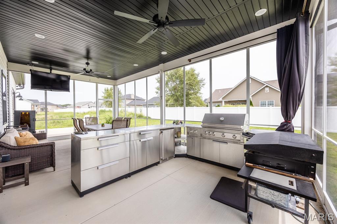
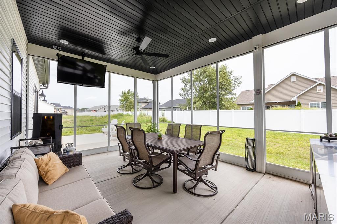
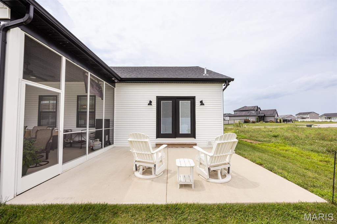
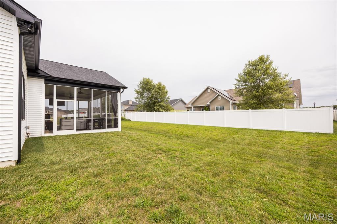
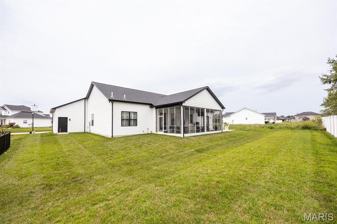
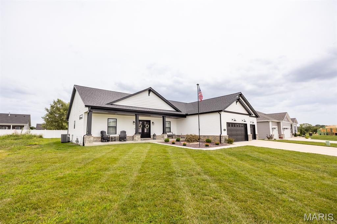
WELCOME HOME TO THIS STUNNING, PRACTICALLY BRAND-NEW CUSTOM FARMHOUSE-STYLE RANCH, THOUGHTFULLY DESIGNED WITH BEAUTIFUL FINISHES, LOTS OF UPGRADES AND AN OPEN FLOOR PLAN. Located in the desirable Reserves of Timber Ridge, you will love that this home is ready now instead of waiting to build. The main level features plantation shutters, an inviting electric fireplace with custom built-ins and lighting, and a spacious kitchen complete with gas range, smart appliances and an impressive walk-in pantry. Down the hall from the kitchen is a big laundry room with mud sink, closet and lots of cabinet space. The primary suite is on the opposite side of the house and offers direct access to the back yard, a spa-like bath with a walk-in tiled shower and a custom walk-in closet with built-in organization and an island. Two additional bedrooms share a bathroom in the hallway and there is also a dedicated built-in office area in one of the closets. The finished lower level takes this home to another level with a second electric fireplace, wet bar with refrigerator and microwave, rec space that includes space for a golf simulator and a shuffleboard game (included), sauna, another bedroom and another full bathroom. There is still plenty of unfinished space for storage, a sump pump and a radon mitigation system already installed. Additional highlights include an oversized three-car garage with epoxy flooring, screened-in porch, patio plumbed for gas and an in-ground sprinkler system. This home is perfect for entertaining and ready for a new owner! MUST SEE!
This house has 4 bedroom(s), 4 baths(s)
and is approximately 3316 sq. ft.
The home has 8 rooms. This home has a 3 car garage.
This property is located on 0.27 Acre(s).
Approximate lot size is 0 Acre(s) Elementary School: OFALLON DIST 90 Middle School: OFALLON DIST 90 High School: OFallon
Send Message to Realtor:
MLS#: 26050834
Listing ID: 88569
Updated:
2 days ago
Days on site:
2 days
Listing provided by
Janell Schmittling
Homes By Janell
* The Estimated Payment is offered as a tool for
your convenience and is not an offer of credit. Actual mortgage
rates and fees vary depending on your lender. Please check with
your local lender for accurate mortgage rate information.
Note: Broker may not have reviewed or approved
listing. All information that is provided by the listing agent/broker
is deemed reliable but it is not guaranteed and should always
be independently verified.
Did you know Riverbender.com is free for you thanks to our awesome advertisers? We noticed you're using an ad block software. Please give our sponsors some exposure by disabling your ad blocking service for Riverbender.com.