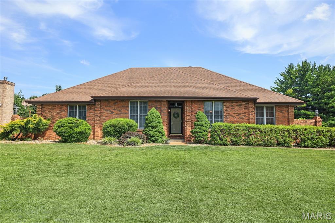
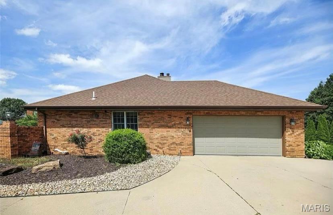
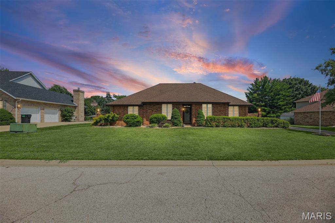
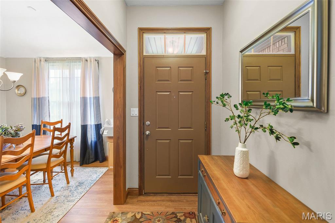
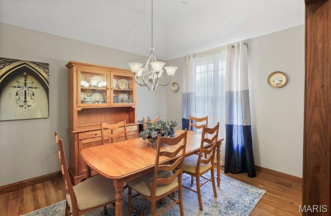
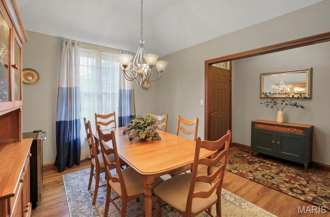
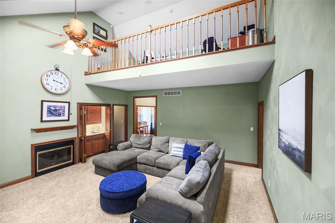
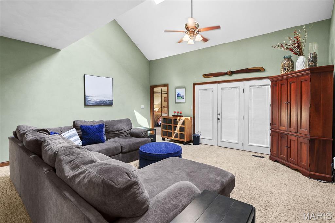
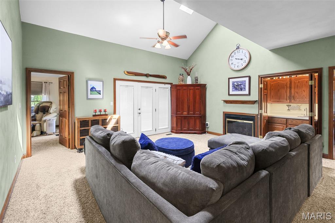
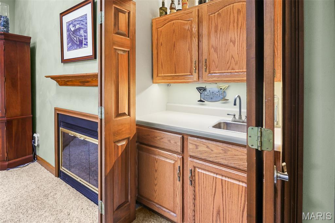
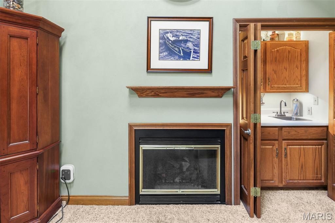
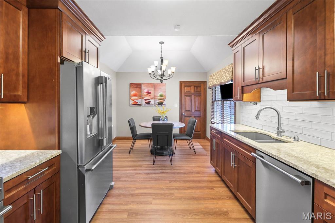
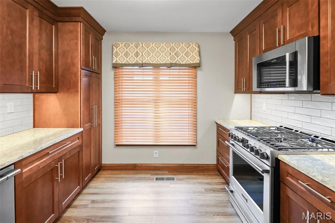
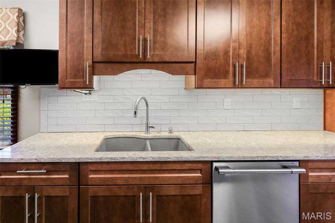
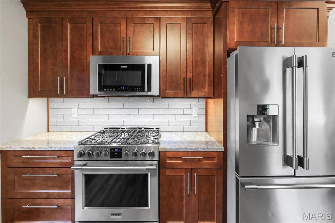
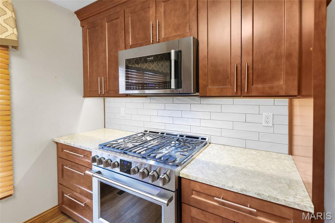
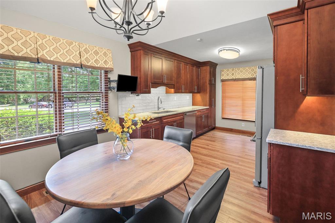
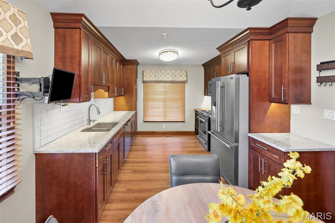
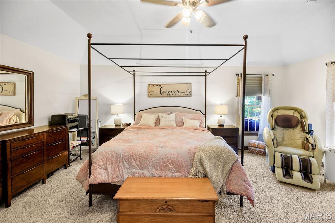
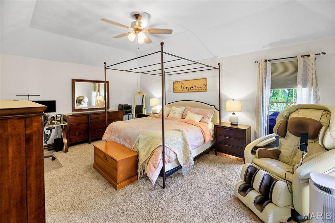
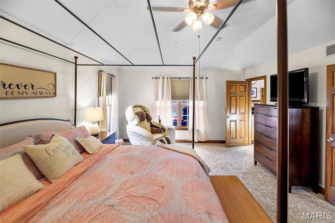
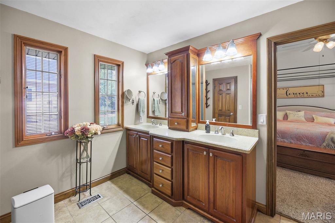
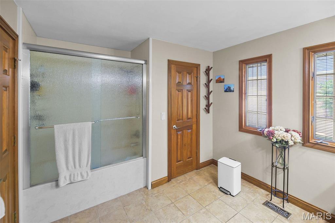
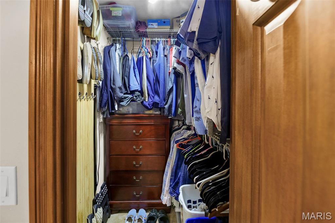
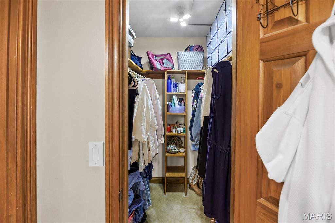
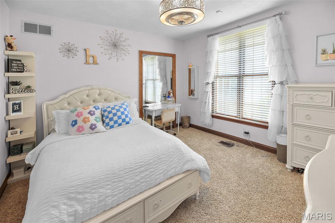
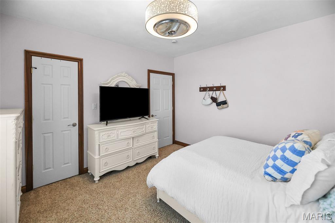
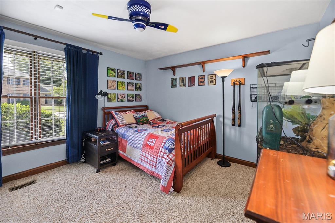
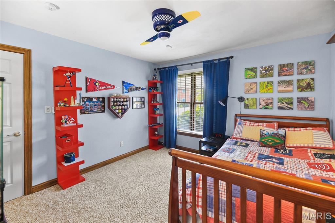
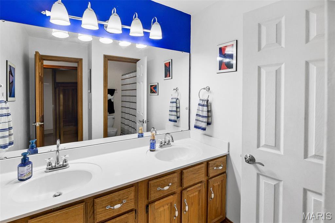
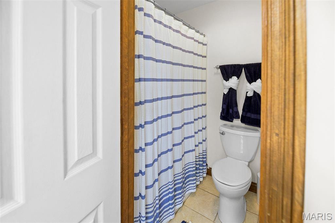
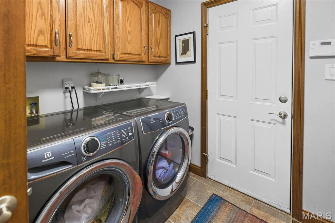
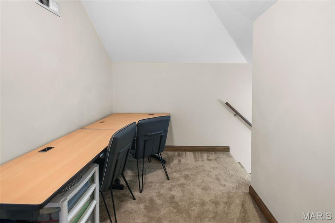
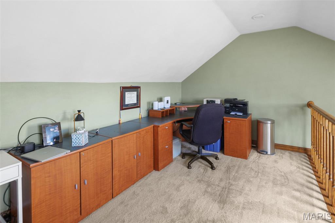
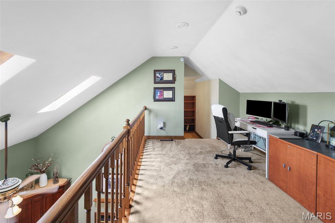
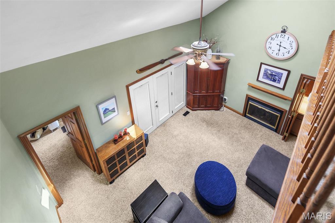
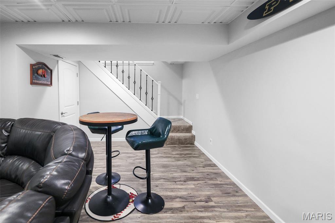
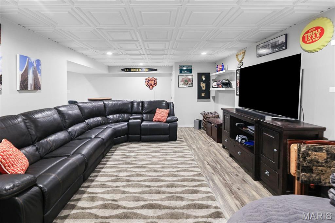
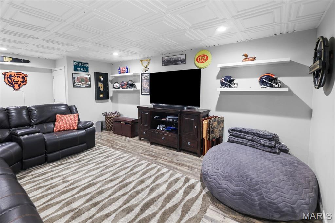
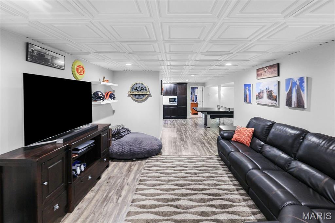
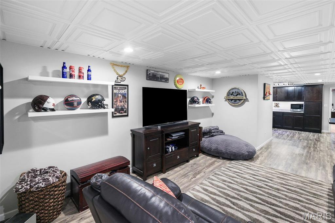
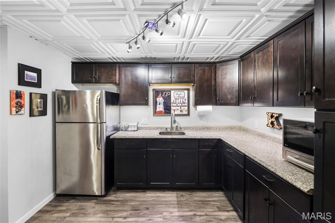
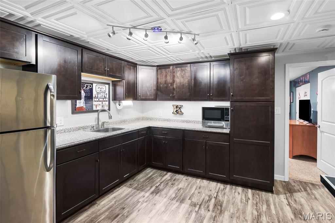
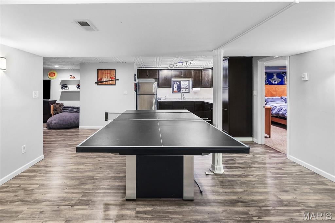
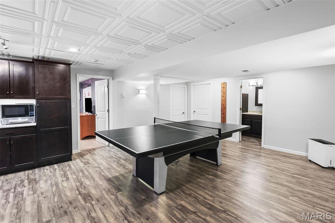
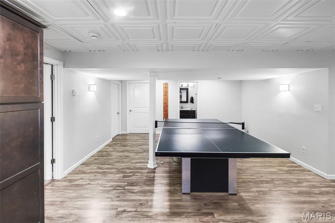
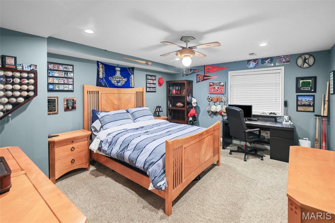
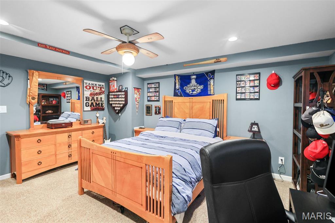
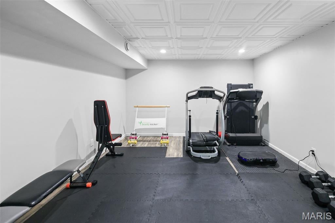
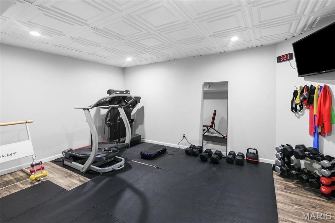
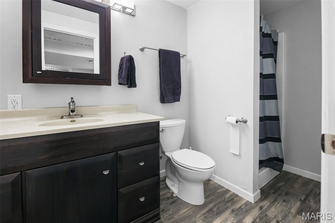
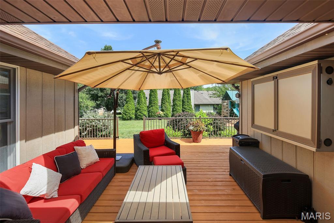
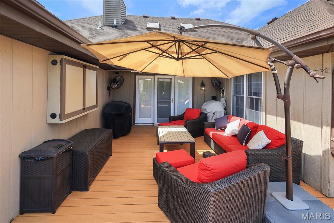
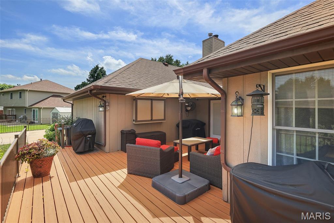
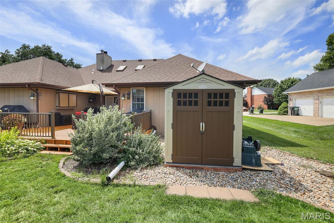
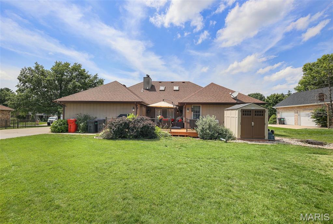
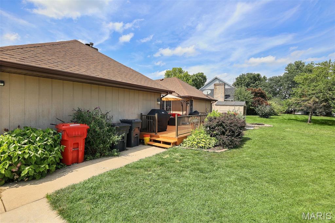
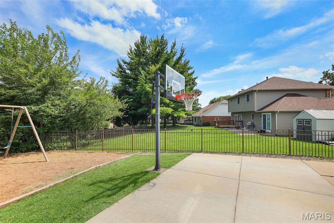
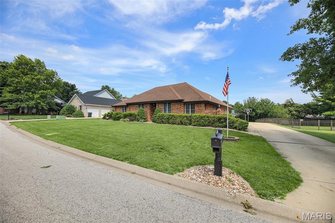
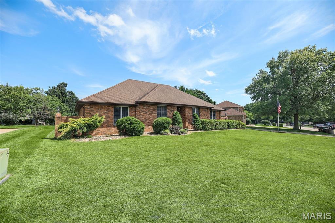
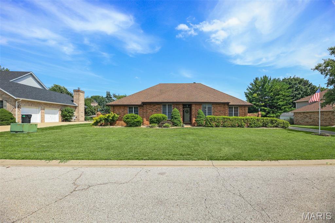
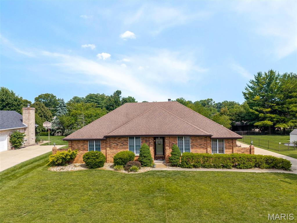
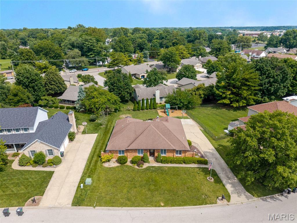
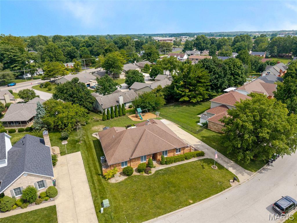
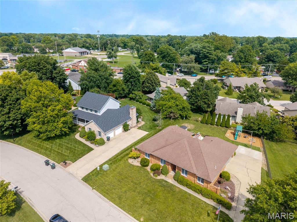
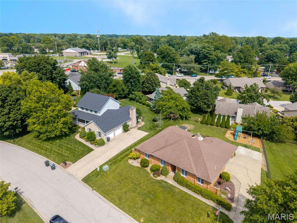
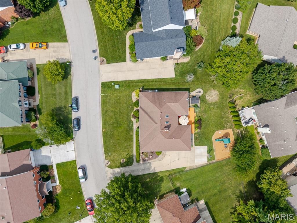
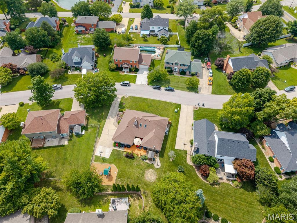
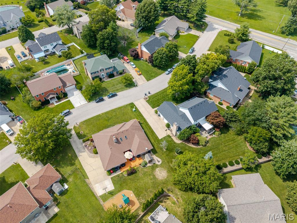
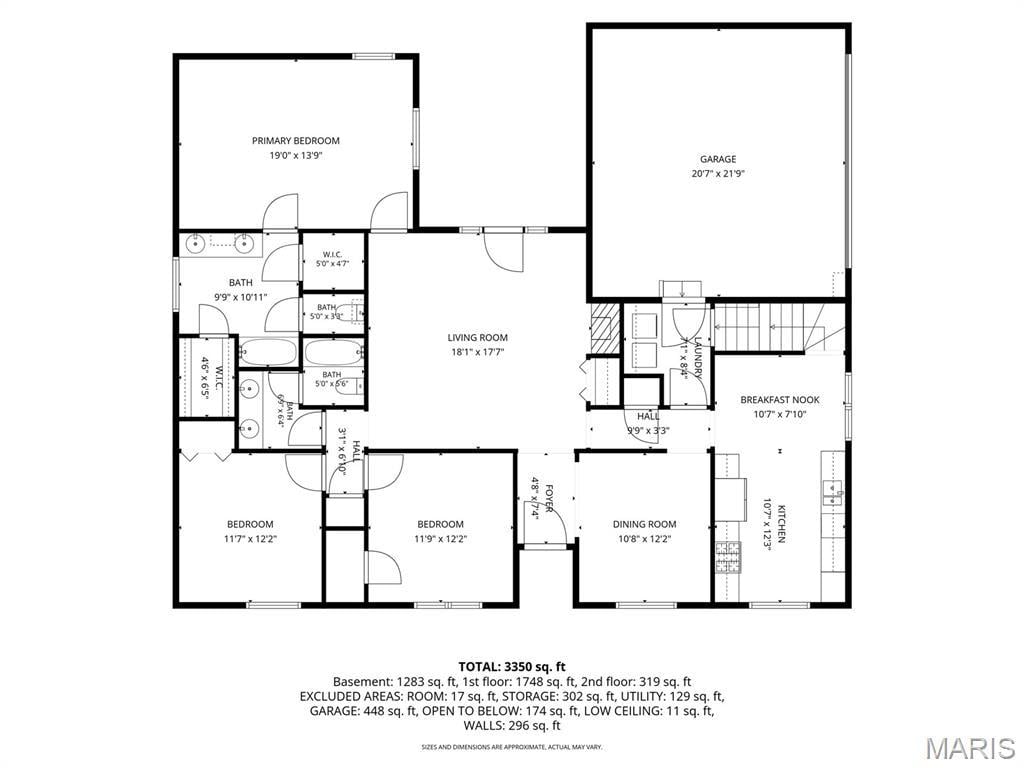
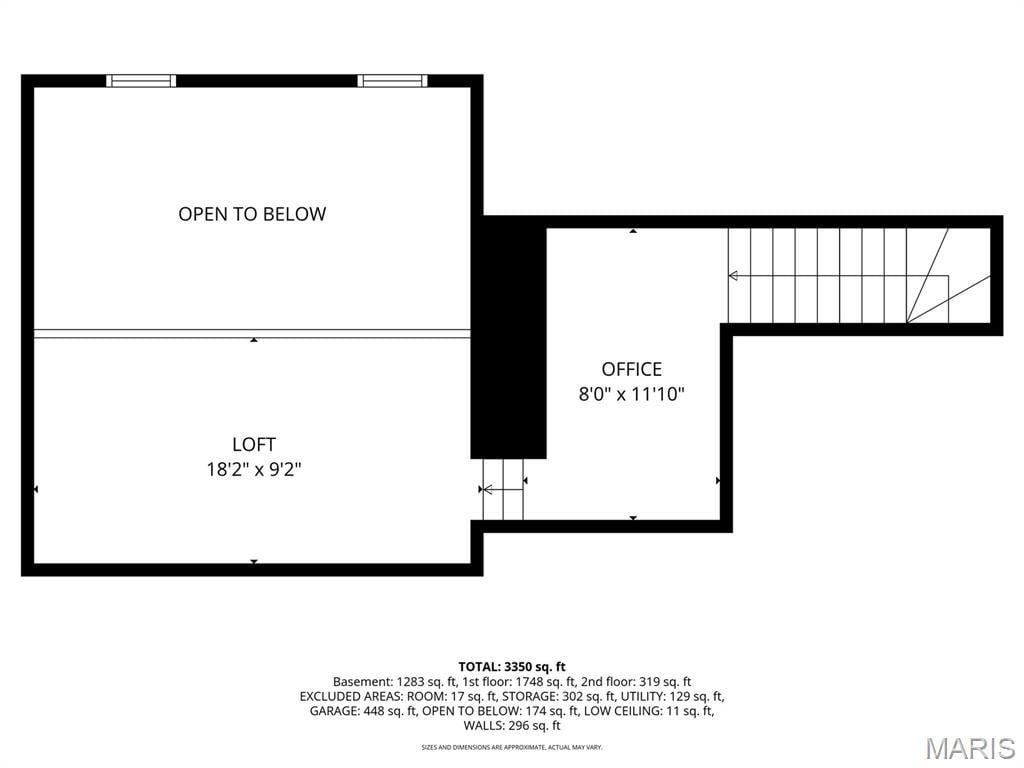
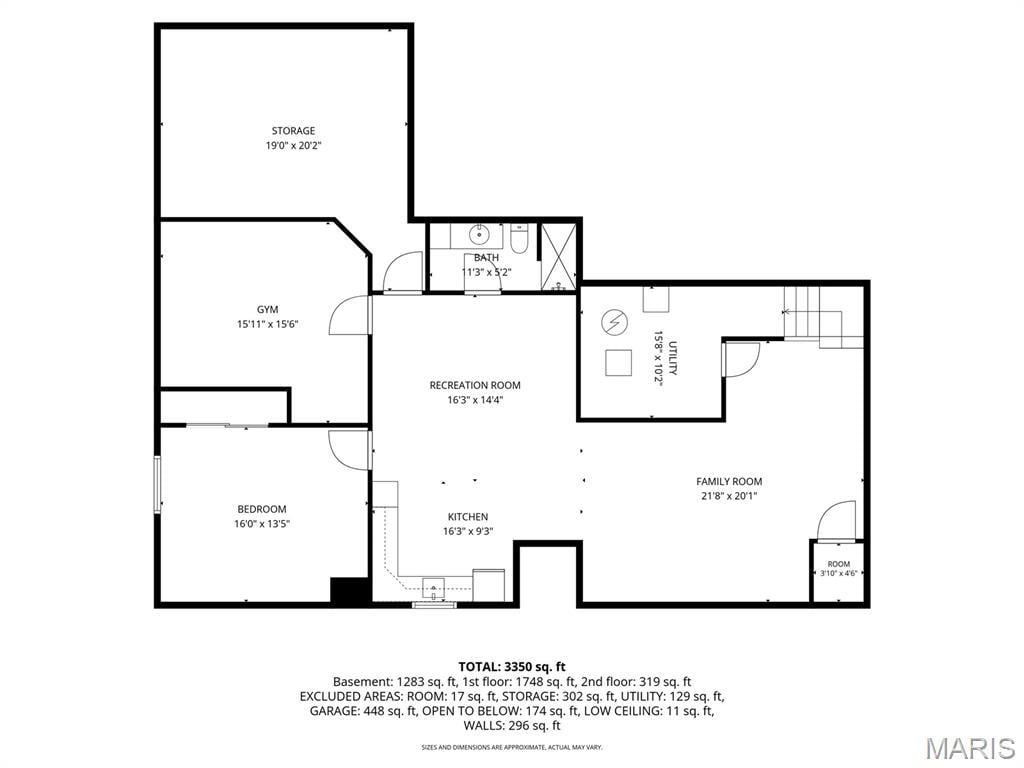
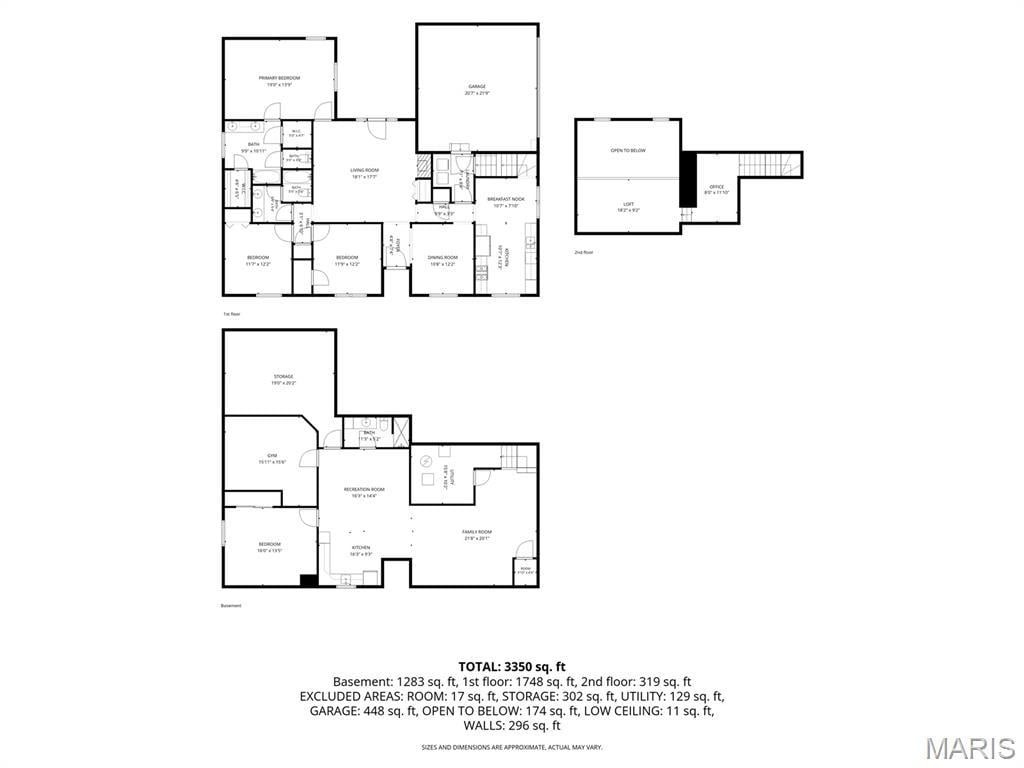
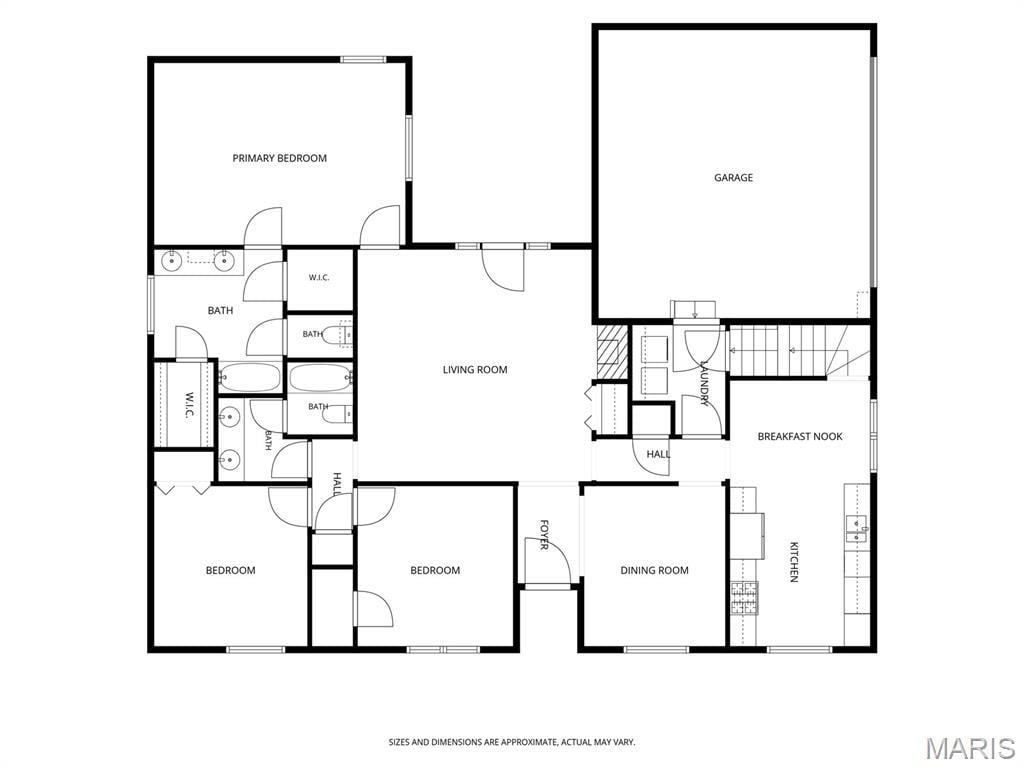
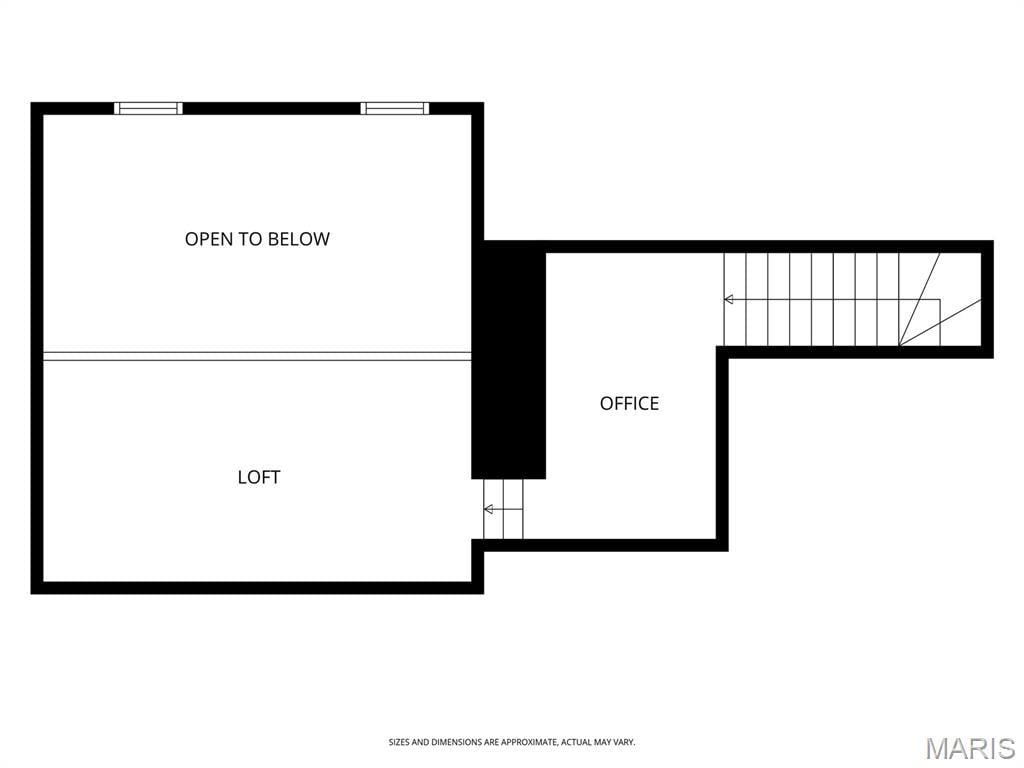
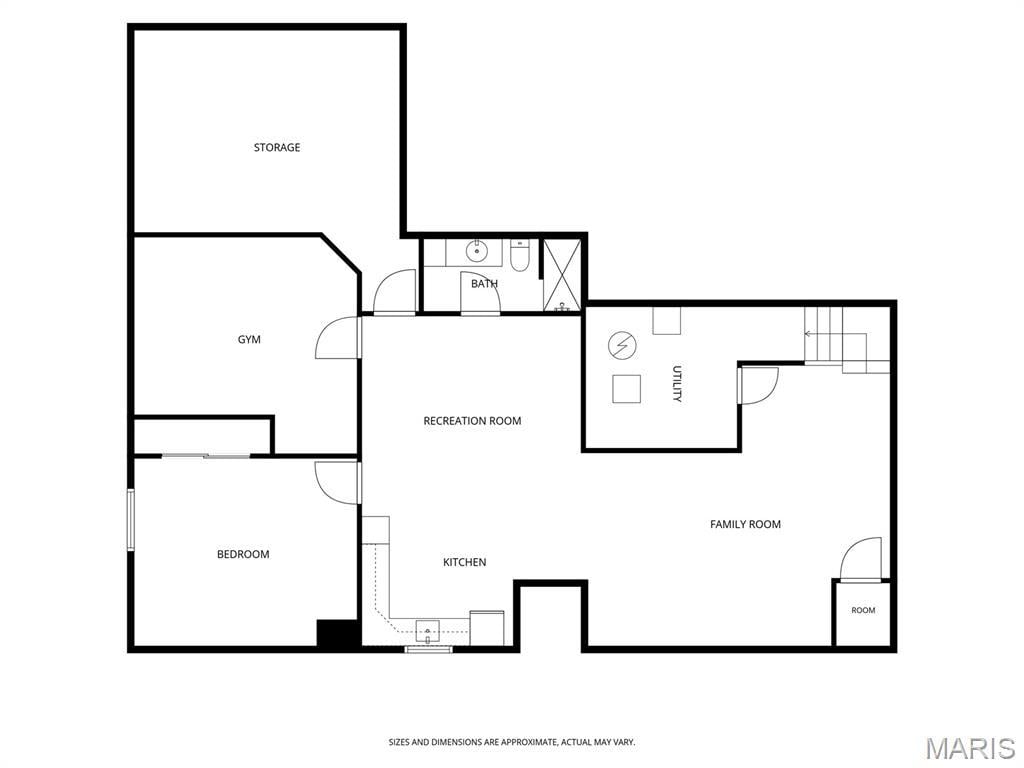
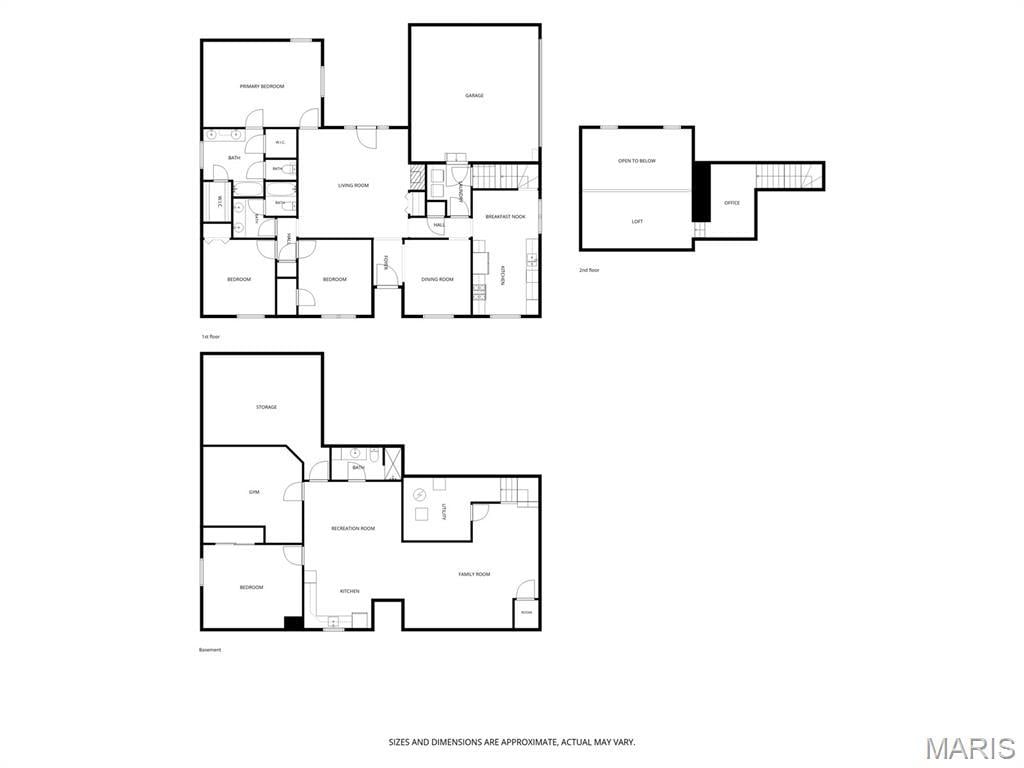
Spacious brick-combo ranch offering 4 bedrooms and 3 full baths, including a fourth bedroom and full bath in the partially finished lower level. The inviting living room features skylights, a fireplace, and a wet bar, while the separate dining room and eat-in kitchen provide plenty of space for everyday living and entertaining. The kitchen includes a gas convection range, refrigerator, microwave, dishwasher, and convenient pull-out drawers in select cabinets for added functionality. The primary suite offers two walk-in closets, while the primary bath features a relaxing Jacuzzi tub. A main-level laundry room adds everyday convenience. The second level features a versatile loft/office overlooking the main living area - perfect for working from home or a quiet retreat. The lower level expands your living space with a family room, recreation room, second kitchen with refrigerator, workout room, full bath, and abundant storage. Enjoy outdoor gatherings on the large deck with patio umbrella, plus a storage shed for added convenience. Completing the home is a 2-car side-entry garage. Radon mitigation system already in place. Code compliant and ready for its next owner. Conveniently located near shopping, dining, and everyday amenities. Come take a look!
This house has 4 bedroom(s), 3 baths(s)
and is approximately 3350 sq. ft.
The home has 18 rooms. This home has a 2 car garage.
This property is located on 0.25 Acre(s).
Approximate lot size is 0 Acre(s) Elementary School: Harmony Emge DIST 175 Middle School: Harmony Emge DIST 175 High School: Belleville High School-West
Send Message to Realtor:
MLS#: 26041733
Listing ID: 88553
Updated:
19 days ago
Days on site:
19 days
Listing provided by
Tricia Tialdo
Strano & Associates
* The Estimated Payment is offered as a tool for
your convenience and is not an offer of credit. Actual mortgage
rates and fees vary depending on your lender. Please check with
your local lender for accurate mortgage rate information.
Note: Broker may not have reviewed or approved
listing. All information that is provided by the listing agent/broker
is deemed reliable but it is not guaranteed and should always
be independently verified.
Did you know Riverbender.com is free for you thanks to our awesome advertisers? We noticed you're using an ad block software. Please give our sponsors some exposure by disabling your ad blocking service for Riverbender.com.