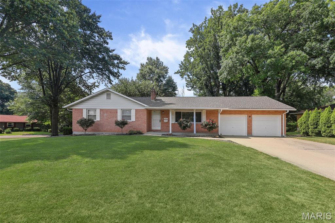
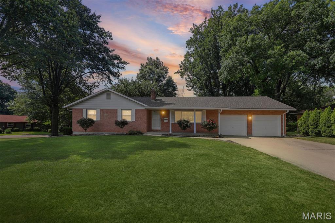
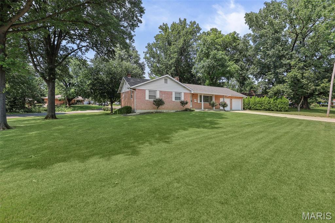
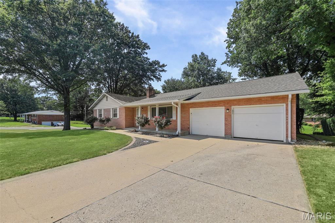
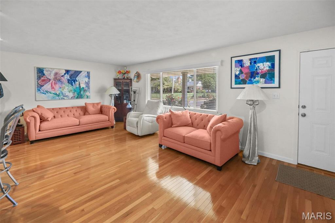
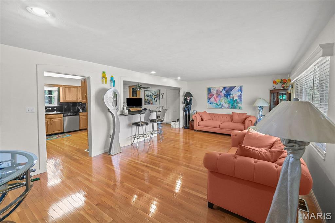
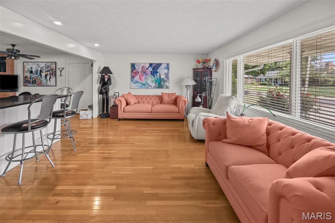
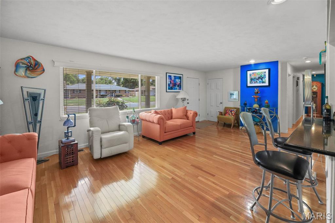
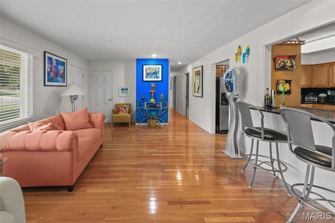
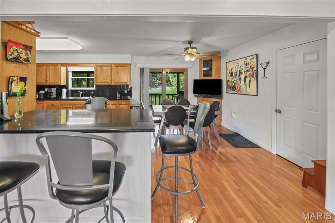
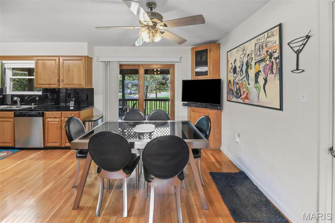
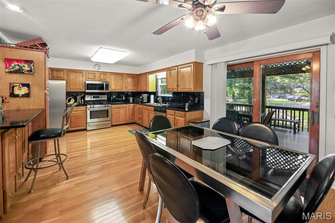
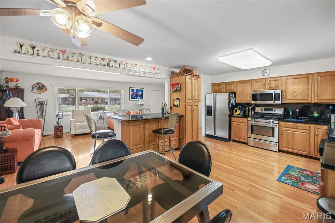
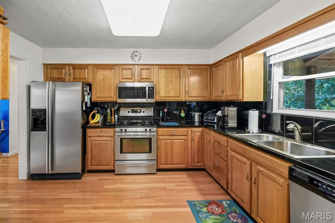
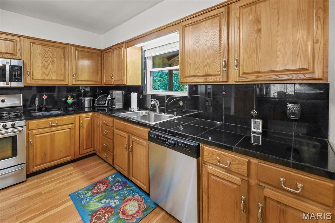
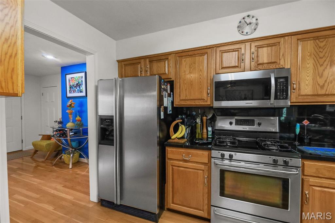
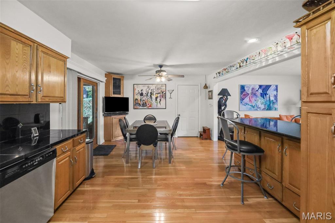
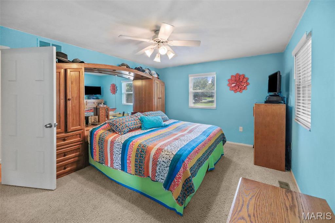
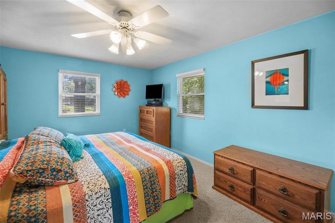
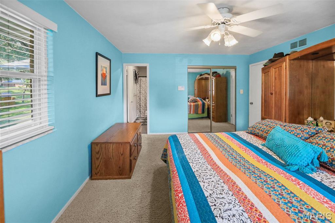
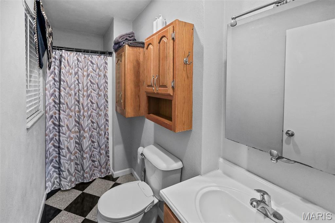
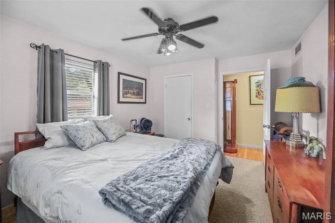
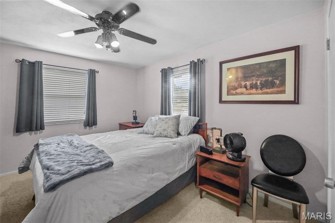
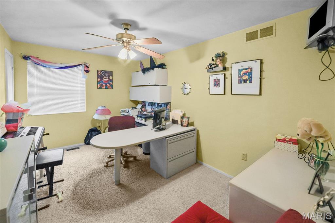
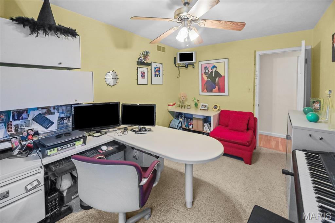
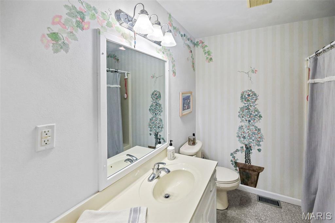
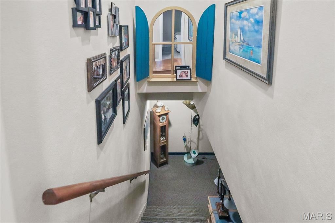
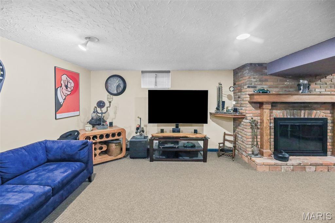
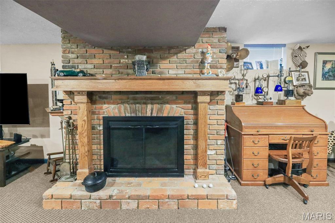
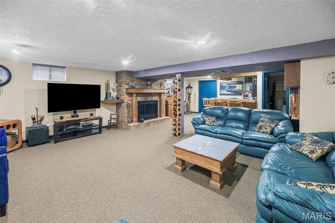
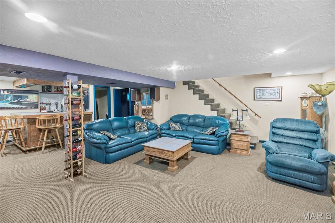
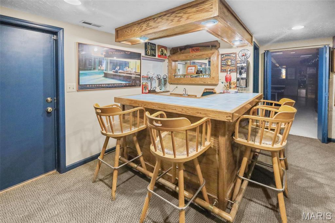
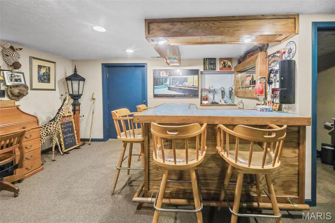
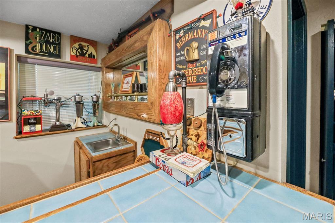
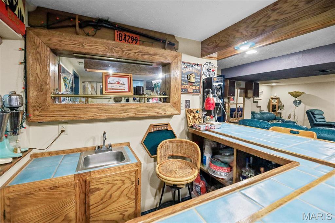
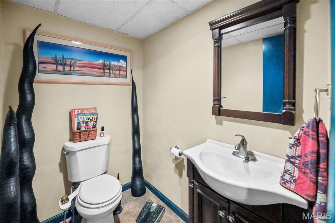
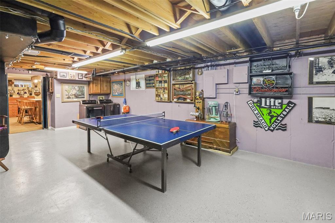
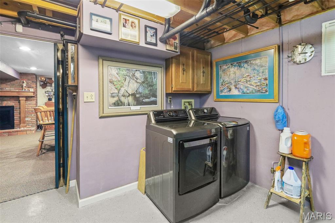
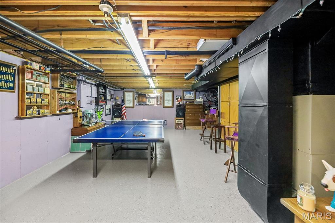
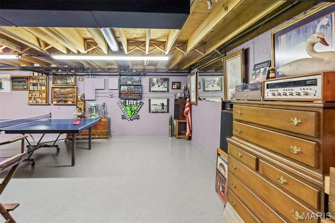
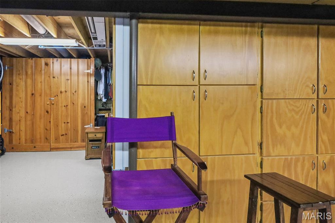
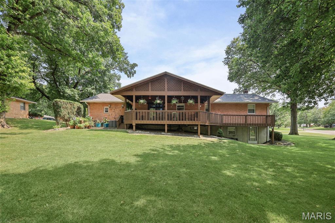
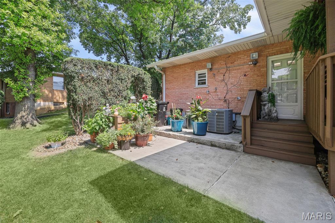
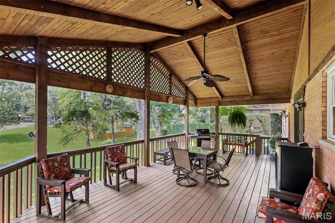
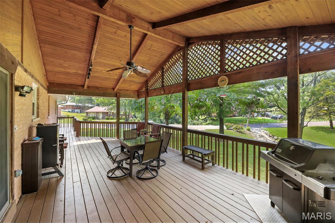
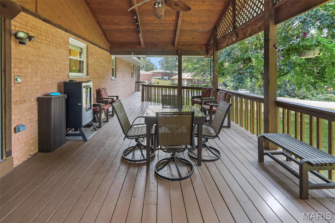
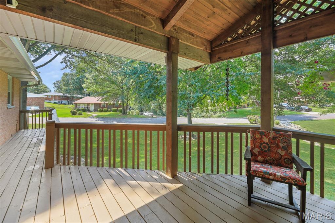
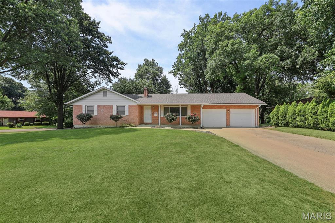
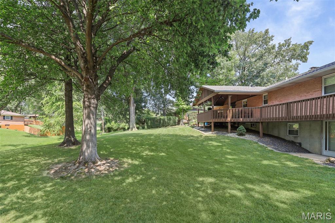
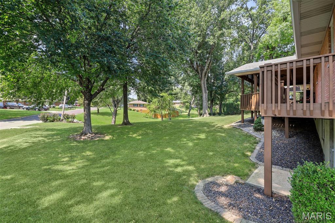
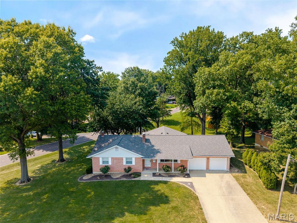
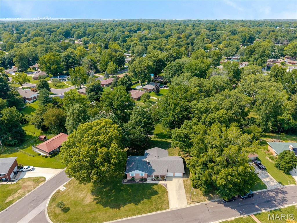
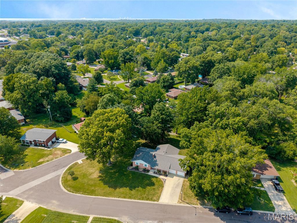
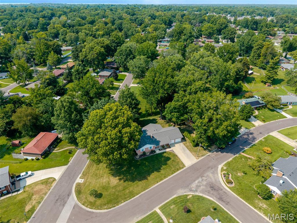
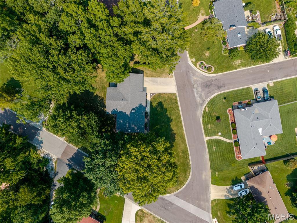
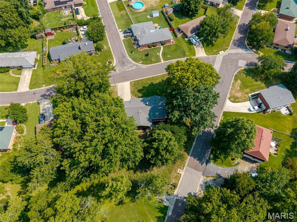
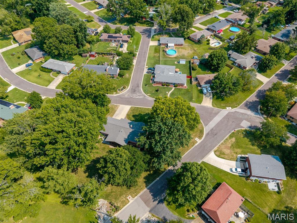
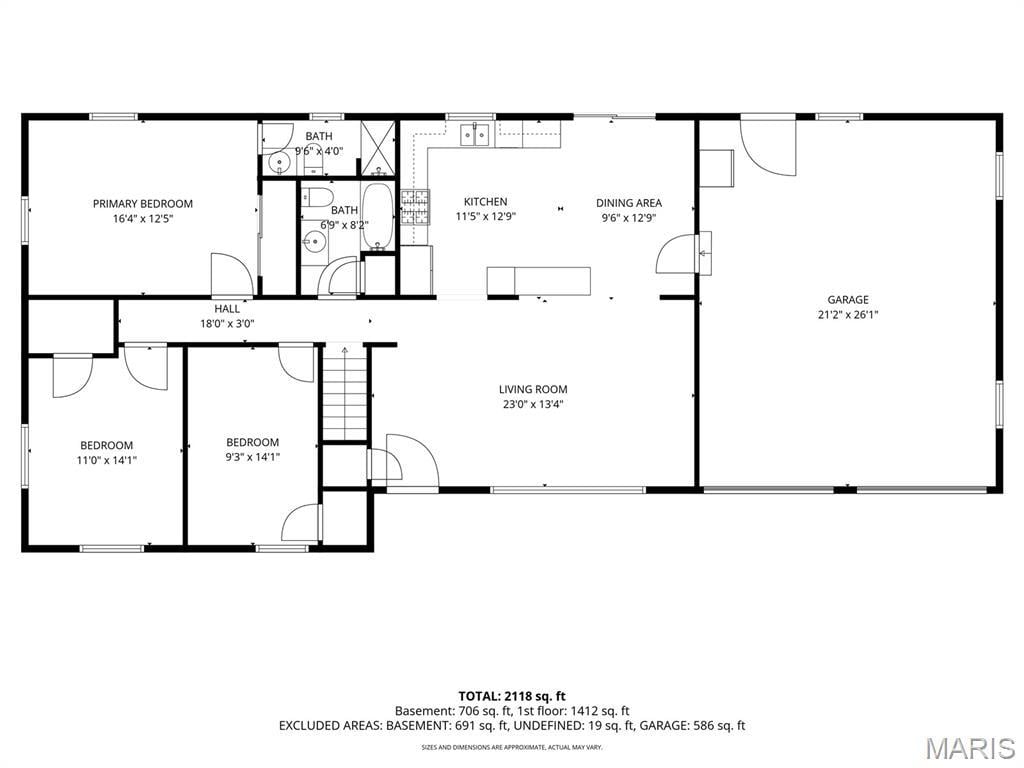
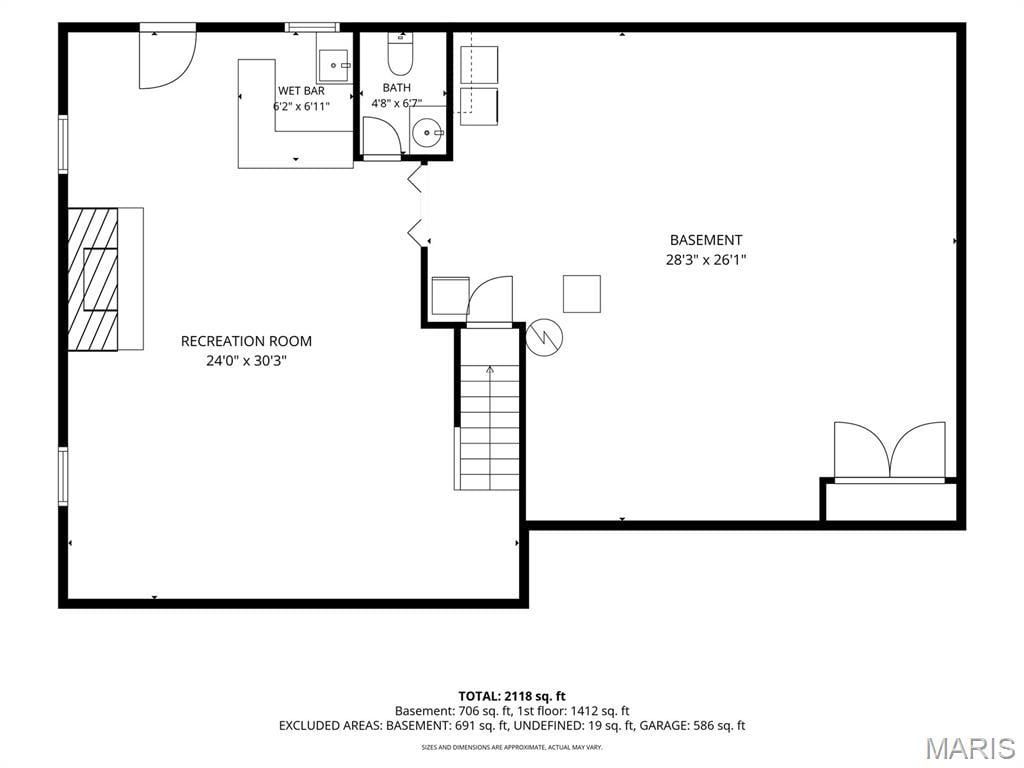
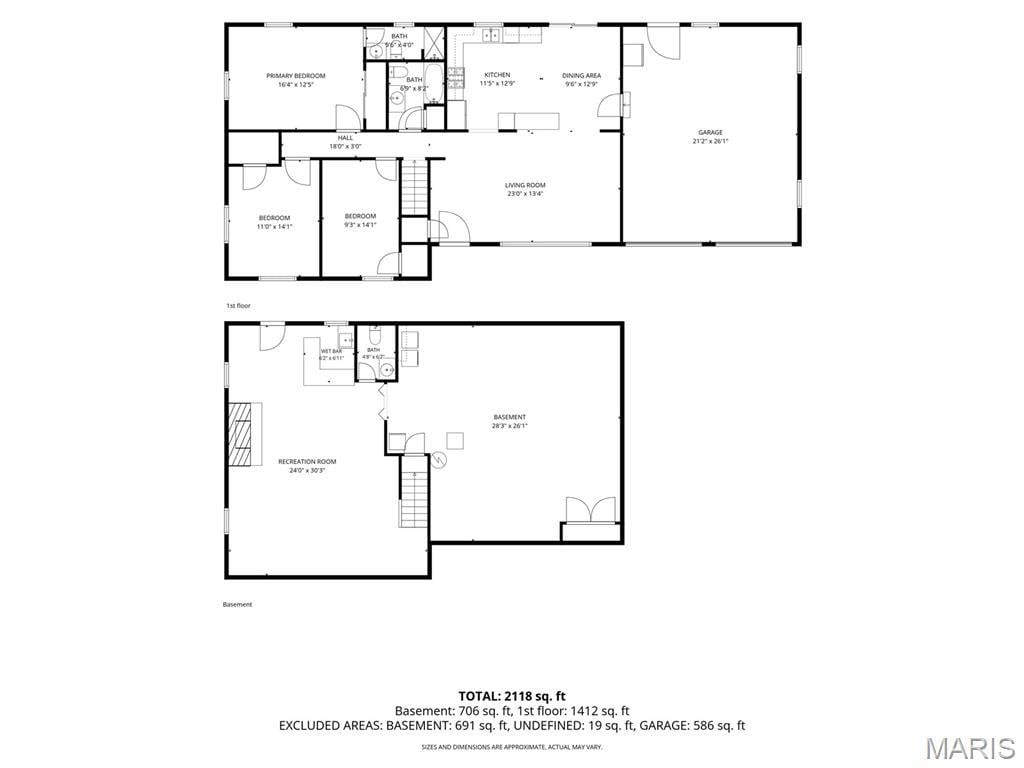
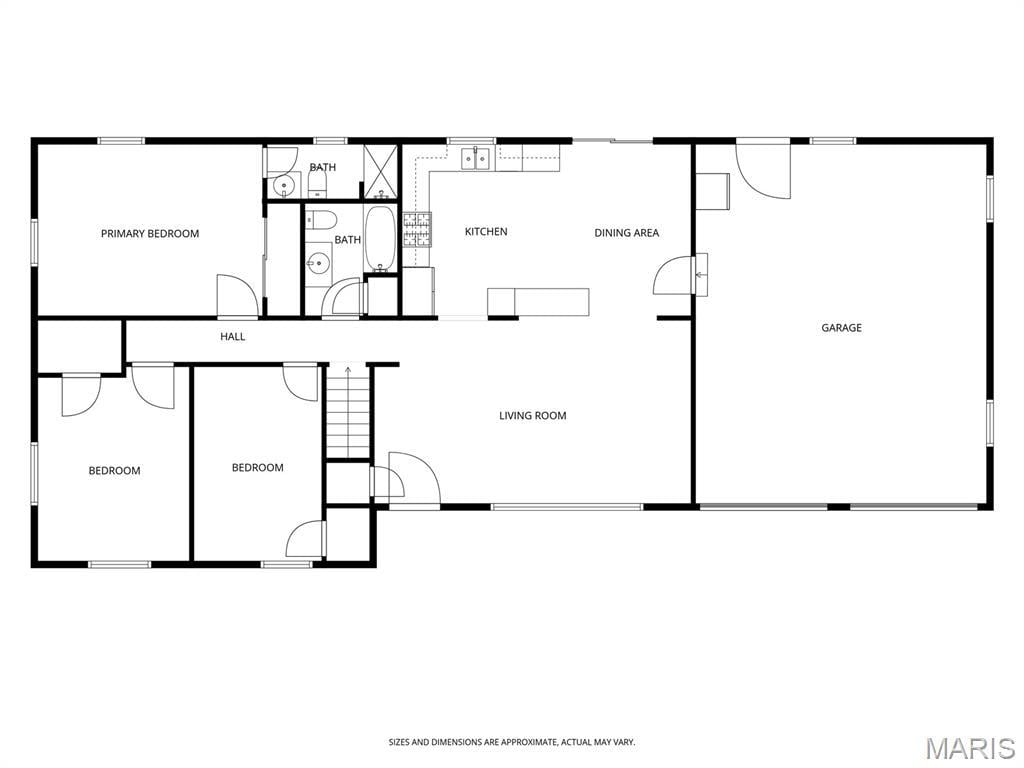
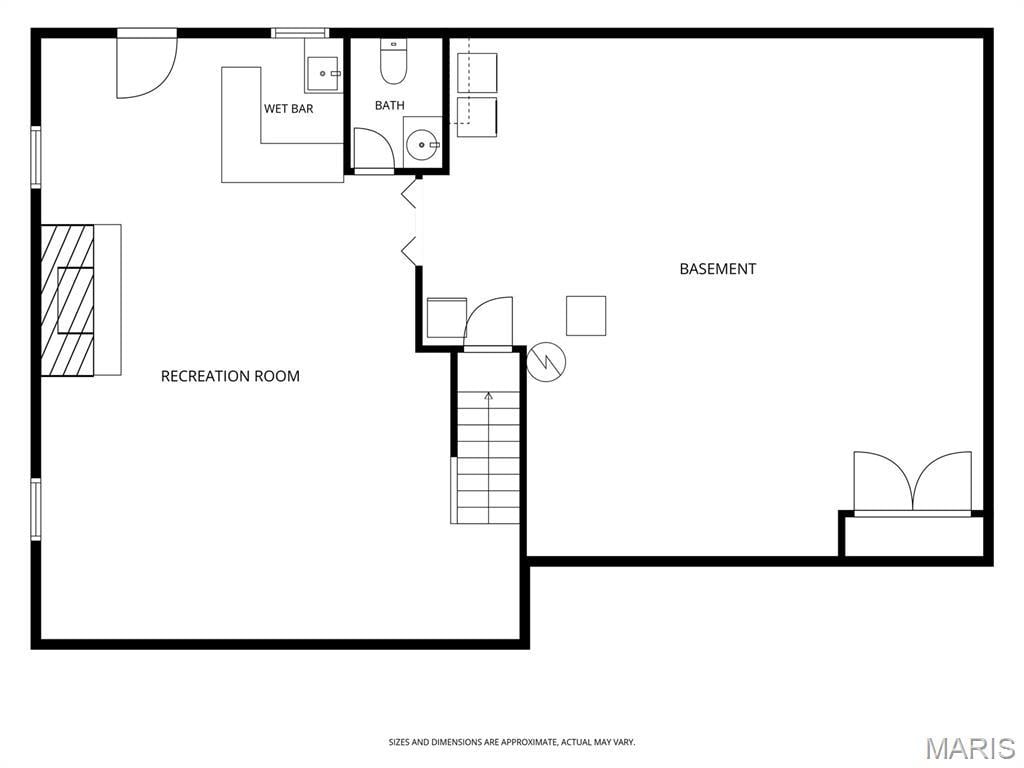
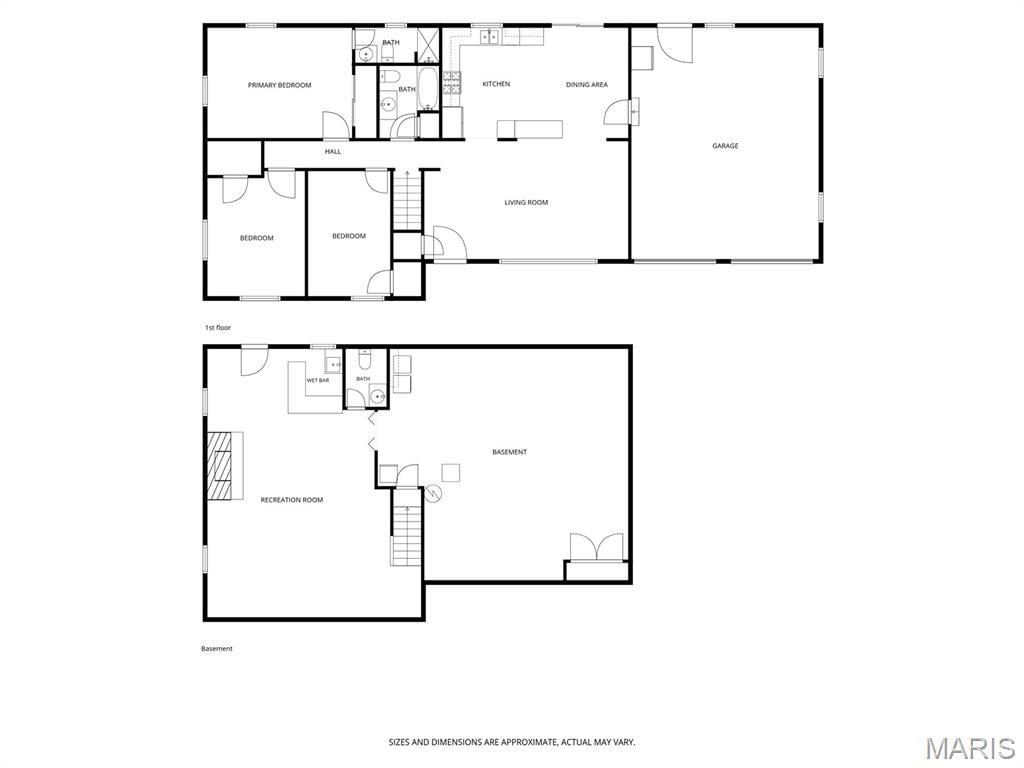
Full brick ranch situated on a beautifully landscaped 0.53-acre corner lot in the well-established Ogles area. This well-maintained home offers 3 bedrooms, 3 baths, a partially finished walkout basement, and an oversized 2-car garage featuring a workshop area, wall heater, ceiling fan, utility sink, cabinets, pull-down attic access, and exterior access. The spacious eat-in kitchen features abundant cabinetry, pantry area, breakfast bar island, and stainless-steel appliances, including a gas range, microwave, dishwasher, and refrigerator. A sliding glass door opens to the impressive, covered deck, creating a natural flow for outdoor dining, entertaining, or relaxing while enjoying the spacious backyard. The covered deck features a vaulted ceiling and ceiling fan, providing a comfortable space to enjoy throughout the year. The inviting living room offers wood flooring and a large picture window that fills the space with natural light. The primary suite includes a private bath, deep closet, and ceiling fan. Two additional bedrooms offer ceiling fans, generous closet space, and one includes a walk-in closet. The partially finished walkout basement provides additional living space with a wood-burning fireplace, wet bar, half bath, built-in shelving, under-stair storage, washer/dryer hookups, and a designated area for hanging clothes. A wide walkout door provides easy access to the backyard. Additional features include replacement windows by Window World throughout the home and garage, 200-amp electrical service, code-compliant occupancy inspection, roof (2023), HVAC (2023), and abundant storage. This home offers a spacious lot, functional living spaces, and thoughtful updates. Conveniently located near shopping, dining, and everyday amenities. Come take a look!
This house has 3 bedroom(s), 3 baths(s)
and is approximately 2118 sq. ft.
The home has 10 rooms. This home has a 2 car garage.
This property is located on 0.53 Acre(s).
Approximate lot size is 1 Acre(s) Elementary School: Harmony Emge DIST 175 Middle School: Harmony Emge DIST 175 High School: Belleville High School-West
Send Message to Realtor:
MLS#: 26048967
Listing ID: 88552
Updated:
3 days ago
Days on site:
3 days
Listing provided by
Tricia Tialdo
Strano & Associates
* The Estimated Payment is offered as a tool for
your convenience and is not an offer of credit. Actual mortgage
rates and fees vary depending on your lender. Please check with
your local lender for accurate mortgage rate information.
Note: Broker may not have reviewed or approved
listing. All information that is provided by the listing agent/broker
is deemed reliable but it is not guaranteed and should always
be independently verified.
Did you know Riverbender.com is free for you thanks to our awesome advertisers? We noticed you're using an ad block software. Please give our sponsors some exposure by disabling your ad blocking service for Riverbender.com.