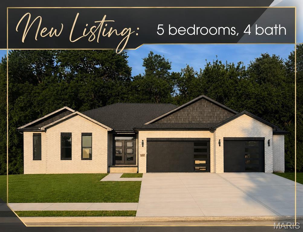
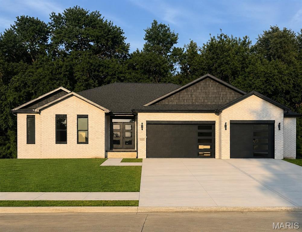
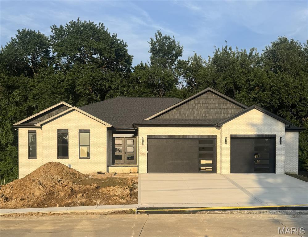
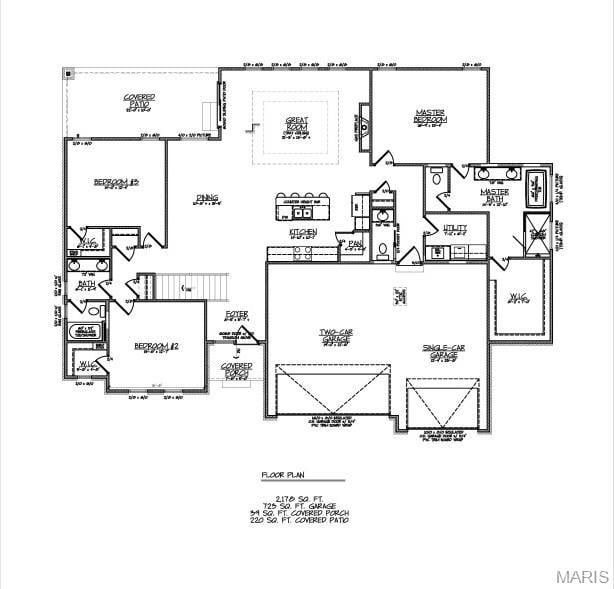
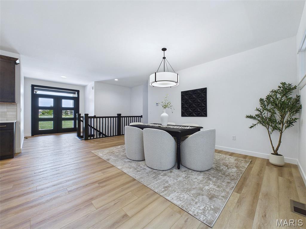
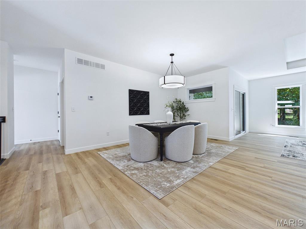
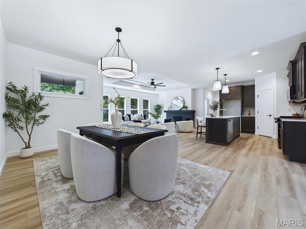
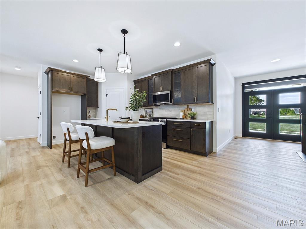
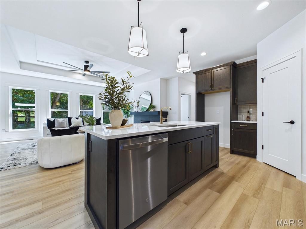
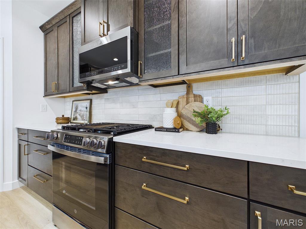
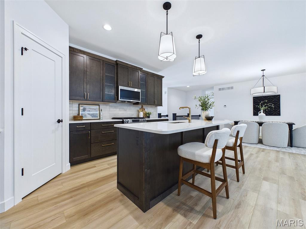
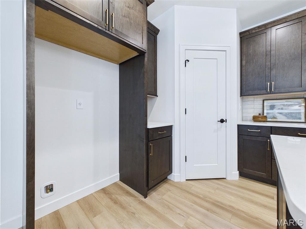
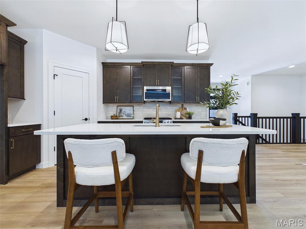
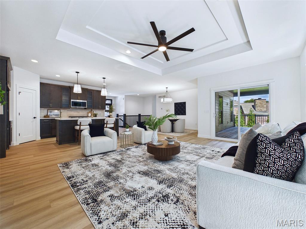
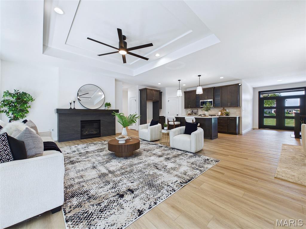
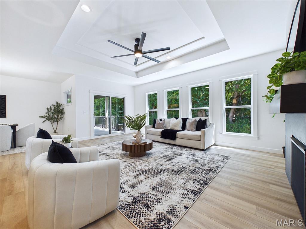
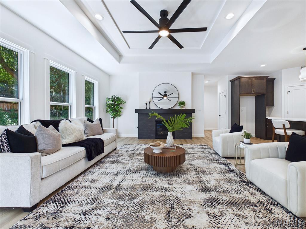
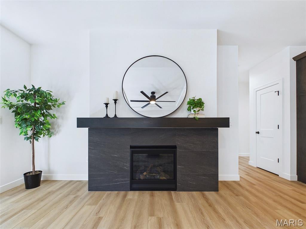
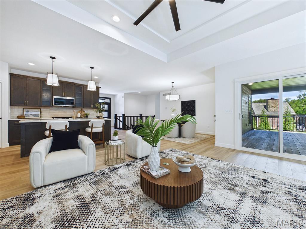
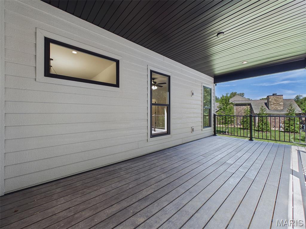
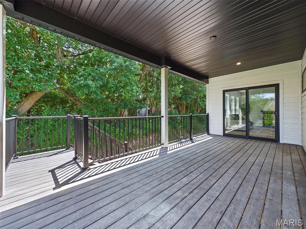
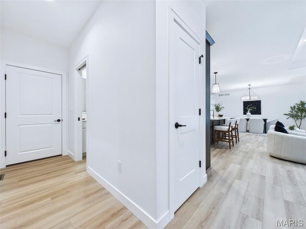
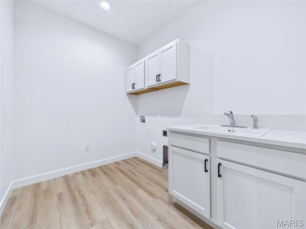
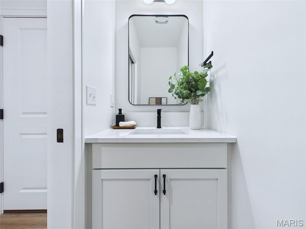
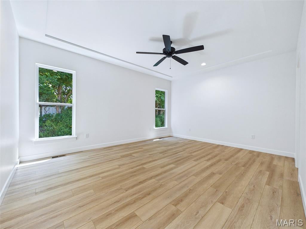
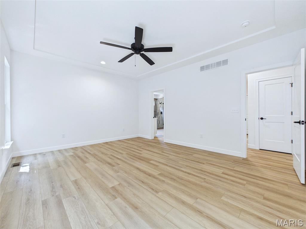
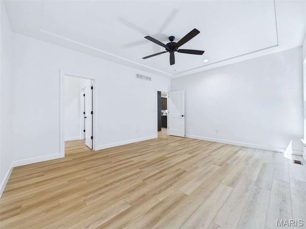
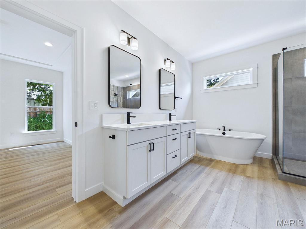
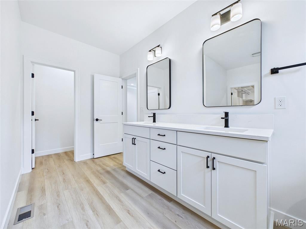
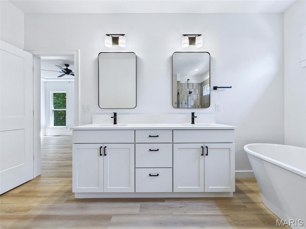
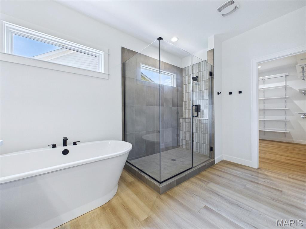
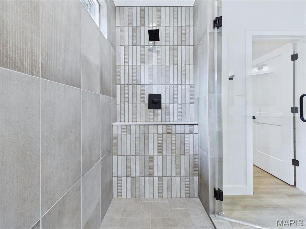
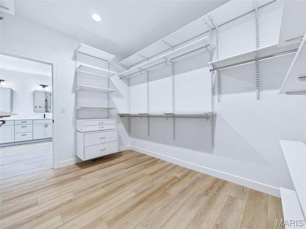
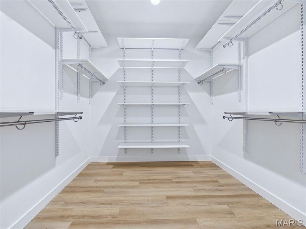
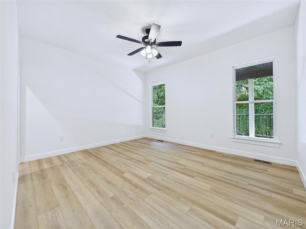
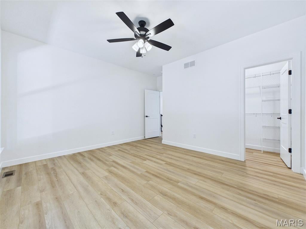
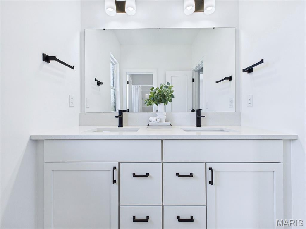
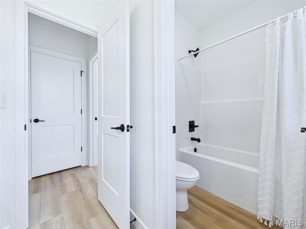
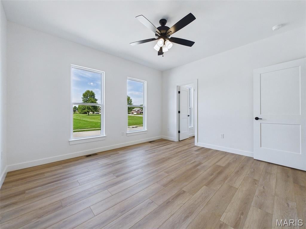
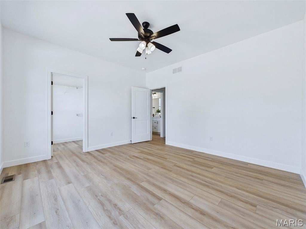
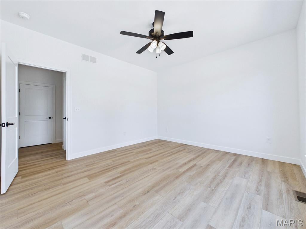
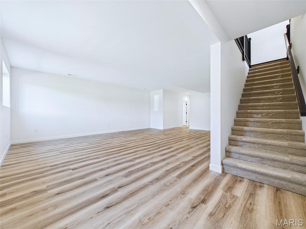
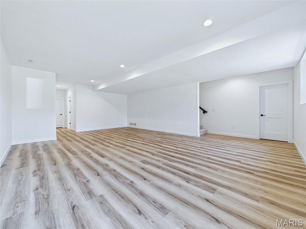
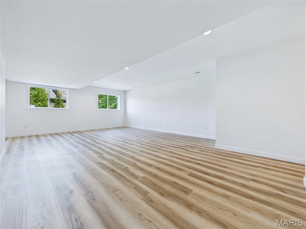
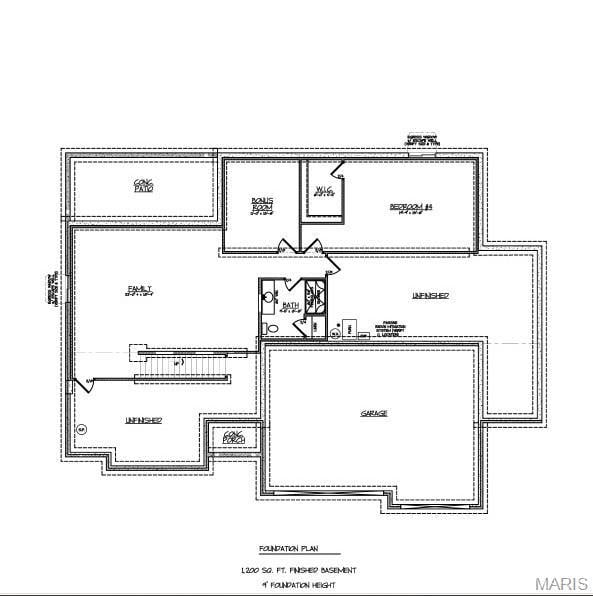
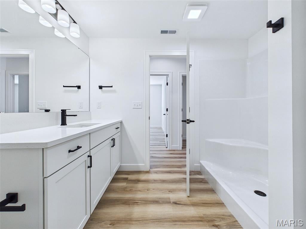
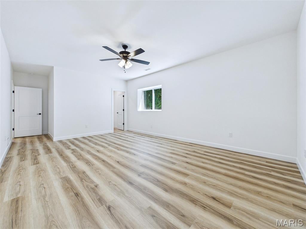
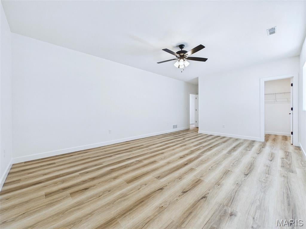
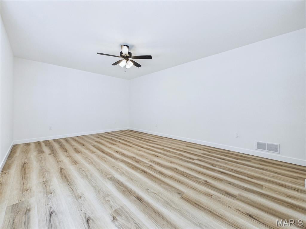
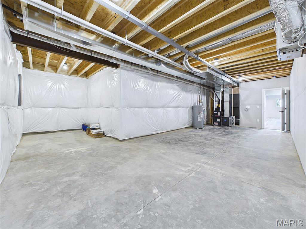
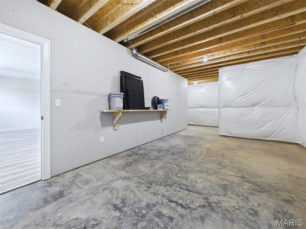
Welcome to 3825 N. Arbor Lake Dr., Edwardsville—a stunning newly constructed ranch offering 5 bedrooms, 4 baths, and an impressive combination of quality craftsmanship, beautiful design, and contemporary finishes. Step inside to a light and bright with front views of the neighborhood lake. The open floor plan features gorgeous luxury vinyl plank flooring throughout the main and lower levels. The heart of the home is the show-stopping kitchen, beautifully appointed with custom cabinetry and under-cabinet lighting, solid-surface countertops, a tile backsplash, stainless steel appliances, a spacious walk-in pantry, and an oversized island perfect for gathering and entertaining. The adjoining great room is warm and inviting with a gas fireplace and custom surround. Retreat to the luxurious primary suite featuring a distinctive custom ceiling treatment, large walk-in closet and spa-like en-suite complete with a beautifully tiled shower, freestanding soaking tub and stylish finishes. Two additional ample-sized bedrooms, additional baths and a convenient main-floor laundry complete the main level. The finished lower level offers even more exceptional living space with a spacious family room, 4th bedroom, 5th bedroom full bath and plenty of room to relax, entertain or accommodate overnight guests. Thoughtfully designed and loaded with upgrades, this builder goes beyond the ordinary with details and finishes that truly set this home apart. Quality, style, and craftsmanship come together beautifully in this exceptional Arbor Lake home—new construction with all the upgrades you've been looking for!
This house has 5 bedroom(s), 4 baths(s)
and is approximately 3378 sq. ft.
The home has 9 rooms. This home has a 3 car garage.
This property is located on 0.2445 Acre(s).
Approximate lot size is 0 Acre(s) Elementary School: EDWARDSVILLE DIST 7 Middle School: EDWARDSVILLE DIST 7 High School: Edwardsville
Send Message to Realtor:
MLS#: 26050999
Listing ID: 88549
Updated:
1 day ago
Days on site:
3 days
Listing provided by
Kathy Malawy
RE/MAX Alliance
* The Estimated Payment is offered as a tool for
your convenience and is not an offer of credit. Actual mortgage
rates and fees vary depending on your lender. Please check with
your local lender for accurate mortgage rate information.
Note: Broker may not have reviewed or approved
listing. All information that is provided by the listing agent/broker
is deemed reliable but it is not guaranteed and should always
be independently verified.
Did you know Riverbender.com is free for you thanks to our awesome advertisers? We noticed you're using an ad block software. Please give our sponsors some exposure by disabling your ad blocking service for Riverbender.com.