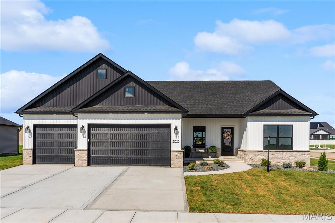
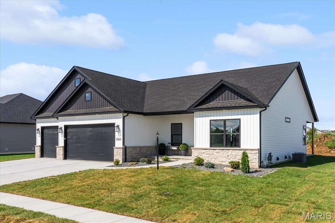
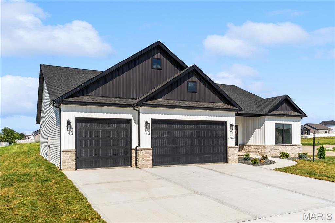
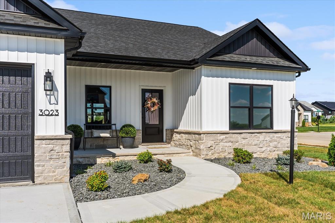
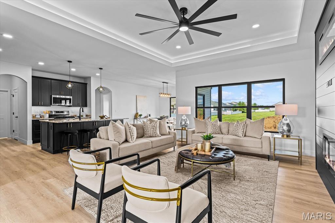
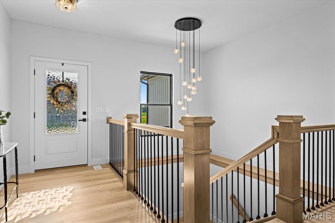
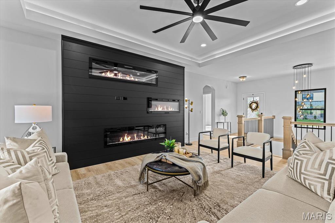
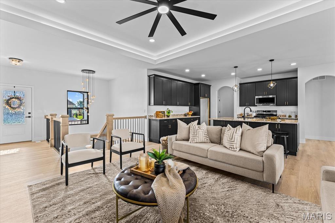
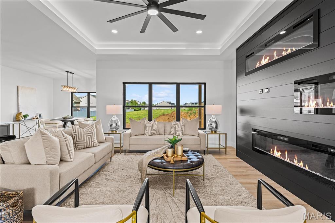
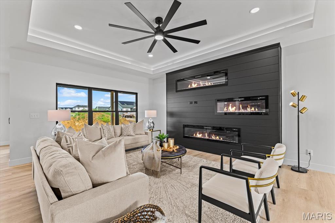
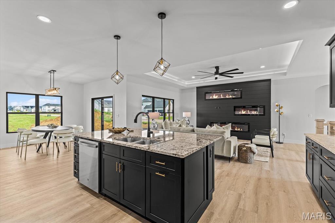
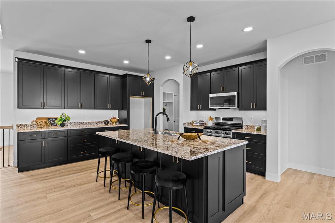
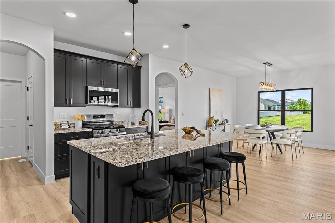
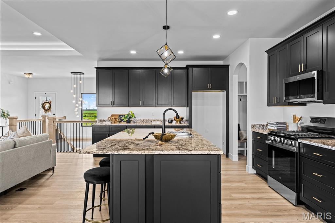
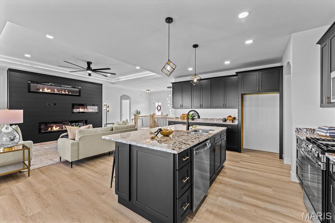
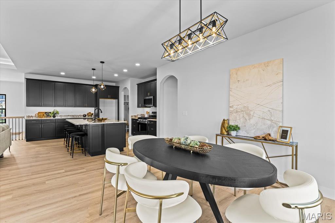
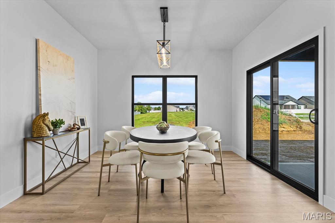
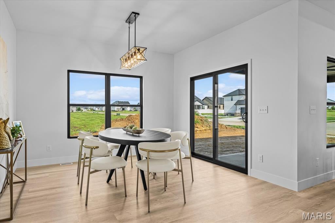
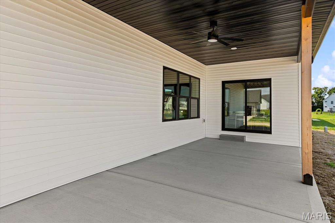
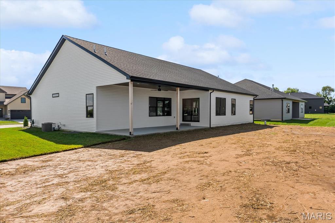
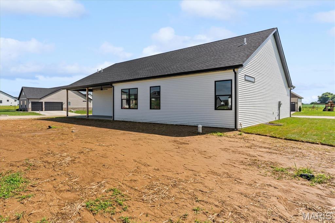
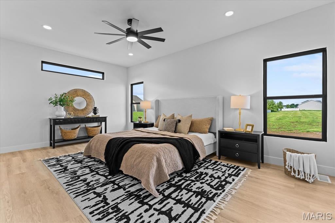
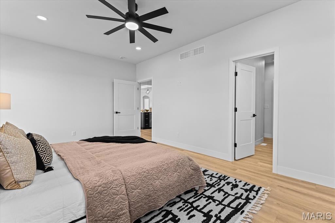
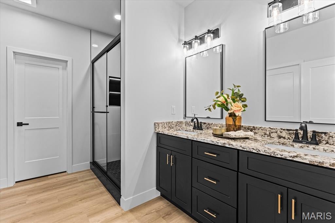
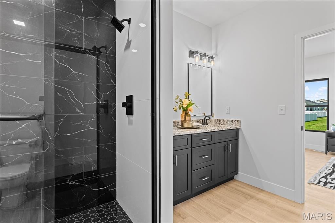
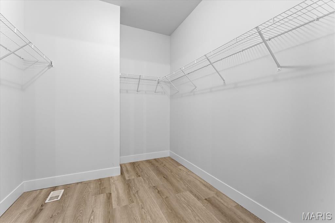
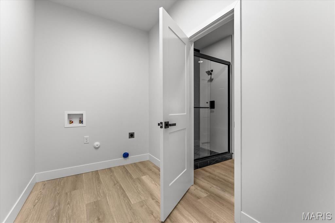
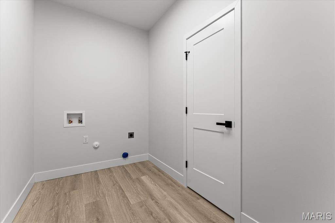
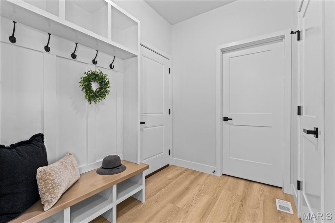
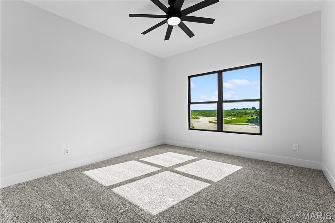
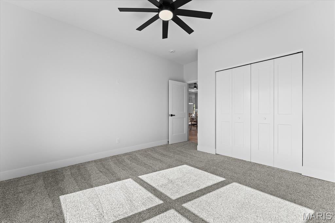
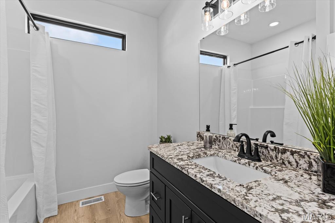
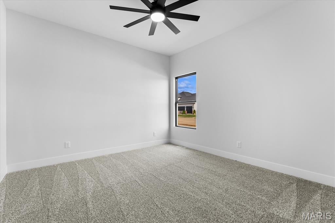
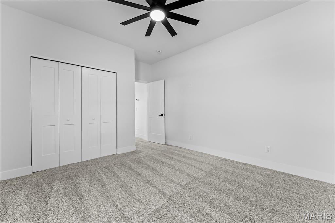
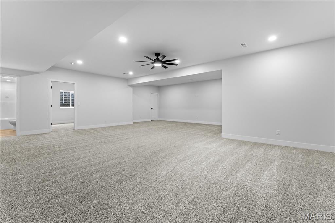
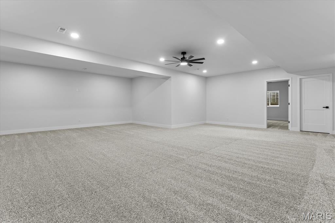
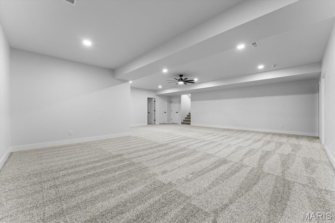
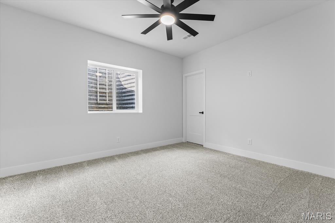
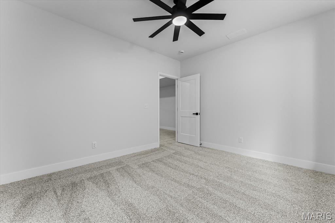
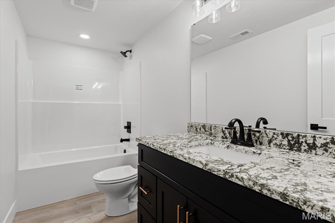
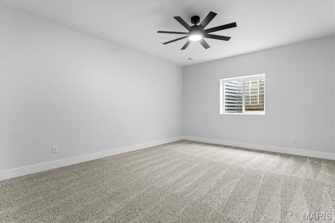
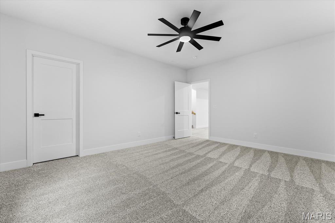
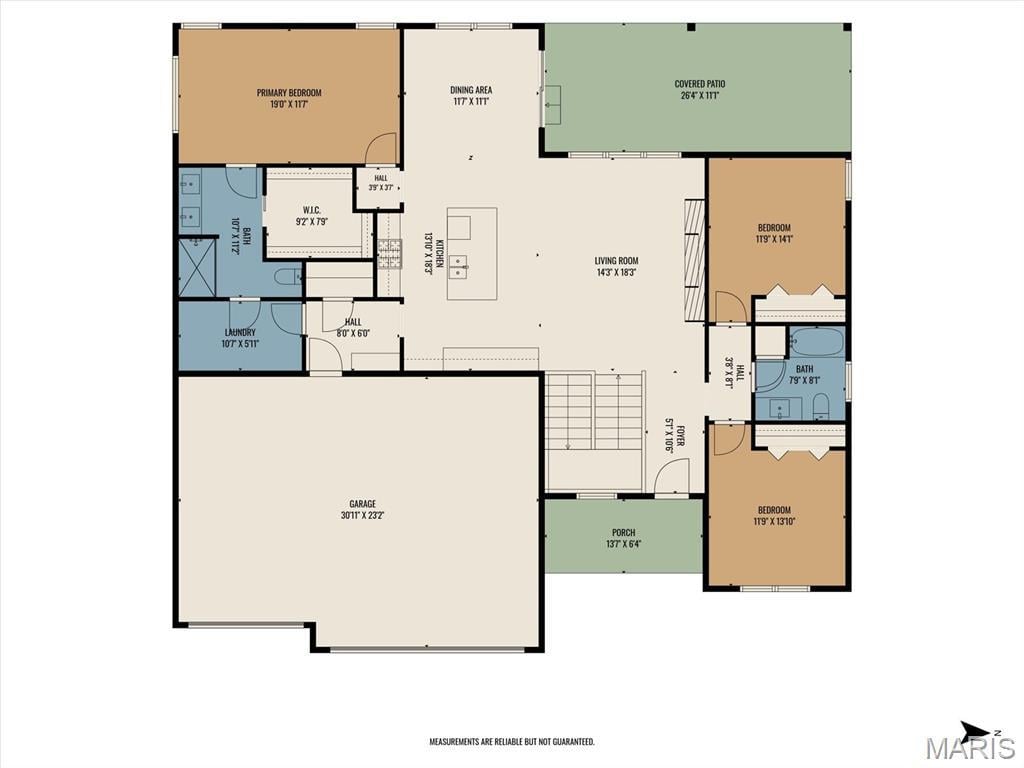
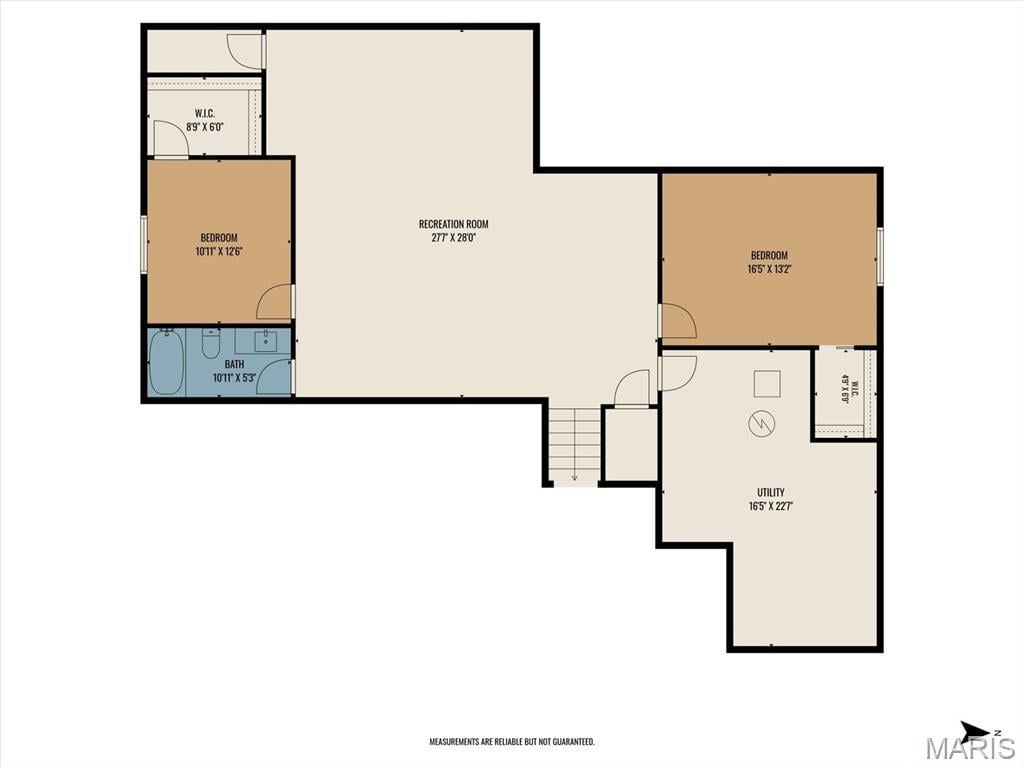
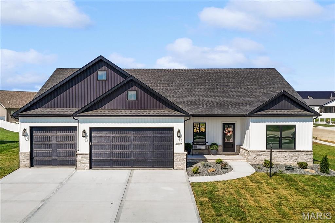
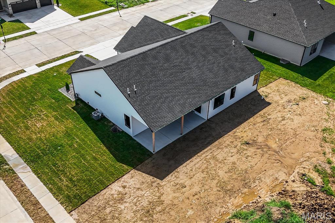
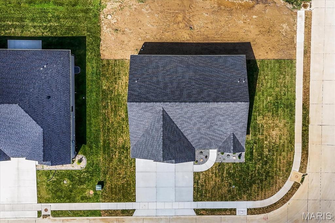
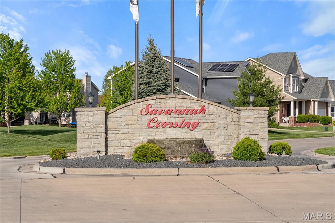
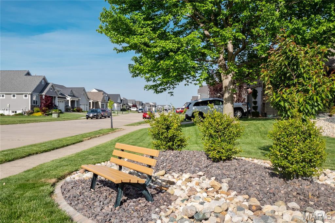
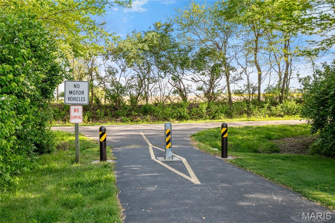
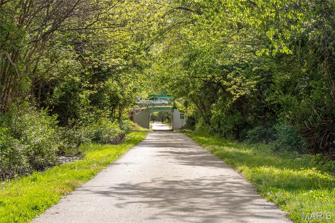
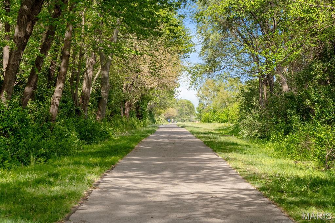
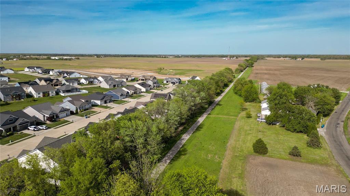
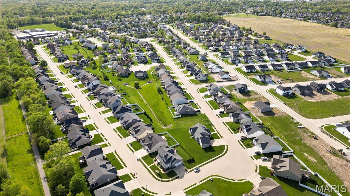
New construction in Glen Carbon’s popular Savannah Crossing, ready now. Five bedrooms, three bathrooms, three-car garage, finished basement, open floor plan, and covered patio. This stunning new home built by Coda Construction is located in one of the most sought-after neighborhoods in Glen Carbon, Illinois with the perfect blend of style, functionality, and location. This ranch offers one of the smartest floor plans in the area. Just past the entry foyer, the airy living room impresses with a tray ceiling, elegant archways, and a striking 3-fireplace feature wall. The large kitchen boasts stunning granite countertops, stainless steel appliances, ample designer cabinetry with under-cabinet lighting, and a massive center island overlooking the living room and the cheery dining room with sliding doors to an oversized covered patio with ceiling fan to watch the sunset. A custom drop zone coming in from the garage keeps you organized every day. The luxurious primary suite features a custom tiled walk-in shower with lighted shower niche, dual vanities, a generous walk-in closet, and a convenient secret access to the laundry room. Two additional bedrooms and a full bath complete the main level. The finished lower level offers two more bedrooms or home offices with walk-in closets, a third full bath, and a huge family room, while still providing the ever-coveted additional storage space. Additional highlights include luxury vinyl plank flooring, plush carpet, and an energy recovery ventilation (ERV) system for clean indoor air and improved energy efficiency. Life in Savannah Crossing means easy access to the Madison County Bike Trail system just a block away, top-rated Edwardsville schools, easy commuting with I-55, I-70, and I-270 all nearby, shopping, and restaurants. One-year builder home warranty included. If you have been dreaming of a spacious new home in this beloved neighborhood, this fantastic new find is your chance.
This house has 5 bedroom(s), 3 baths(s)
and is approximately 3183 sq. ft.
The home has 13 rooms. This home has a 3 car garage.
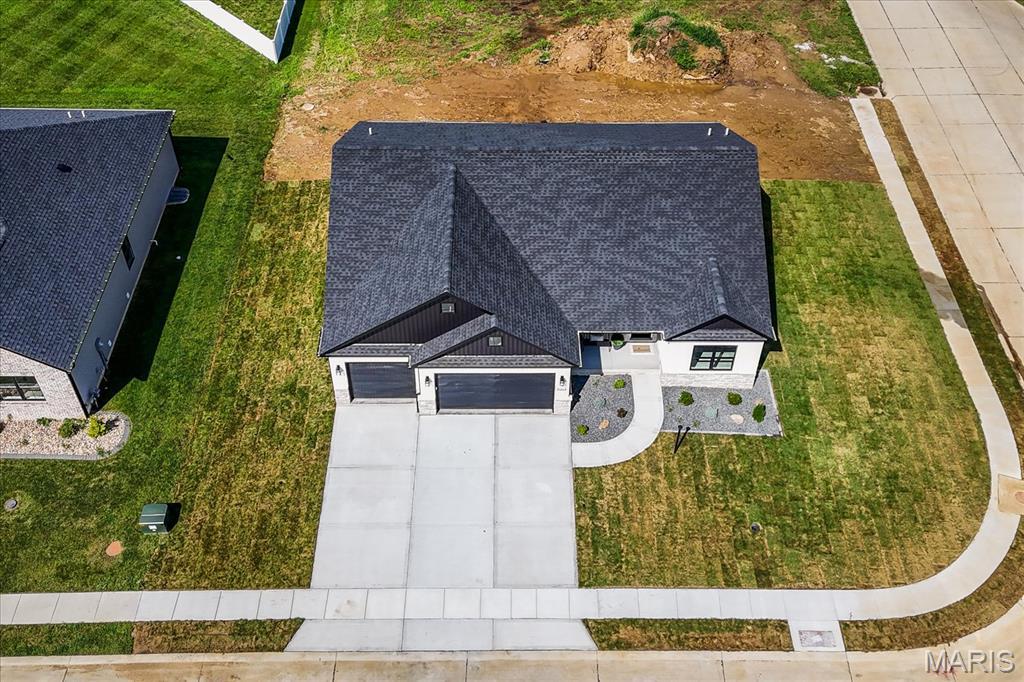

This property is located on 0.27 Acre(s).
Approximate lot size is 0 Acre(s) Elementary School: EDWARDSVILLE DIST 7 Middle School: EDWARDSVILLE DIST 7 High School: Edwardsville
Send Message to Realtor:
MLS#: 26047186
Listing ID: 88525
Updated:
4 days ago
Days on site:
4 days
Listing provided by
Stacey Ritter
Berkshire Hathaway HomeServices Select Properties
* The Estimated Payment is offered as a tool for
your convenience and is not an offer of credit. Actual mortgage
rates and fees vary depending on your lender. Please check with
your local lender for accurate mortgage rate information.
Note: Broker may not have reviewed or approved
listing. All information that is provided by the listing agent/broker
is deemed reliable but it is not guaranteed and should always
be independently verified.
Did you know Riverbender.com is free for you thanks to our awesome advertisers? We noticed you're using an ad block software. Please give our sponsors some exposure by disabling your ad blocking service for Riverbender.com.