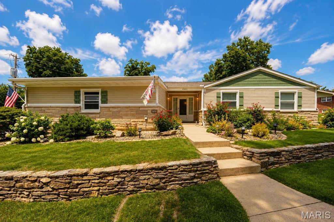
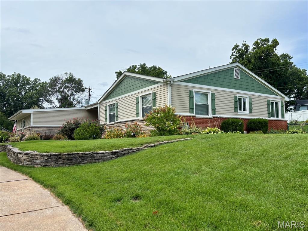
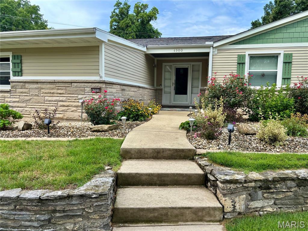
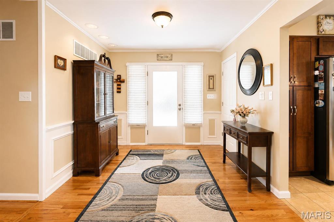
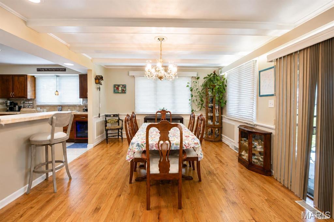
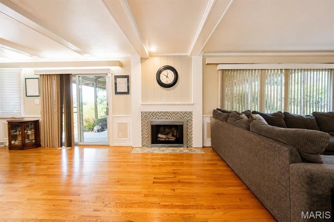
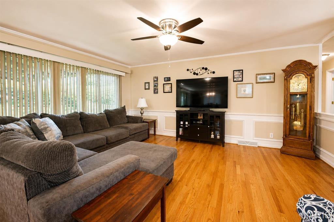
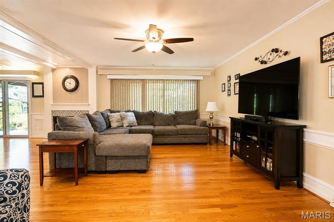
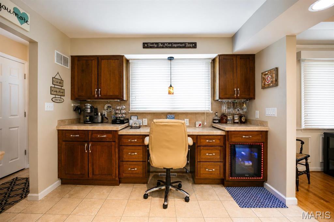
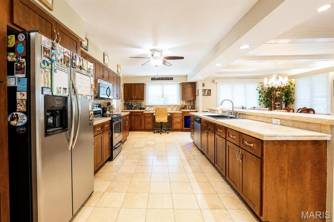
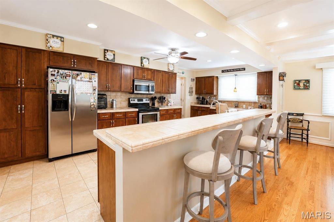
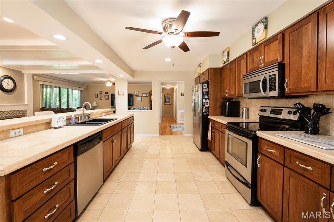
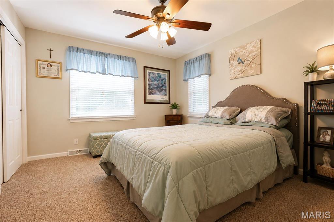
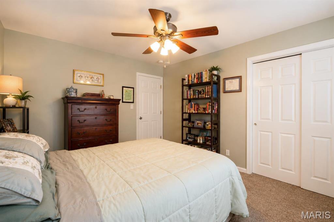
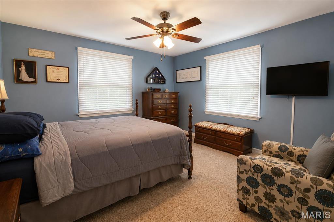
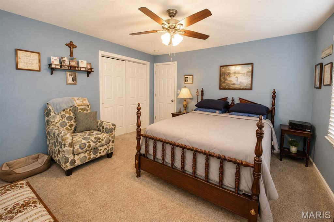
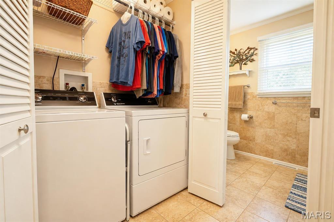
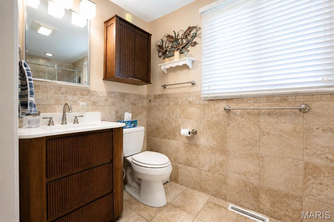
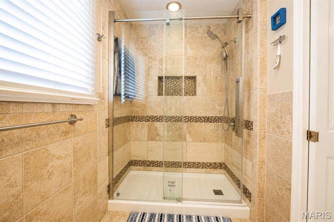
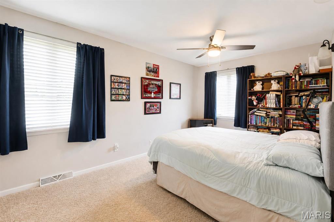
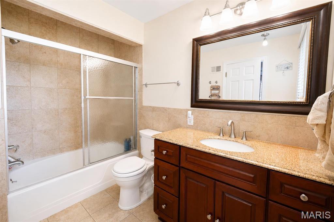
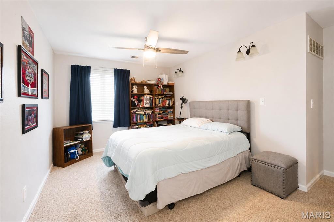
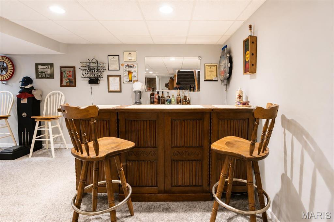
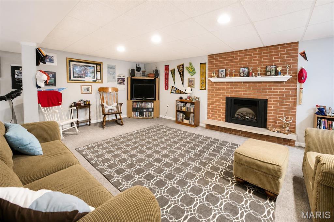
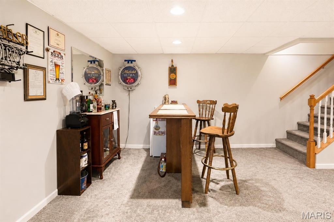
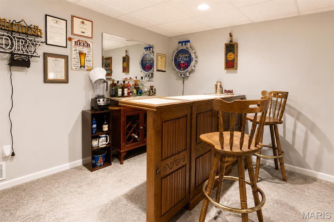
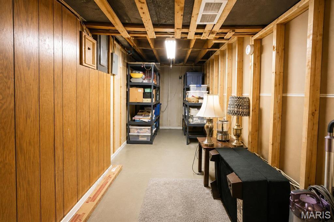
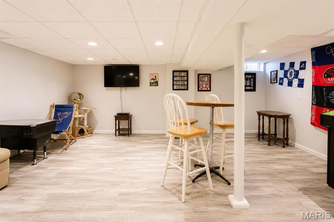
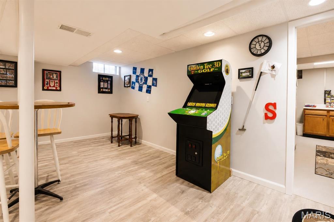
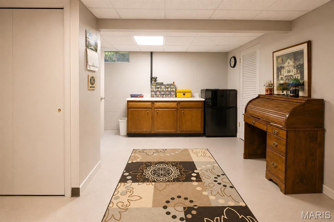
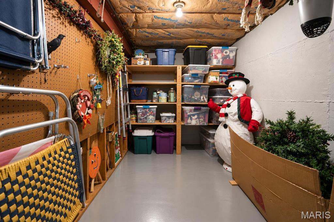
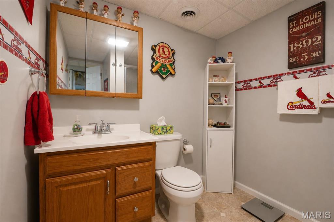
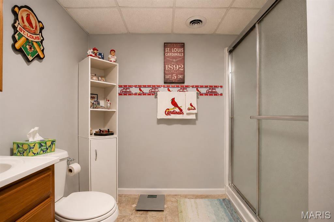
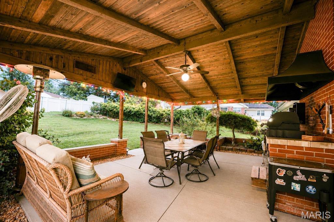

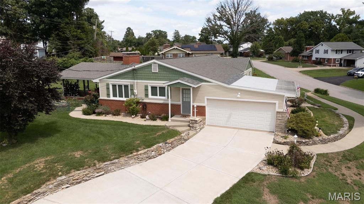
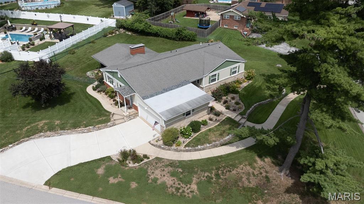
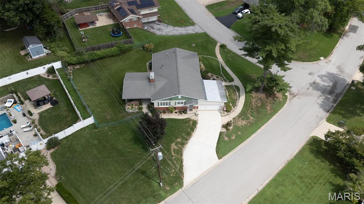
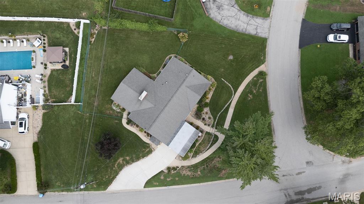
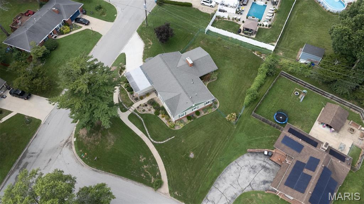
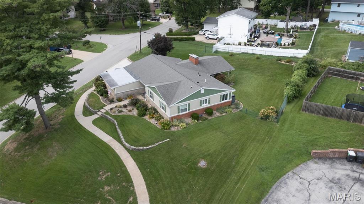
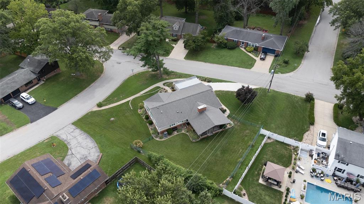
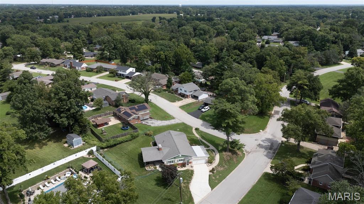
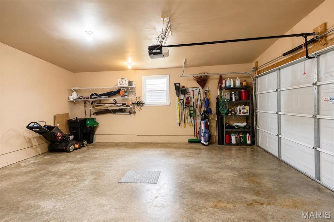
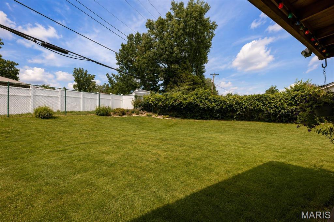
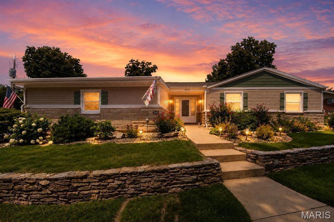
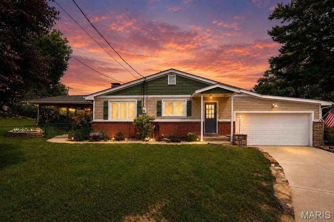
Stunning single-story home offering seamless open-concept living! This Godfrey ranch features 3,252 square feet of design, expansive rooms, a chef-inspired kitchen, a primary suite, and private outdoor entertaining space, all set on a professionally landscaped corner lot. Inviting covered front porch welcomes you into this luxurious home. Wood floors carry you into the foyer and through the living and dining rooms. Wood burning fireplace warms the entire living, dining, and kitchen areas. Open kitchen with custom cabinets, tons of countertop space, all kitchen appliances, including a wine cooler, and a side desk area. The open living space steps out to the covered patio area with a built-in propane gas grill and fenced backyard. Primary bedroom and bathroom suite, 2 additional bedrooms, and a full bathroom with a laundry closet and walk-in shower (updated in 2024) complete the main level. Descend to the basement and step into an expansive family and recreation room with a bar area and wood-burning fireplace. So much space to spread out, entertain, relax and play! But there's more! Next to this great room is a game room (new flooring installed in 2020)! Full bathroom, workshop area, two storage rooms, cedar-lined closets, and utility area complete the lower level. 2-car attached garage. Gas water heater - 2016. Concrete driveway - 2025. NOTE: Dining Room Chandelier will be removed and replaced by a suitable light fixture. All MLS information to be verified by buyer.
This house has 3 bedroom(s), 3 baths(s)
and is approximately 3248 sq. ft.
The home has 9 rooms. This home has a 2 car garage.
This property is located on 0.3916 Acre(s).
Approximate lot size is 0 Acre(s) Elementary School: ALTON DIST 11 Middle School: ALTON DIST 11 High School: Alton
Send Message to Realtor:
MLS#: 26052801
Listing ID: 88496
Updated:
7 days ago
Days on site:
7 days
Listing provided by
Maryann Kelley
Keller Williams Marquee
* The Estimated Payment is offered as a tool for
your convenience and is not an offer of credit. Actual mortgage
rates and fees vary depending on your lender. Please check with
your local lender for accurate mortgage rate information.
Note: Broker may not have reviewed or approved
listing. All information that is provided by the listing agent/broker
is deemed reliable but it is not guaranteed and should always
be independently verified.
Did you know Riverbender.com is free for you thanks to our awesome advertisers? We noticed you're using an ad block software. Please give our sponsors some exposure by disabling your ad blocking service for Riverbender.com.