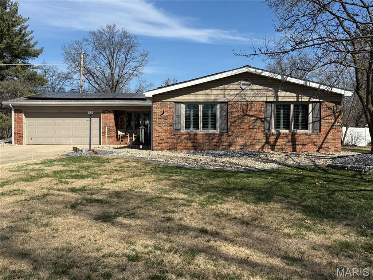
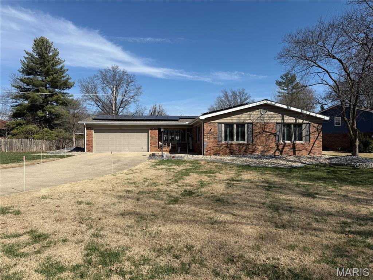
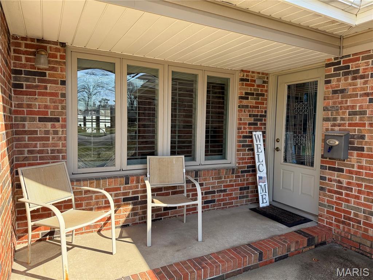
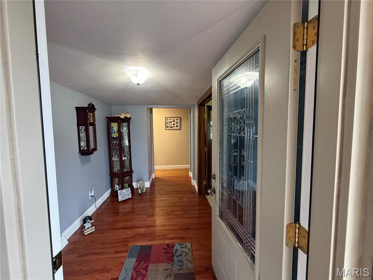
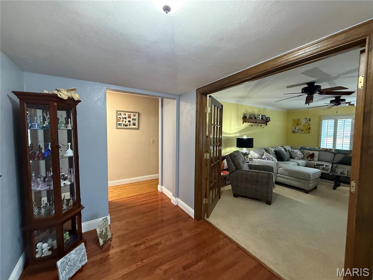
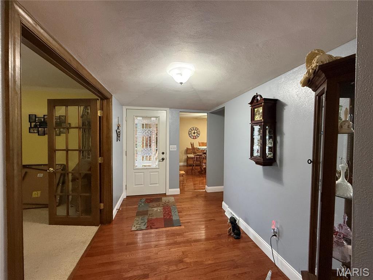
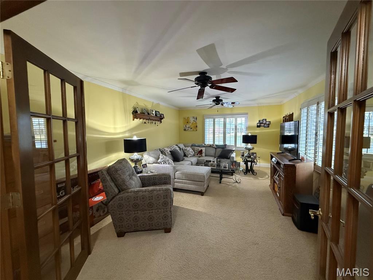
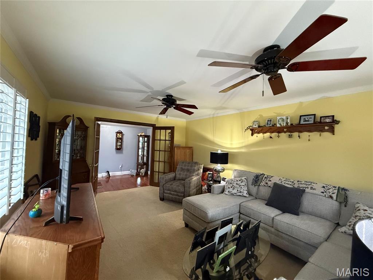
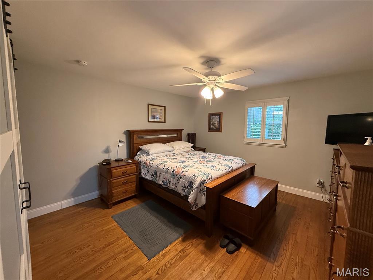
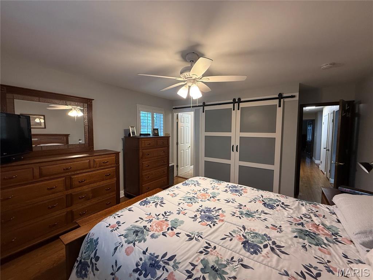
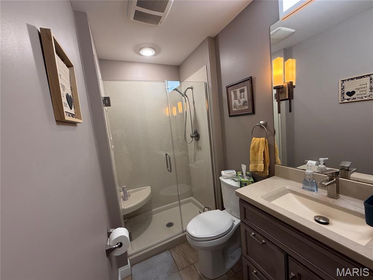
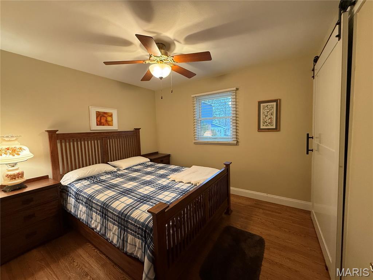
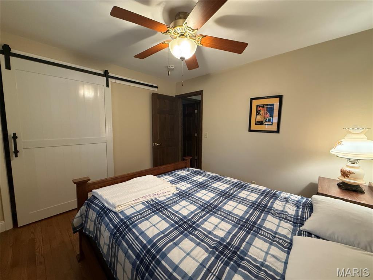
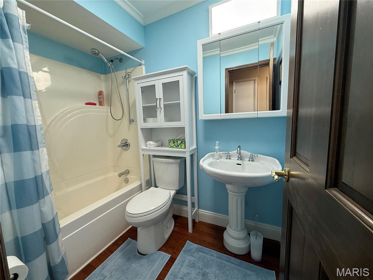
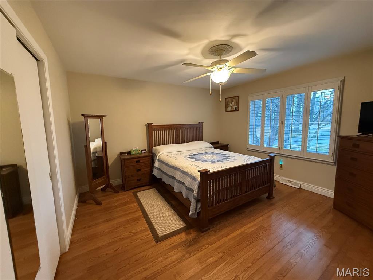
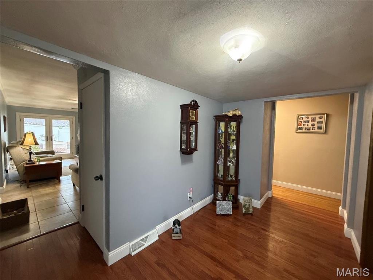
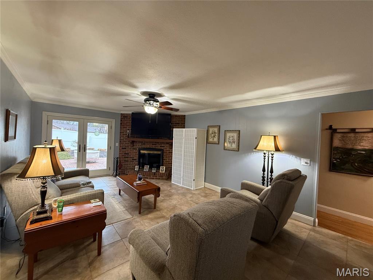
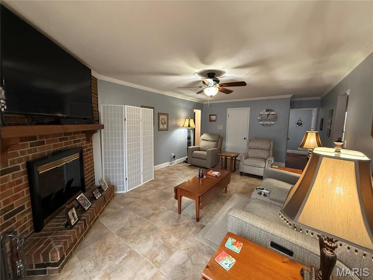
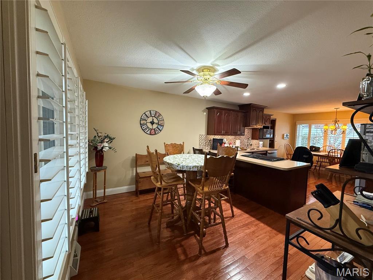
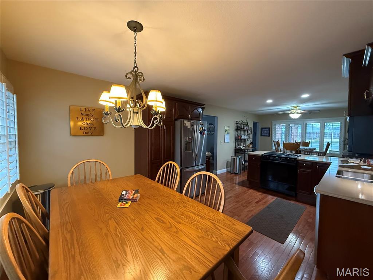
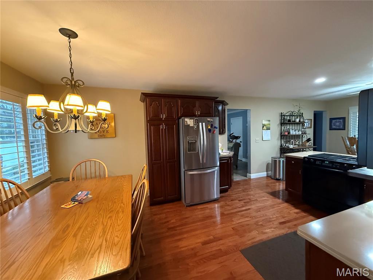
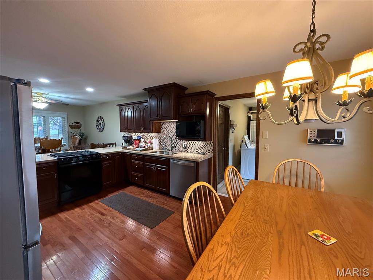
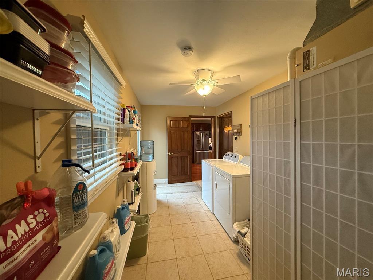
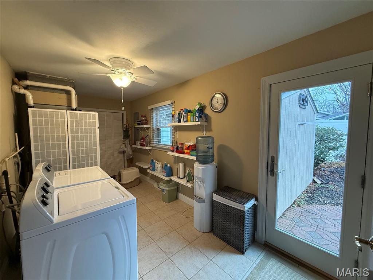
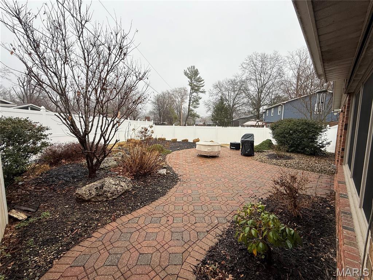
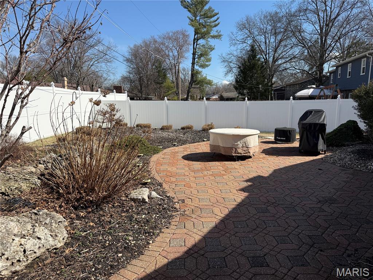
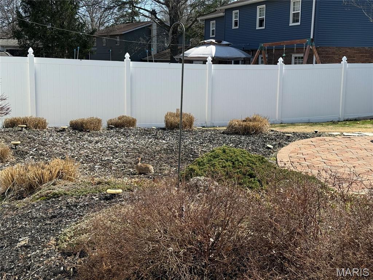
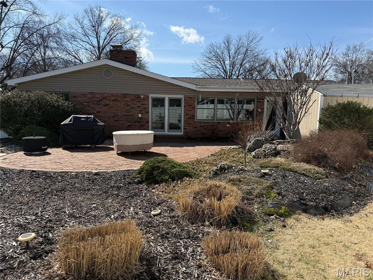
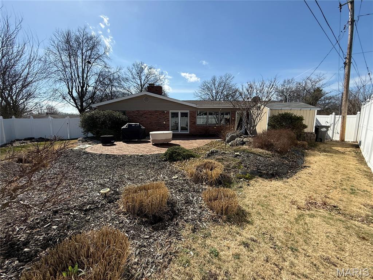
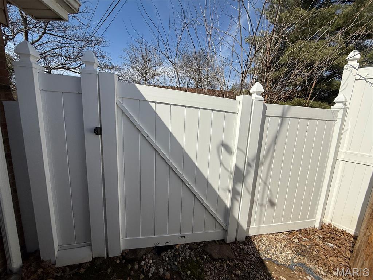
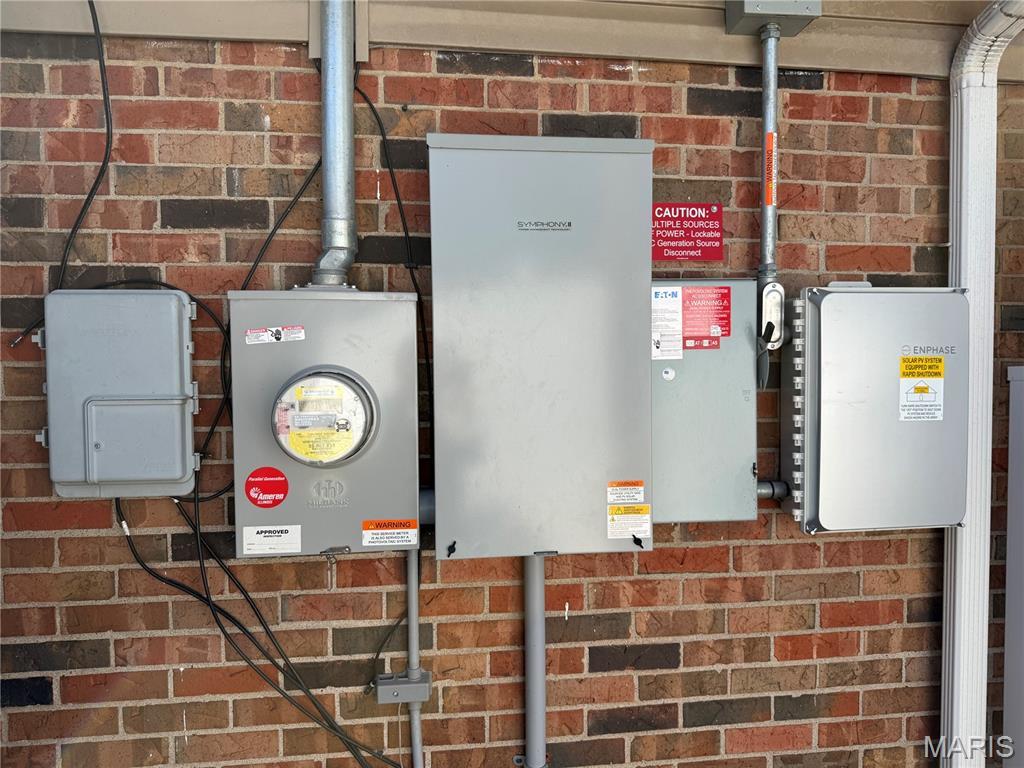
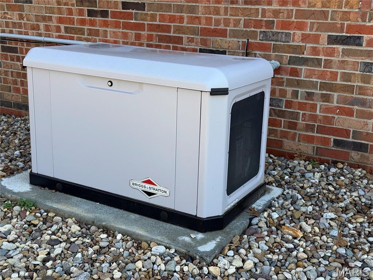
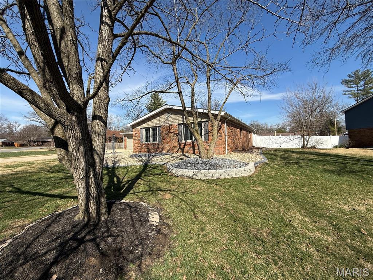
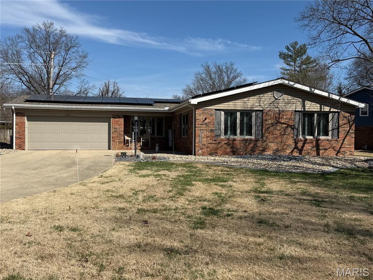
Rock Gate Subdivision - Alton mailing- Godfrey Township. Meticulous describes this beautiful home with so much to offer and all on one level! The home features a spacious entry foyer that leads to the living room with french doors, the Kitchen/Dining Room combination has enough room for a dining & kitchen table, the Family Room has a wood burning fireplace (sellers have never used it), a Primary Bedroom and Bath, Hall Full Bath and 2 more Bedrooms, Laundry Room with extra storage, 2 car garage, vinyl fenced backyard w/4' & 5' gates, shed for extra storage, patio and beautifully landscaped backyard. All of this and so much more....50 year roof, new electric panel and whole house generator in 2023, Vinyl fence and shed 2019, New front landscaping in 2025, Garage door 2026. Crawl space professionally cleaned and sealed with a dehumidifier & lifetime warranty! Updated painting and new patio doors! All of the kitchen appliances, washer, dryer and "70" TV (above the fireplace) will stay with the home! Seller to payoff solar panels.
This house has 3 bedroom(s), 2 baths(s)
and is approximately 2066 sq. ft.
The home has 8 rooms. This home has a 2 car garage.
This property is located on 0.4557 Acre(s).
Approximate lot size is 0 Acre(s) Elementary School: ALTON DIST 11 Middle School: ALTON DIST 11 High School: Alton
Send Message to Realtor:
MLS#: 26052884
Listing ID: 88447
Updated:
4 days ago
Days on site:
4 days
Listing provided by
Patricia Sisk
Coldwell Banker Brown Realtors
* The Estimated Payment is offered as a tool for
your convenience and is not an offer of credit. Actual mortgage
rates and fees vary depending on your lender. Please check with
your local lender for accurate mortgage rate information.
Note: Broker may not have reviewed or approved
listing. All information that is provided by the listing agent/broker
is deemed reliable but it is not guaranteed and should always
be independently verified.
Did you know Riverbender.com is free for you thanks to our awesome advertisers? We noticed you're using an ad block software. Please give our sponsors some exposure by disabling your ad blocking service for Riverbender.com.