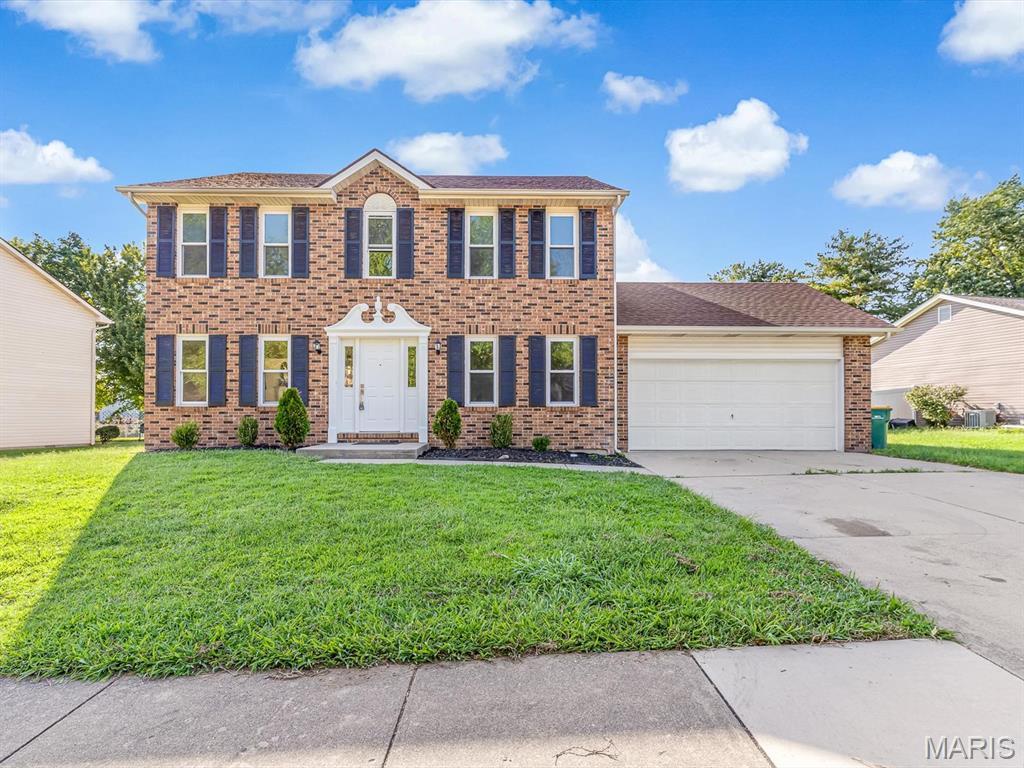
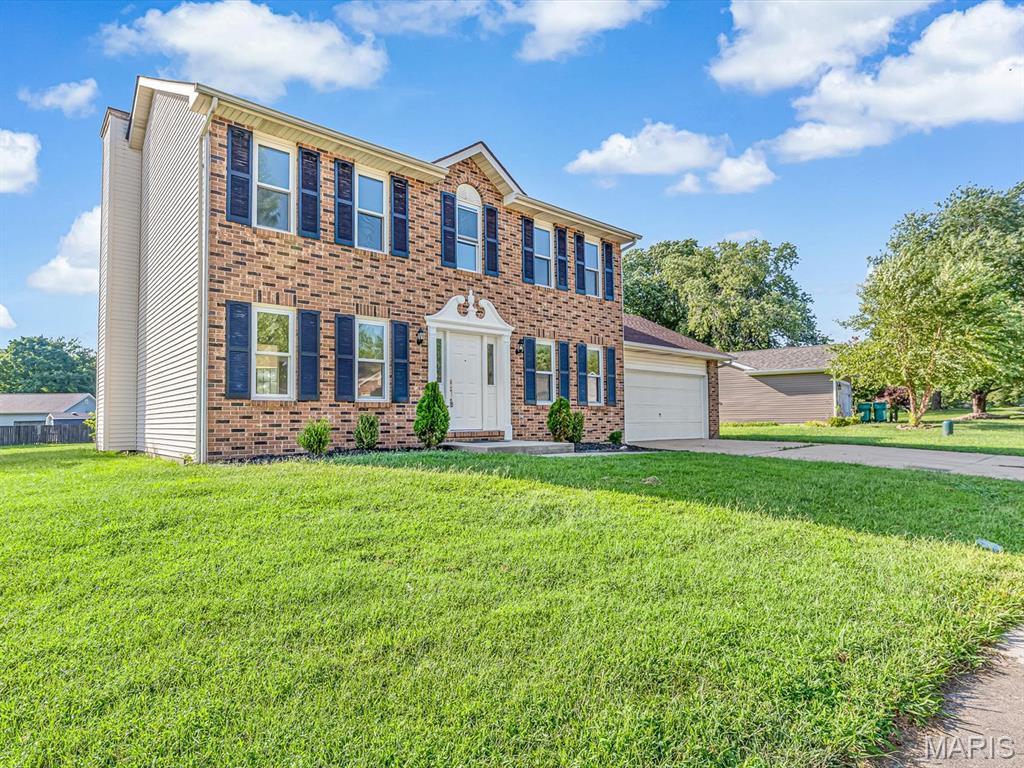
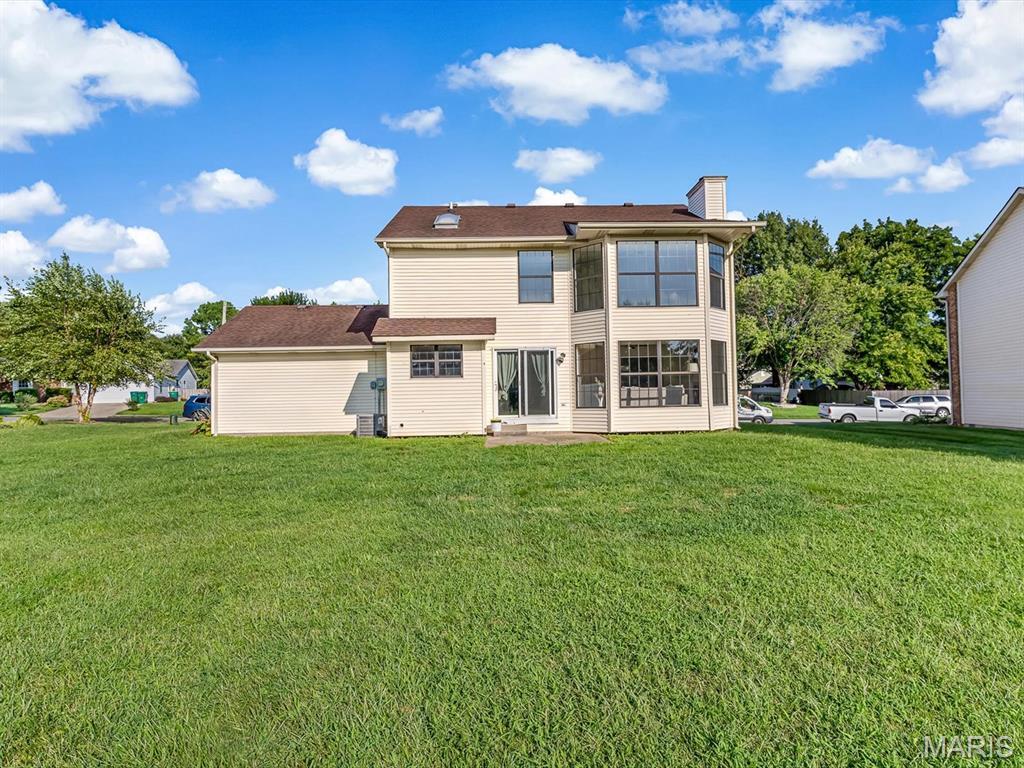
Welcome home to this beautiful two-story brick home offering the perfect blend of comfort, style, and functionality! From the moment you arrive, you'll appreciate the attractive curb appeal, spacious driveway, and attached two-car garage.
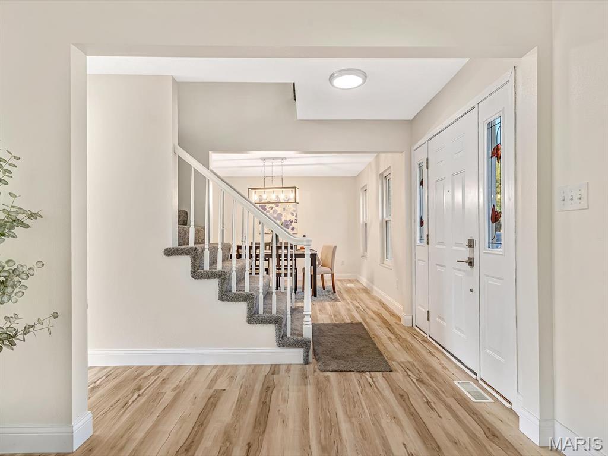
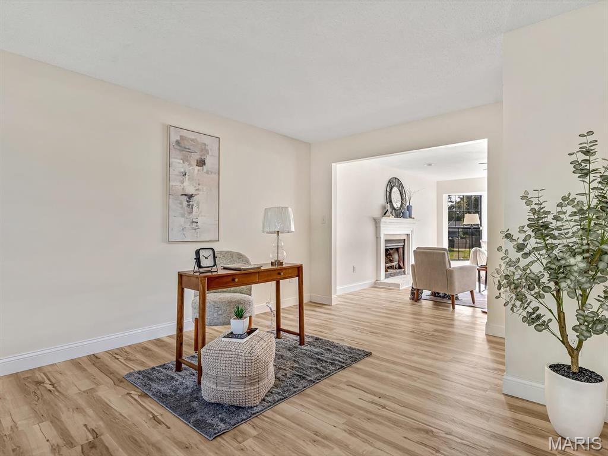
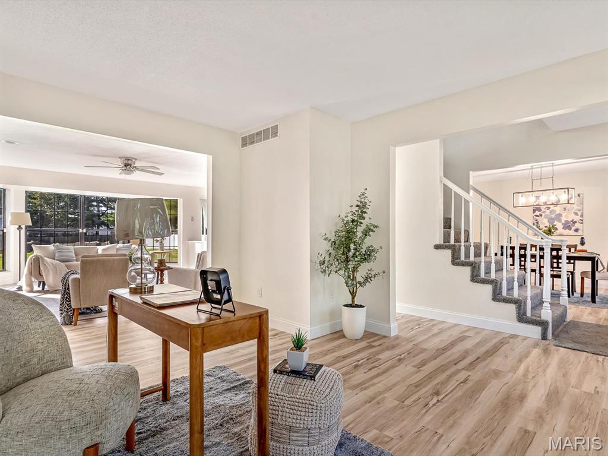
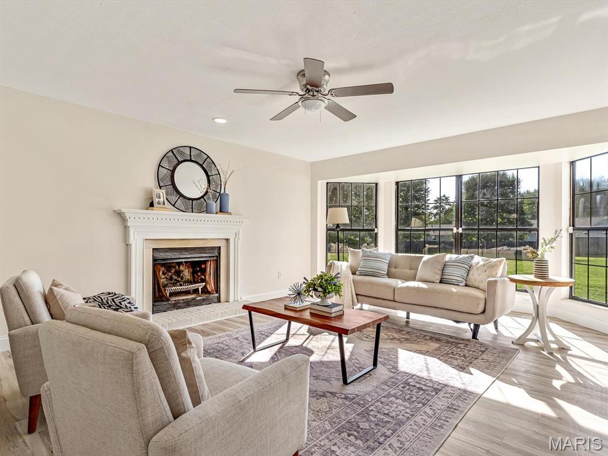
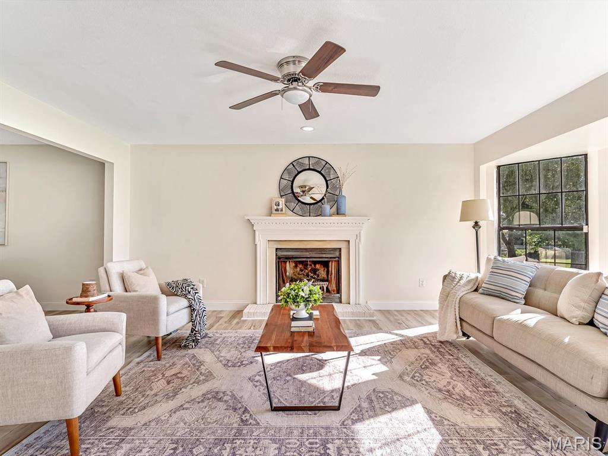
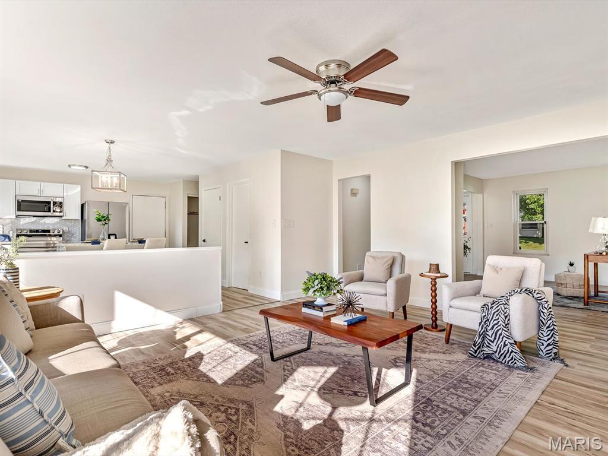
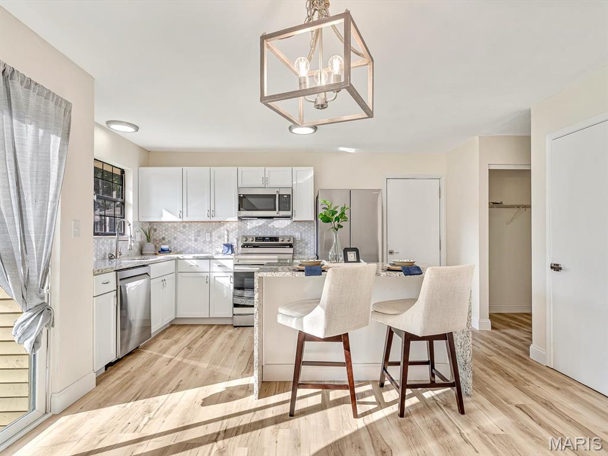
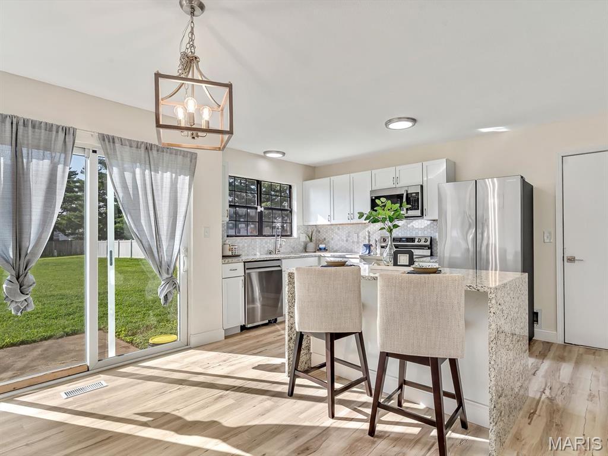
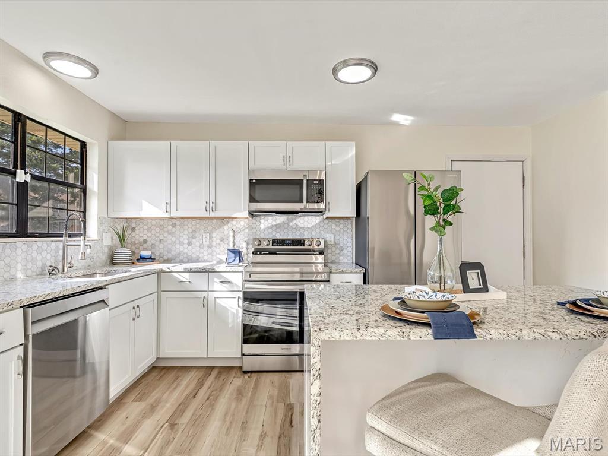
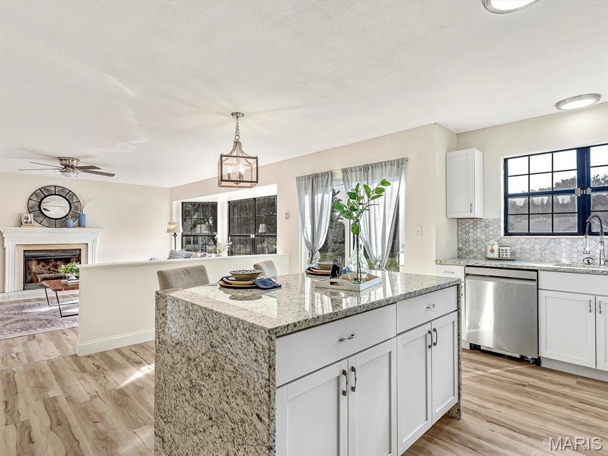
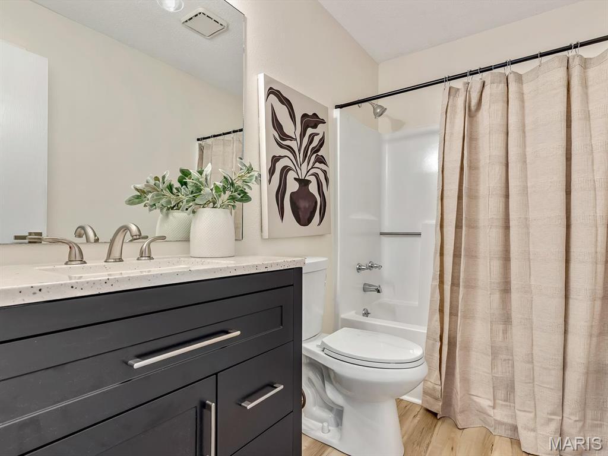
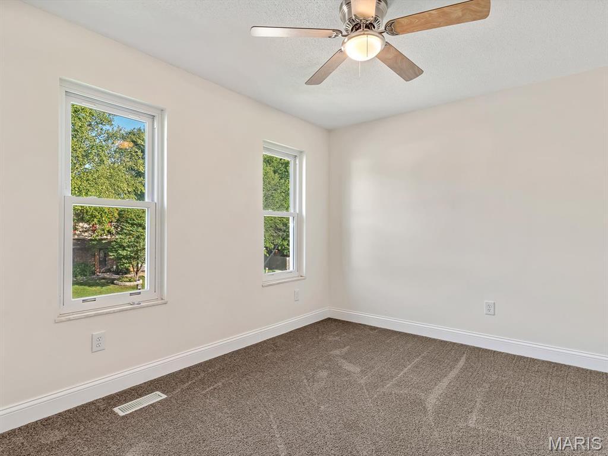
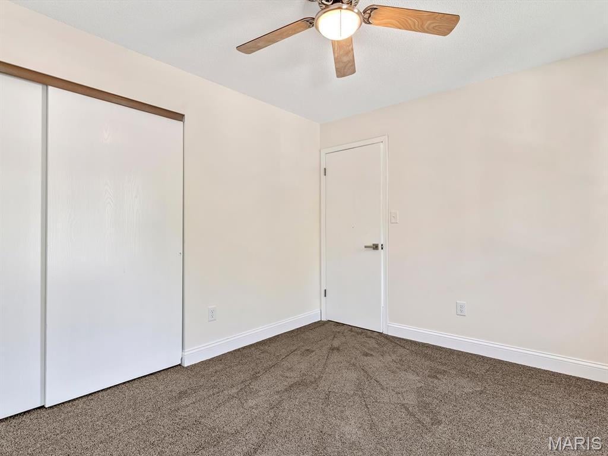
Step inside and you'll immediately notice the incredible updates throughout. This home has been fully remodeled with new flooring, fresh paint, updated cabinets, new appliances, new trim, and so much more. The bright and open layout creates a welcoming atmosphere and provides plenty of space for everyday living and entertaining.
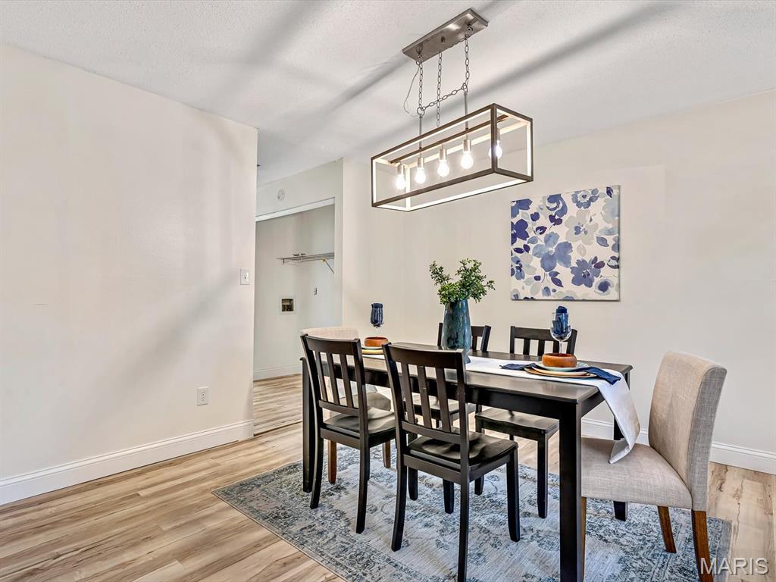
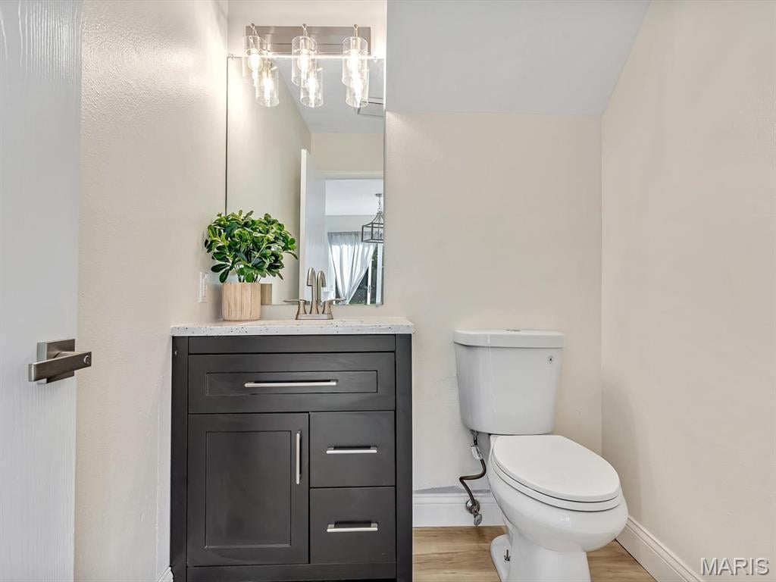
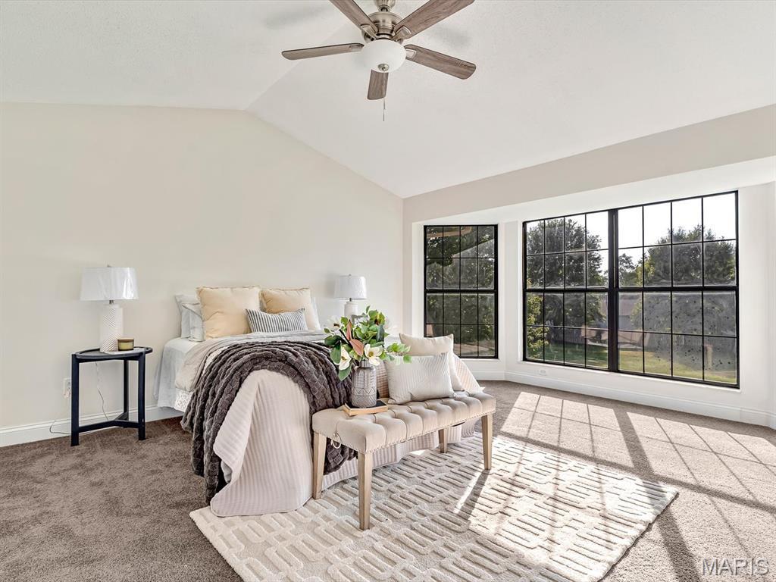
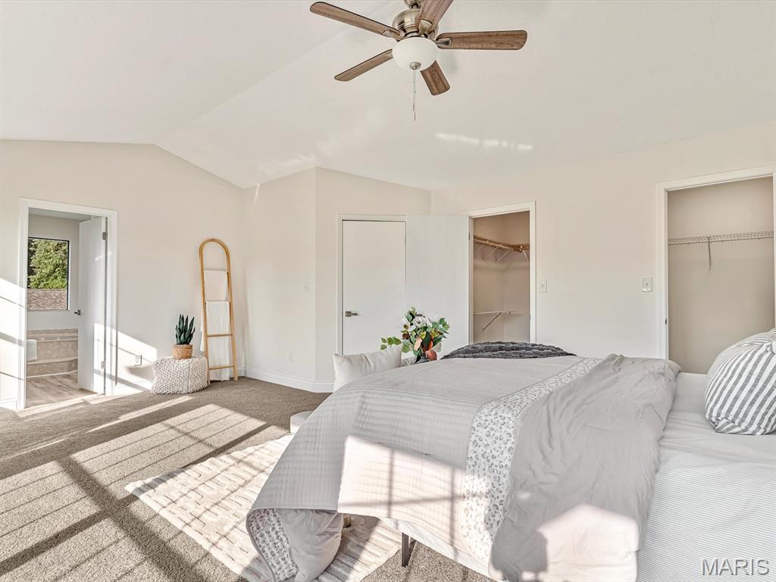
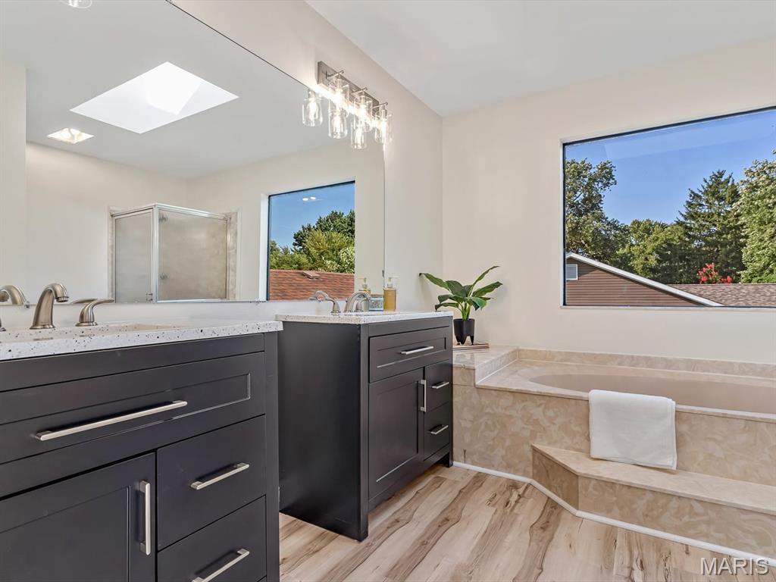
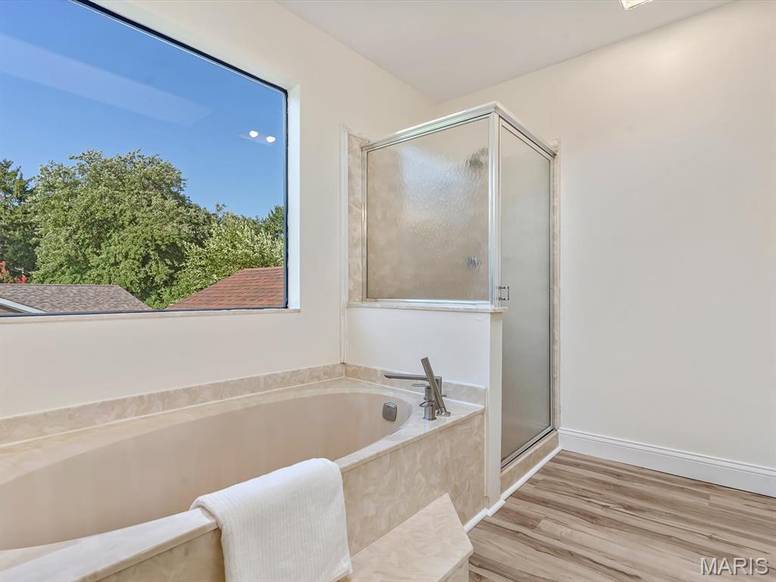
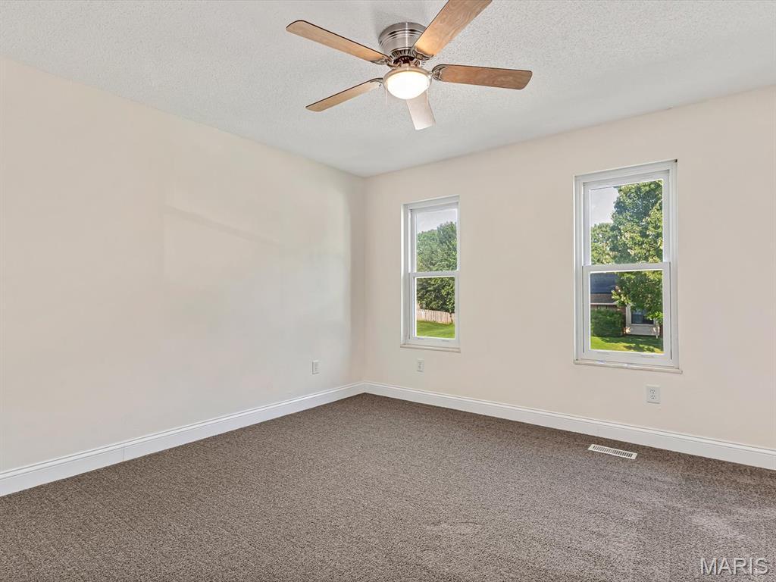
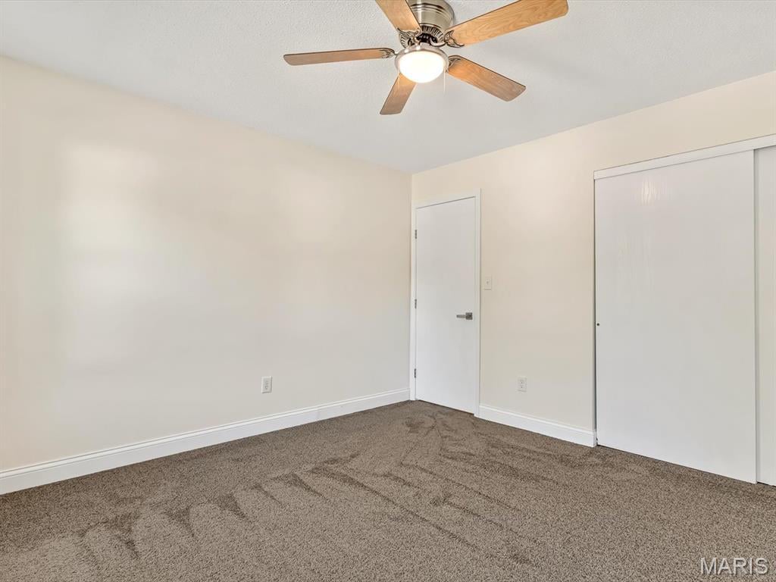
The main level features a spacious living area, dining space, beautifully updated kitchen, convenient half bathroom, and main-floor laundry. Upstairs, you'll find three generously sized bedrooms and two full bathrooms. The spacious primary suite offers a relaxing retreat with a large soaking tub, separate stand-up shower, double vanity, and two walk-in closets providing plenty of storage.
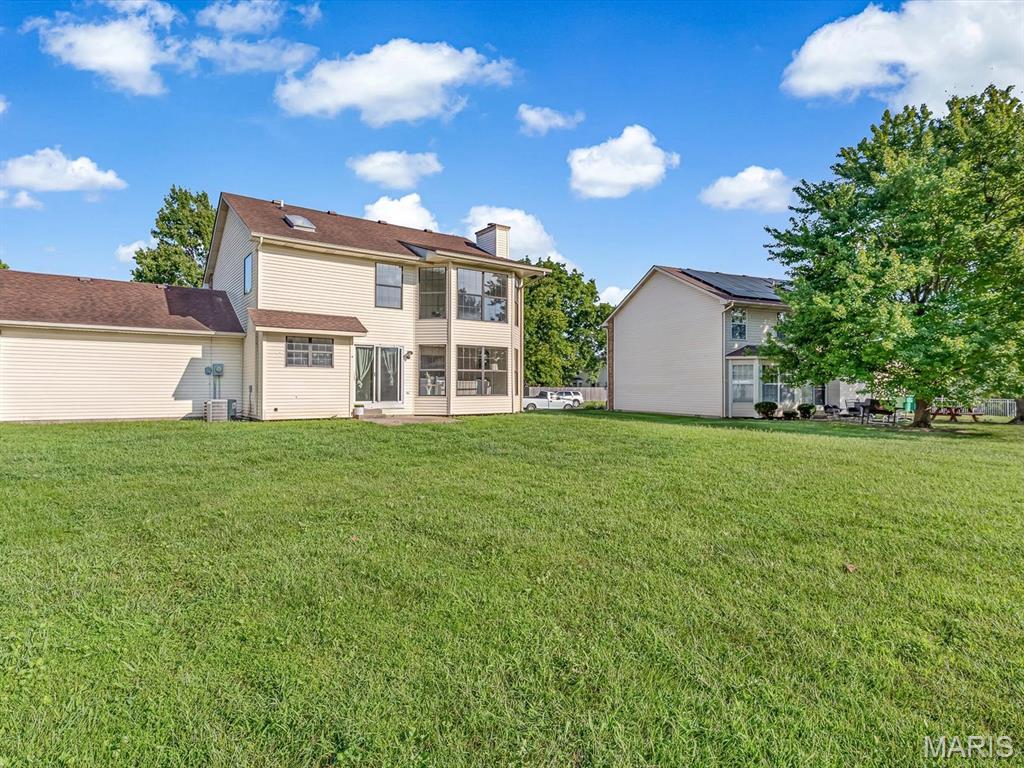
Outside, you'll love the huge backyard with plenty of room for entertaining, hosting summer gatherings, playing, gardening, or even adding your own pool. The possibilities are endless!
With its extensive remodel, spacious floor plan, three bedrooms, 2.5 bathrooms, two-car garage, main-floor laundry, and oversized backyard, this home is ready for its new owner.
Don't let this one slip through your hands! Call your favorite agent today and schedule your private showing! Agent owned
This house has 3 bedroom(s), 3 baths(s)
and is approximately 2050 sq. ft.
The home has 6 rooms. This home has a 2 car garage.
This property is located on 0.35 Acre(s).
Approximate lot size is 0 Acre(s) Elementary School: OFALLON DIST 90 Middle School: OFALLON DIST 90 High School: OFallon
Send Message to Realtor:
MLS#: 26052682
Listing ID: 88387
Updated:
3 days ago
Days on site:
3 days
Listing provided by
Tristan Reising
Mustard Seed Realty
* The Estimated Payment is offered as a tool for
your convenience and is not an offer of credit. Actual mortgage
rates and fees vary depending on your lender. Please check with
your local lender for accurate mortgage rate information.
Note: Broker may not have reviewed or approved
listing. All information that is provided by the listing agent/broker
is deemed reliable but it is not guaranteed and should always
be independently verified.
Did you know Riverbender.com is free for you thanks to our awesome advertisers? We noticed you're using an ad block software. Please give our sponsors some exposure by disabling your ad blocking service for Riverbender.com.