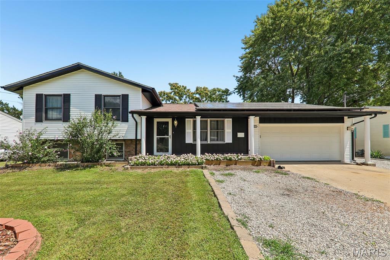
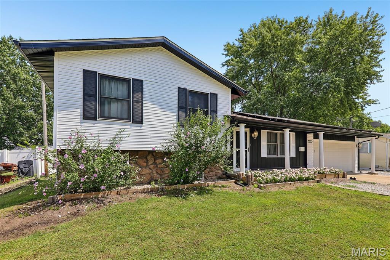
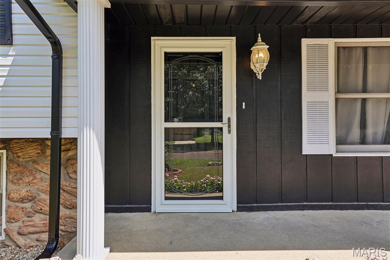
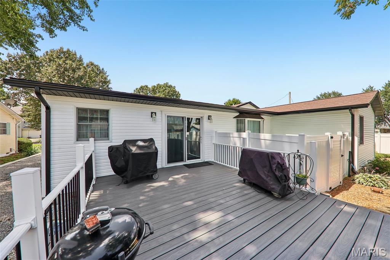
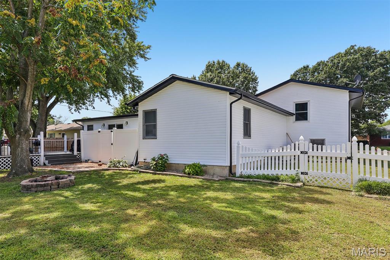
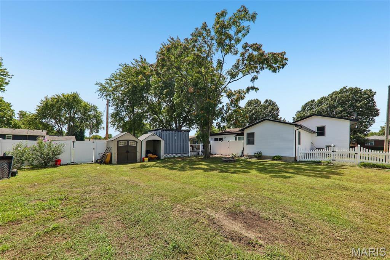
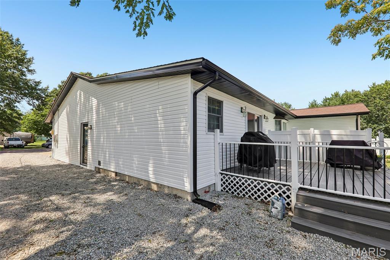
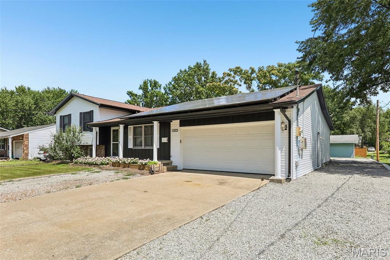
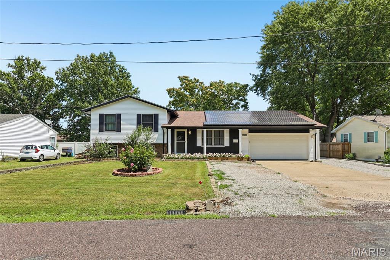
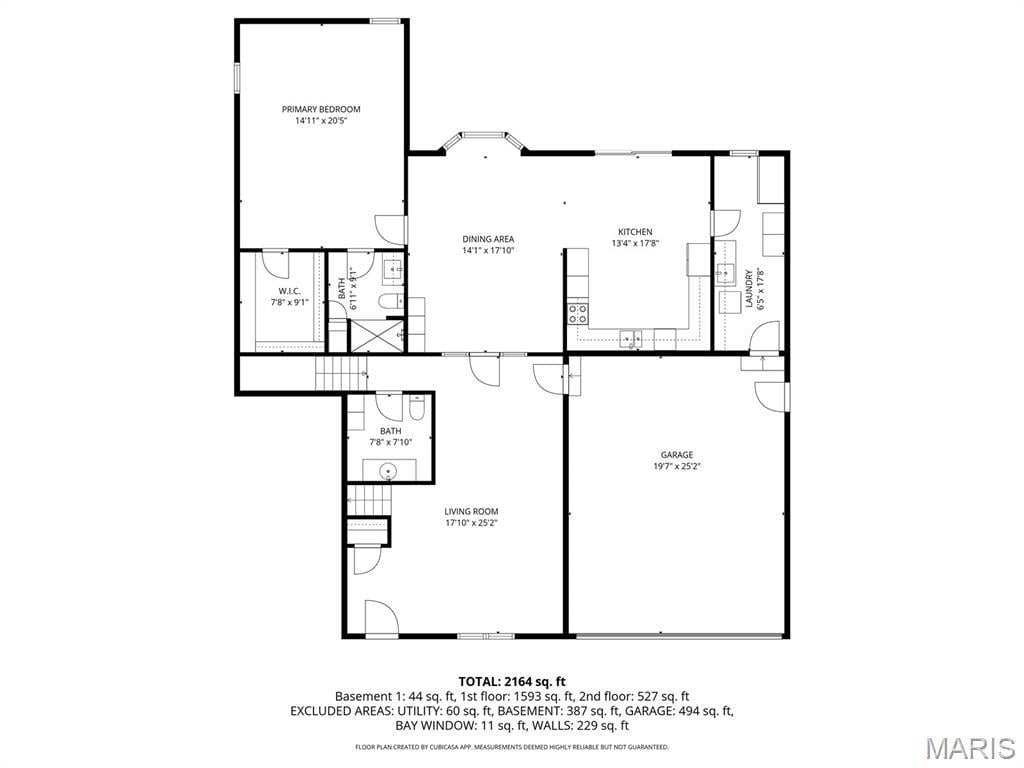
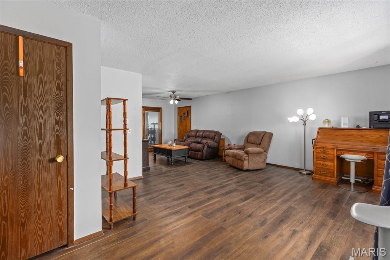
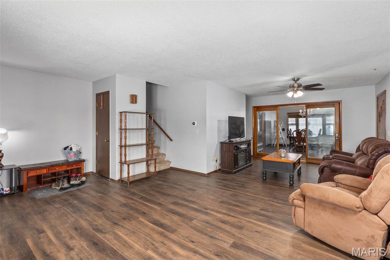
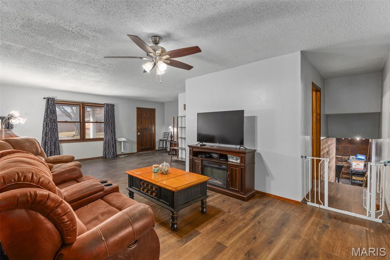
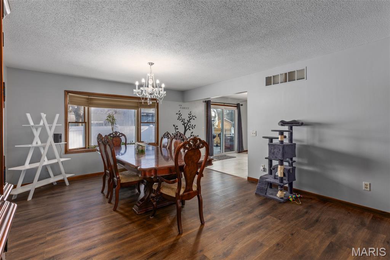
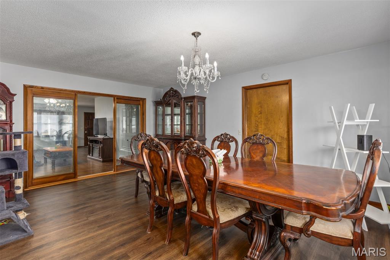
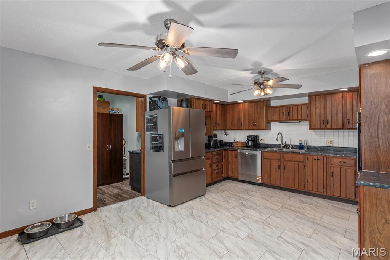
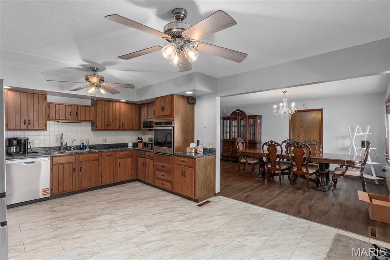
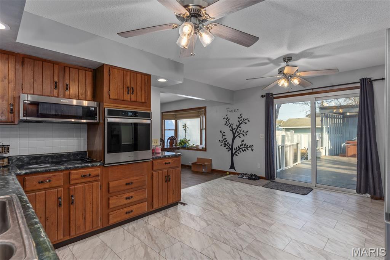
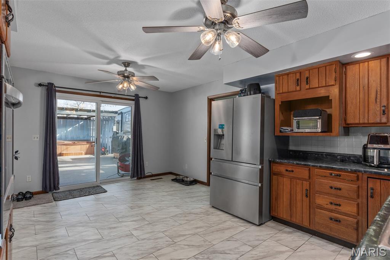
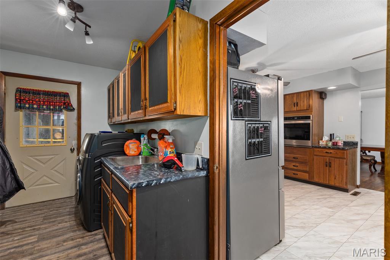
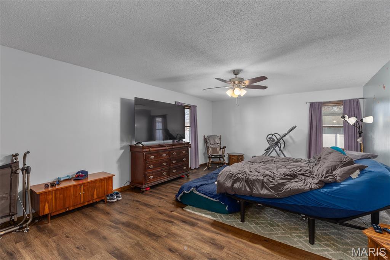
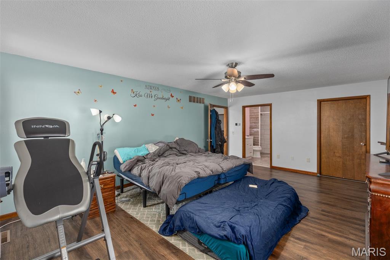
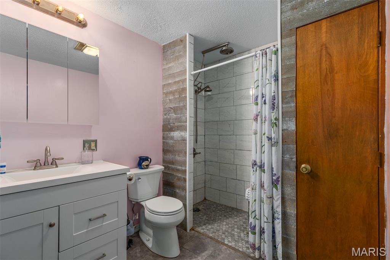
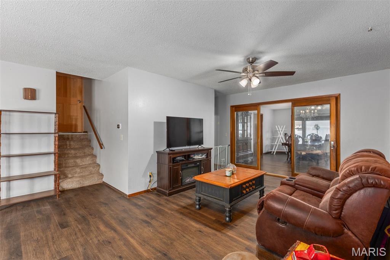
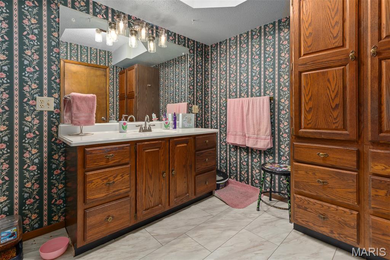
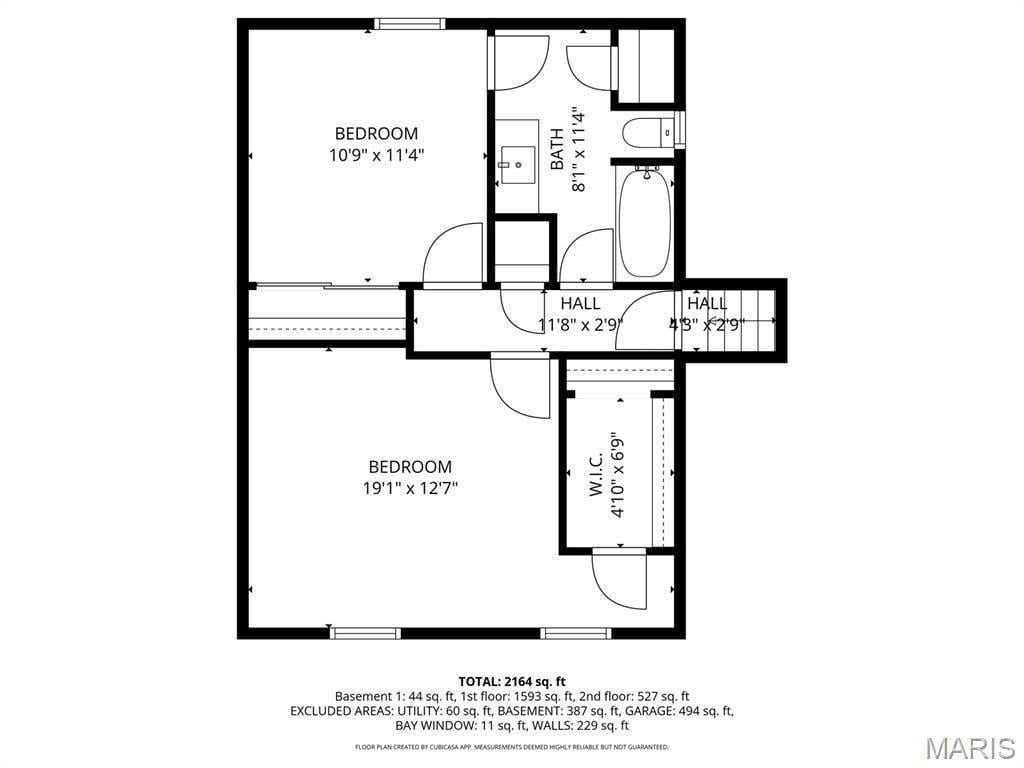
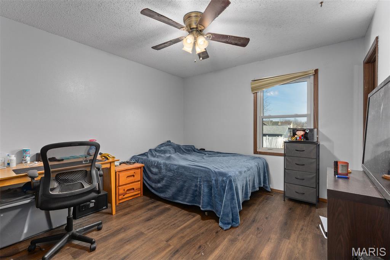
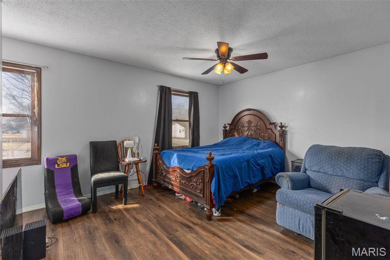
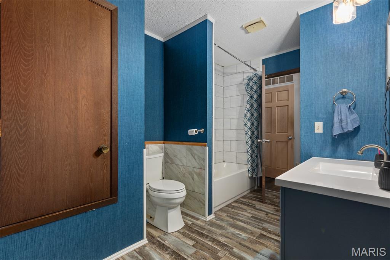
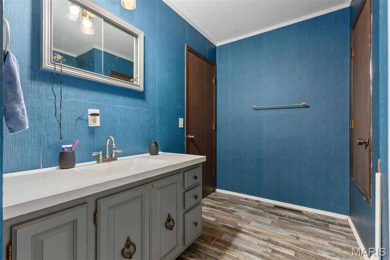
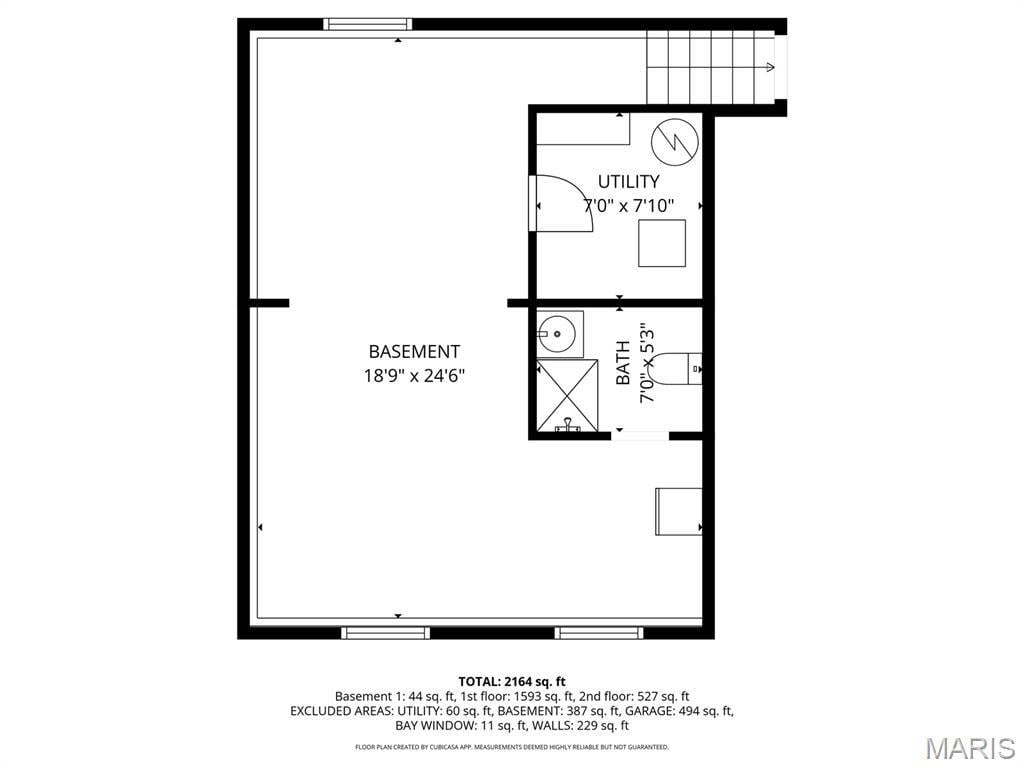
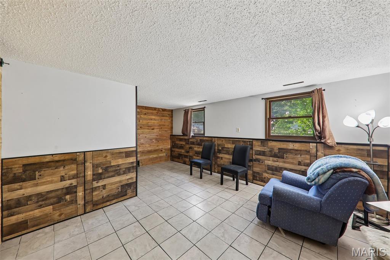
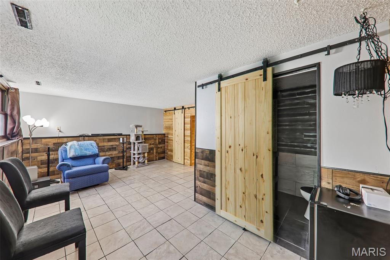
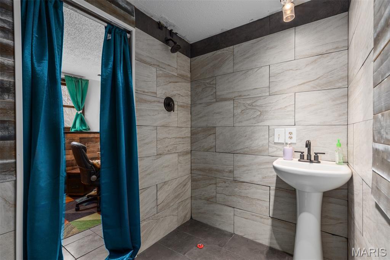
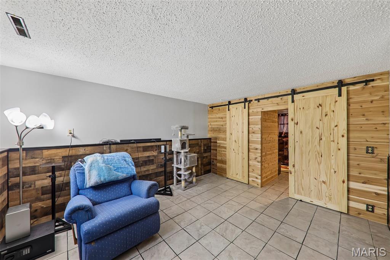
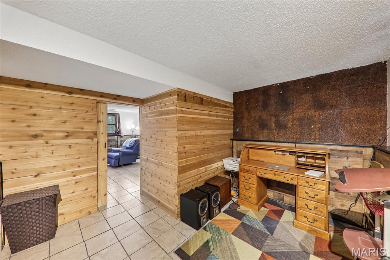
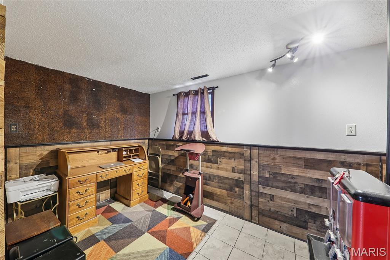
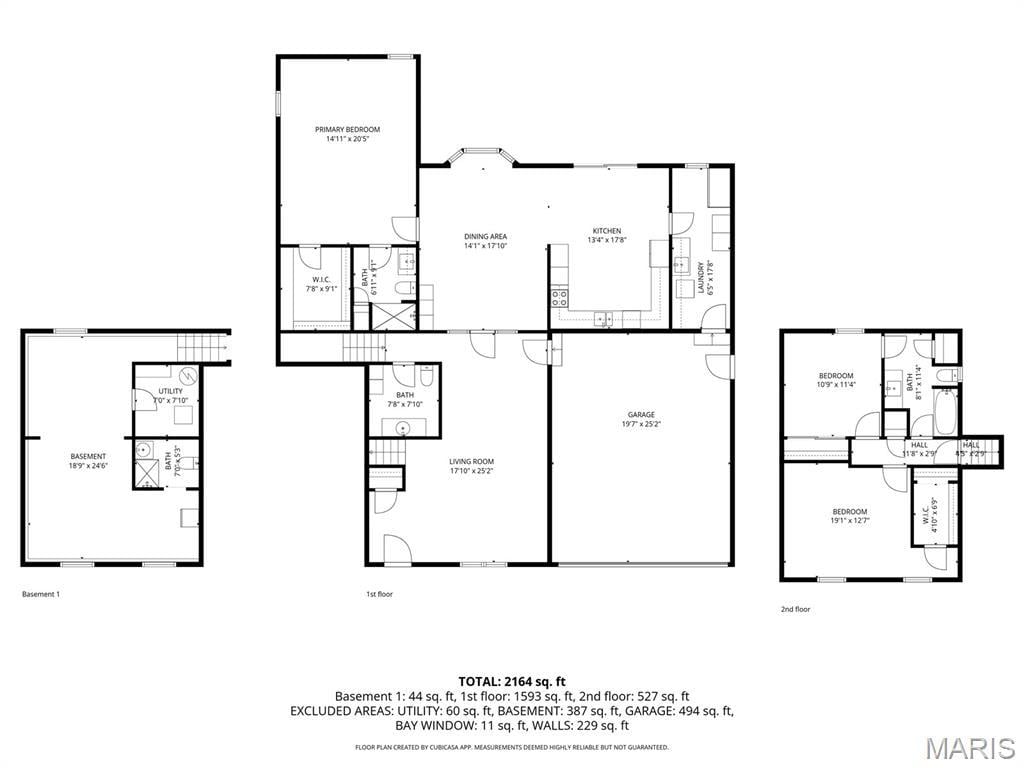
So Many Updates, So Much to Love! This beautifully updated 4 bedroom 3.5 bath tri-level home offers plenty of space, flexibility, and an impressive list of recent improvements inside and out! The main level features a spacious living room, extra-large dining room, kitchen with newer stainless steel appliances, convenient laundry area, and a primary bedroom with en suite. The upper level offers two additional bedrooms and a full bath. An additional 4th bedroom or home office has also been added to the lower level, providing even more versatility for today’s lifestyle and also includes a family room and bathroom. The current owners have made extensive improvements throughout the property, including new siding, fascia and soffit, and gutters, some new windows, updated light fixtures and ceiling fans, and fresh paint throughout the home. The driveway has also been extended to provide additional off-street parking. One of the newer furnaces is a heat pump, and the home’s solar panels help provide savings on monthly electric bills, adding another energy-conscious benefit. Outside, the fully fenced backyard offers plenty of room for kids and pets while also providing multiple areas for entertaining and relaxing. Gather with friends and family, enjoy the outdoor spaces, or unwind in the hot tub at the end of the day. With major exterior improvements, updated interior spaces, added parking, flexible living areas, and energy-saving features already in place, this home offers a lot to love. Move in and enjoy the updates from day one - call today to schedule your showing!
This house has 4 bedroom(s), 4 baths(s)
and is approximately 2453 sq. ft.
The home has 13 rooms. This home has a 2 car garage.
This property is located on 0.2503 Acre(s).
Approximate lot size is 0 Acre(s) Elementary School: LITCHFIELD DIST 12 Middle School: LITCHFIELD DIST 12 High School: Litchfield Community High Scho
Send Message to Realtor:
MLS#: 26005456
Listing ID: 88383
Updated:
7 days ago
Days on site:
7 days
Listing provided by
Lori Reid-Gardner
Century 21 Reid Baugher Realty
* The Estimated Payment is offered as a tool for
your convenience and is not an offer of credit. Actual mortgage
rates and fees vary depending on your lender. Please check with
your local lender for accurate mortgage rate information.
Note: Broker may not have reviewed or approved
listing. All information that is provided by the listing agent/broker
is deemed reliable but it is not guaranteed and should always
be independently verified.
Did you know Riverbender.com is free for you thanks to our awesome advertisers? We noticed you're using an ad block software. Please give our sponsors some exposure by disabling your ad blocking service for Riverbender.com.