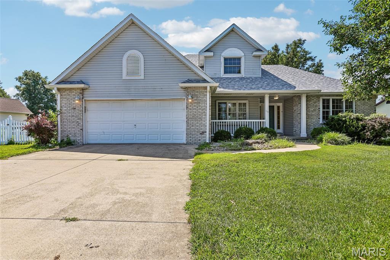
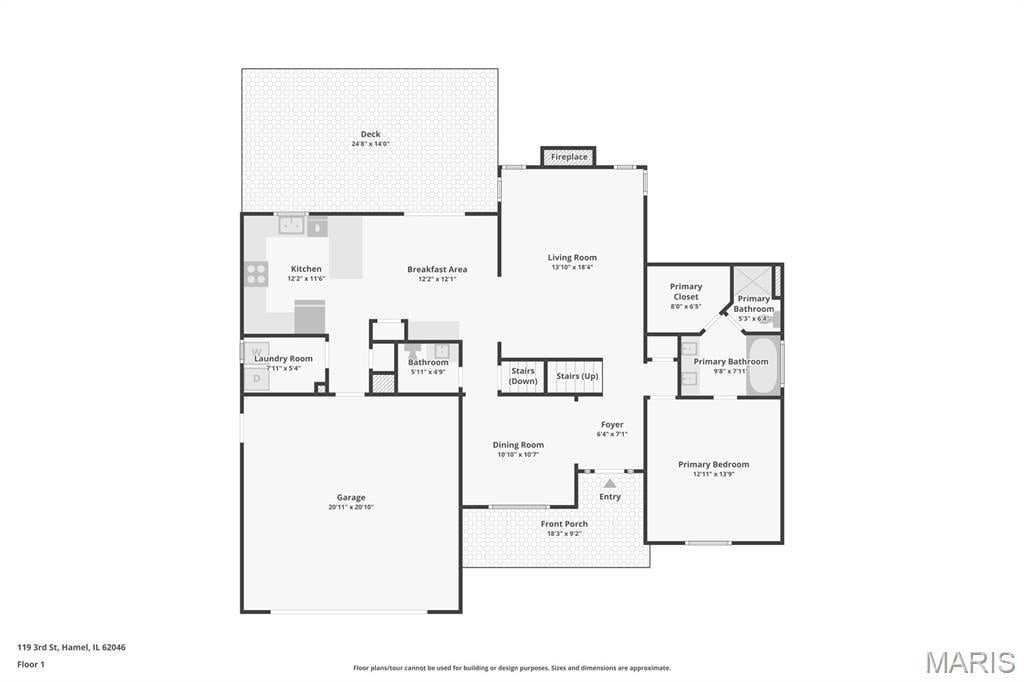
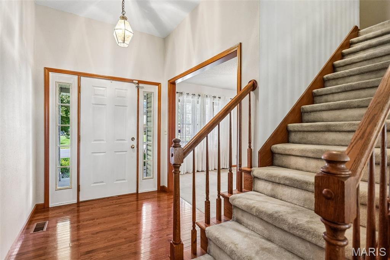
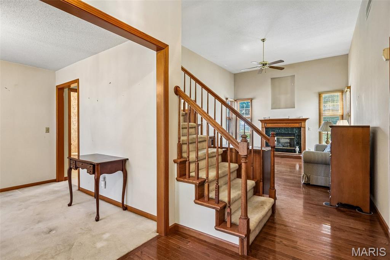
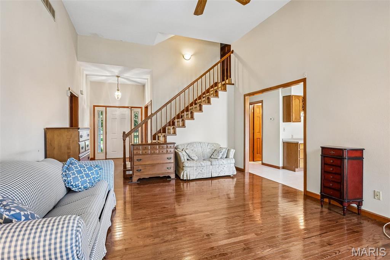
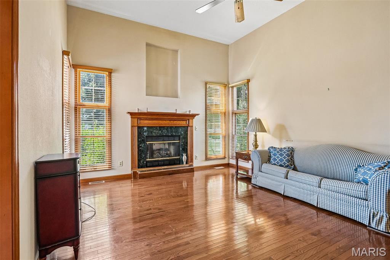
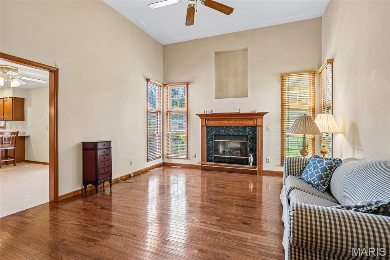
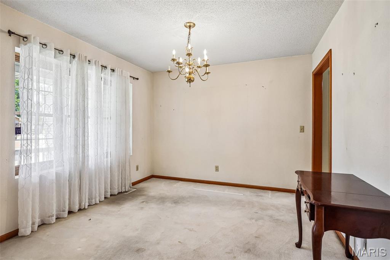
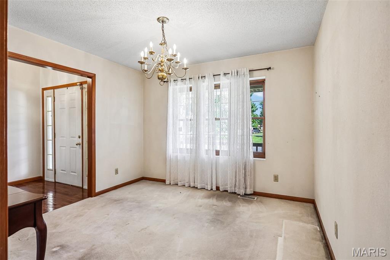
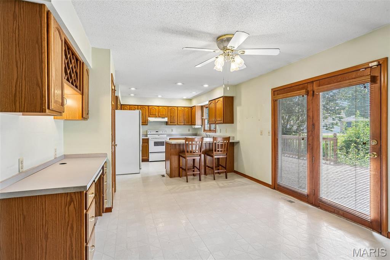
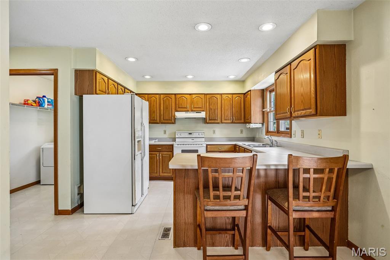
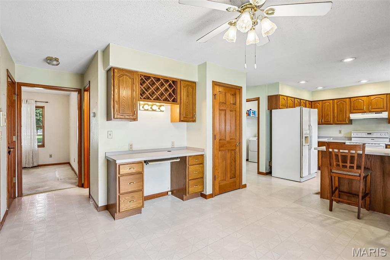
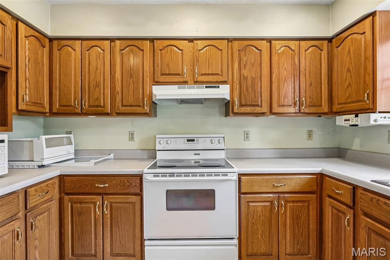
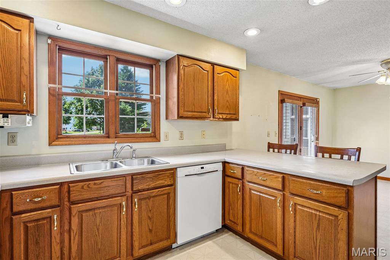
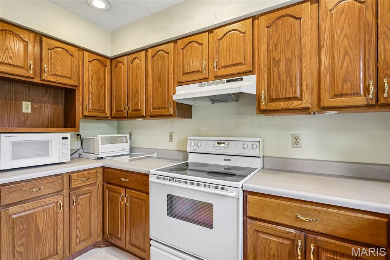
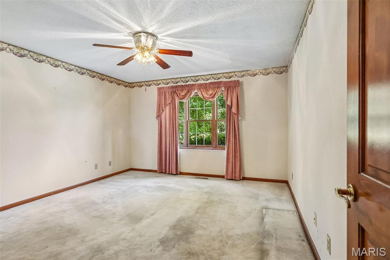
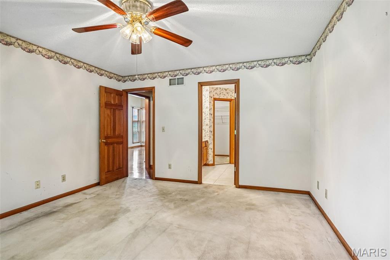
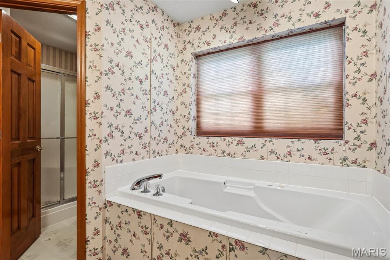
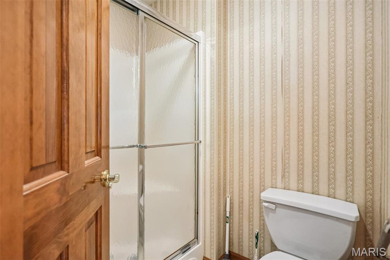
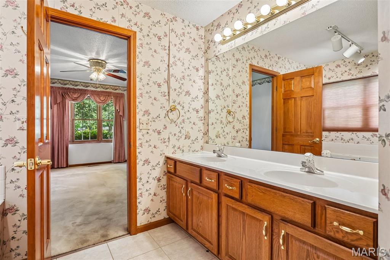
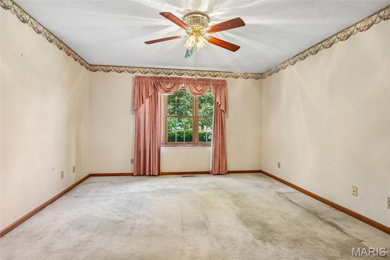
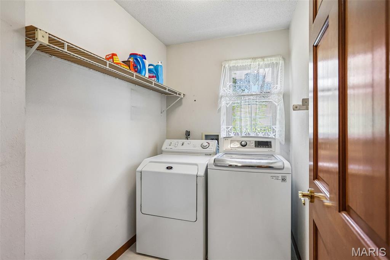
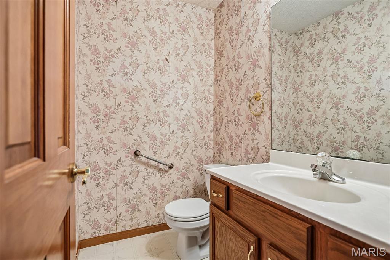
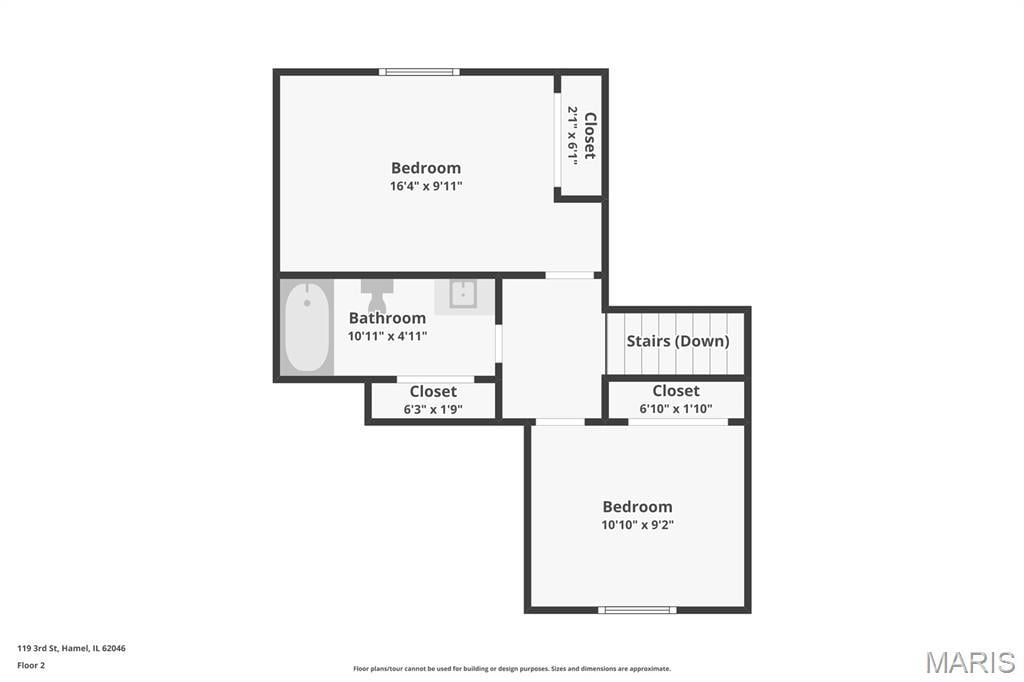
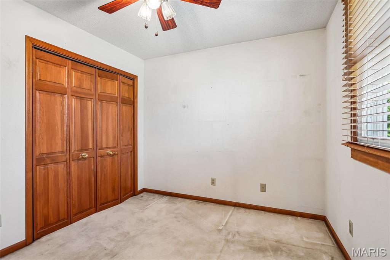
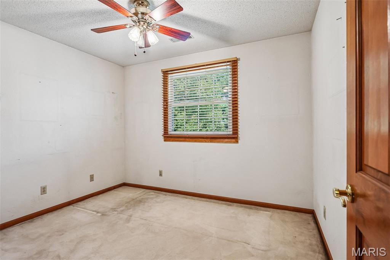
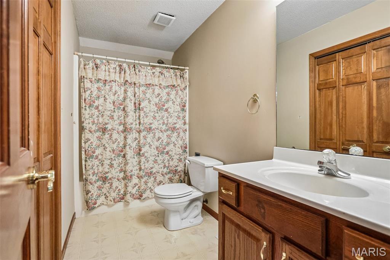
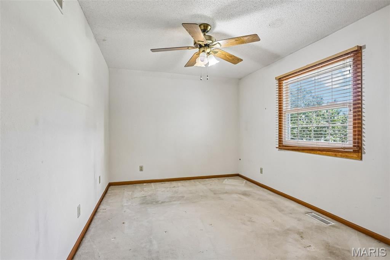
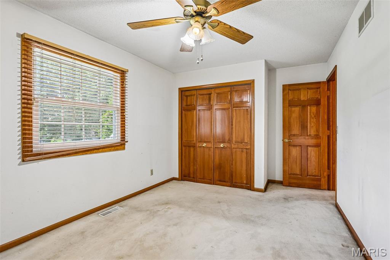
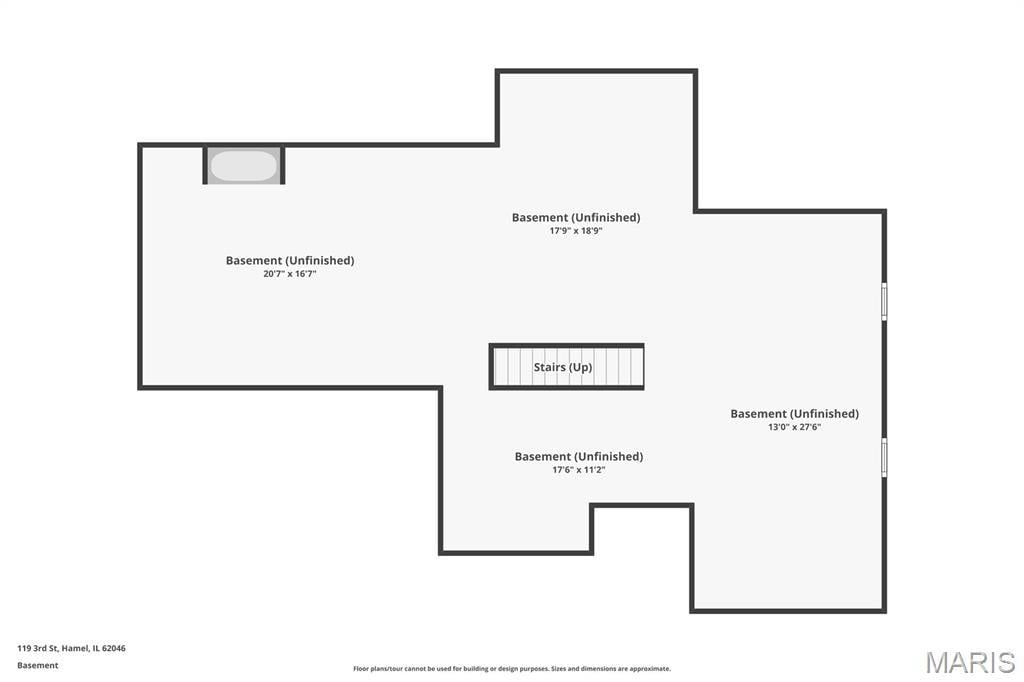
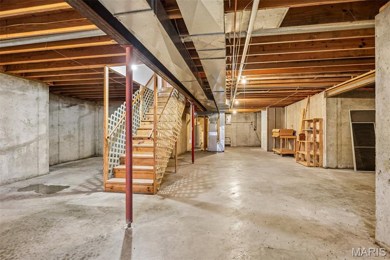
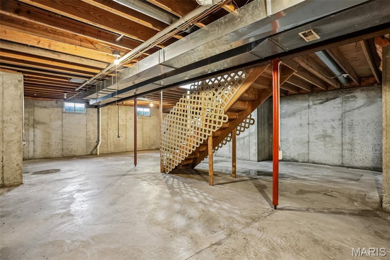
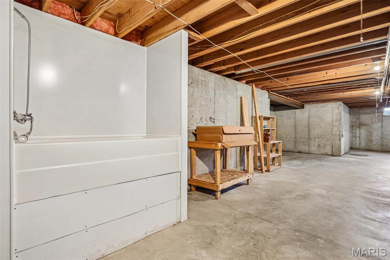
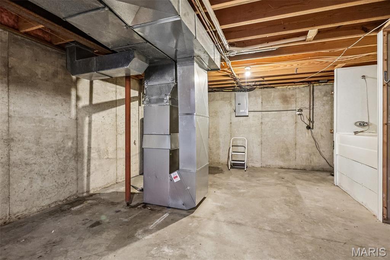
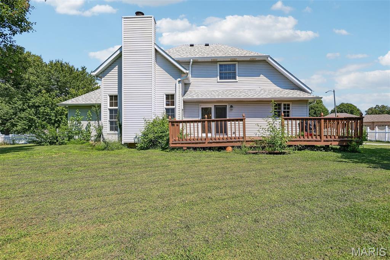
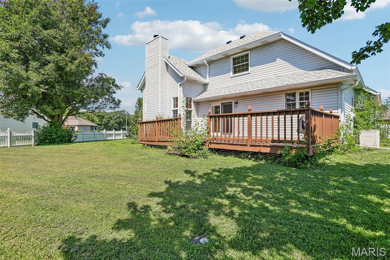
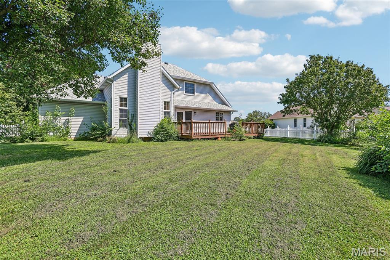
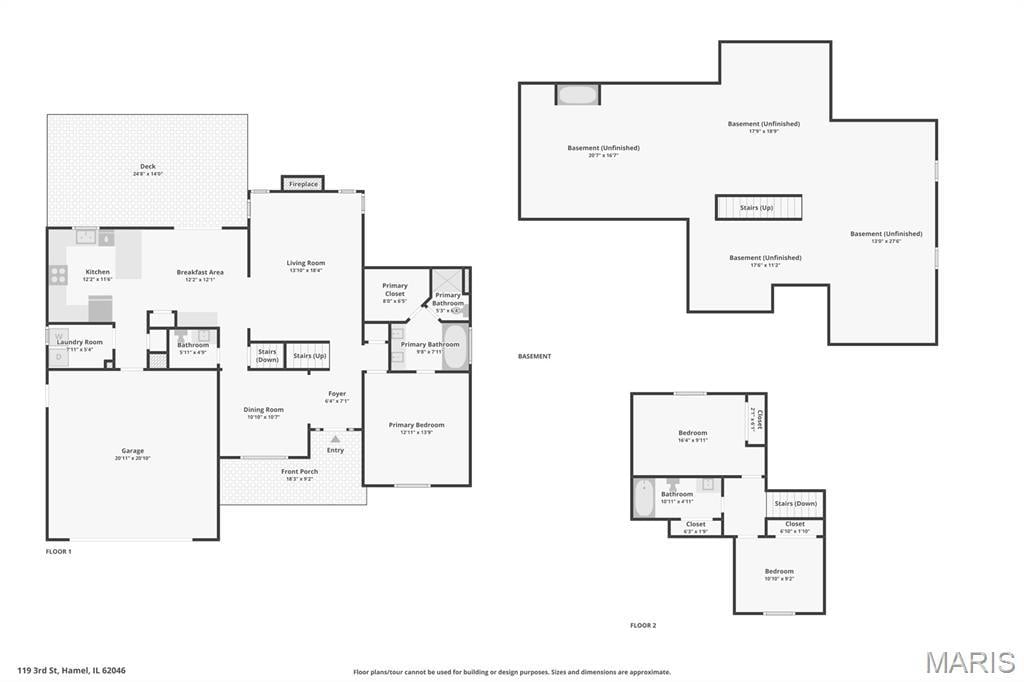
CHARMING, SPACIOUS & READY TO WELCOME YOU HOME! Great curb appeal is just the beginning with this inviting 3-bedroom, 2.5-bath, two story home offering a thoughtfully designed floor plan, generous living spaces, and plenty of room to make your own. Step inside to a welcoming foyer filled with natural light, along with a formal dining room ready for holiday dinners, special occasions, or everyday gatherings. The kitchen offers plenty of space for meal prep along with a breakfast nook that's perfect for morning coffee or casual dining, and the seamless transition to the living room makes it an ideal spot for entertaining. The main-floor primary suite provides a comfortable retreat with its own private en suite, while a conveniently located main-floor laundry room makes everyday living a little easier. Head upstairs to find two additional bedrooms and a full bath, offering a separate space that's ideal for family, overnight guests, or even a home office. Looking for even more room? The unfinished basement provides an abundance of storage along with exciting potential for future finished living space, a recreation room, home gym, workshop, or whatever best fits your needs.
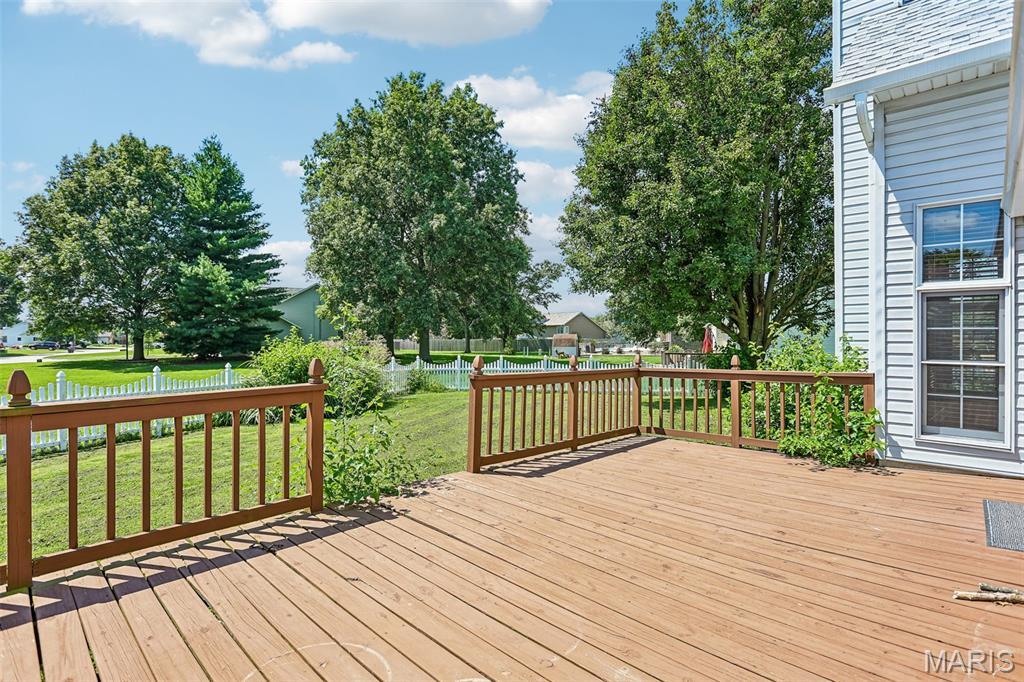
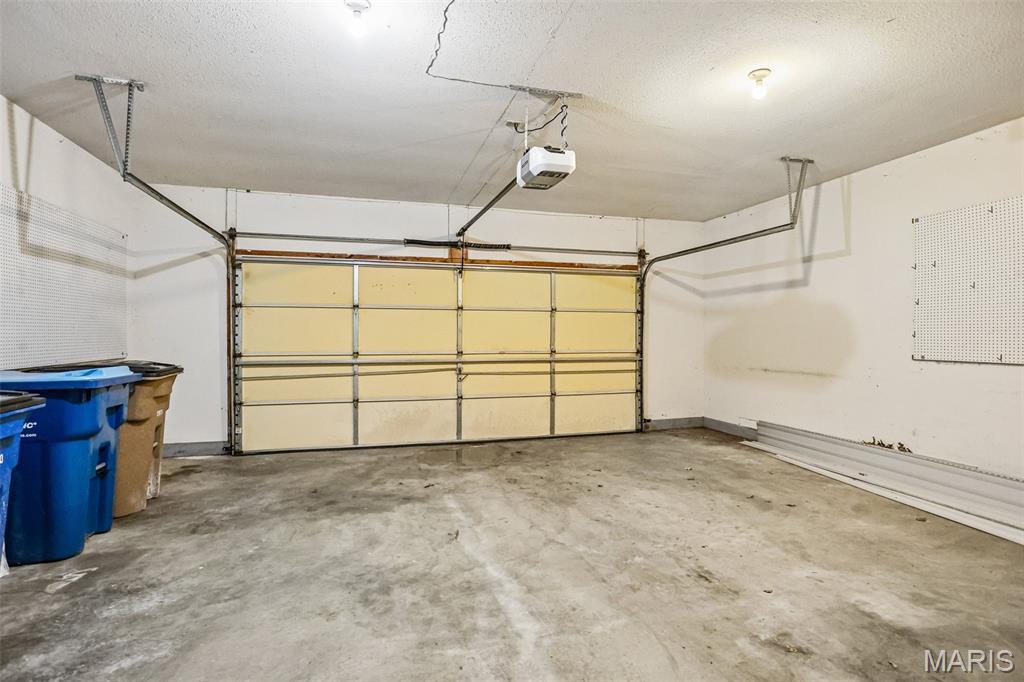
Outside, the spacious backyard gives you plenty of room to play, garden, entertain, or simply enjoy the outdoors. Fire up the grill and unwind on the rear deck, with the large yard providing a great backdrop for summer get-togethers and relaxing evenings at home. An attached garage rounds out the package with added convenience and storage. With its attractive exterior, versatile layout, great indoor and outdoor spaces, and room to grow, this is a home you won't want to miss!
This house has 3 bedroom(s), 3 baths(s)
and is approximately 1795 sq. ft.
The home has 11 rooms. This home has a 2 car garage.
This property is located on 0.4719 Acre(s).
Approximate lot size is 0 Acre(s) Elementary School: EDWARDSVILLE DIST 7 Middle School: EDWARDSVILLE DIST 7 High School: Edwardsville
Send Message to Realtor:
MLS#: 26052143
Listing ID: 88360
Updated:
4 days ago
Days on site:
7 days
Listing provided by
Lori Reid-Gardner
Century 21 Reid Baugher Realty
* The Estimated Payment is offered as a tool for
your convenience and is not an offer of credit. Actual mortgage
rates and fees vary depending on your lender. Please check with
your local lender for accurate mortgage rate information.
Note: Broker may not have reviewed or approved
listing. All information that is provided by the listing agent/broker
is deemed reliable but it is not guaranteed and should always
be independently verified.
Did you know Riverbender.com is free for you thanks to our awesome advertisers? We noticed you're using an ad block software. Please give our sponsors some exposure by disabling your ad blocking service for Riverbender.com.