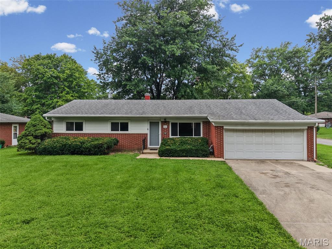
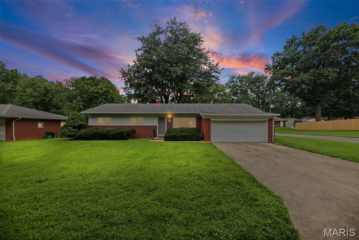
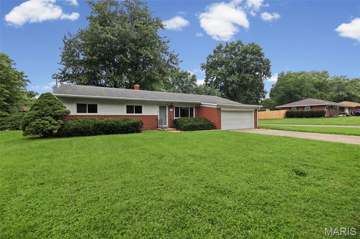
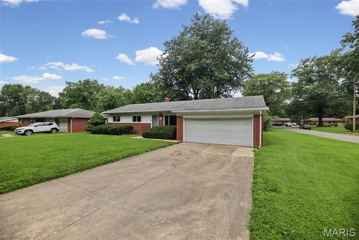
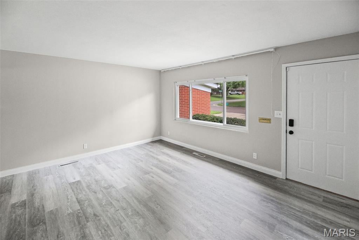
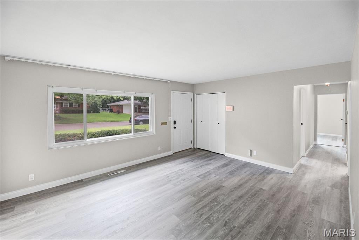
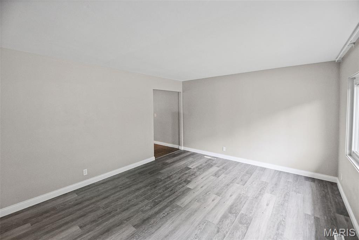
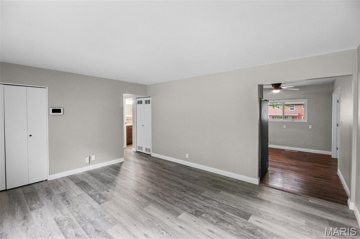
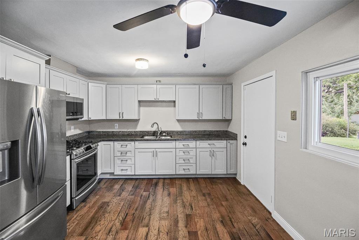
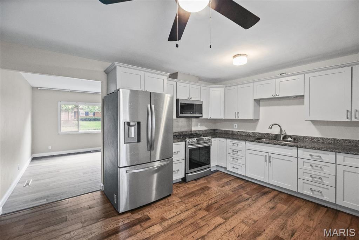
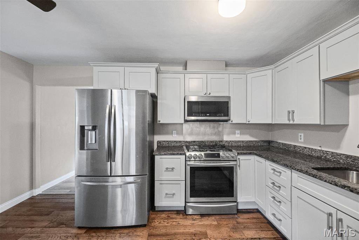
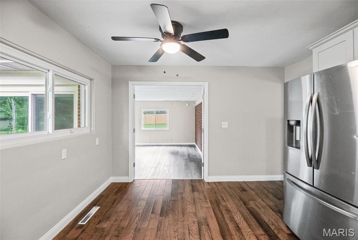
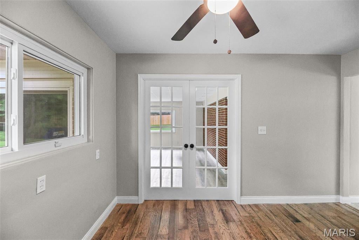
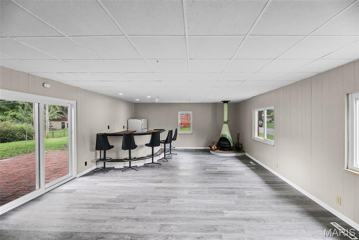
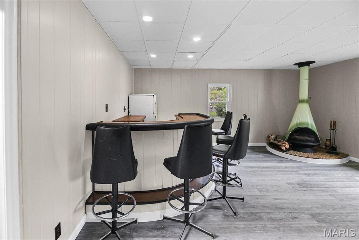
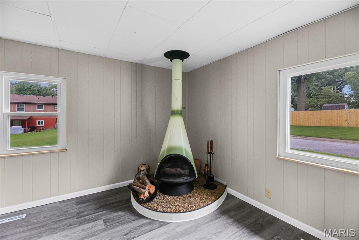
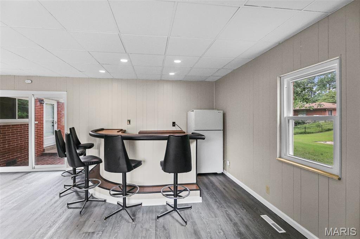
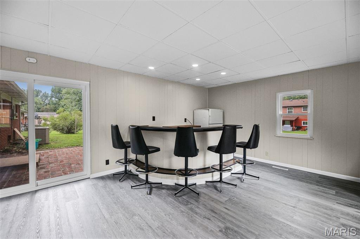
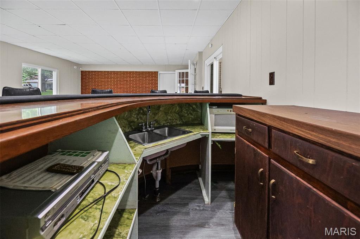
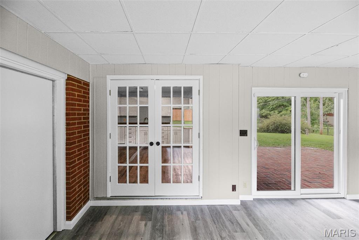
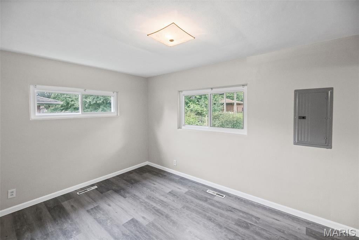
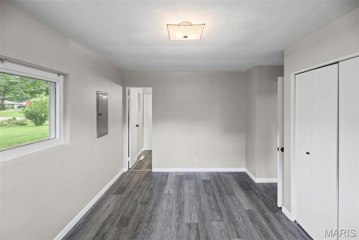
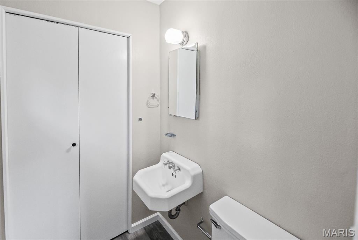
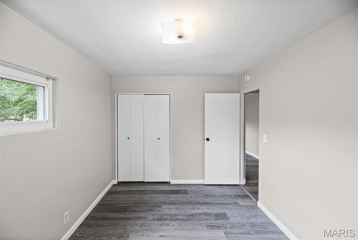
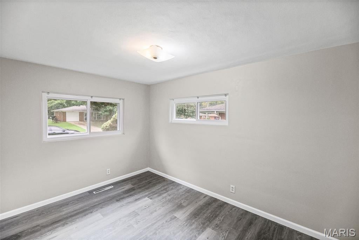
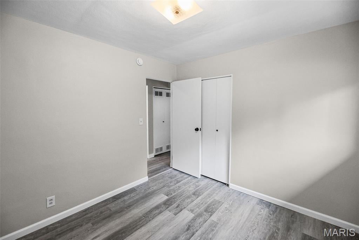
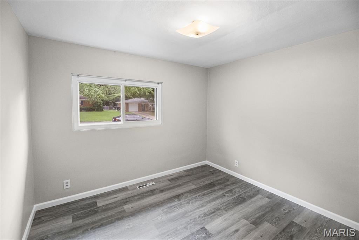
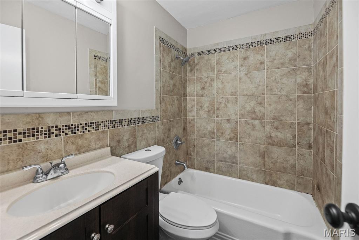
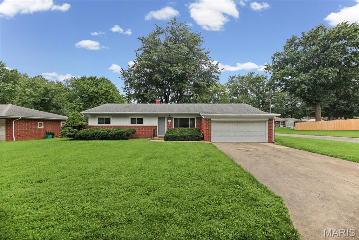
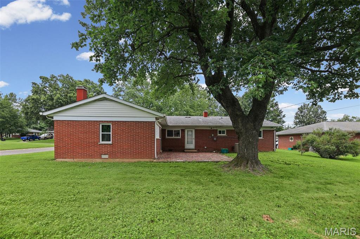
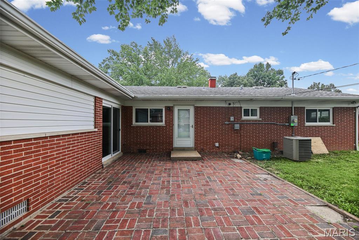
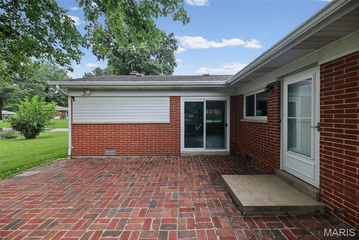
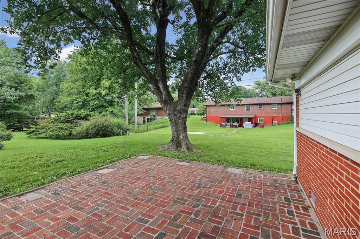
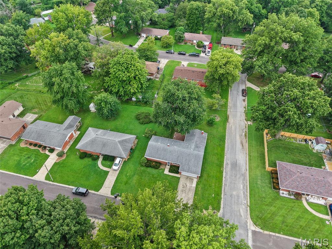
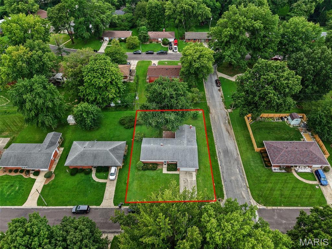
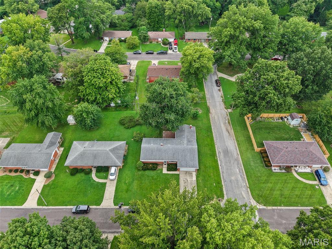
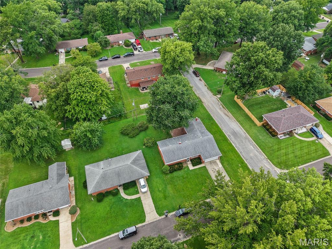
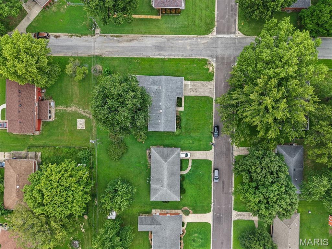
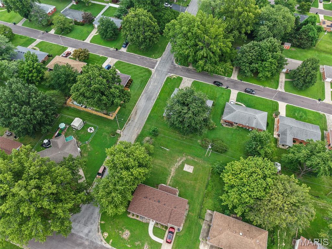
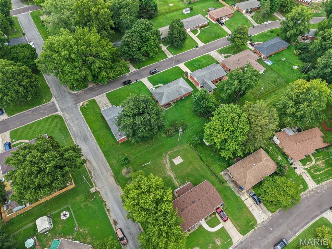
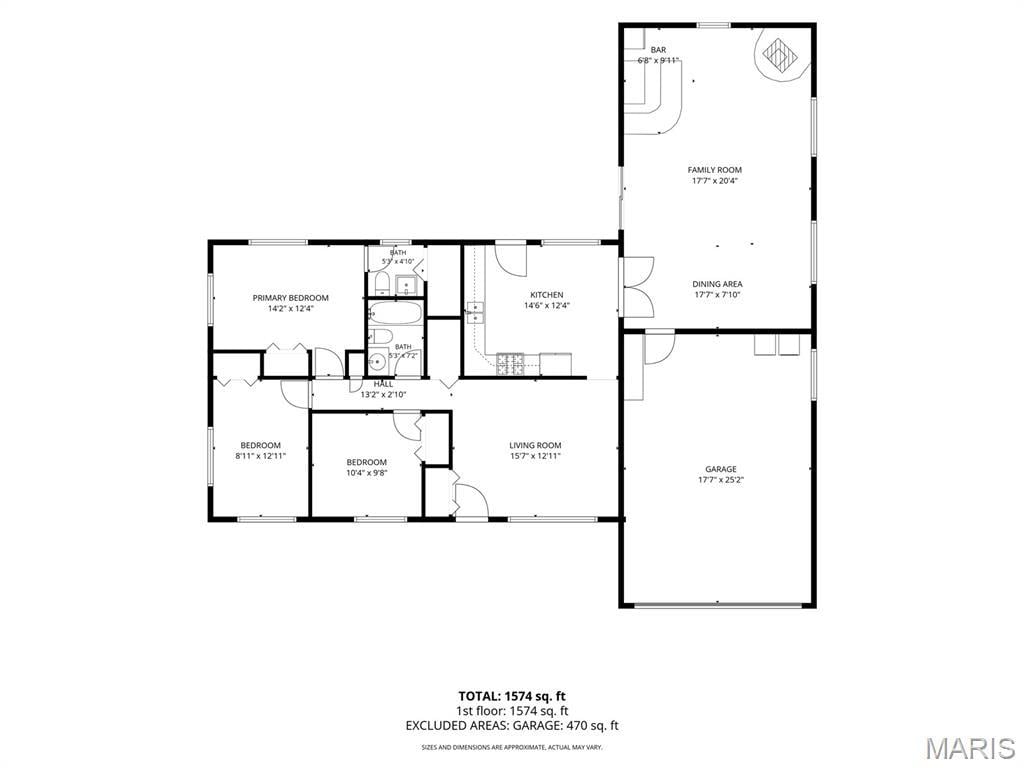
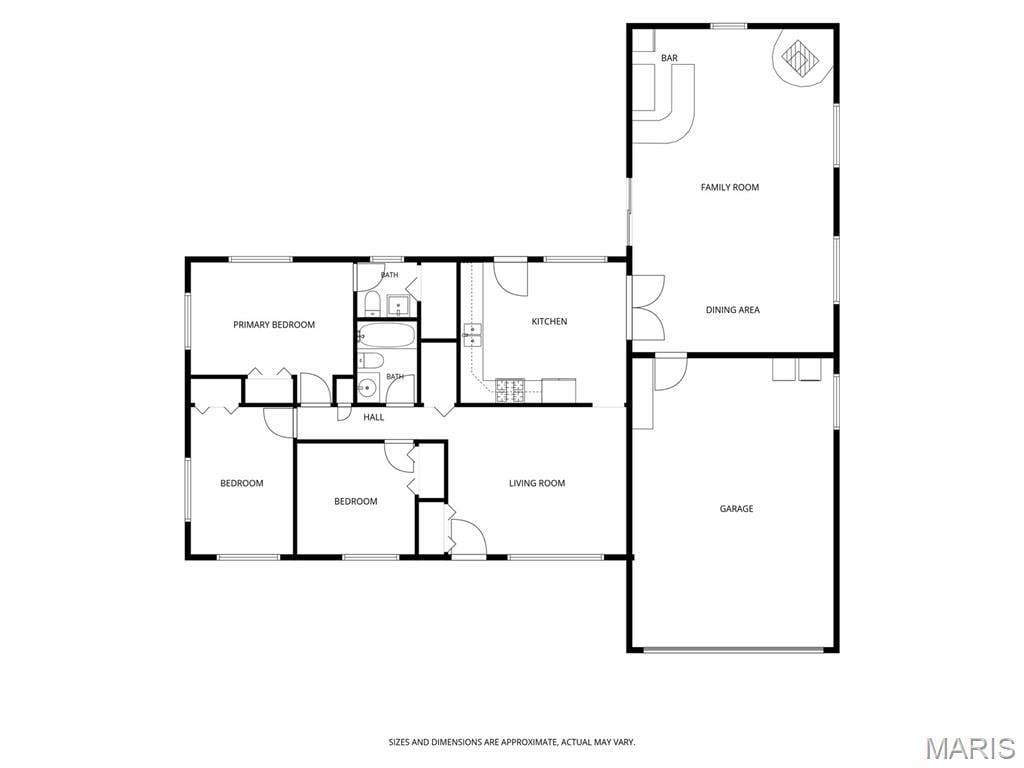
Brick-combo ranch with numerous recent updates and improvements! This 3-bedroom, 2-bath home offers a comfortable layout with a spacious living room, kitchen, and inviting family room with a fireplace and wet bar - great spaces for everyday living and entertaining. The attached 2-car garage (17x25) provides convenient parking and storage, and a dedicated laundry area with washer and dryer. Recent improvements include a new electrical box, fresh interior paint including the garage, new flooring throughout most of the home, new baseboards, updated interior door hardware, and improvements to the kitchen and bathrooms. The furnace and water heater flue pipes have been replaced, a new furnace thermostat installed, and the furnace cleaned. The sewer line has been repaired and scoped, with the exterior cleanout repaired and replaced. The family room fireplace has been inspected, cleaned, and made operable. Exterior improvements include repairs to the outdoor handrail, front screen door, and garage soffit, along with a refreshed and pressure-washed back patio and trimmed landscaping. Smoke and carbon monoxide alarms have been installed. Refrigerator, gas range, microwave, washer, dryer, bar refrigerator, wet bar, bar stools, and garage cabinet remain. CODE COMPLIANT. Corner lot. Conveniently located near shopping, dining, and everyday amenities. Come take a look!
This house has 3 bedroom(s), 2 baths(s)
and is approximately 1574 sq. ft.
The home has 8 rooms. This home has a 2 car garage.
This property is located on 0.23 Acre(s).
Approximate lot size is 0 Acre(s) Elementary School: Harmony Emge DIST 175 Middle School: Harmony Emge DIST 175 High School: Belleville High School-West
Send Message to Realtor:
MLS#: 26051314
Listing ID: 88336
Updated:
2 days ago
Days on site:
8 days
Listing provided by
Tricia Tialdo
Strano & Associates
* The Estimated Payment is offered as a tool for
your convenience and is not an offer of credit. Actual mortgage
rates and fees vary depending on your lender. Please check with
your local lender for accurate mortgage rate information.
Note: Broker may not have reviewed or approved
listing. All information that is provided by the listing agent/broker
is deemed reliable but it is not guaranteed and should always
be independently verified.
Did you know Riverbender.com is free for you thanks to our awesome advertisers? We noticed you're using an ad block software. Please give our sponsors some exposure by disabling your ad blocking service for Riverbender.com.