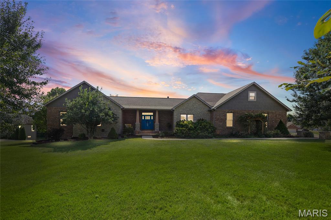
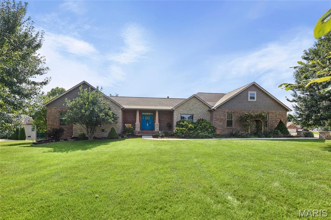
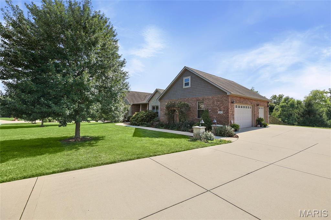
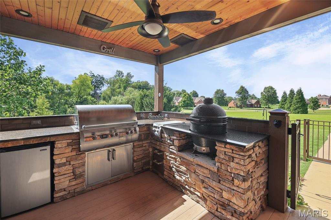
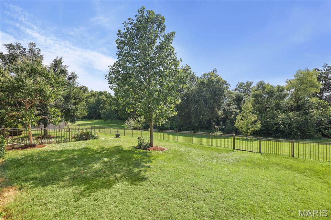
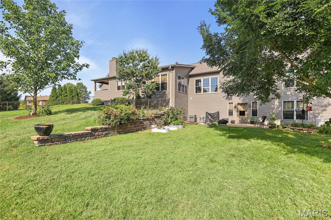
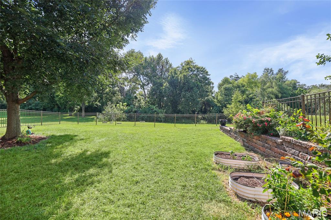
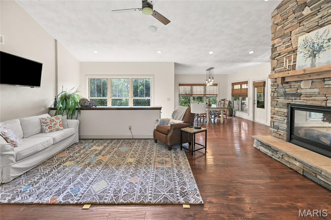
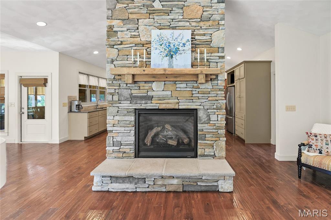
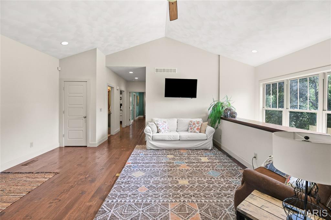
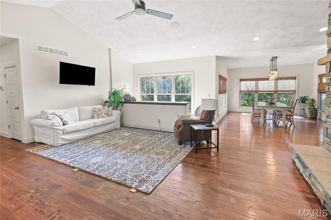
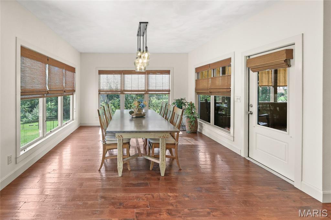
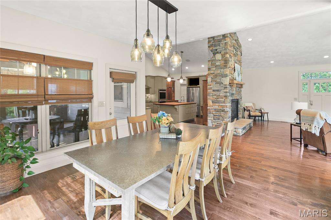
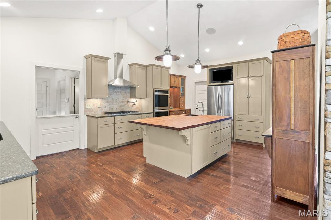
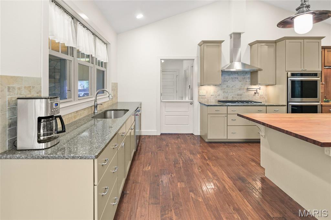
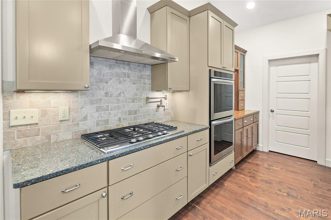
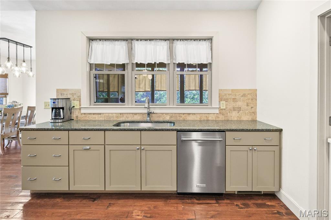
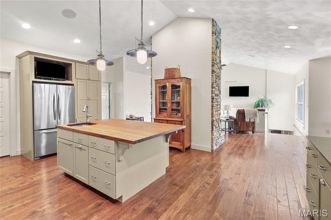
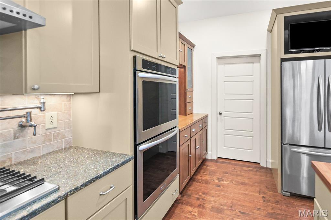
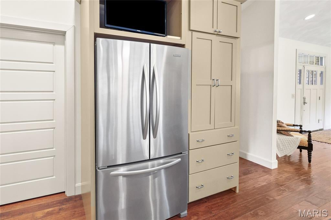
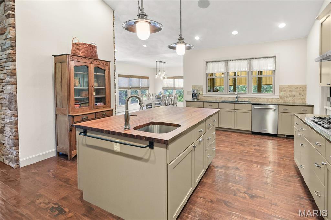
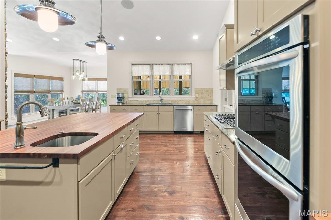
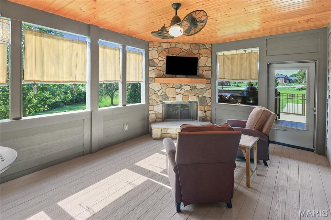
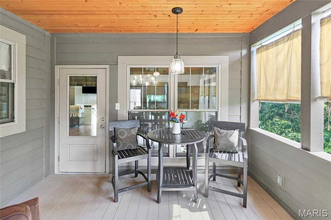
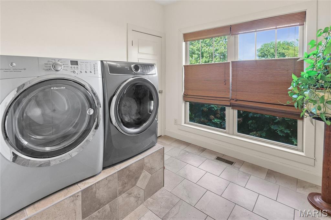
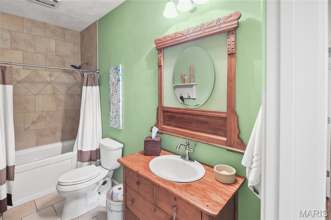
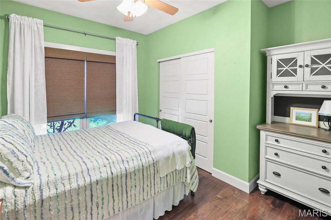
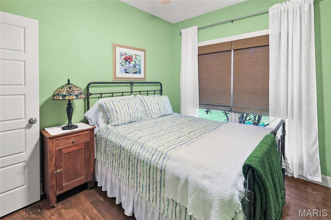
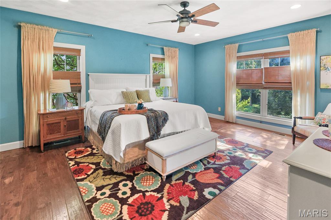
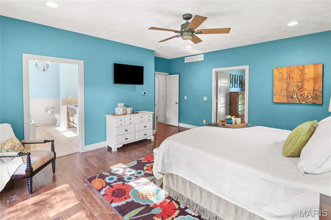
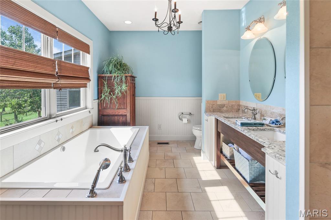
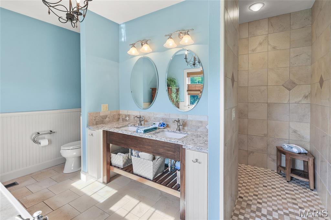
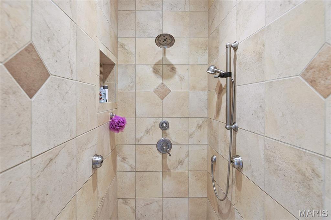
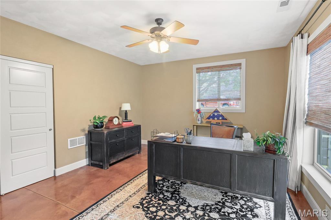
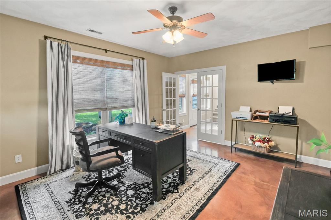
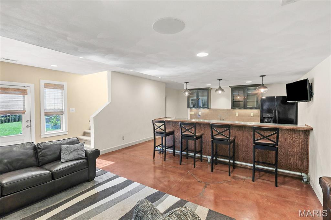
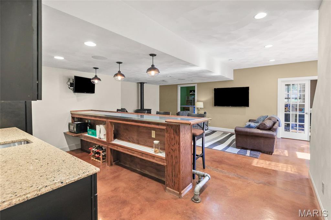
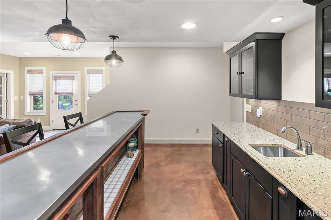
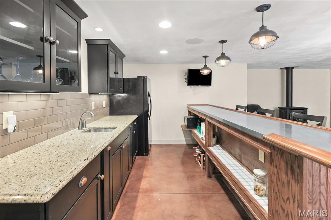
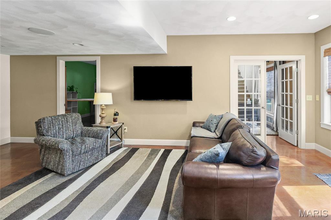
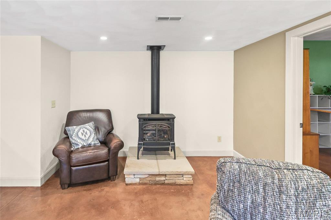
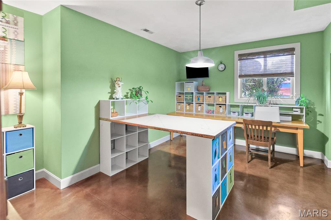
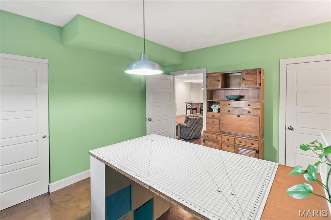
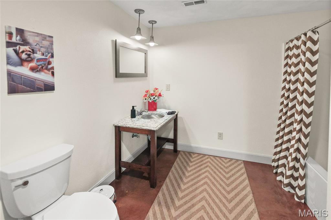
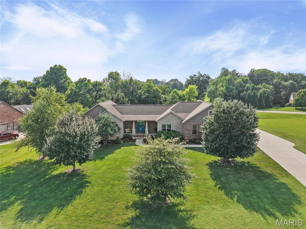
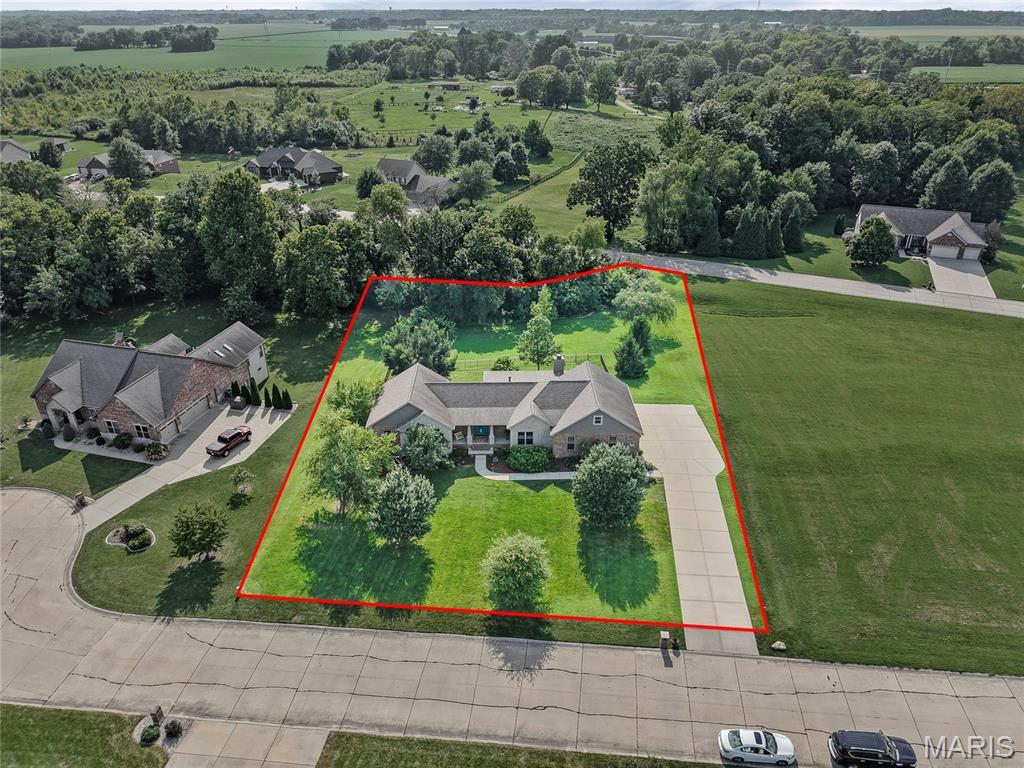
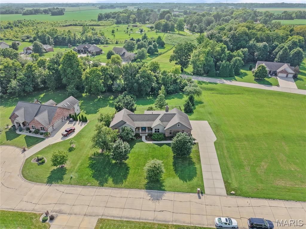
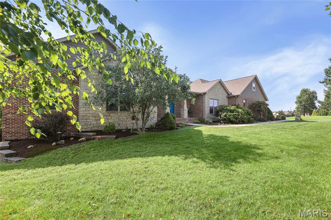
Welcome to this beautifully designed custom built ranch-style home, offering the perfect blend of comfort, functionality, and timeless style. Situated on a spacious 1-acre lot, this 4-bedroom, 4-bath home features an oversized 3-car garage and exceptional living spaces both inside and out. The expansive great room is the heart of the home, showcasing soaring vaulted ceilings and a stunning floor-to-ceiling fireplace. Entertain with ease in the formal dining room or gather in the spacious kitchen, complete with quartz countertops, two sinks, double ovens, a large island featuring a walnut butcher block countertop, and a generous walk-in pantry. Designed with both everyday living and entertaining in mind, the dual-sink layout makes hosting effortless. All kitchen appliances stay, making this home truly move-in ready. The primary suite offers a peaceful retreat with a spacious walk-in closet and a luxurious en-suite bath featuring an extra-large air jet soaking tub, two sink vanity, an oversized walk-in shower with dual shower heads creating a spa-like sanctuary. The partially finished walkout basement features 9-foot ceilings and maintenance-free stained concrete floors, creating a bright, stylish, and durable space for everyday living and entertaining. The lower level includes, two spacious bedrooms, a full bathroom, a large family room, an impressive 12-foot wet bar with quartz countertops, an additional fireplace and direct access to the patio and private backyard. A convenient workshop provides the perfect space for hobbies and projects. Additional highlights include abundant storage space and a dedicated dog grooming station. For added peace of mind, the home is equipped with a whole-house generator, ensuring reliability year-round. Every detail of this custom-built home reflects quality craftsmanship and thoughtful design. With its desirable ranch floor plan, premium finishes, exceptional indoor and outdoor living spaces, including 12 X 18 screened in porch with floor to ceiling stone fireplace with AZEK flooring, built in grilling area and picturesque one-acre setting, this home offers the ideal combination of luxury, comfort, and everyday living.
This house has 4 bedroom(s), 4 baths(s)
and is approximately 3615 sq. ft.
The home has 14 rooms. This home has a 3 car garage.
This property is located on 1 Acre(s).
Approximate lot size is 1 Acre(s) Elementary School: MILLSTADT DIST 160 Middle School: MILLSTADT DIST 160 High School: Belleville High School-West
Send Message to Realtor:
MLS#: 26040350
Listing ID: 88331
Updated:
4 days ago
Days on site:
6 days
Listing provided by
Judith Fahrner
RE/MAX Preferred
* The Estimated Payment is offered as a tool for
your convenience and is not an offer of credit. Actual mortgage
rates and fees vary depending on your lender. Please check with
your local lender for accurate mortgage rate information.
Note: Broker may not have reviewed or approved
listing. All information that is provided by the listing agent/broker
is deemed reliable but it is not guaranteed and should always
be independently verified.
Did you know Riverbender.com is free for you thanks to our awesome advertisers? We noticed you're using an ad block software. Please give our sponsors some exposure by disabling your ad blocking service for Riverbender.com.