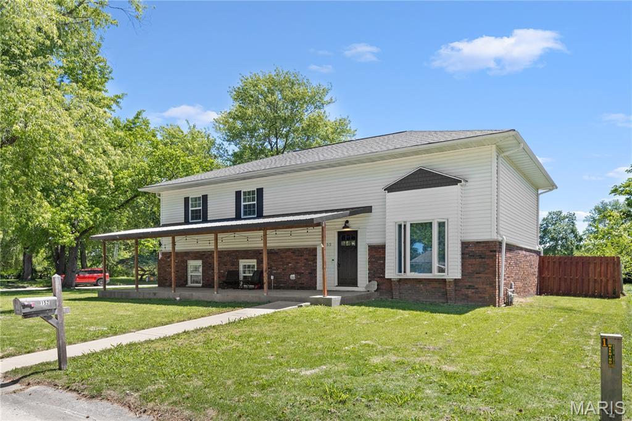
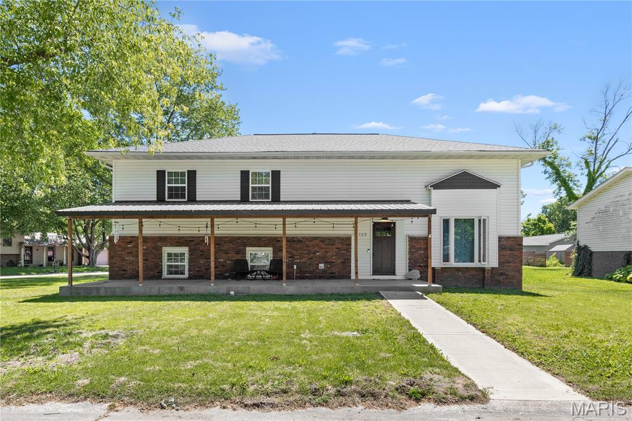
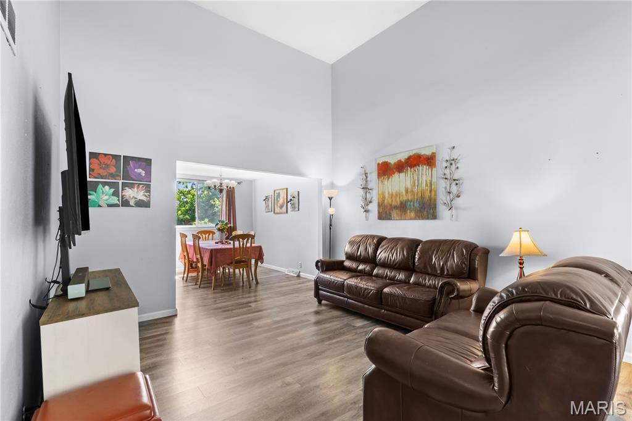
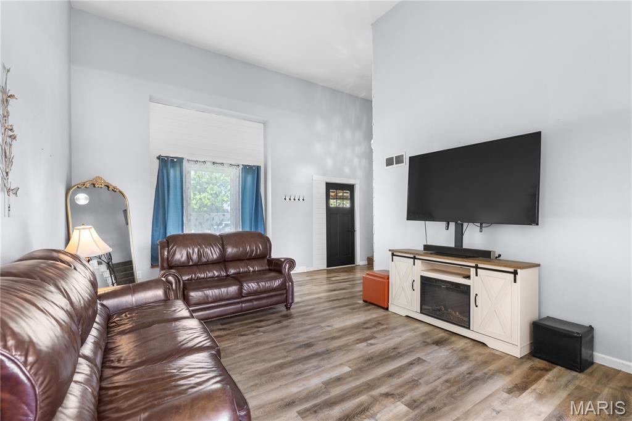
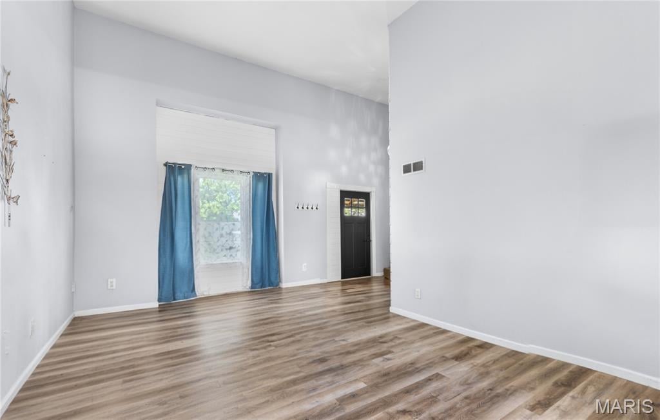
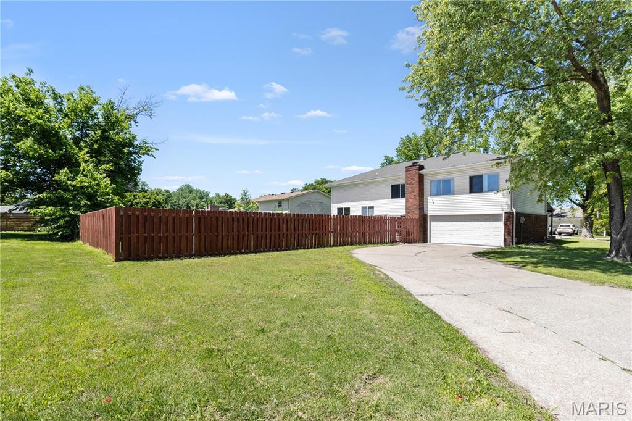
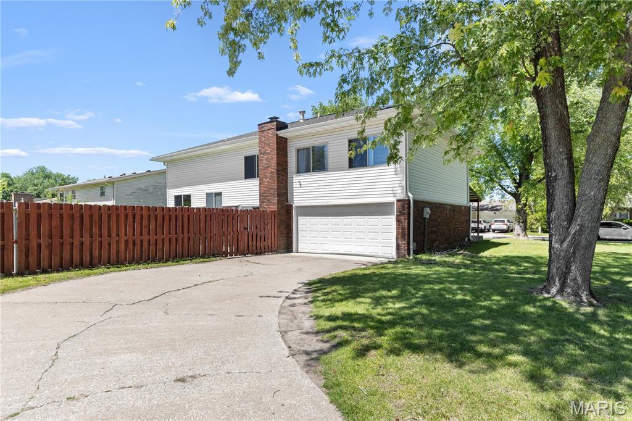
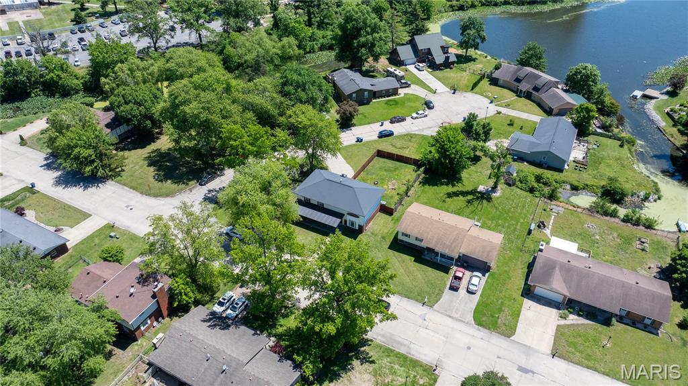
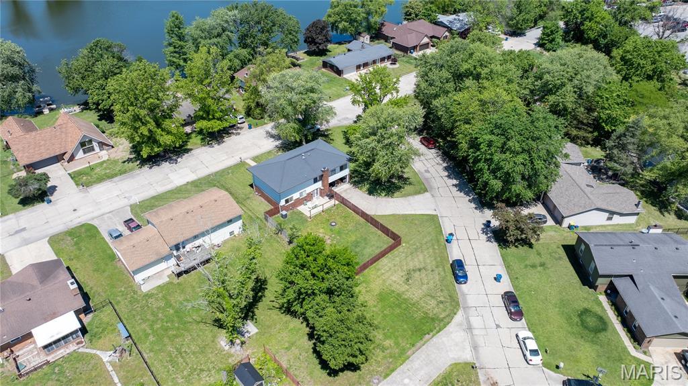
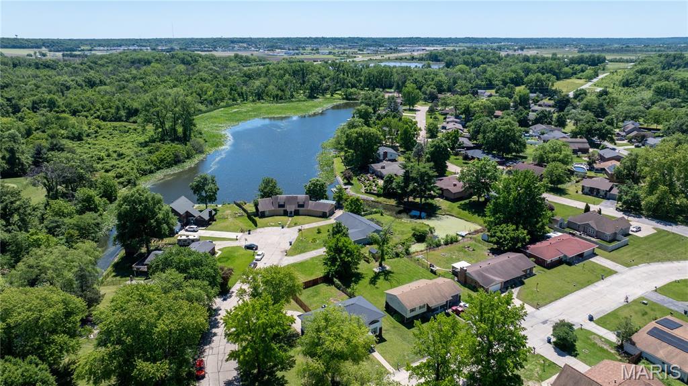
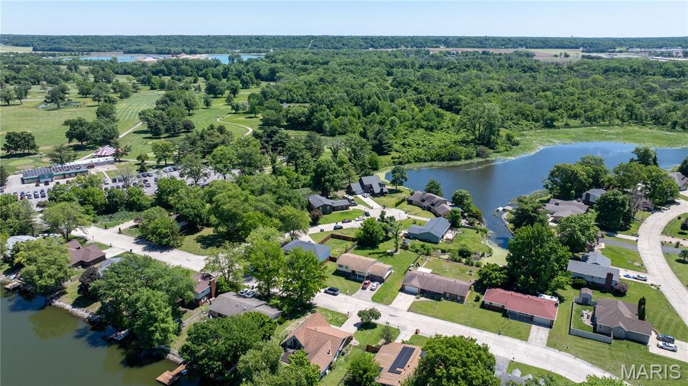
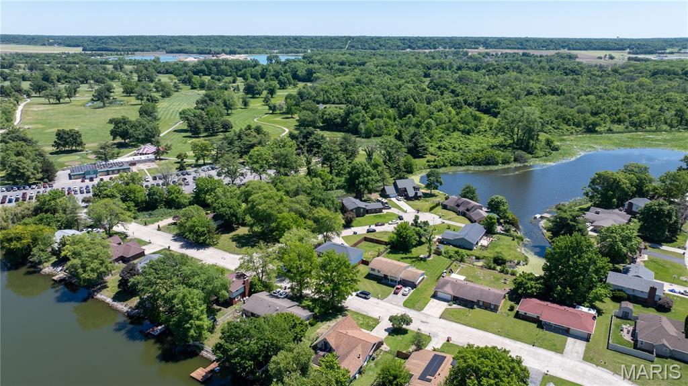
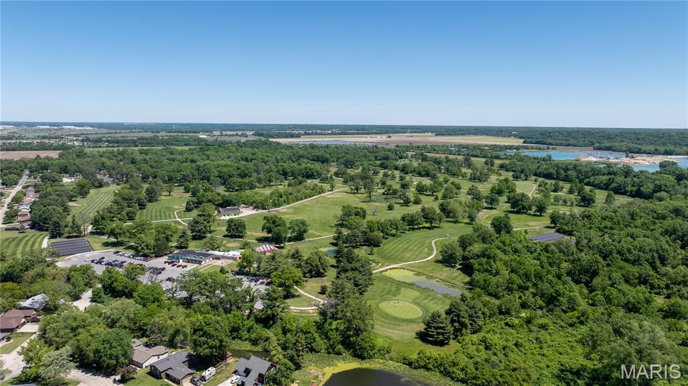
Could this be "the one"? Welcome to 152 Arlington Dr located in the desirable Arlington Heights subdivision — where peaceful surroundings, golf course living, and a beautiful established neighborhood come together in one incredible home. This spacious 4-bedroom, 3-bath two-story sits proudly on a desirable corner lot and offers the perfect blend of comfort, charm, and functionality.
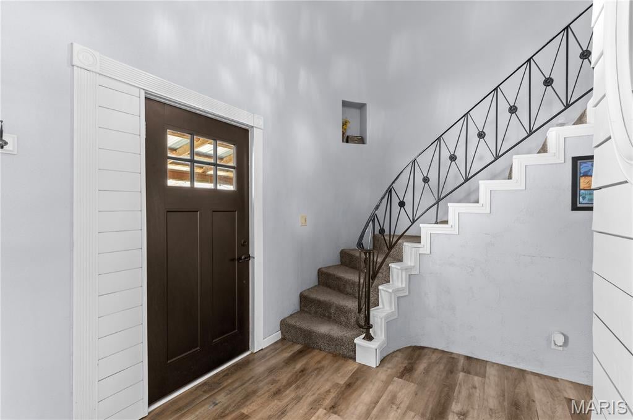
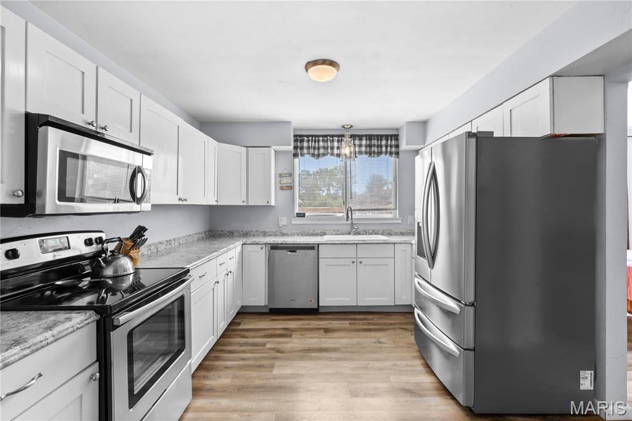
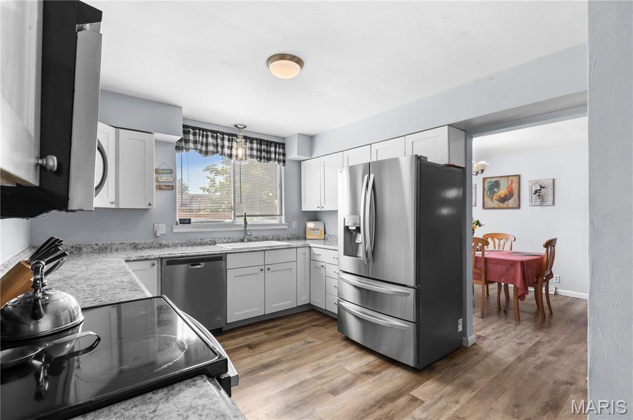
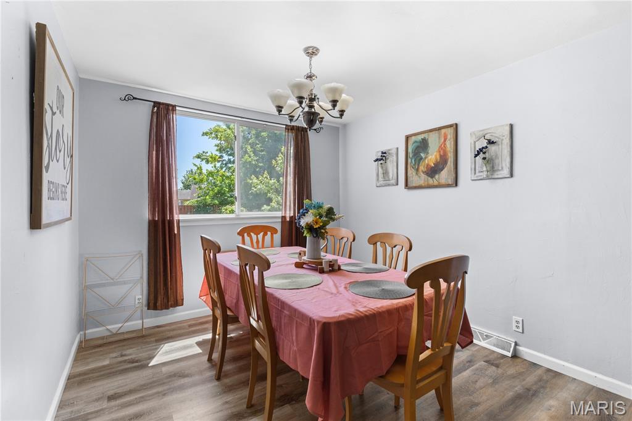
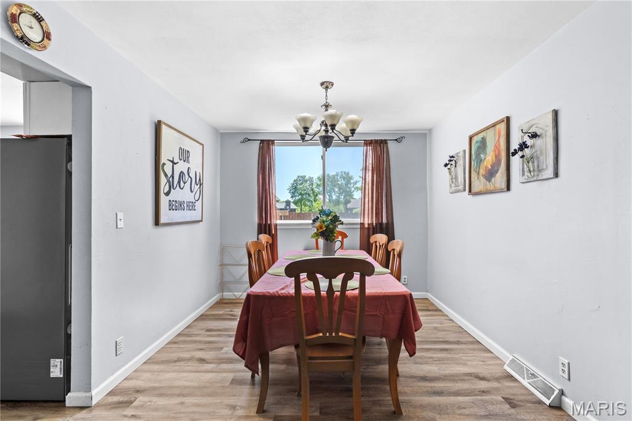
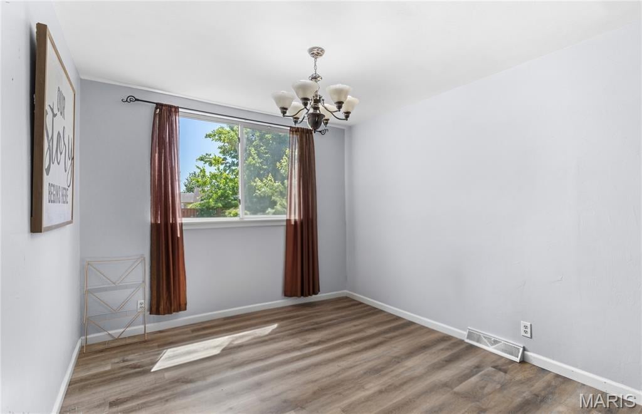
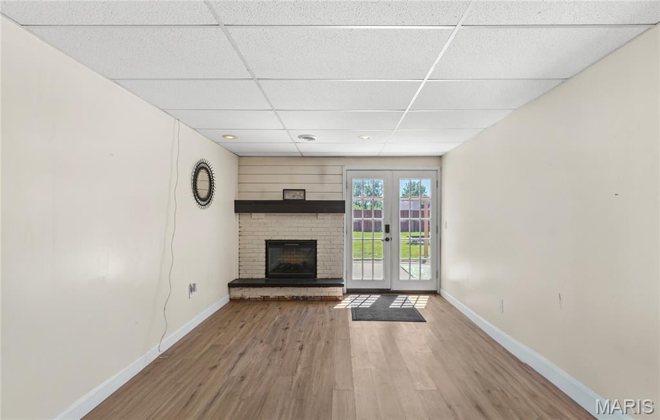
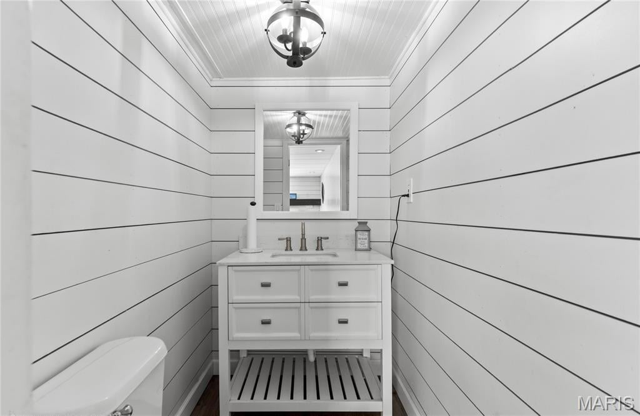
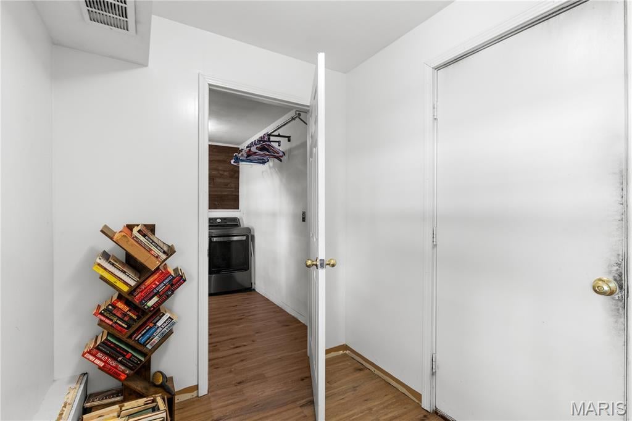
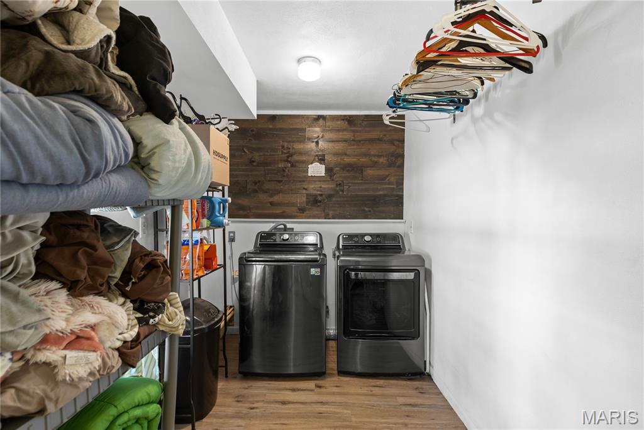
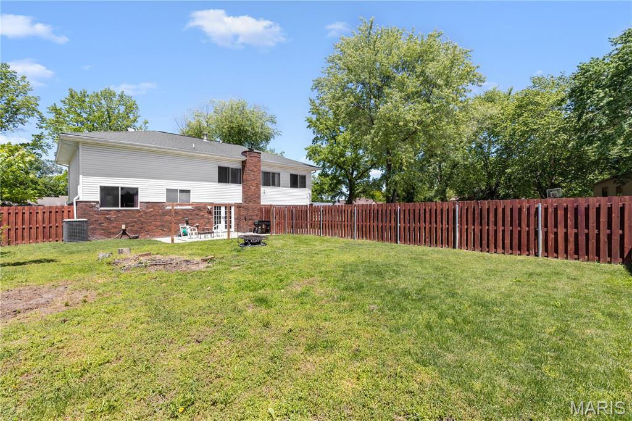
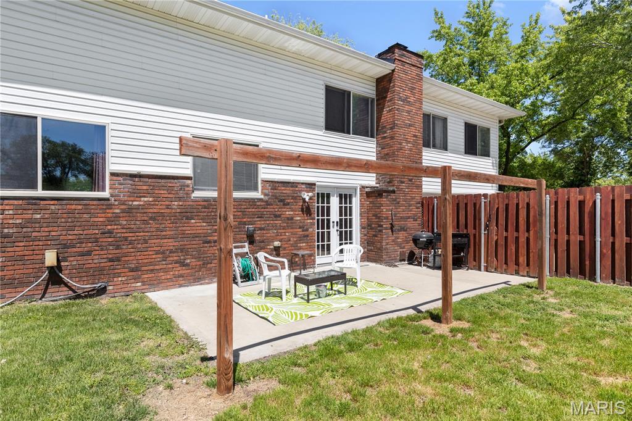
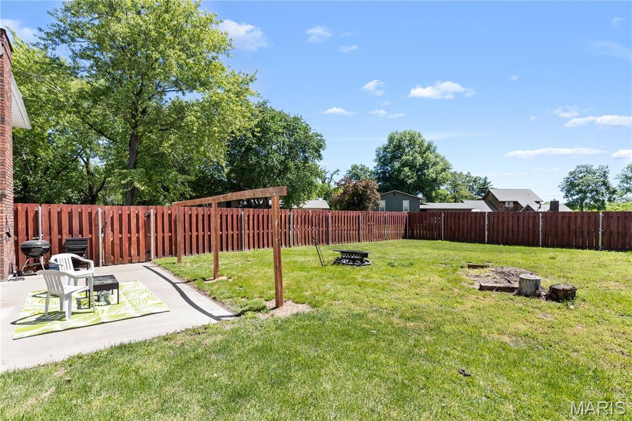
Inside, you’ll find a warm and inviting layout with generous living spaces designed for both everyday living and entertaining. The main level features a large living room, a bright kitchen, dining area, convenient laundry room, and a cozy sunken family room complete with a decorative fireplace, half bath, and sliding glass doors leading to the fully fenced backyard and expansive concrete patio — perfect for summer nights, grilling, or relaxing outdoors.
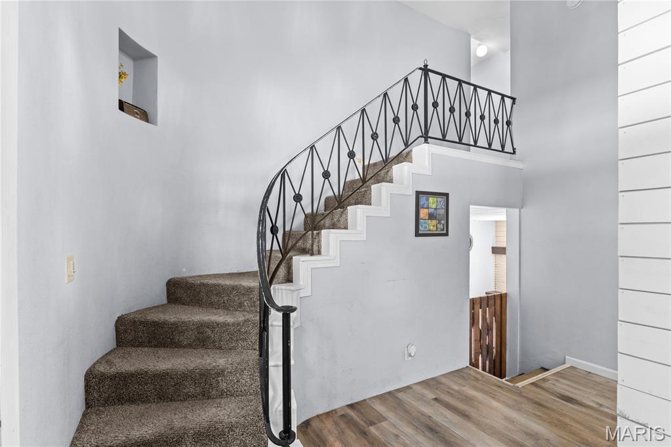
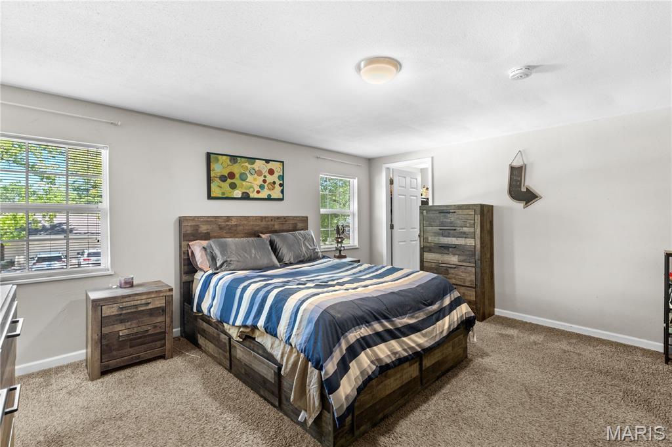
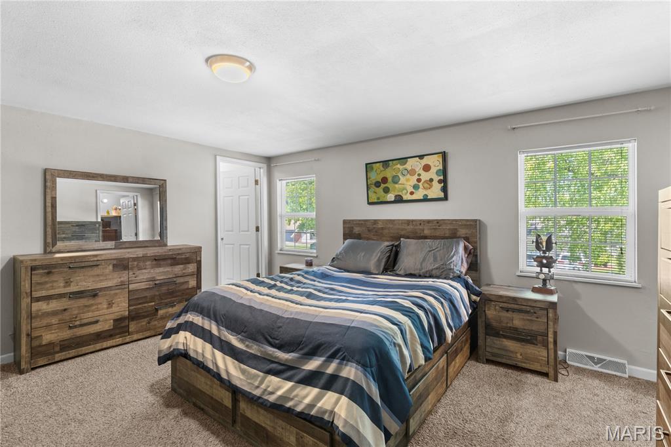
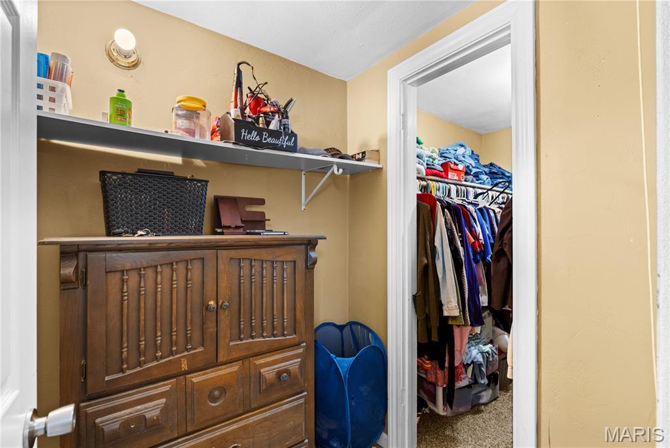
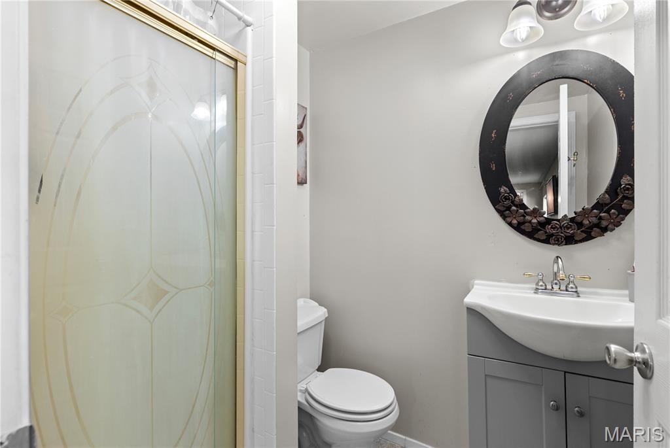
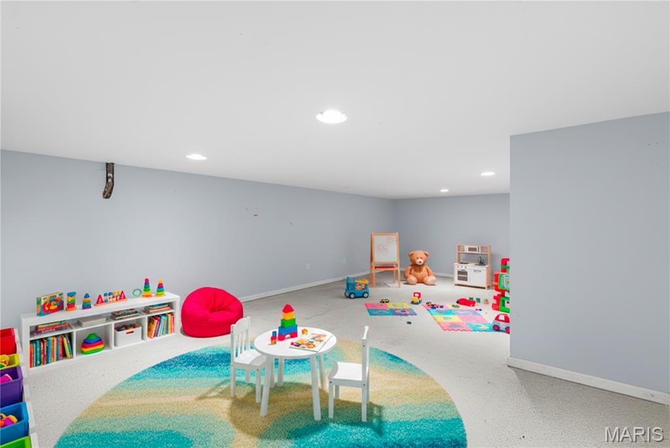
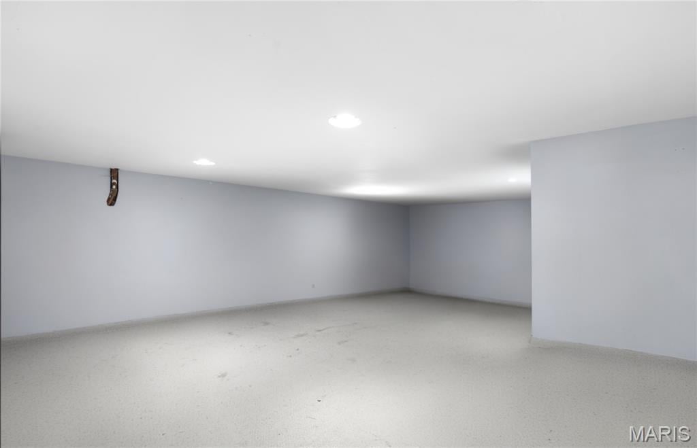
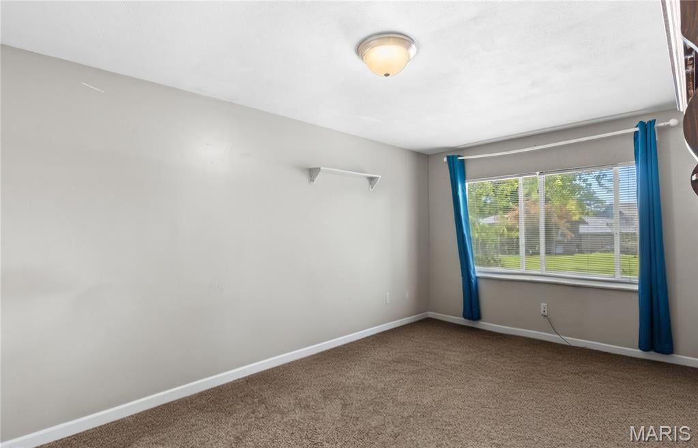
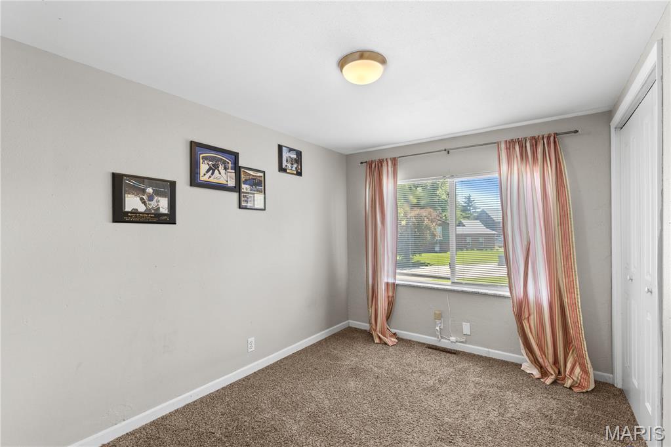
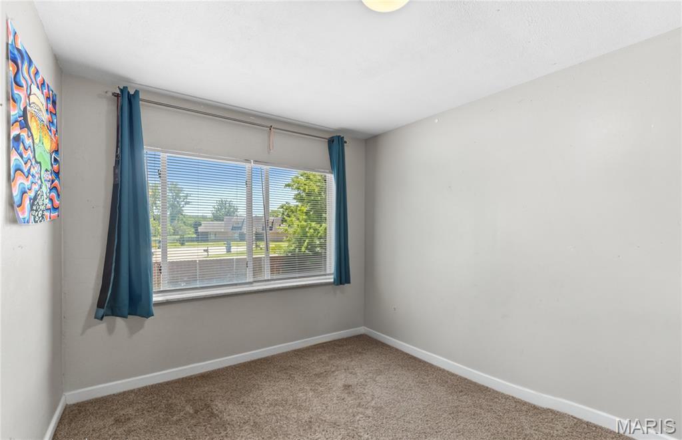
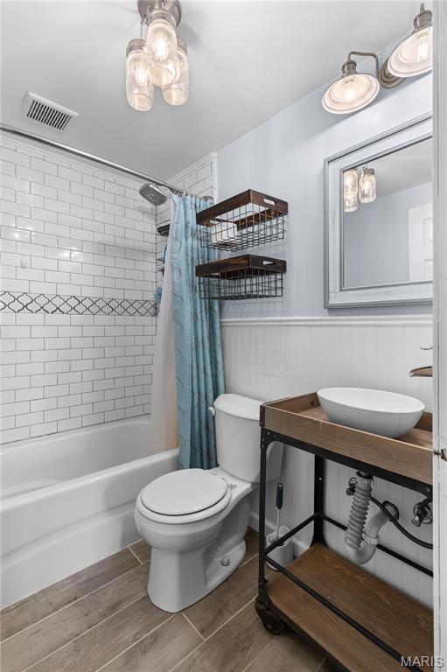
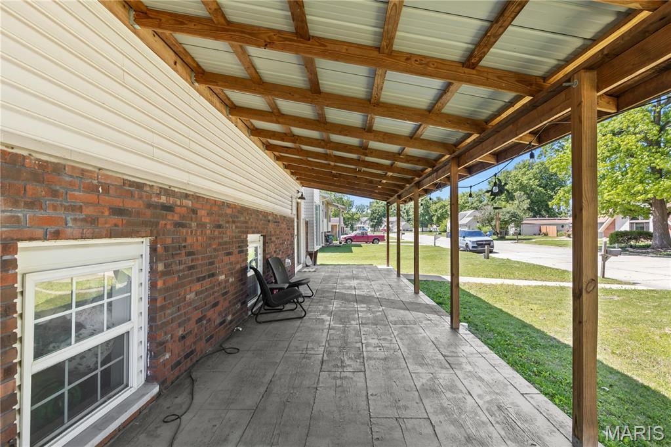
Upstairs, the spacious primary suite offers a private retreat with its own ensuite bathroom and walk-in closet. Three additional bedrooms, a full hall bathroom, and a versatile bonus room provide plenty of flexibility for storage, hobbies, a home office, or play space. One of the rear bedrooms even offers peaceful lake views, adding an extra touch of charm to this already special home. The oversized covered front porch is perfect for sipping coffee on Sunday mornings.
Major updates include a new sewer line with cleanout, French drain system, stamped concrete covered front porch and water heater all completed in 2020, giving added peace of mind. The attached 2-car garage adds everyday convenience, while the nearby golf course and scenic surroundings make this location truly stand out.
From the inviting curb appeal to the spacious layout and lovely setting, this amazing home is packed with comfort and opportunity. Call your favorite agent today to get on the schedule.
This house has 4 bedroom(s), 3 baths(s)
and is approximately 2030 sq. ft.
The home has 13 rooms. This home has a 2 car garage.
This property is located on 0.319 Acre(s).
Approximate lot size is 0 Acre(s) Elementary School: GRANITE CITY DIST 9 Middle School: GRANITE CITY DIST 9 High School: Granite City
Send Message to Realtor:
MLS#: 26029041
Listing ID: 88330
Updated:
15 hours and 41 mins ago
Days on site:
15 hours and 41 mins
Listing provided by
Kari Thompson
Hughes Group LLC
* The Estimated Payment is offered as a tool for
your convenience and is not an offer of credit. Actual mortgage
rates and fees vary depending on your lender. Please check with
your local lender for accurate mortgage rate information.
Note: Broker may not have reviewed or approved
listing. All information that is provided by the listing agent/broker
is deemed reliable but it is not guaranteed and should always
be independently verified.
Did you know Riverbender.com is free for you thanks to our awesome advertisers? We noticed you're using an ad block software. Please give our sponsors some exposure by disabling your ad blocking service for Riverbender.com.