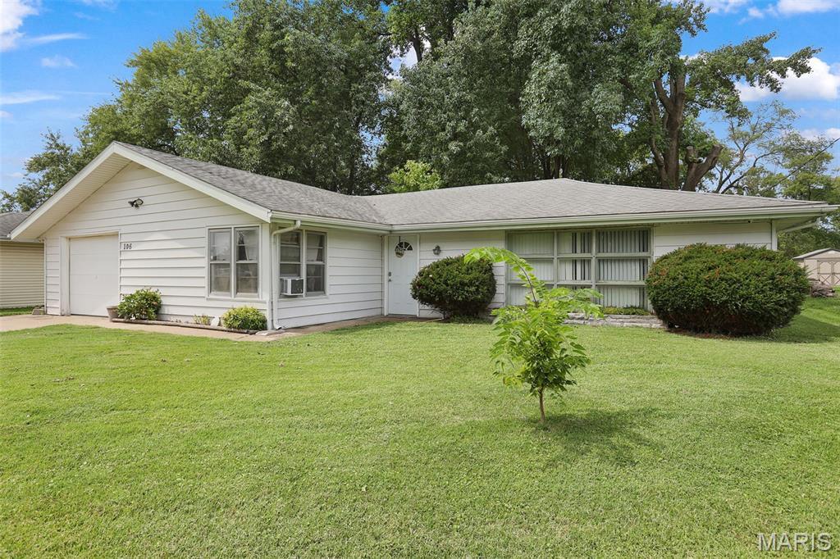
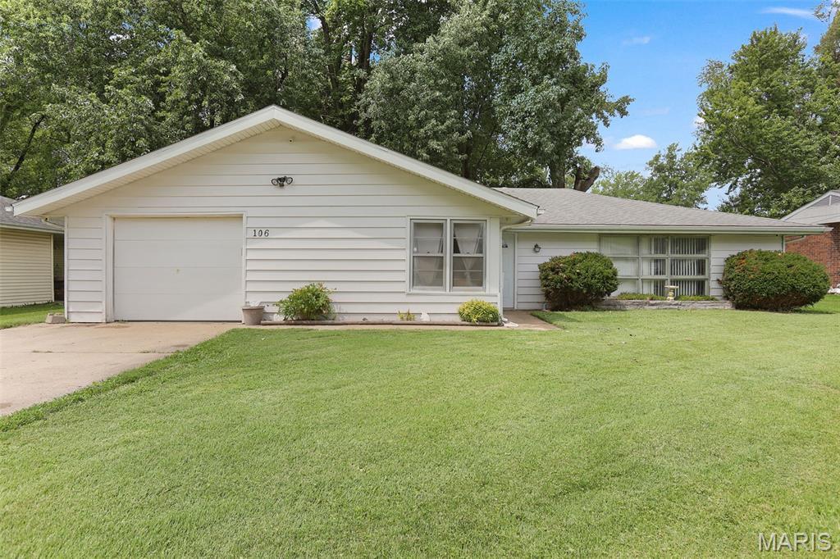
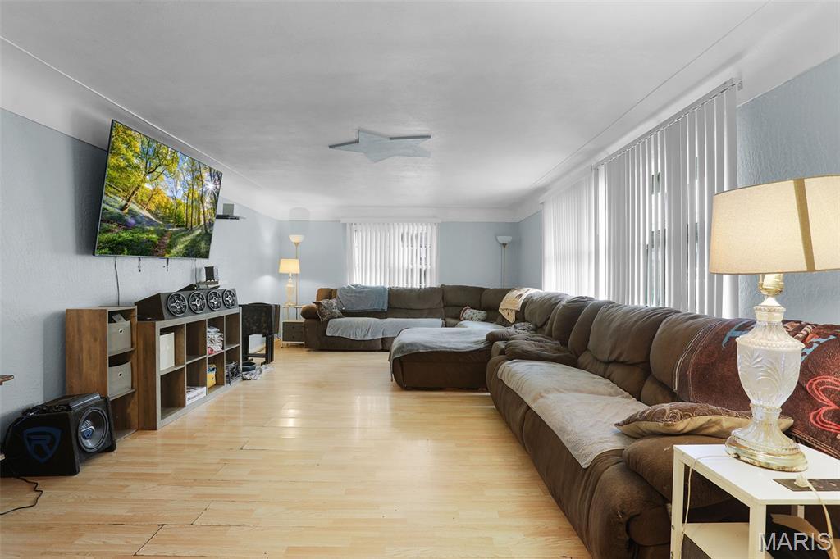
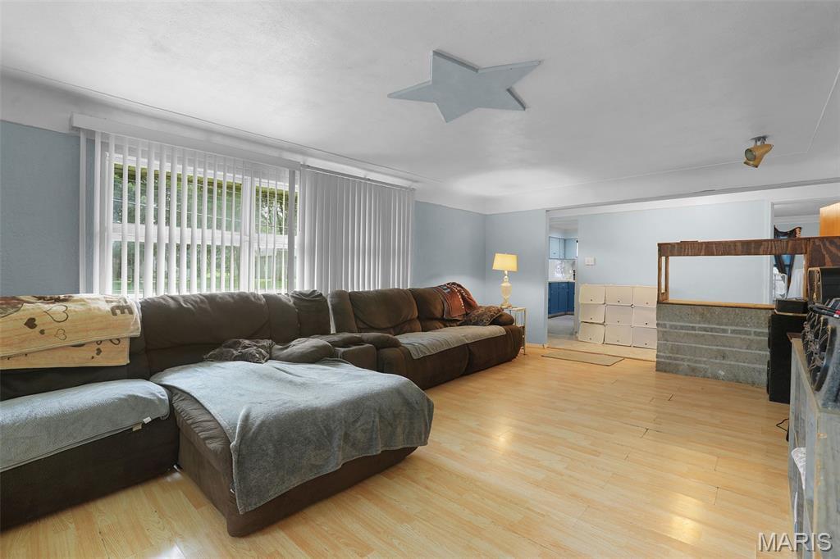
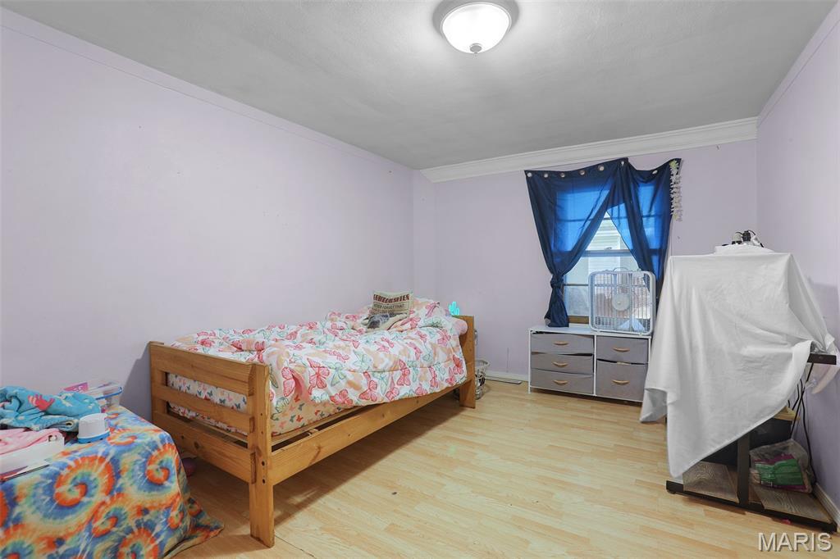
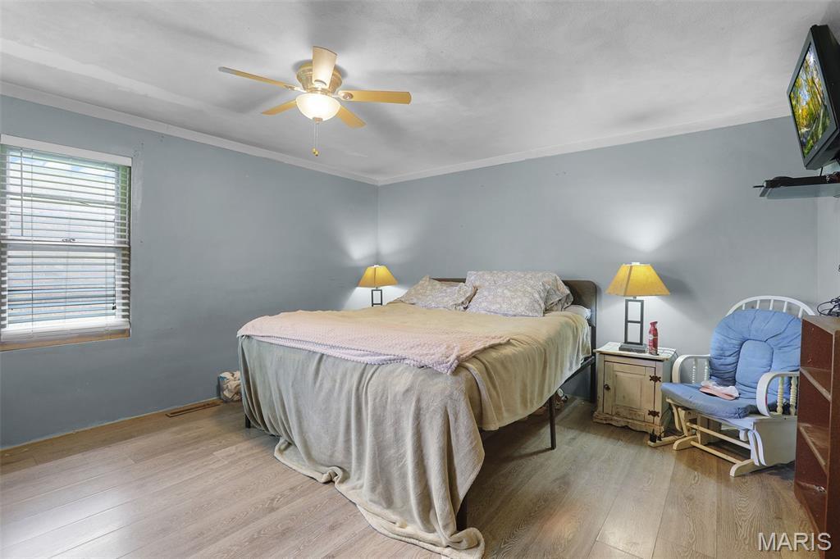
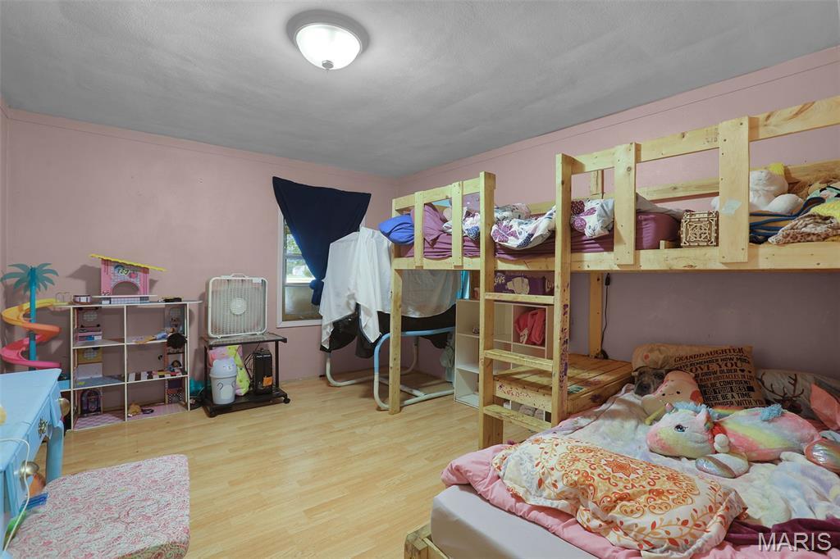
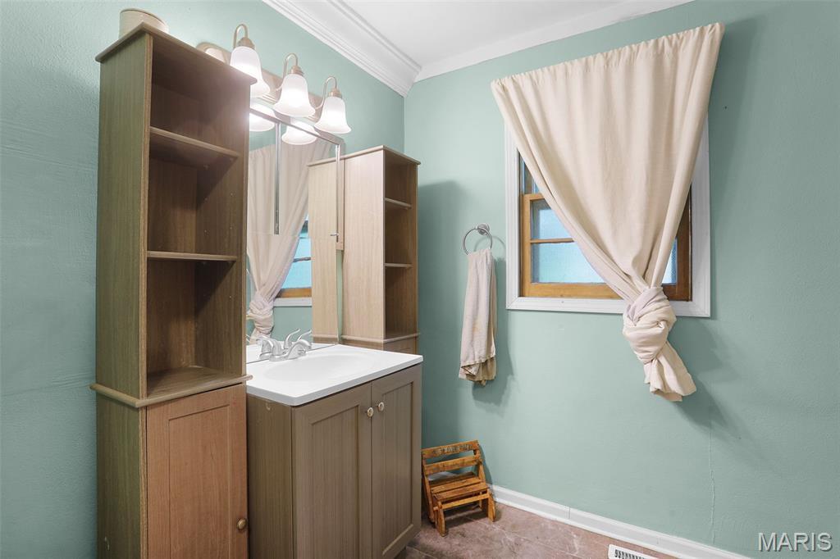
Welcome home to this one-story, 3-bedroom, 1-bath in Fairview Heights, Illinois! Home offers a comfortable single-level living with a spacious layout, convenient features, and a large backyard perfect for relaxing or entertaining.
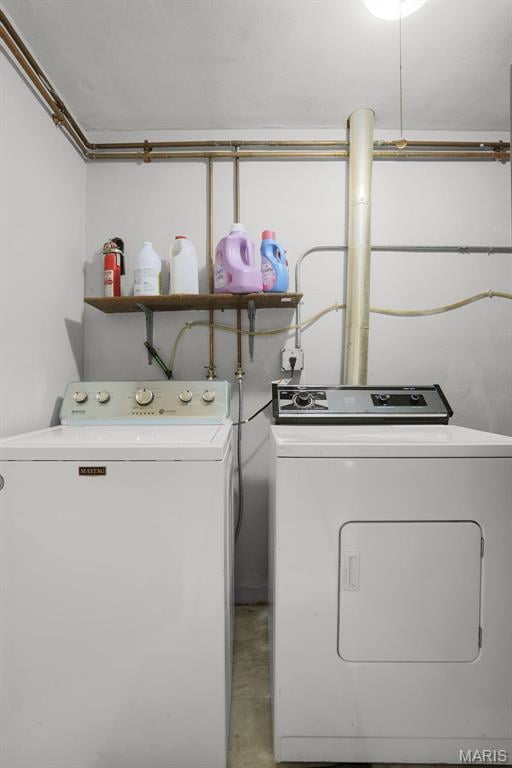
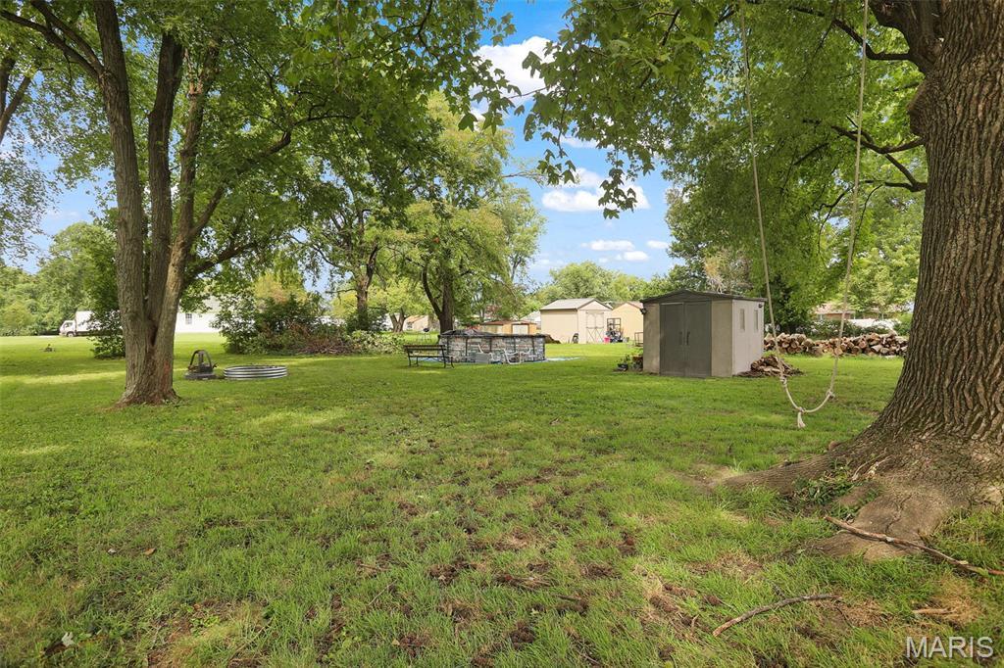
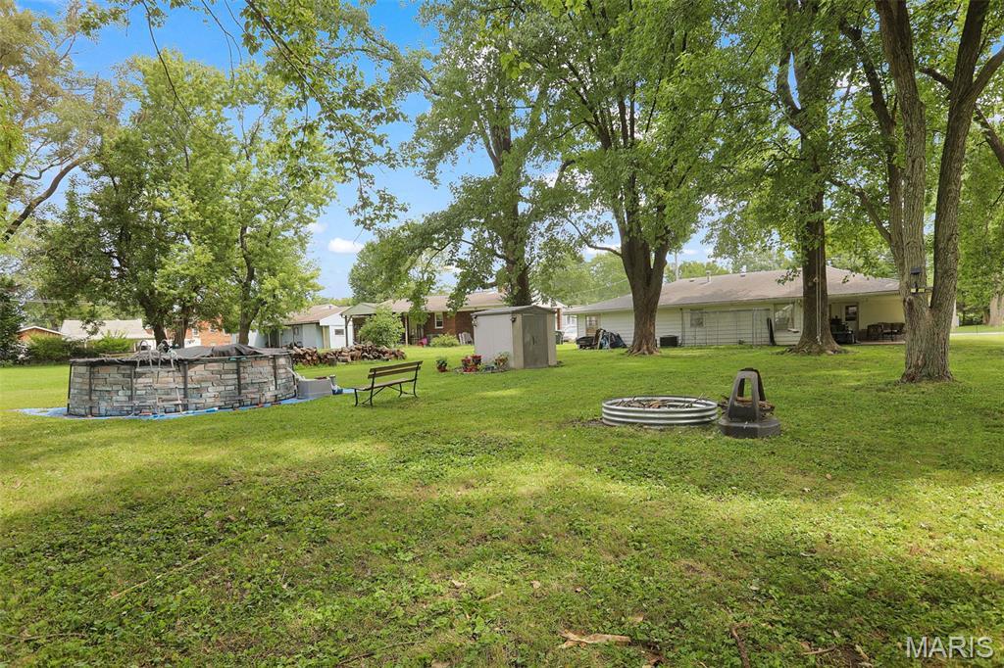
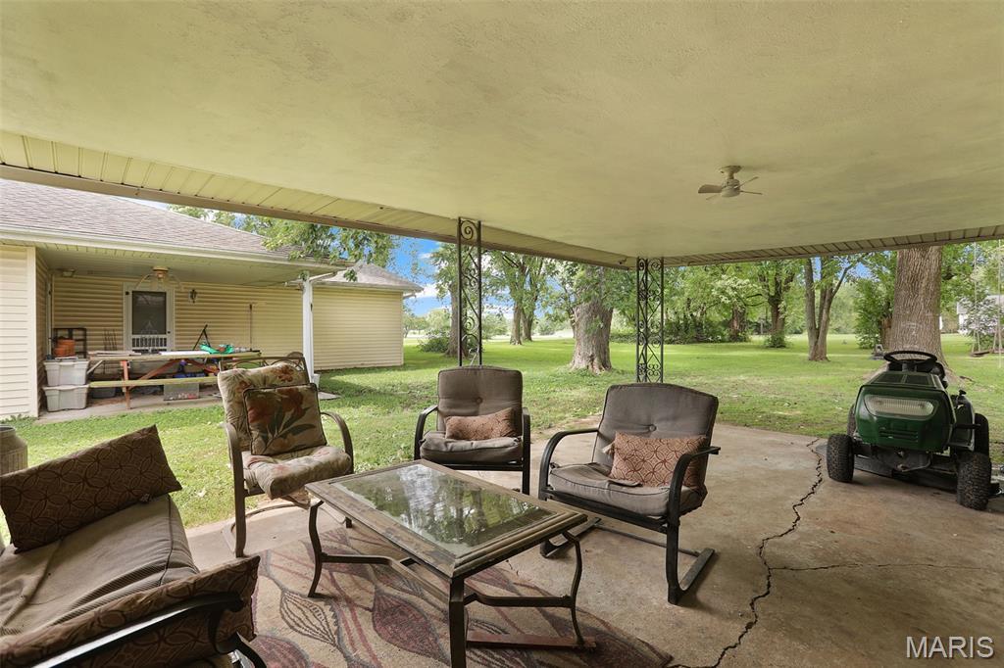
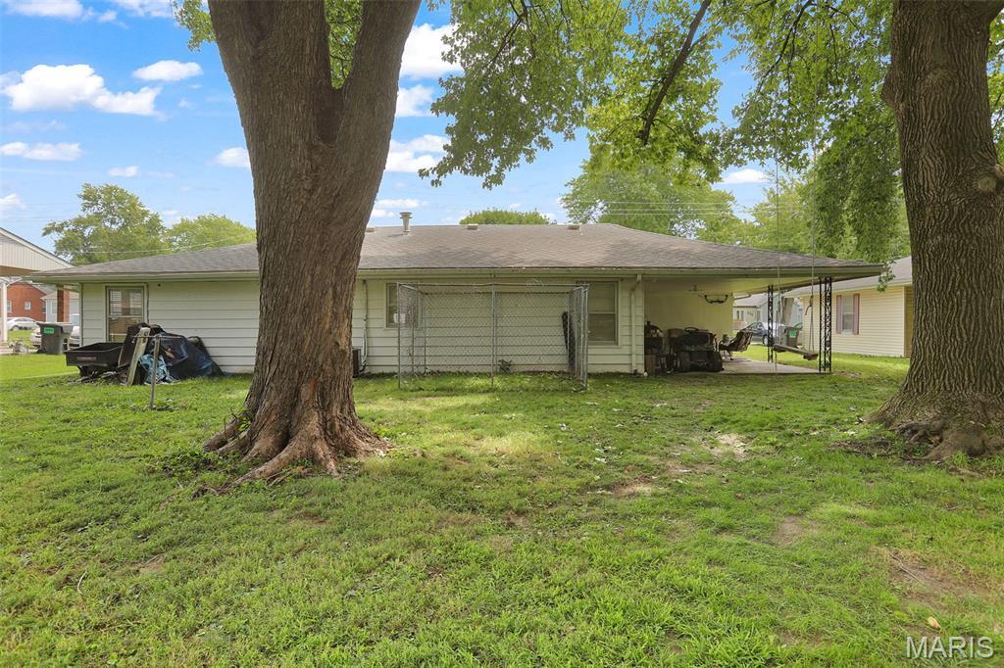
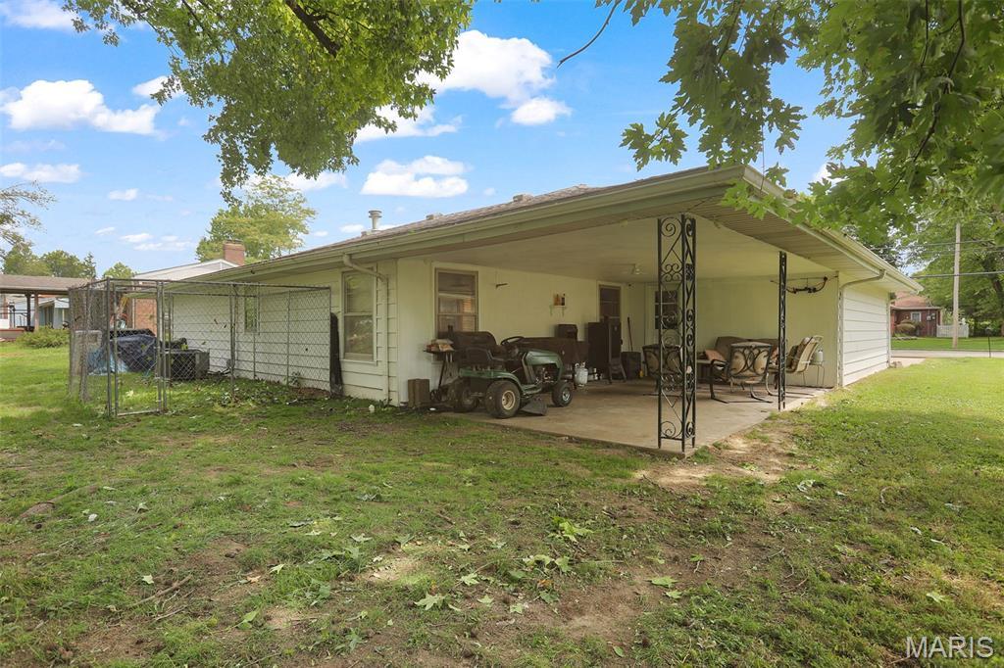
The home includes main-floor laundry, a 1-car garage, and a covered patio located off the garage, providing a great spot to enjoy the outdoors. The large backyard features a fire pit that stays with the home, along with plenty of space for outdoor activities.
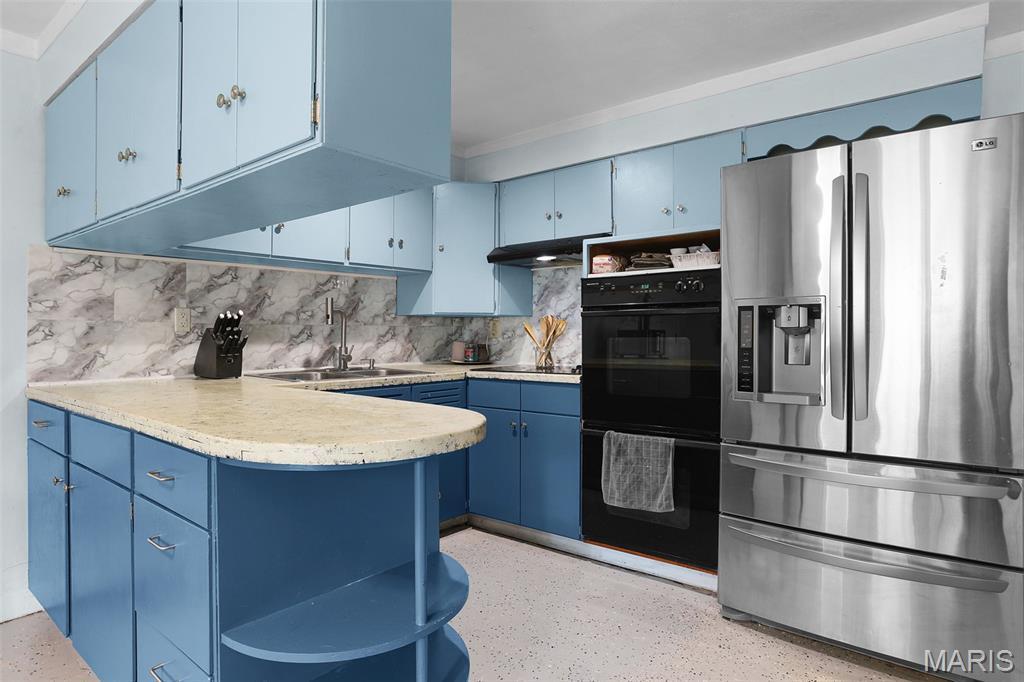
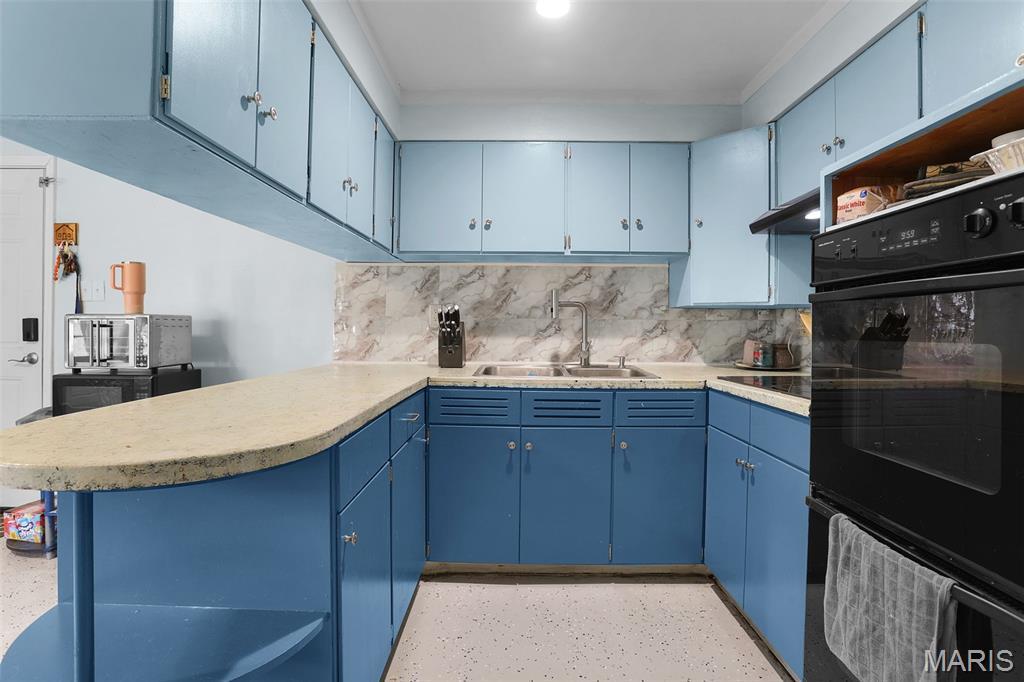
The kitchen comes equipped with appliances, including an electric cooktop, double oven, and refrigerator (new in 2023). The water heater is also included. The furnace and air conditioning were replaced in 2016, providing added peace of mind.
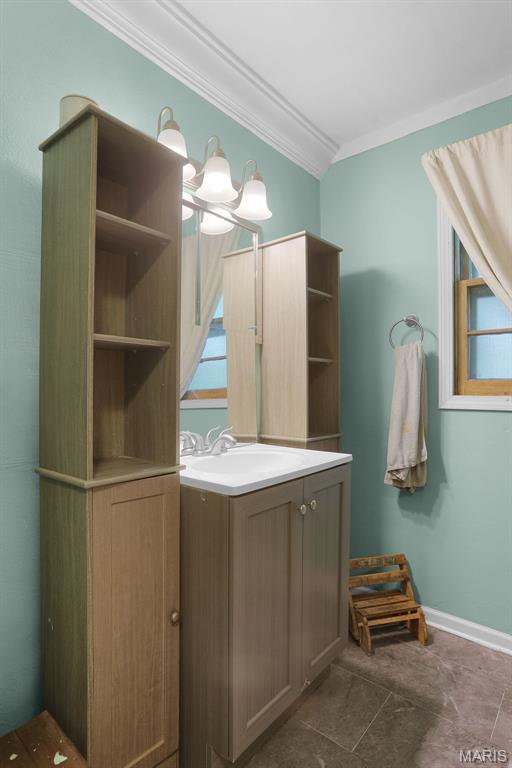
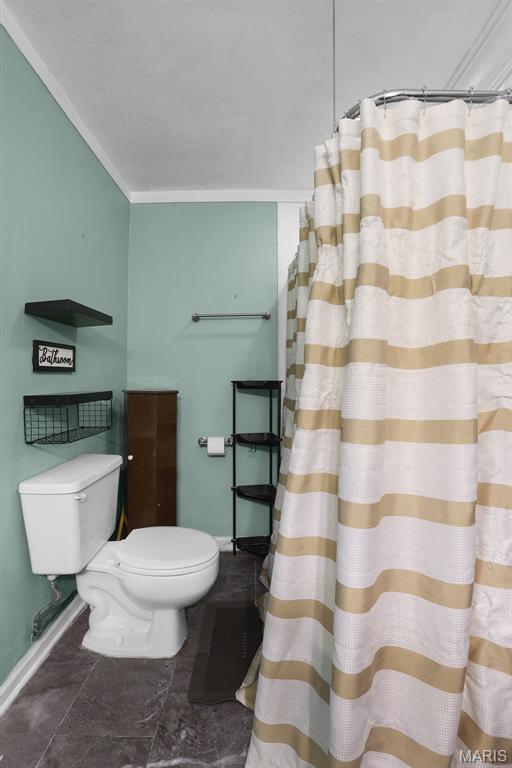
The primary bathroom offers an updated touch with a shower head featuring jets and built-in lights.
For added security, the security system stays with the home and includes 16 cameras, offering extensive coverage around the property.
Outside, you'll also find a shed that stays with the home. The above-ground pool and dog kennel are optional, giving buyers the flexibility to choose whether they'd like to keep these additional features.
With its convenient one-level layout, spacious yard, covered patio, updated HVAC, extensive security system, and included appliances, this Fairview Heights home is ready for its next owner!
Highlights:
3 Bedrooms | 1 Bathroom
One-story home
Main-floor laundry
1-car garage
Large backyard
Covered patio off the garage
Firepit stays
Shed stays
Electric cooktop
Double oven
Refrigerator — new in 2023
Water heater included
Furnace & A/C replaced in 2016
Security system with 16 cameras
Primary bathroom shower with jets & lights
Above-ground pool — optional
Dog kennel — optional
This house has 3 bedroom(s), 1 baths(s)
and is approximately 1412 sq. ft.
The home has 7 rooms. This home has a 1 car garage.
This property is located on 0.35 Acre(s).
Approximate lot size is 0 Acre(s) Elementary School: GRANT DIST 110 Middle School: GRANT DIST 110 High School: Belleville High School-East
Send Message to Realtor:
MLS#: 26052308
Listing ID: 88310
Updated:
8 days ago
Days on site:
8 days
Listing provided by
Sandy Montgomery
360 Prime Realty Group, LLC
* The Estimated Payment is offered as a tool for
your convenience and is not an offer of credit. Actual mortgage
rates and fees vary depending on your lender. Please check with
your local lender for accurate mortgage rate information.
Note: Broker may not have reviewed or approved
listing. All information that is provided by the listing agent/broker
is deemed reliable but it is not guaranteed and should always
be independently verified.
Did you know Riverbender.com is free for you thanks to our awesome advertisers? We noticed you're using an ad block software. Please give our sponsors some exposure by disabling your ad blocking service for Riverbender.com.