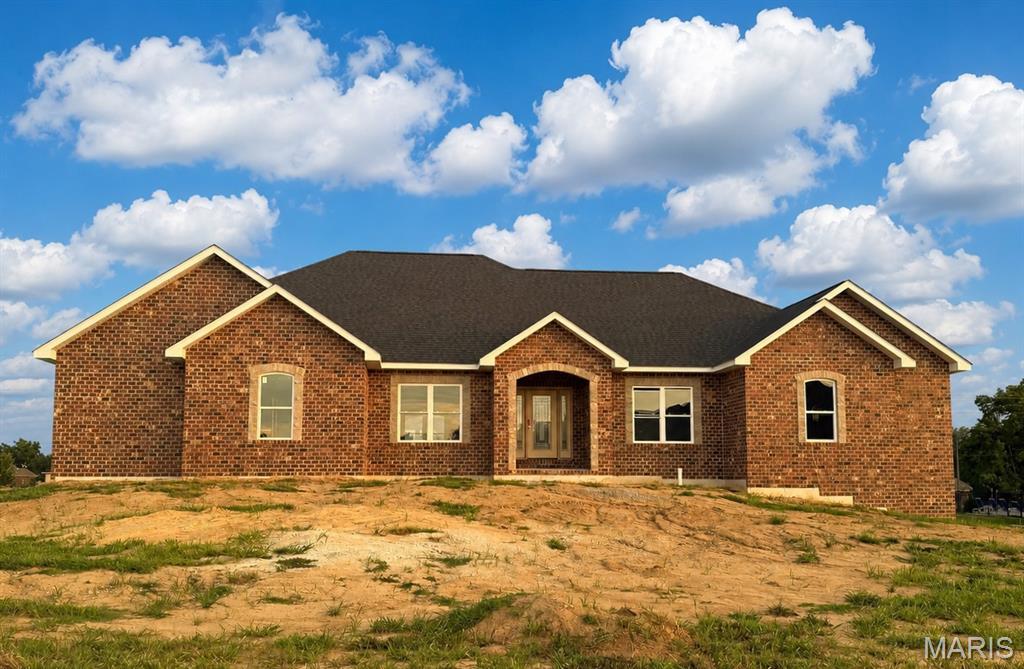
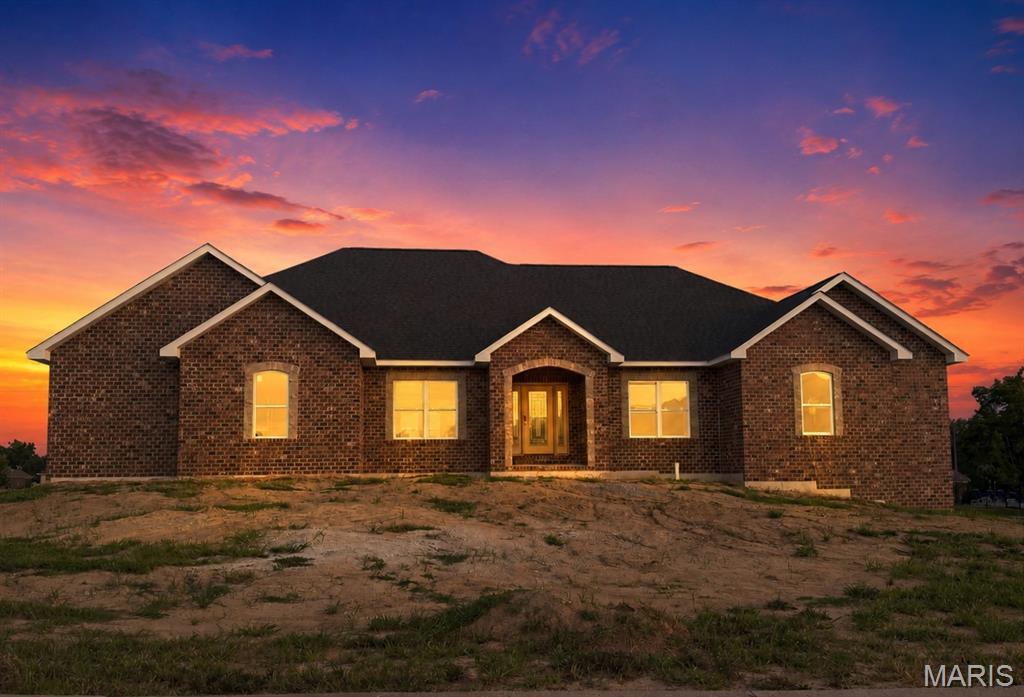
Welcome to Walnut Ridge! This quality-built new construction home on the north end of Columbia offers 2,703 square feet, 4 bedrooms, 3 full baths, and a split-bedroom floor plan designed for comfortable everyday living. The open main living area features CoreTec Luxury Vinyl Plank flooring throughout the main floor, while the kitchen boasts granite countertops, stainless steel appliances, upgraded cabinetry, and a pantry. Main-floor laundry adds even more convenience. Enjoy outdoor living on the covered composite deck, complete with recessed lighting, ceiling fan, and electric for an outdoor TV. Want a screened-in space? The deck can be screened for an additional cost. The oversized 3-car garage provides plenty of room for vehicles, storage, and more. Situated on a .57-acre lot in Walnut Ridge, this home also includes a full basement with a 9' pour, offering excellent potential for additional living space and available to be finished for an additional cost. Located in the Columbia School District with easy access to I-255 and approximately 20 minutes from St. Louis, you'll enjoy the best of both worlds—small-town charm with the conveniences, employment, dining, entertainment, and services of the St. Louis area close by. Estimated completion November 2026—be home for the holidays!
This house has 4 bedroom(s), 3 baths(s)
and is approximately 2703 sq. ft.
This home has a 3 car garage.
This property is located on 0.57 Acre(s).
Approximate lot size is 1 Acre(s) Elementary School: COLUMBIA DIST 4 Middle School: COLUMBIA DIST 4 High School: Columbia
Send Message to Realtor:
MLS#: 26052170
Listing ID: 88287
Updated:
5 days ago
Days on site:
5 days
Listing provided by
Angela Welge
RE/MAX Preferred
* The Estimated Payment is offered as a tool for
your convenience and is not an offer of credit. Actual mortgage
rates and fees vary depending on your lender. Please check with
your local lender for accurate mortgage rate information.
Note: Broker may not have reviewed or approved
listing. All information that is provided by the listing agent/broker
is deemed reliable but it is not guaranteed and should always
be independently verified.
Did you know Riverbender.com is free for you thanks to our awesome advertisers? We noticed you're using an ad block software. Please give our sponsors some exposure by disabling your ad blocking service for Riverbender.com.