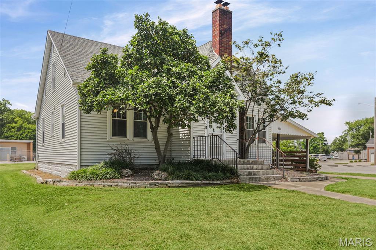
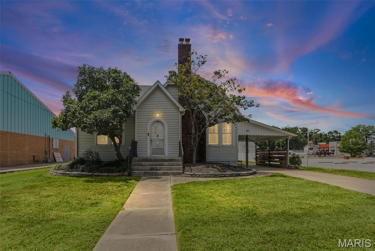
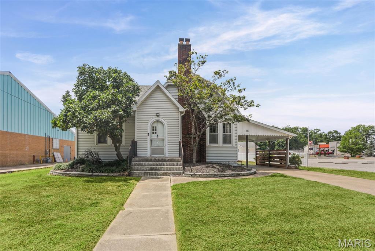
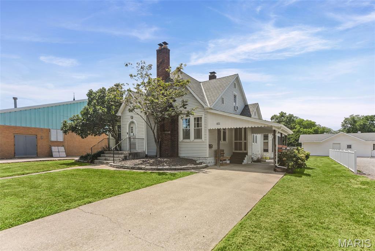
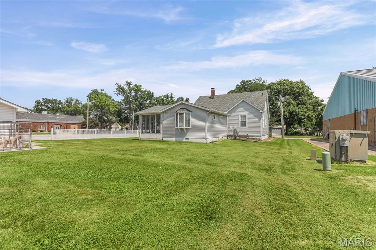
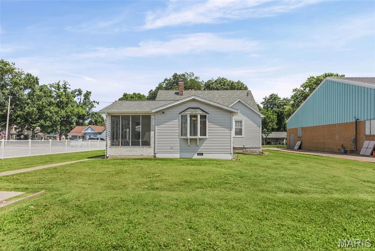

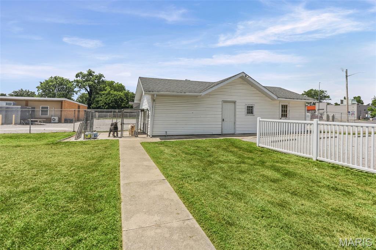
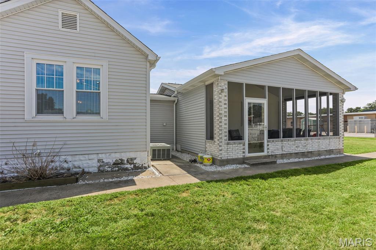
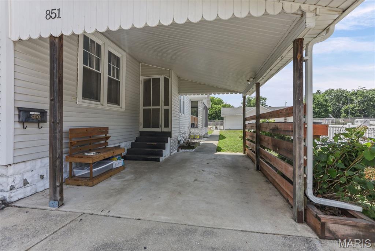
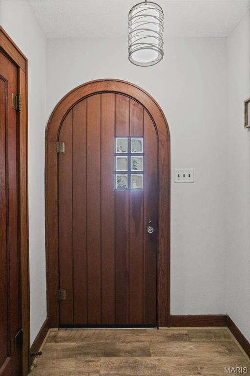
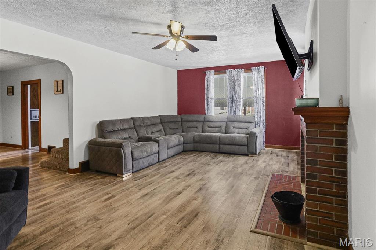
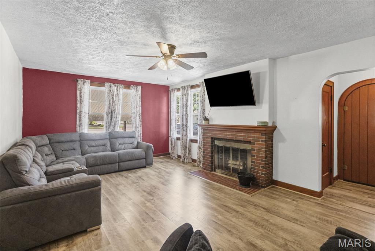
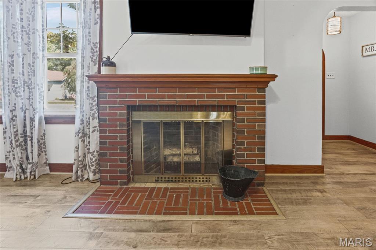
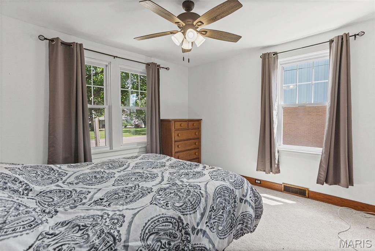
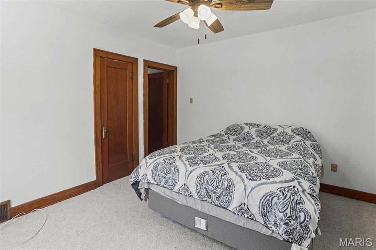
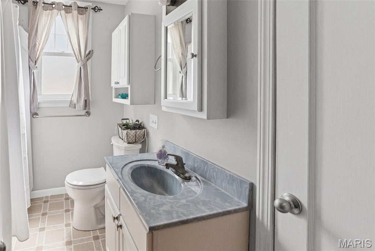
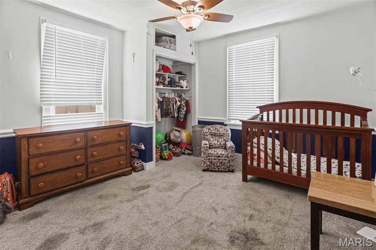
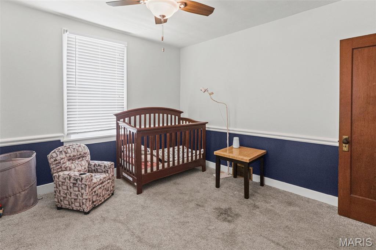
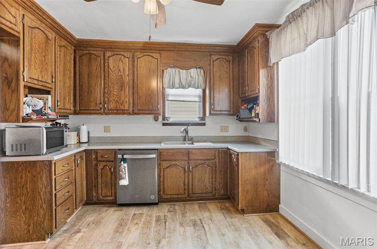
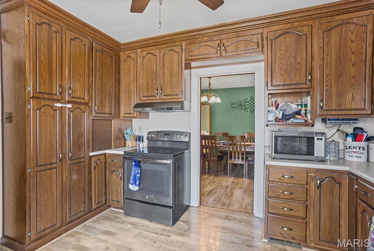
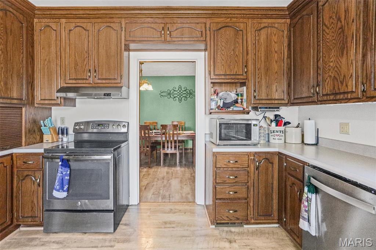
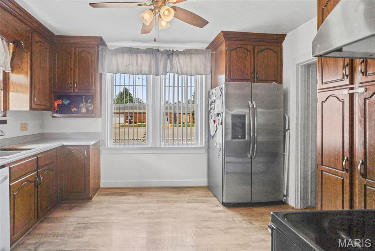
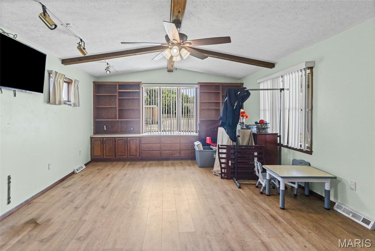
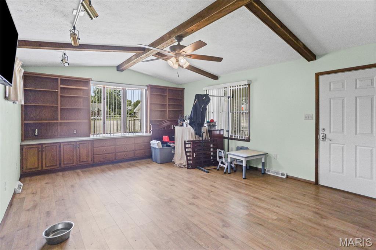
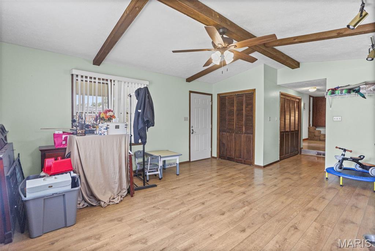
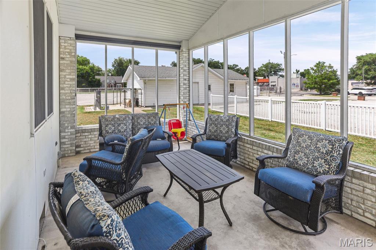
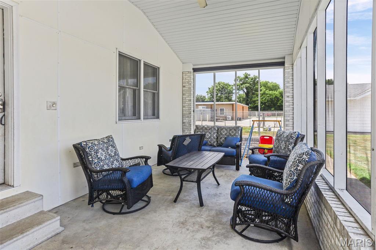
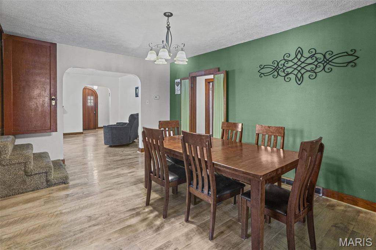
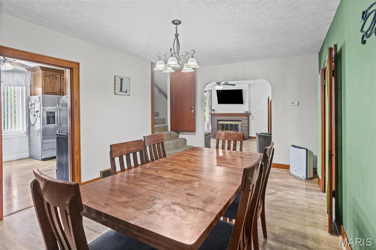
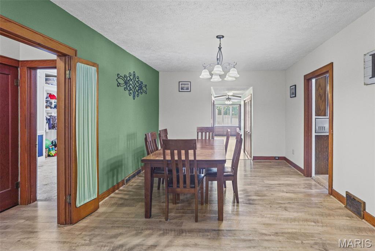
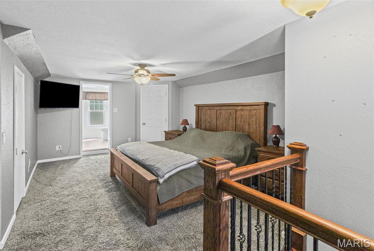
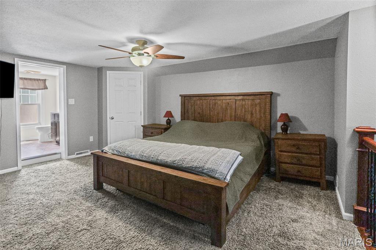
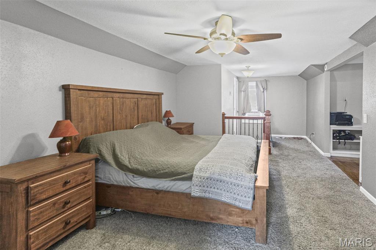
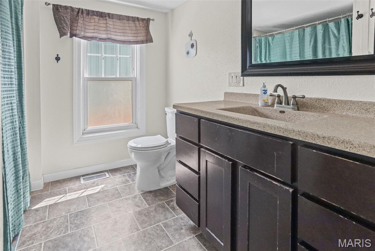
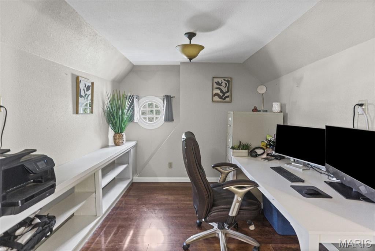
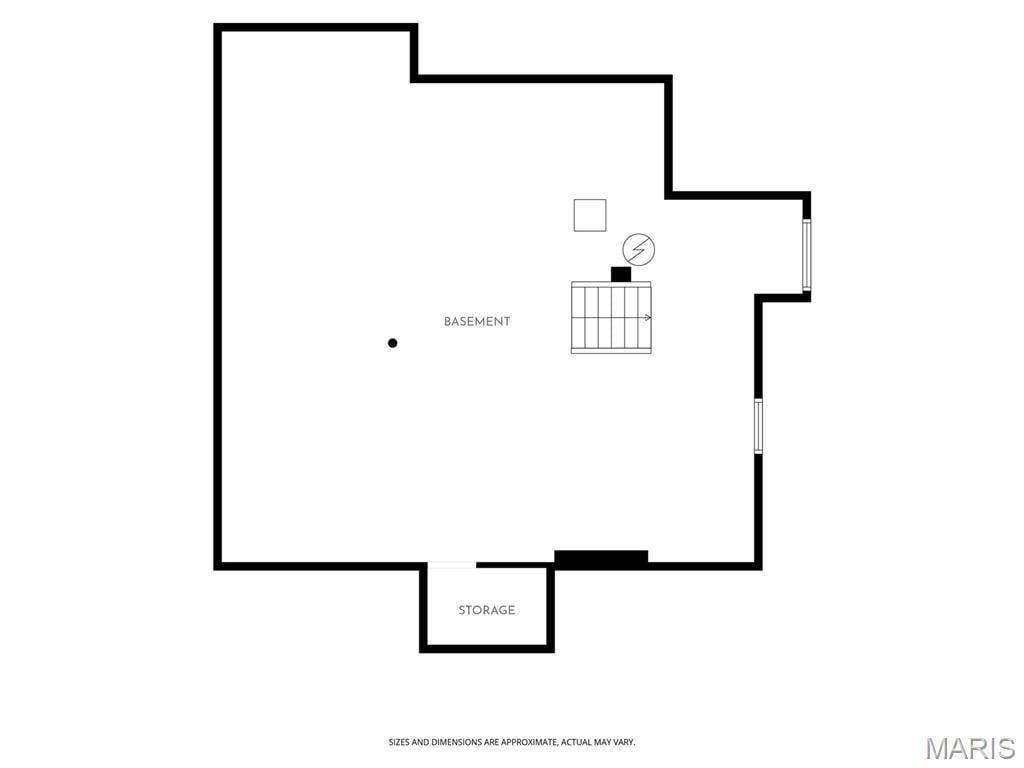
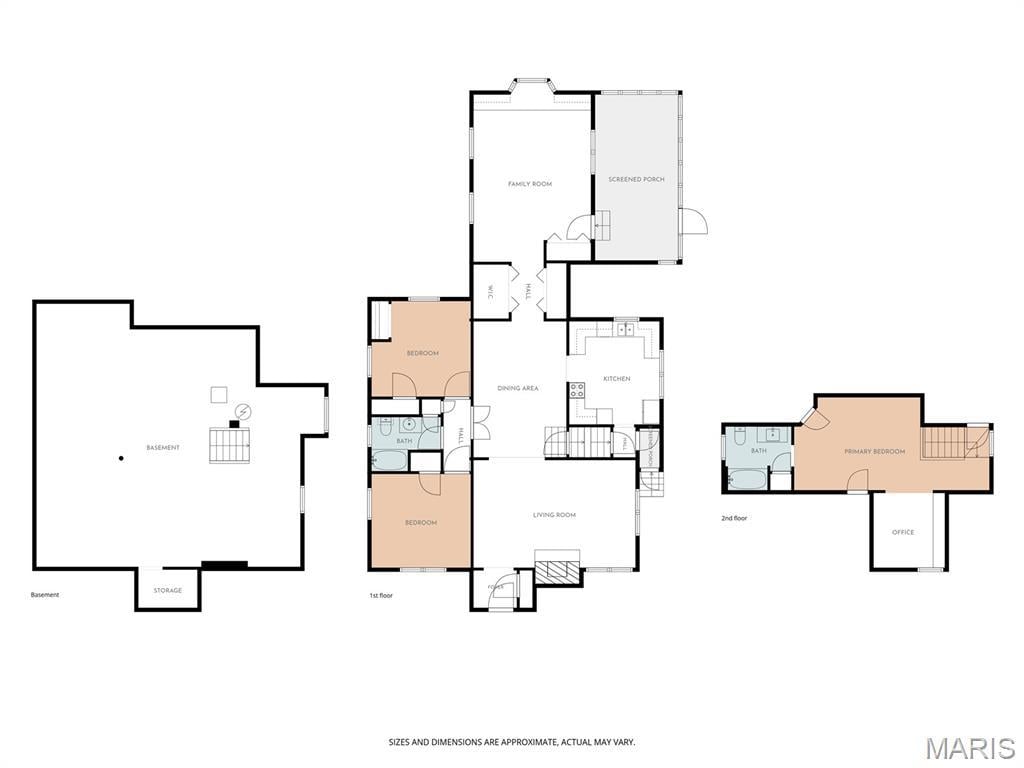
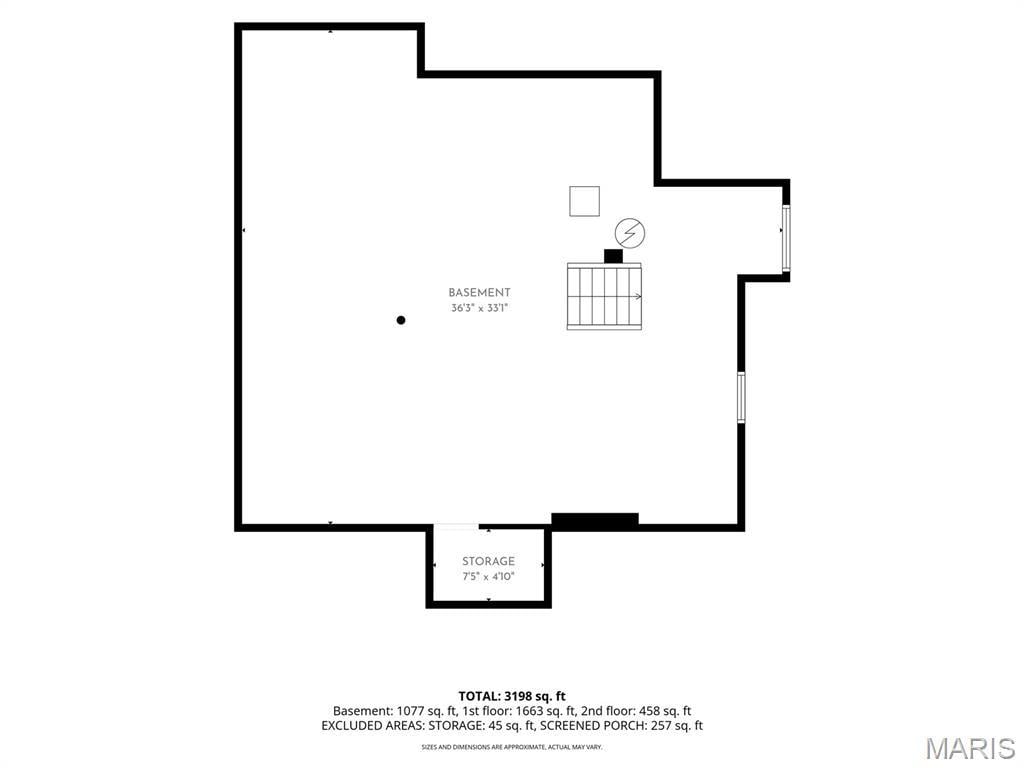
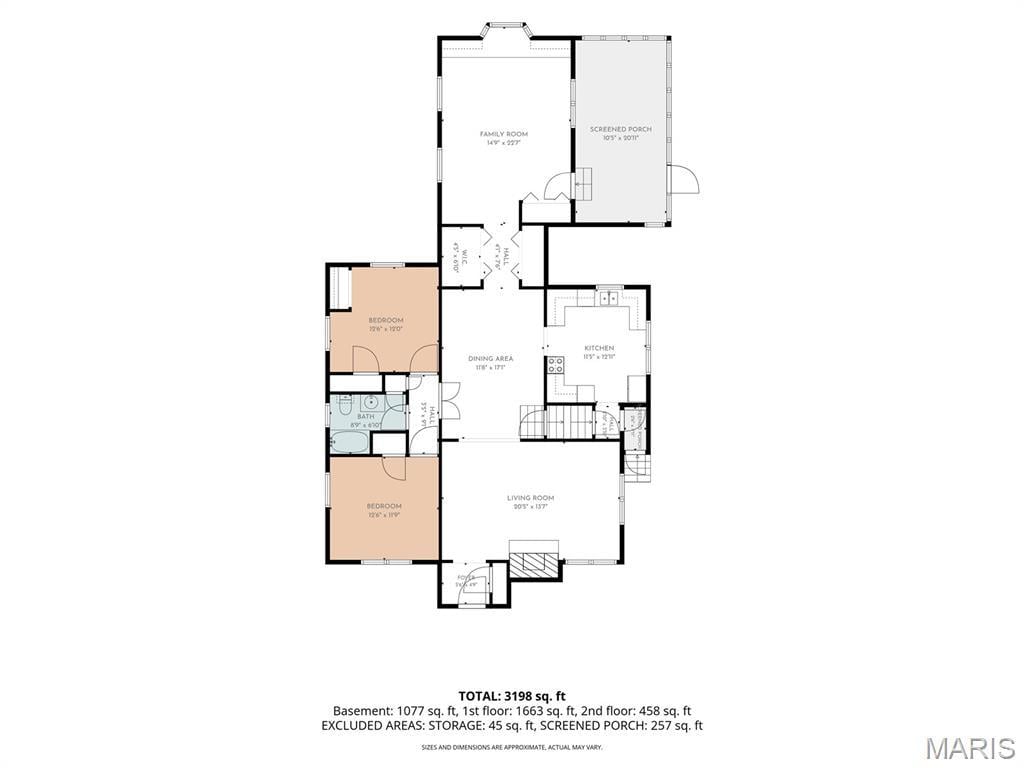
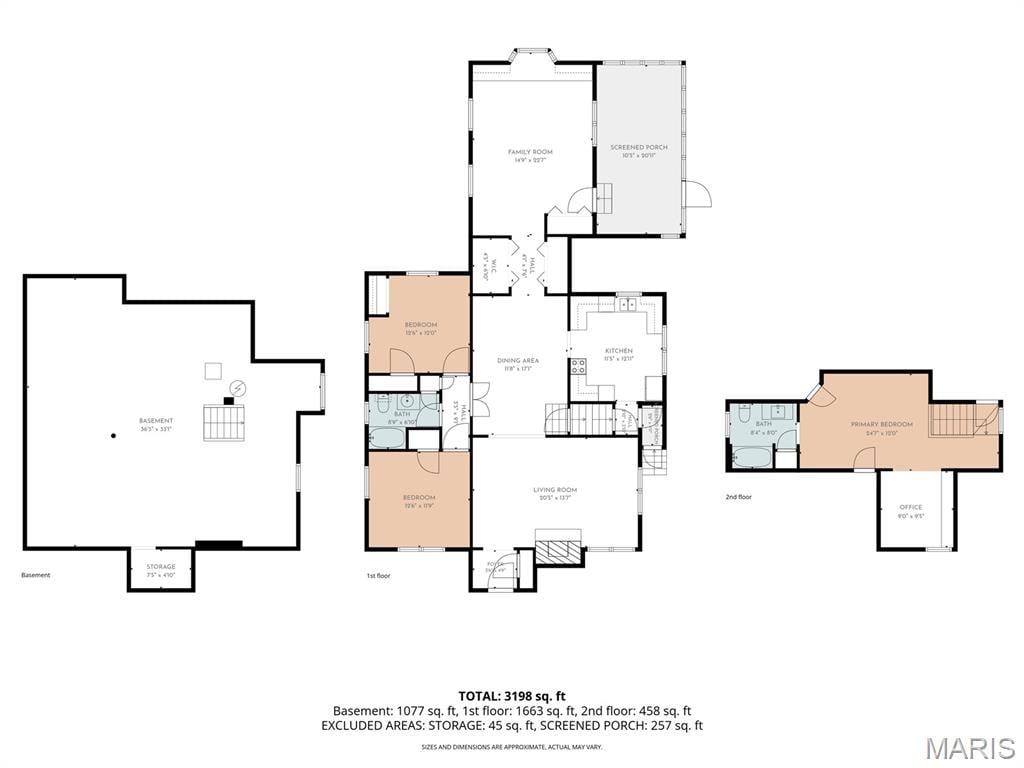
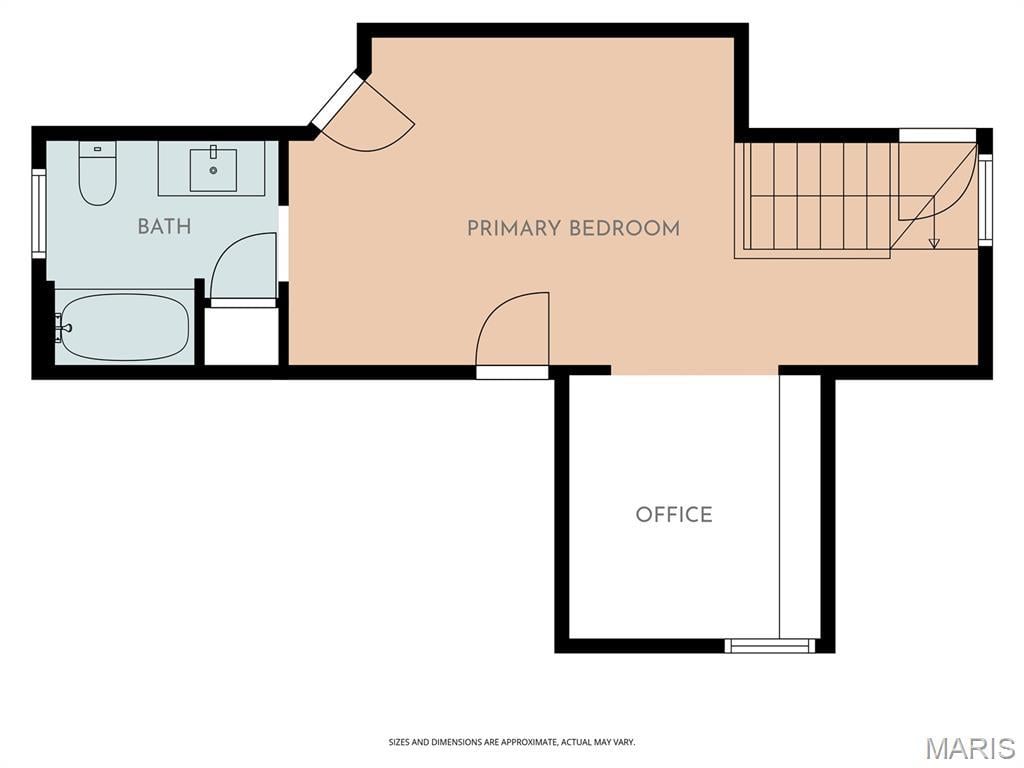
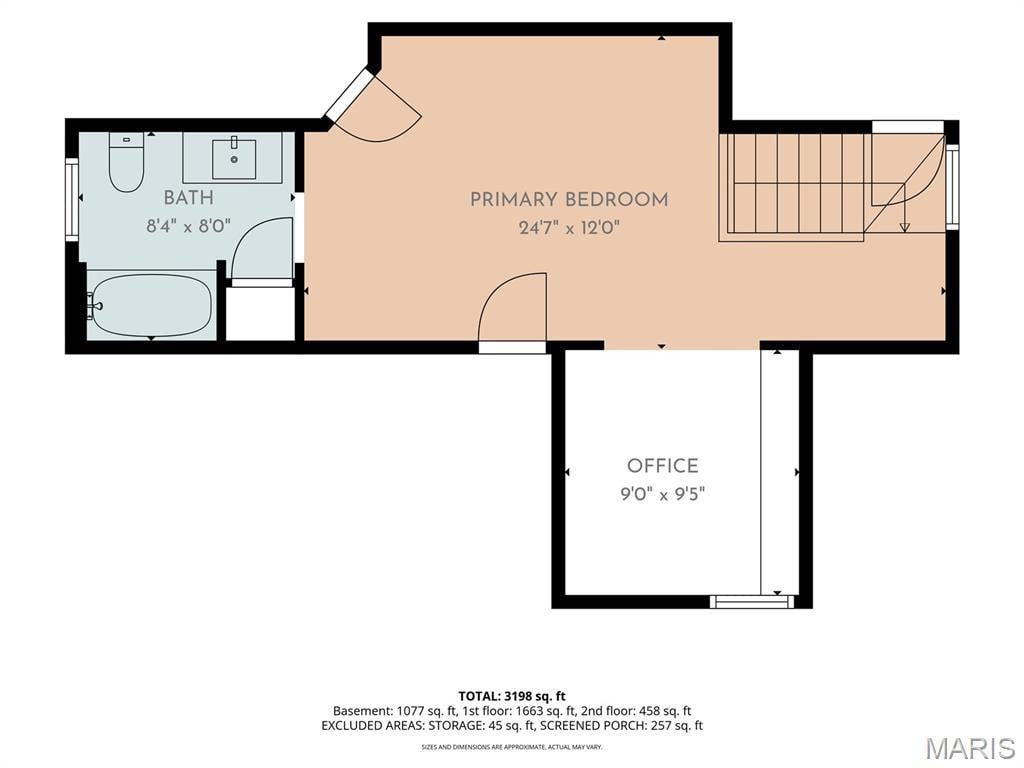
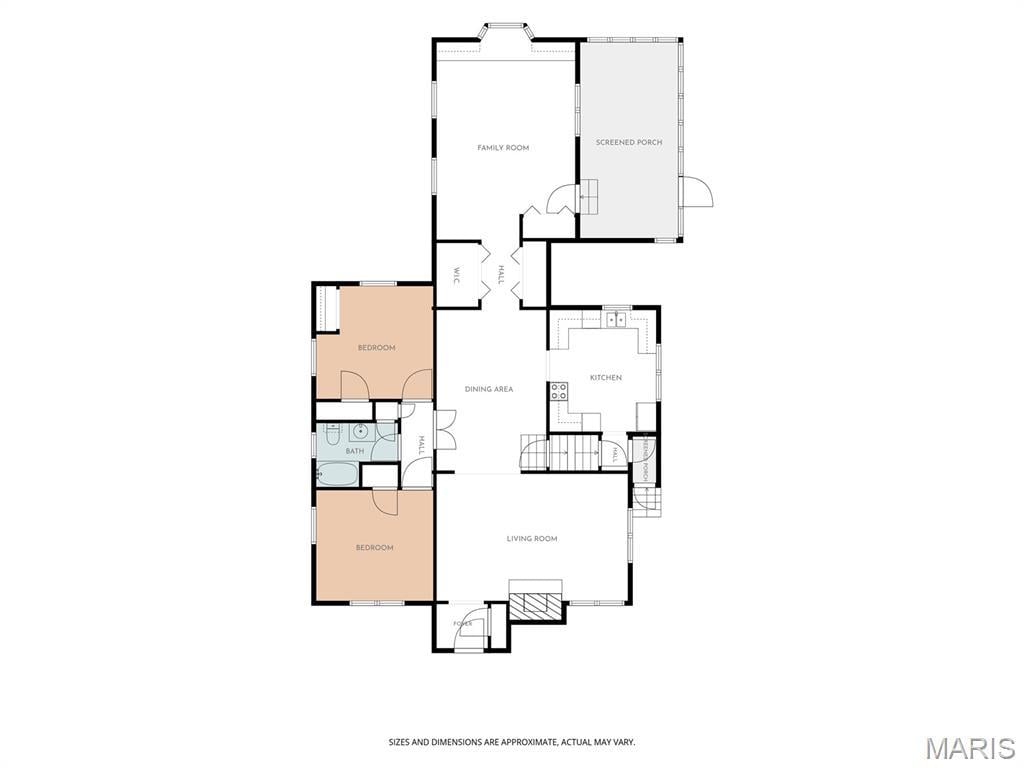
Welcome home to this charming 3-bedroom, 2-bath home in the heart of Carlyle, offering over 2,300 square feet of comfortable living space with room for everyone. Inside, you'll find a spacious layout featuring a welcoming living room, cozy family room, formal dining room, dedicated office, and a bright sunroom perfect for relaxing year-round. This home has been thoughtfully updated with a new roof and gutters (2025), new dishwasher (2025), updated electrical (2023), new laminate flooring (2024), and new ceiling fans throughout. Brand-new carpet in the bedrooms is scheduled for installation on August 17, 2026, giving the new owners fresh flooring to enjoy from day one. Outside, you'll appreciate the large, partially fenced backyard with plenty of space for entertaining, gardening, or play. Pet owners will love the underground dog fence, and the sellers are including the dog collars for added convenience. Additional features include an unfinished basement offering abundant storage or future finishing potential, a carport, and an impressive 4-car garage, providing plenty of room for vehicles, hobbies, or a workshop. With its generous living space, numerous updates, and fantastic amenities, this Carlyle home is ready for its next owners. Schedule your showing today!
This house has 3 bedroom(s), 2 baths(s)
and is approximately 2291 sq. ft.
The home has 8 rooms. This home has a 4 car garage.
This property is located on 0.28 Acre(s).
Approximate lot size is 0 Acre(s) Elementary School: CARLYLE DIST 1 Middle School: CARLYLE DIST 1 High School: Carlyle
Send Message to Realtor:
MLS#: 26049695
Listing ID: 88200
Updated:
10 days ago
Days on site:
10 days
Listing provided by
James Swartzlander
Midwest Farm & Land Co. LLC
* The Estimated Payment is offered as a tool for
your convenience and is not an offer of credit. Actual mortgage
rates and fees vary depending on your lender. Please check with
your local lender for accurate mortgage rate information.
Note: Broker may not have reviewed or approved
listing. All information that is provided by the listing agent/broker
is deemed reliable but it is not guaranteed and should always
be independently verified.
Did you know Riverbender.com is free for you thanks to our awesome advertisers? We noticed you're using an ad block software. Please give our sponsors some exposure by disabling your ad blocking service for Riverbender.com.