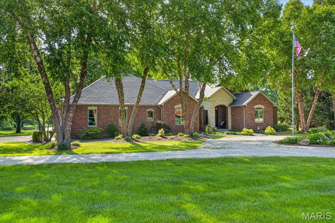
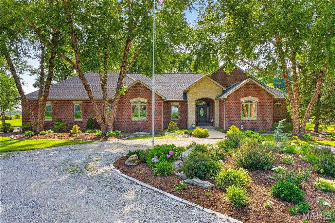
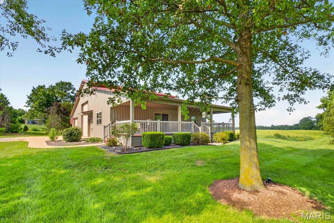
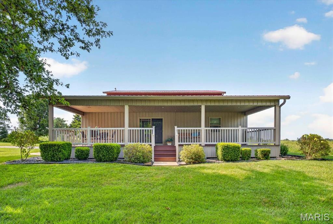
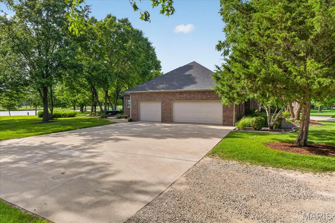
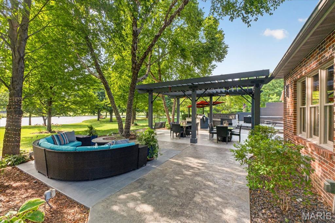
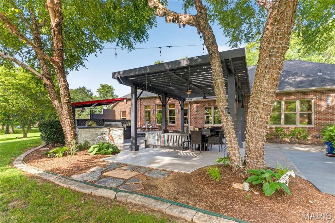
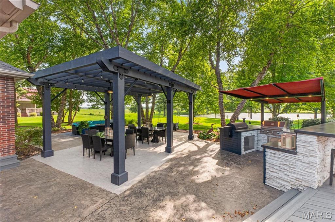
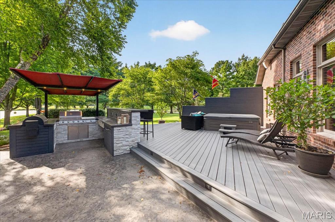
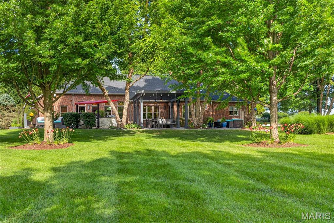
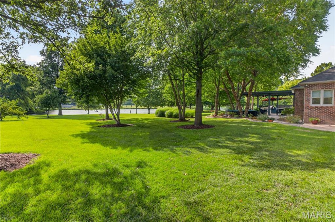
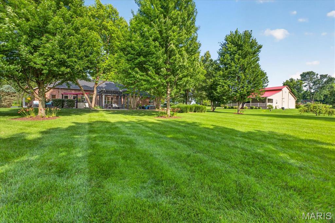
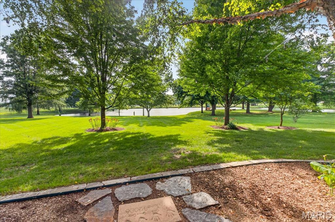
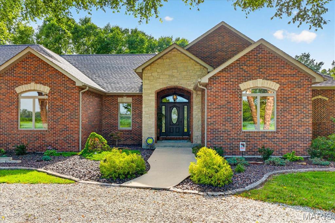
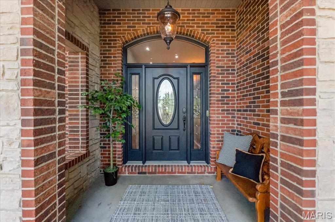
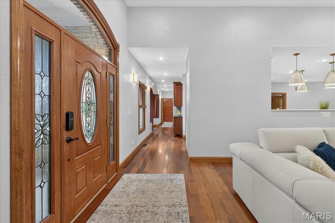
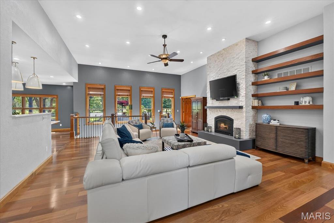
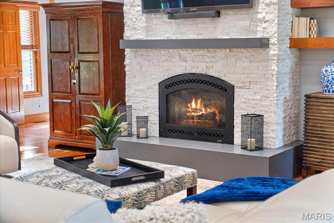
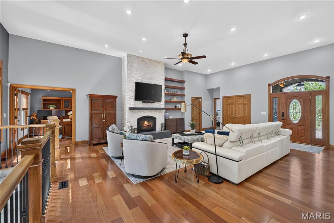
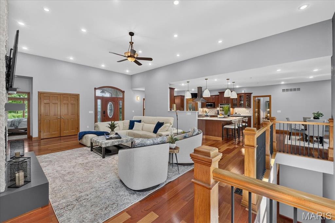
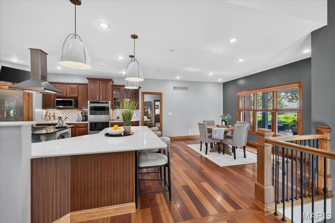
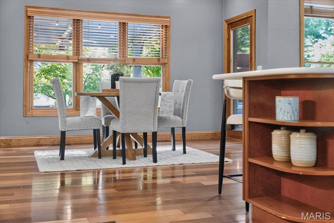
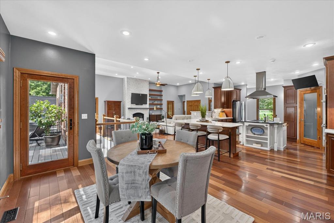
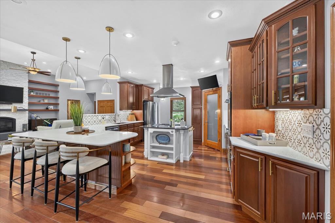
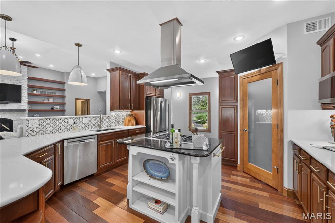
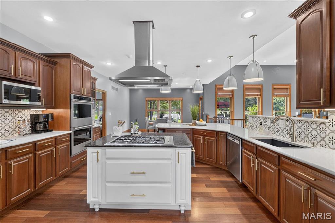
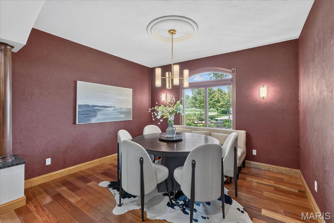
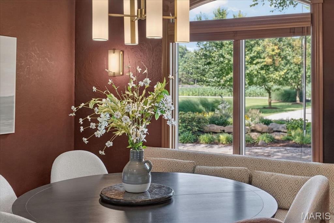
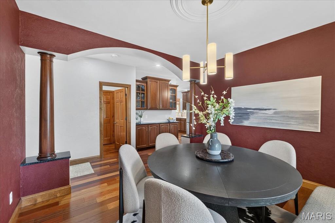

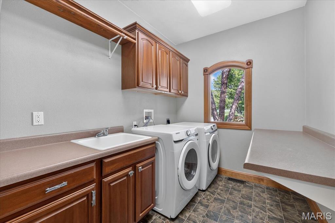
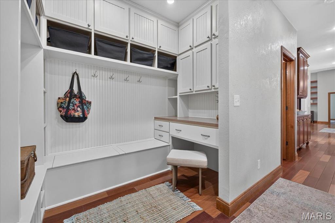
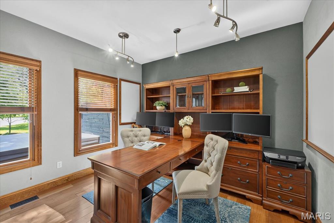
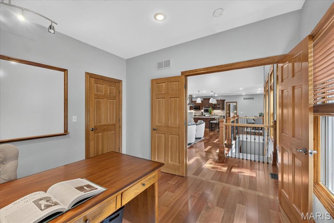
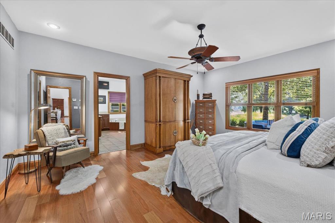
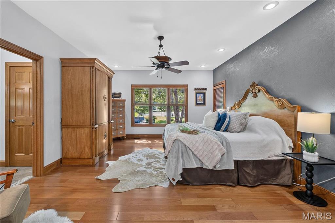
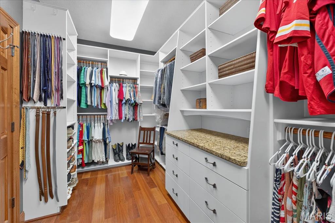
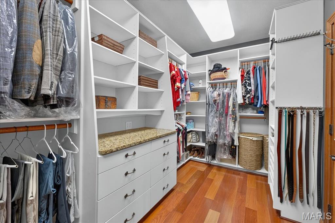
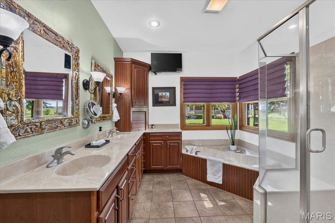
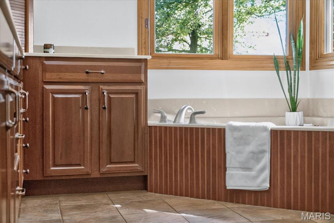
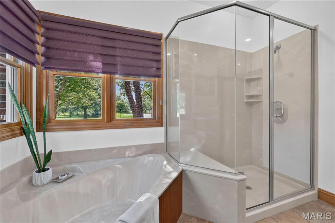
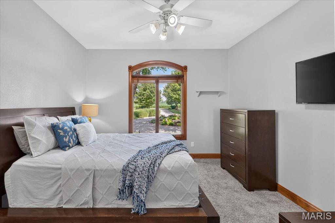
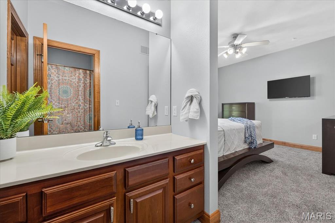
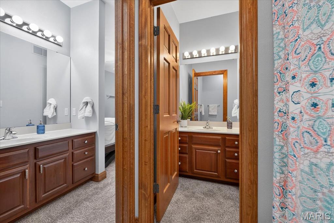
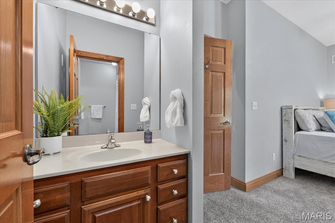
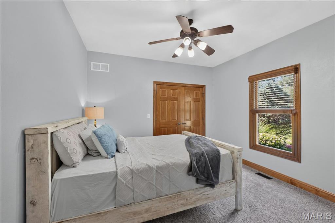
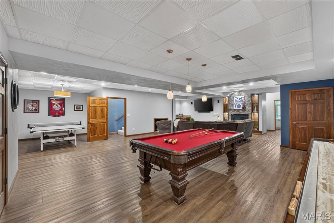
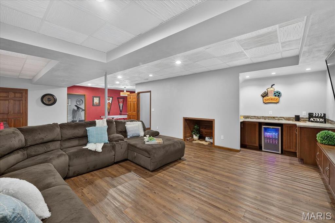
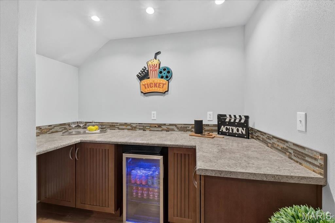
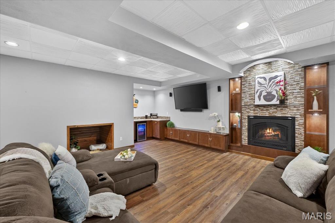
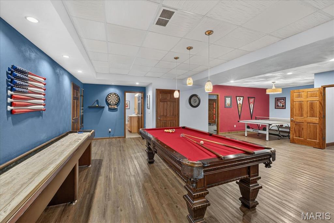
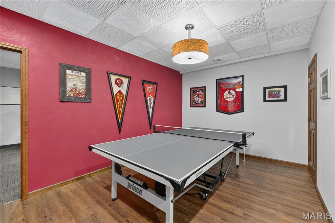
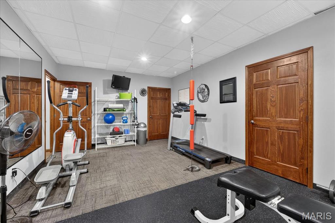
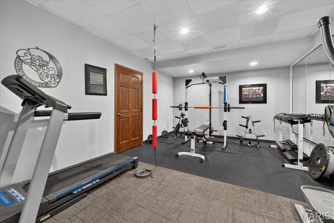
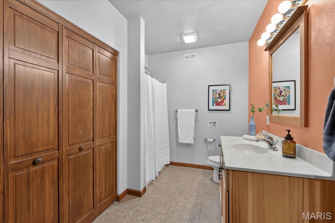
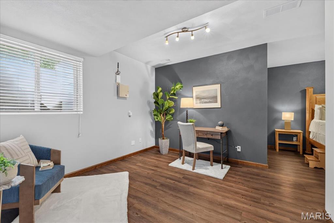
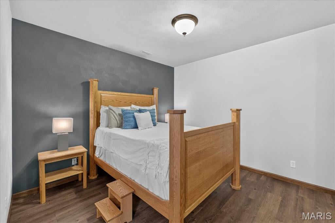
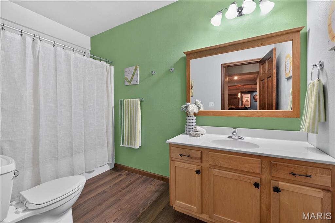
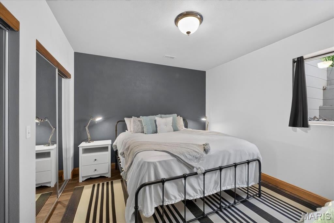
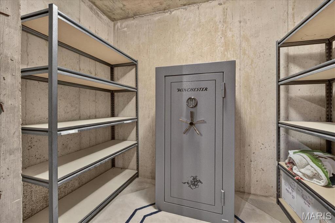
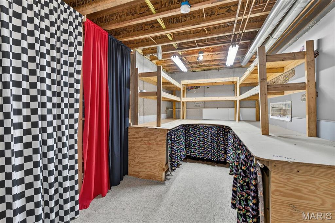
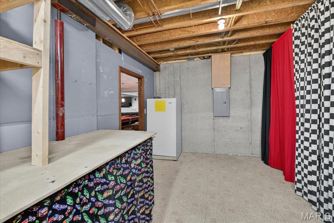
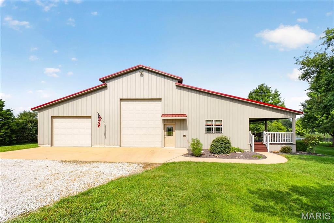
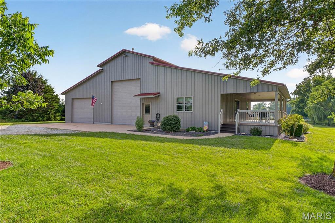
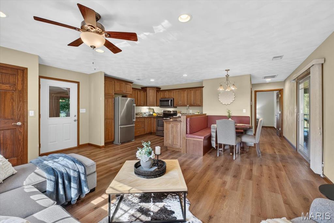
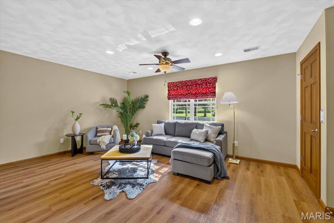

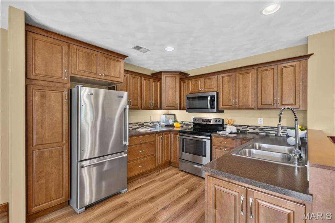
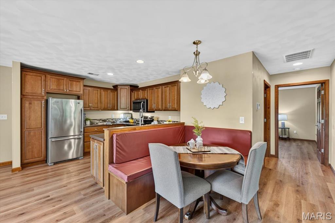
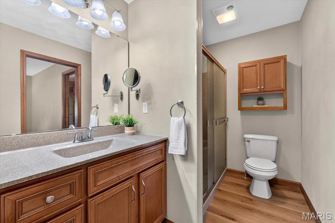
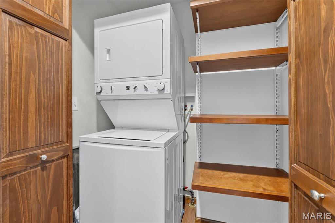
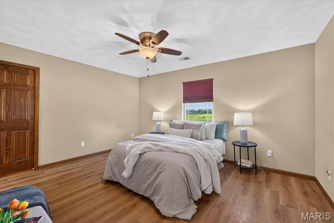
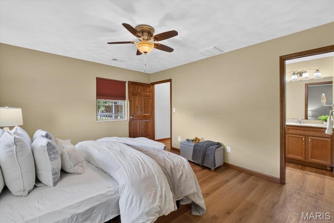
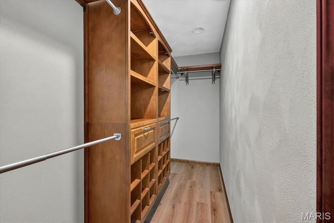
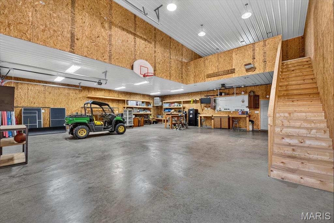
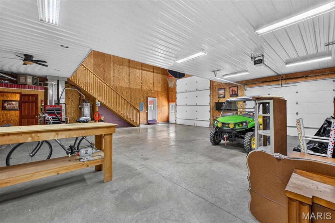
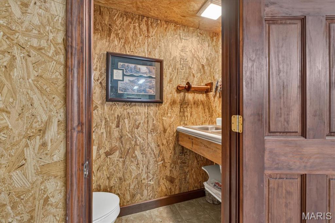
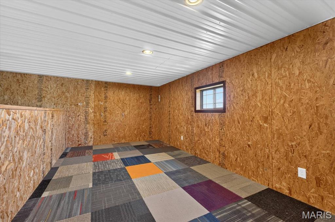
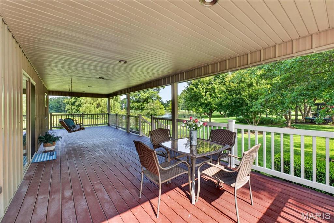
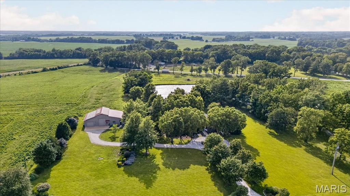
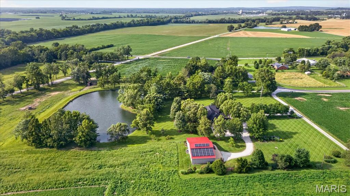
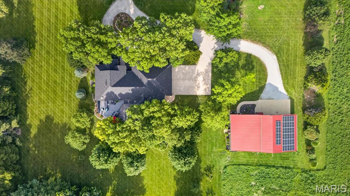
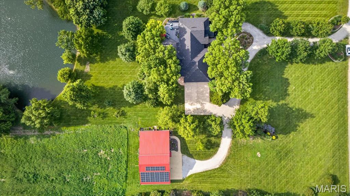
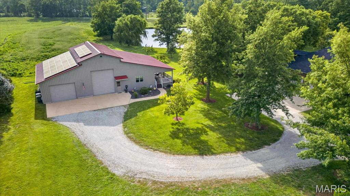
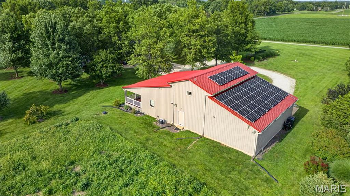
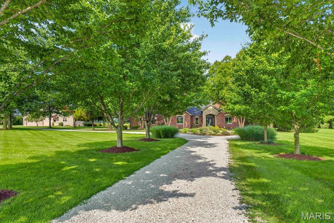
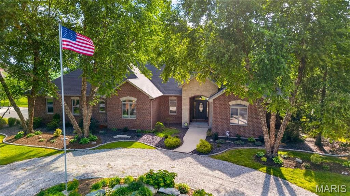
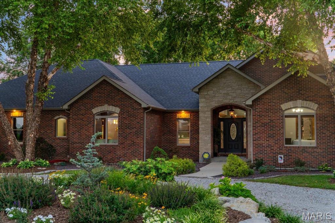
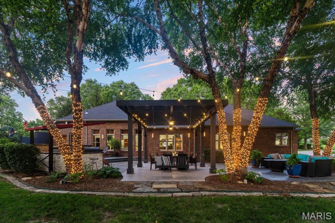
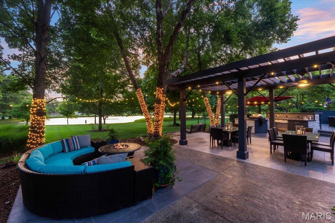
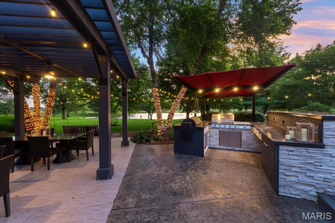
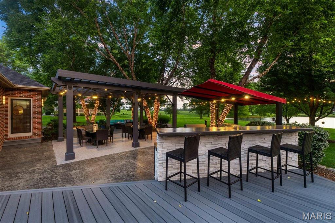
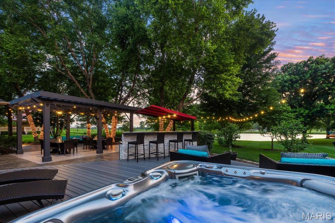
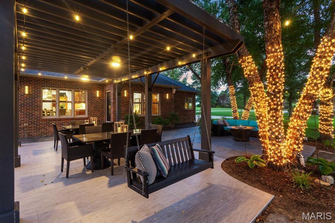
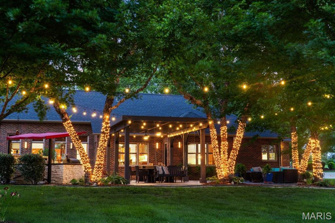
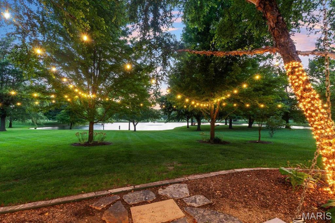
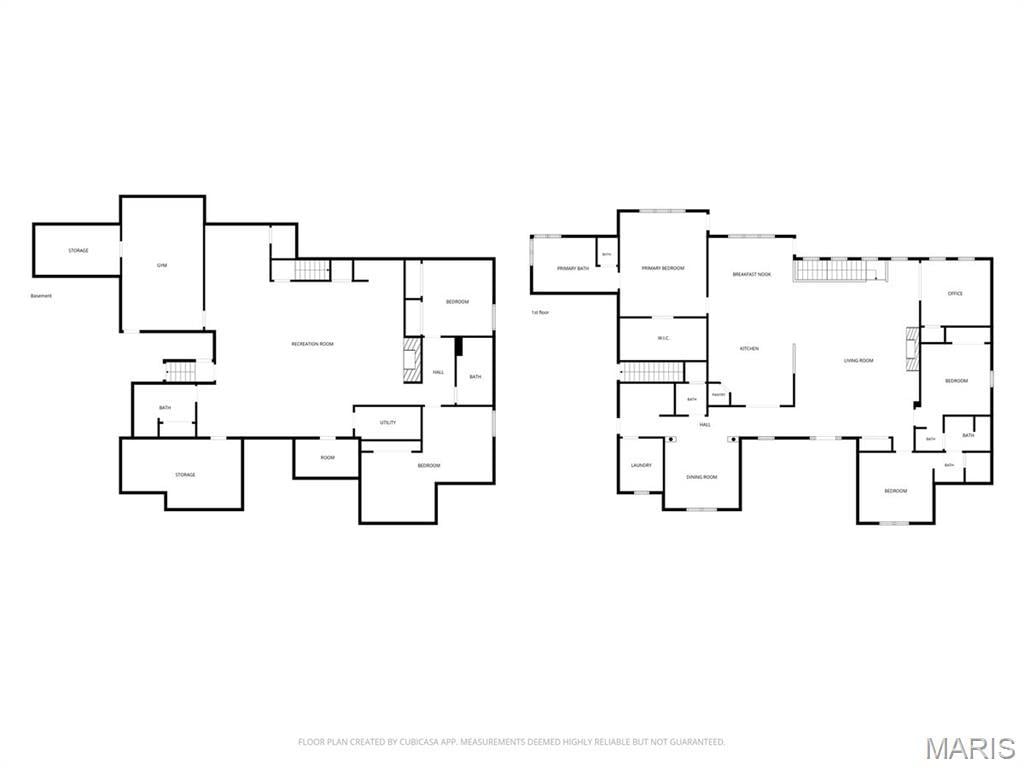
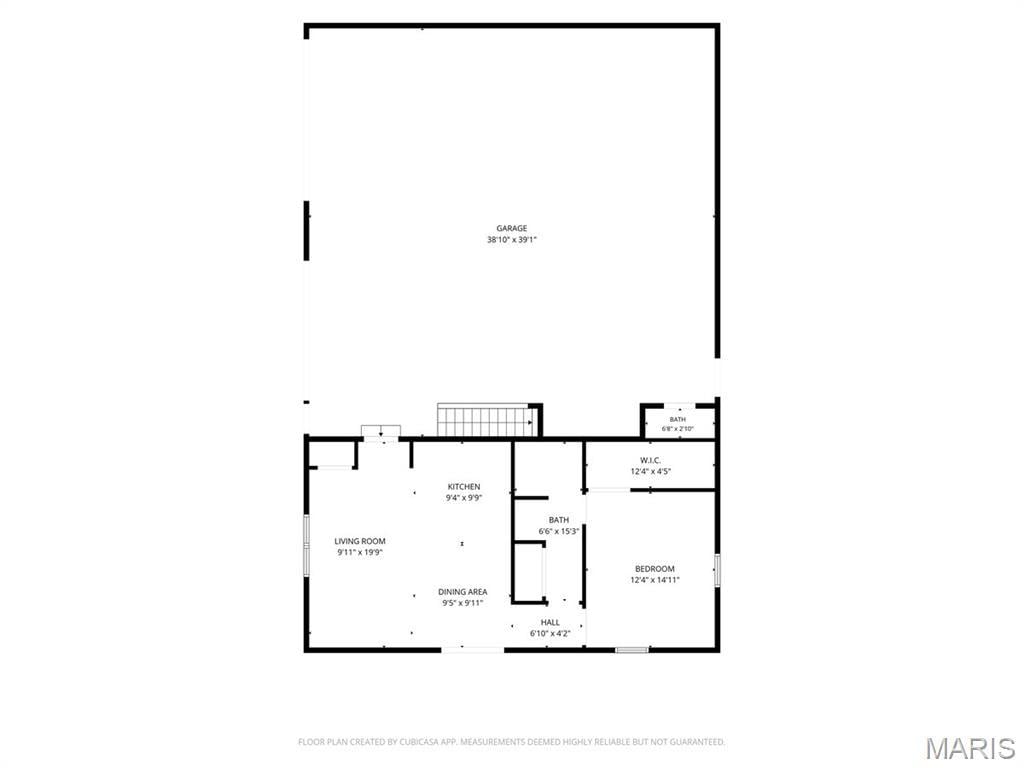
Prepare to be impressed! Nestled on 5.46 picturesque acres overlooking a shared lake and rolling pastures, this one-owner, custom-built executive all-brick and stone atrium ranch offers over 5,700 sq. ft. of thoughtfully designed living space. With 6 bedrooms, 4.5 baths, a finished basement, and a remarkable 60' x 40' barnominium complete with a 800 sq. ft. private apartment, this property truly has it all! Step inside to soaring 12-foot ceilings, stunning Brazilian cherry hardwood floors, and walls of windows that showcase the beautiful surroundings. The great room features a floor-to-ceiling stone fireplace with custom built-ins and flows effortlessly into the beautifully remodeled chef's kitchen featuring quartz countertops, ceramic tile backsplash, gas cooktop with commercial hood, double ovens, Bosch dishwasher, French door refrigerator, walk-in pantry, and spacious breakfast room. A formal dining room with built-in buffet makes entertaining a breeze. The luxurious primary suite offers private access to the backyard, a custom walk-in closet, and a spa-inspired bath with dual vanities, oversized shower, soaking tub, private water closet, and linen storage. Bedrooms two and three share a Jack-and-Jill bath, while bedroom four makes an ideal home office. The finished lower level is designed for fun and relaxation with a spacious family room featuring a second gas fireplace, snack bar, beverage cooler, recreation area, two additional bedrooms, two full baths, home gym, craft room, abundant storage, and a storm shelter that could easily become a wine room or safe room. Outdoor living is exceptional with a covered outdoor kitchen (Gas Grill connected to propane line), Traeger pellet smoker & cooler drawer; pergola-covered dining areas, stamped concrete & porcelain tile patios, composite deck with hot tub, fire pit area, porch swing, raised herb beds, professional landscaping, mature trees and peaceful lake views & abundant wildlife. The impressive barnominium includes loft, storage, workshop, RV accessible door, half bath, and a beautifully finished apartment with full kitchen, living room, dining area, bedroom with walk-in closet, laundry, and covered deck overlooking lake—ideal for multi-generational living, guests, or rental income. Additional highlights include a side-entry oversized 3-car garage, owned solar system powering the home, barn, and apartment (paid in full at closing), new architectural shingled roof (2026), dual HVAC systems (2026), 500-foot well, reverse osmosis system, aerated septic, owned propane tank, security system, and more. Pre-listing home inspection completed, municipal inspections passed, and meticulously maintained inside and out. Located in the highly sought-after Freeburg School District, this extraordinary property is truly one of a kind!!
This house has 6 bedroom(s), 5 baths(s)
and is approximately 6451 sq. ft.
The home has 22 rooms. This home has a 3 car garage.
This property is located on 5.46 Acre(s).
Approximate lot size is 5 Acre(s) Elementary School: FREEBURG DIST 70 Middle School: FREEBURG DIST 70 High School: Freeburg
Send Message to Realtor:
MLS#: 26042935
Listing ID: 88095
Updated:
1 day ago
Days on site:
1 day
Listing provided by
Andrea Picchietti
HomePro Real Estate
* The Estimated Payment is offered as a tool for
your convenience and is not an offer of credit. Actual mortgage
rates and fees vary depending on your lender. Please check with
your local lender for accurate mortgage rate information.
Note: Broker may not have reviewed or approved
listing. All information that is provided by the listing agent/broker
is deemed reliable but it is not guaranteed and should always
be independently verified.
Did you know Riverbender.com is free for you thanks to our awesome advertisers? We noticed you're using an ad block software. Please give our sponsors some exposure by disabling your ad blocking service for Riverbender.com.