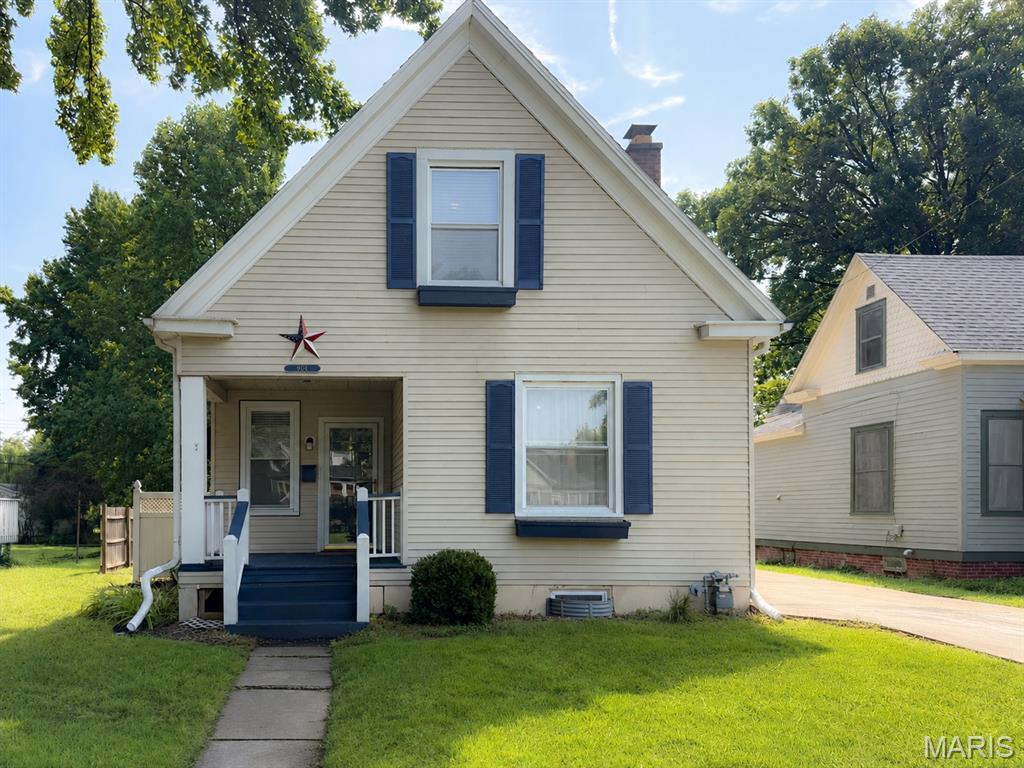
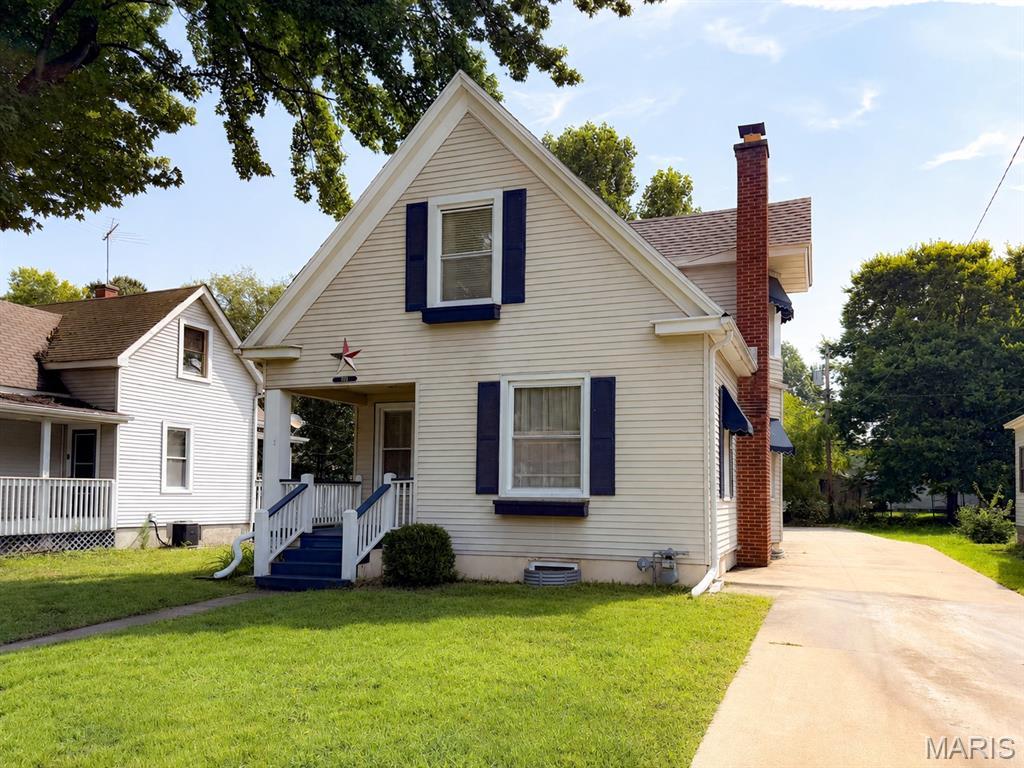
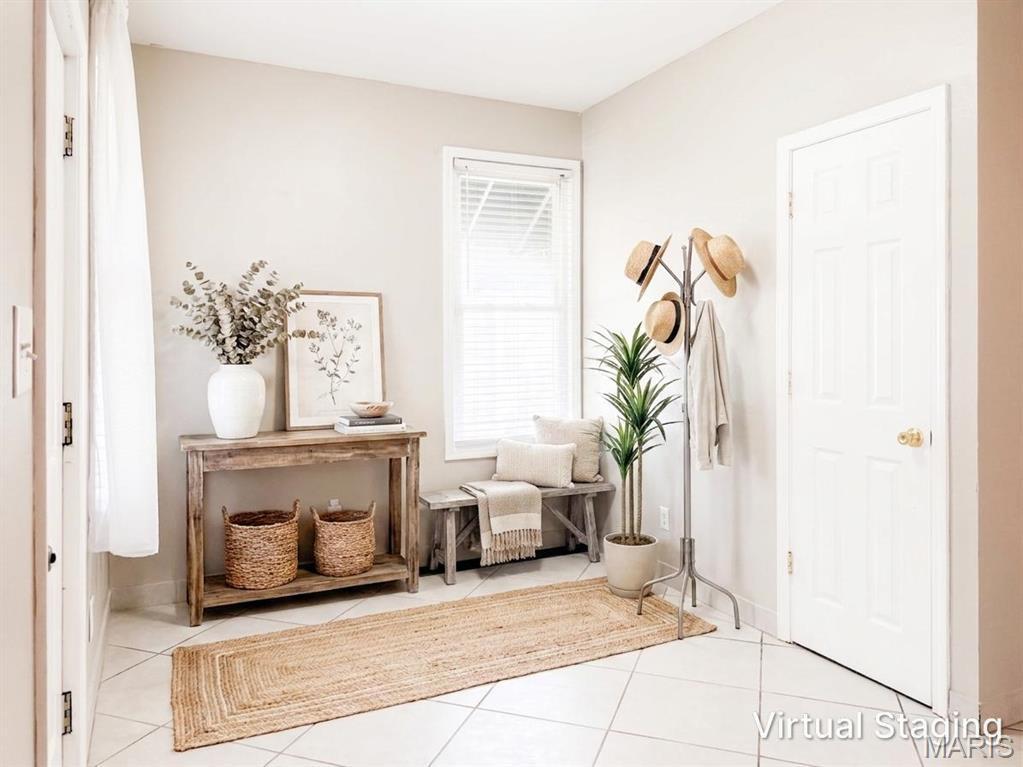
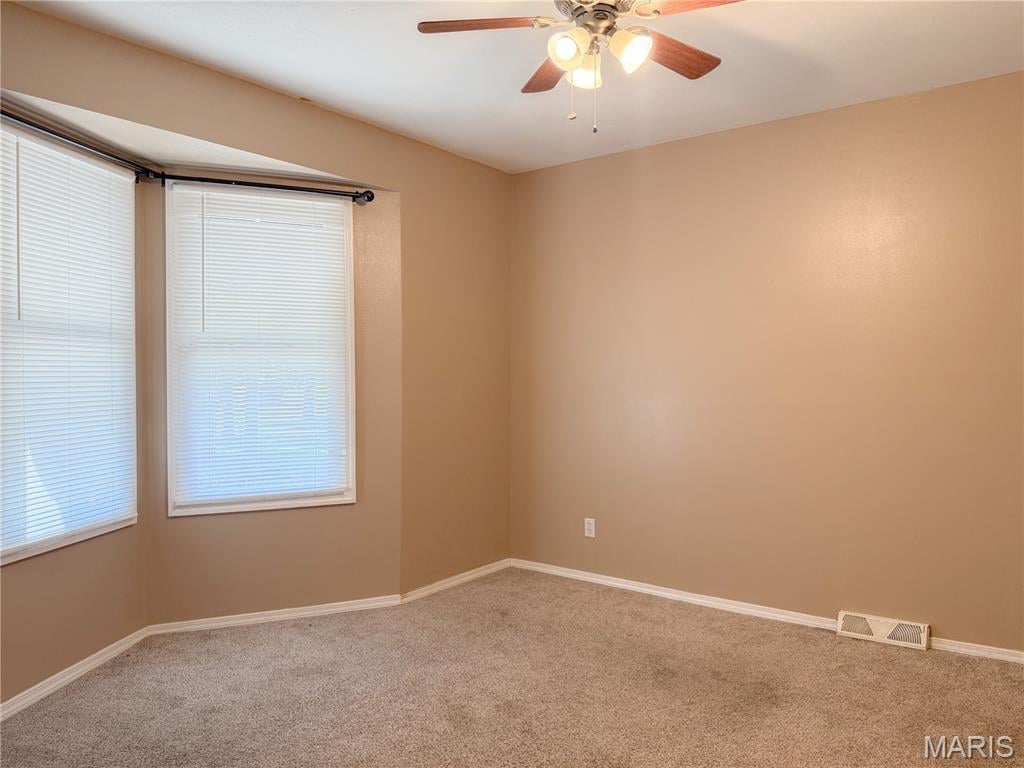
Located in Edwardsville's sought-after LeClaire Historic District, this well-maintained 3-bedroom, 2-bath home offers an opportunity to enjoy one of the area's most walkable and vibrant neighborhoods. Just minutes from Southern Illinois University Edwardsville, downtown Edwardsville's restaurants, coffee shops, boutiques, parks, and community events, this one is a must have home!
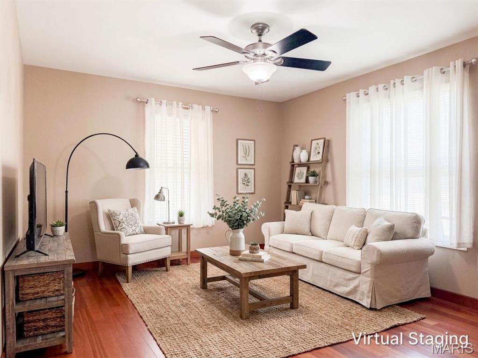
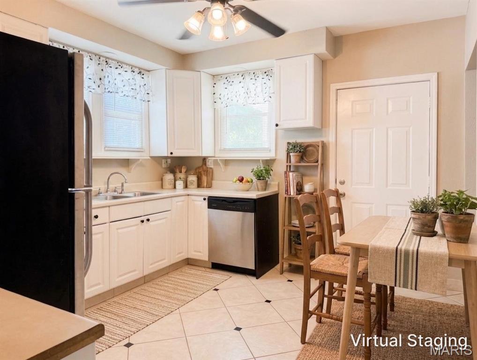
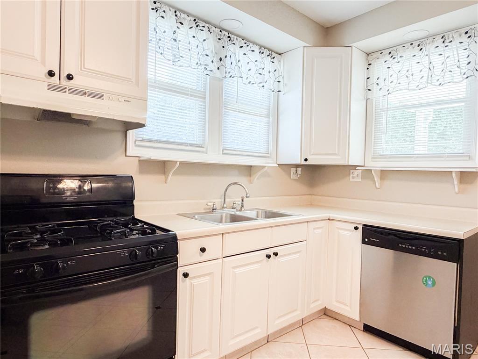
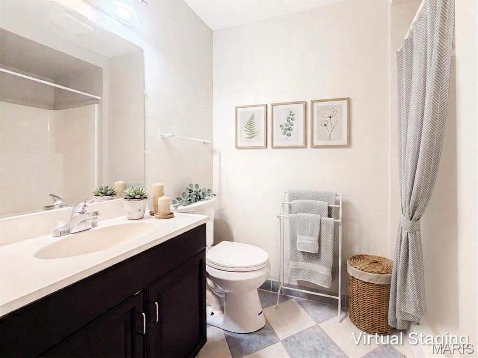
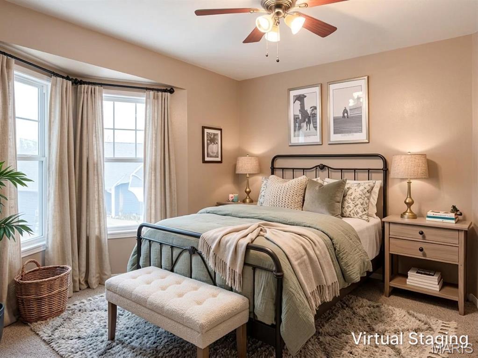
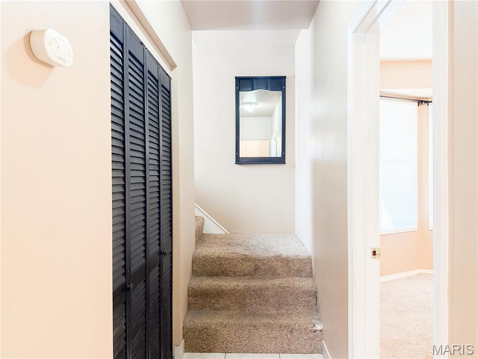
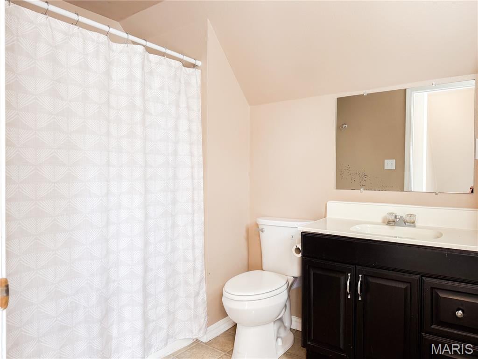
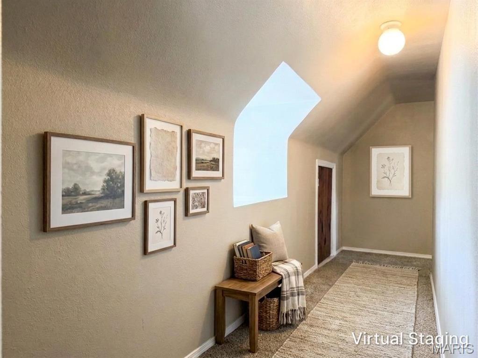
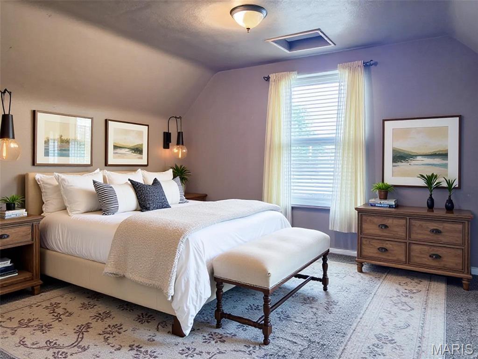
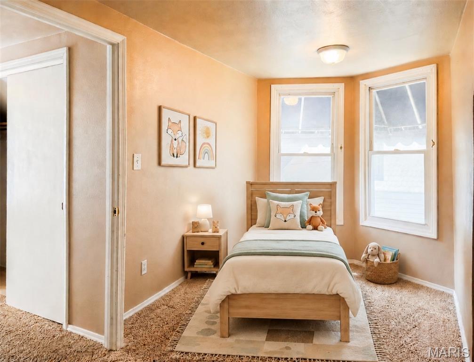
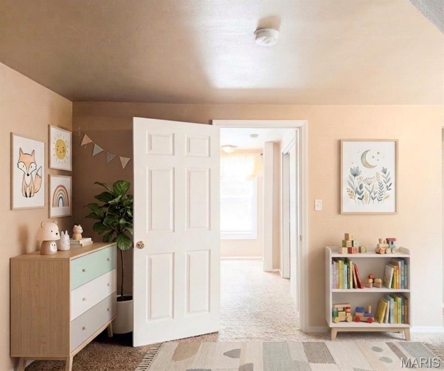
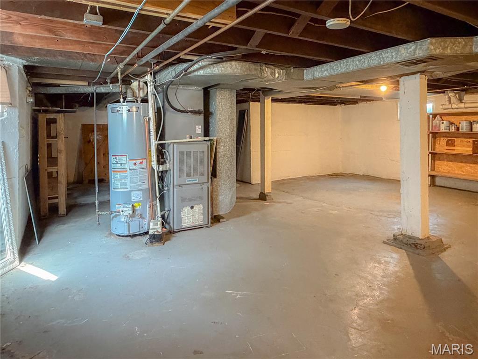
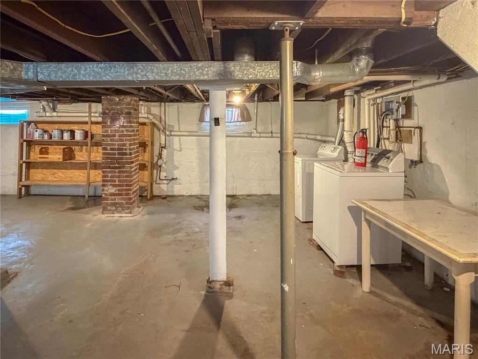
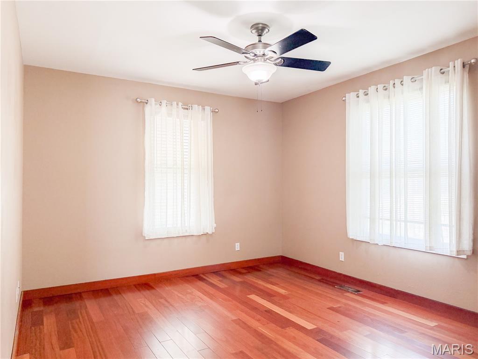
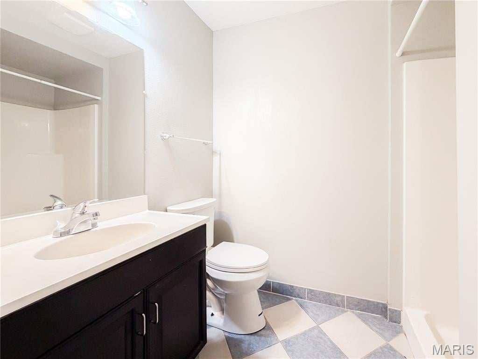
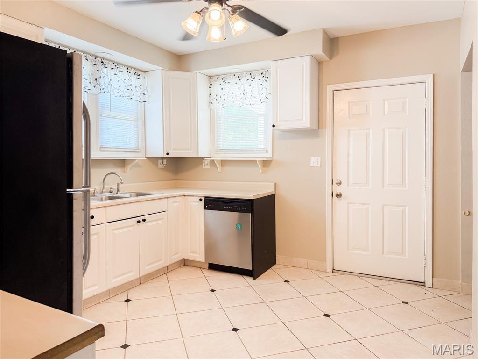
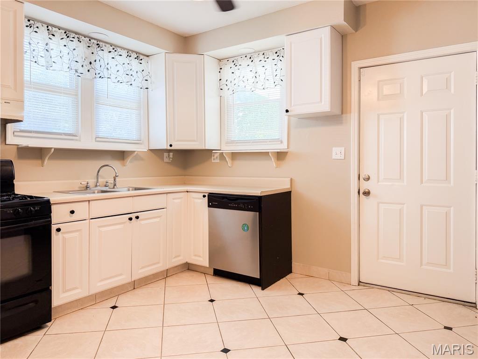
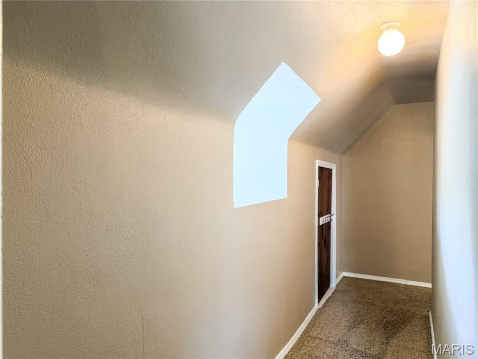
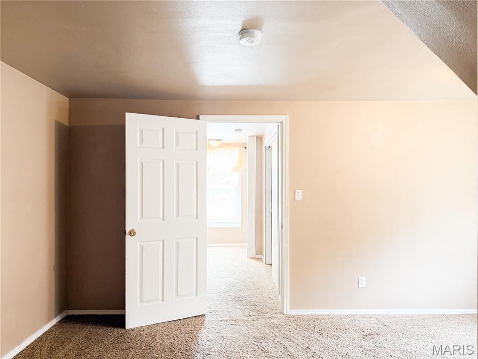
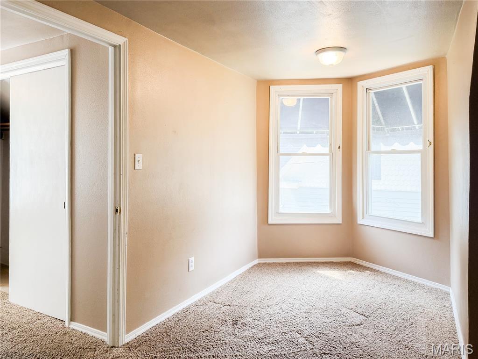
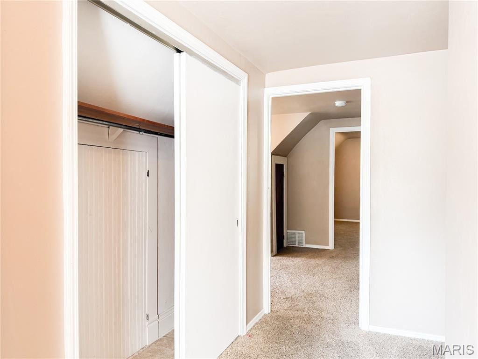
This floor plan offers flexibility for a variety of lifestyles. The main level features a spacious living room, dining area, kitchen with all appliances included, a main floor bedroom, full bath, and convenient main floor laundry hookup option. Upstairs, you'll find two bedrooms, a second full bath, and abundant storage space. The basement includes laundry space and plenty of additional storage.
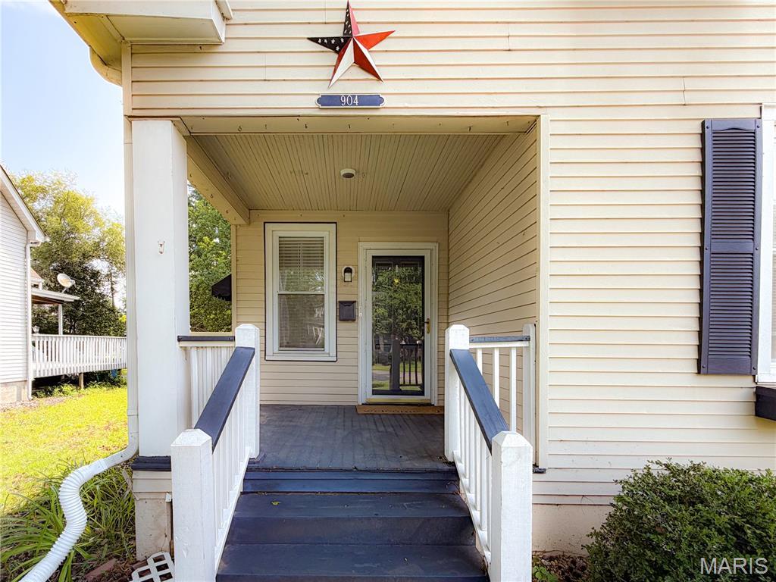
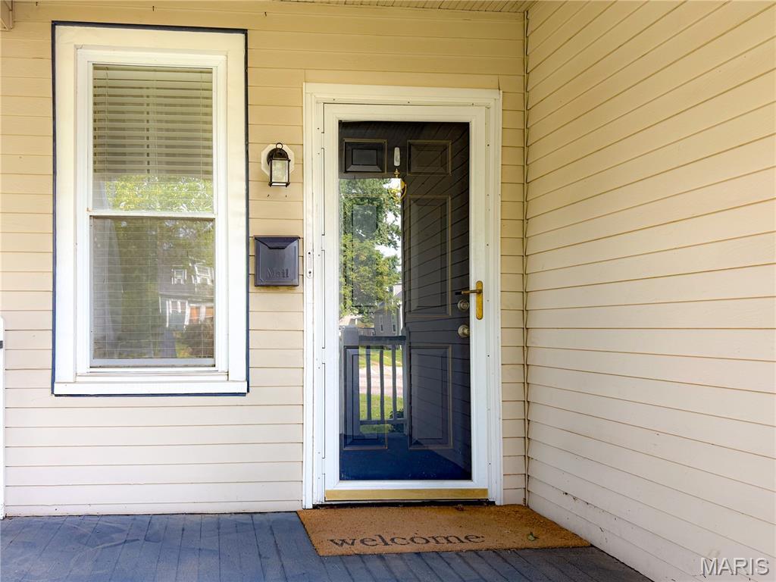
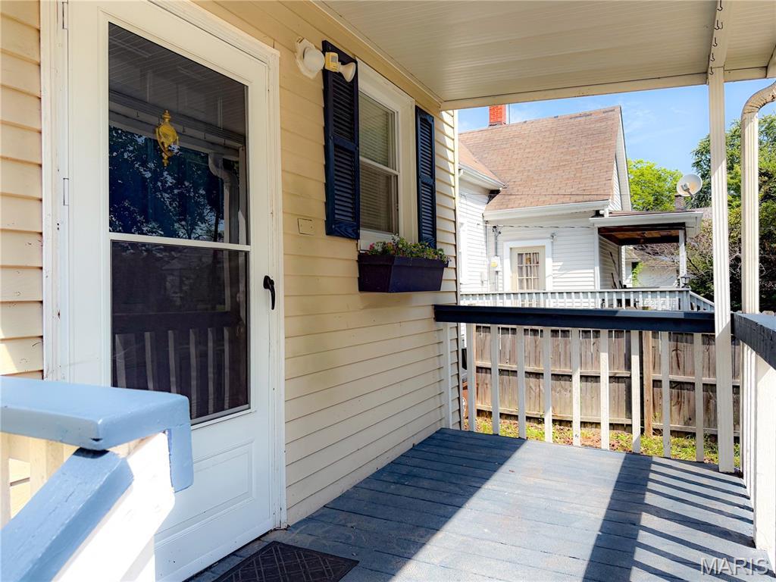
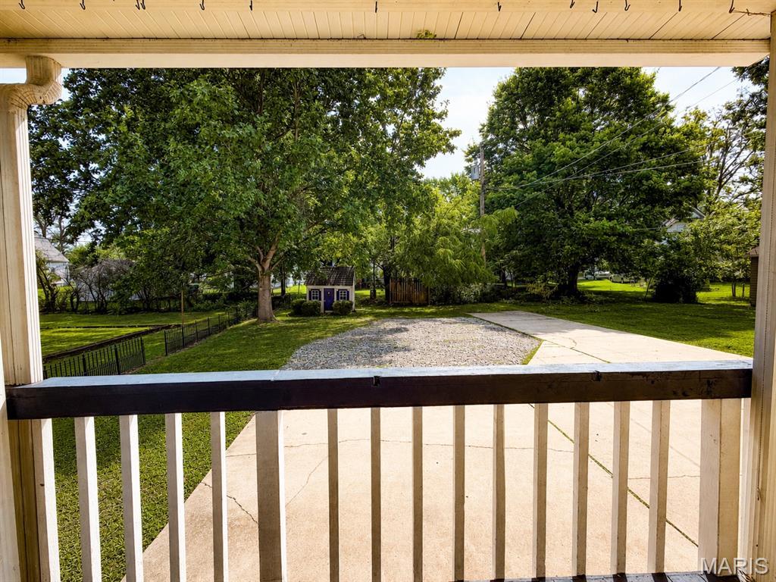
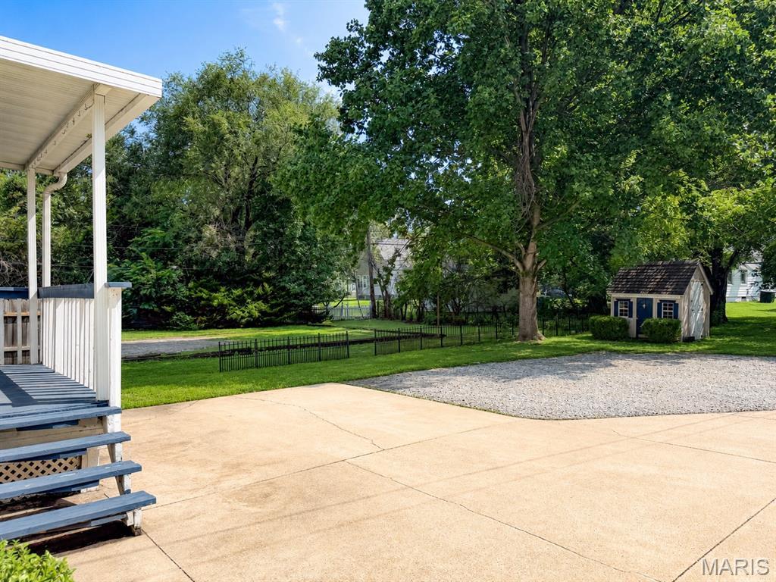
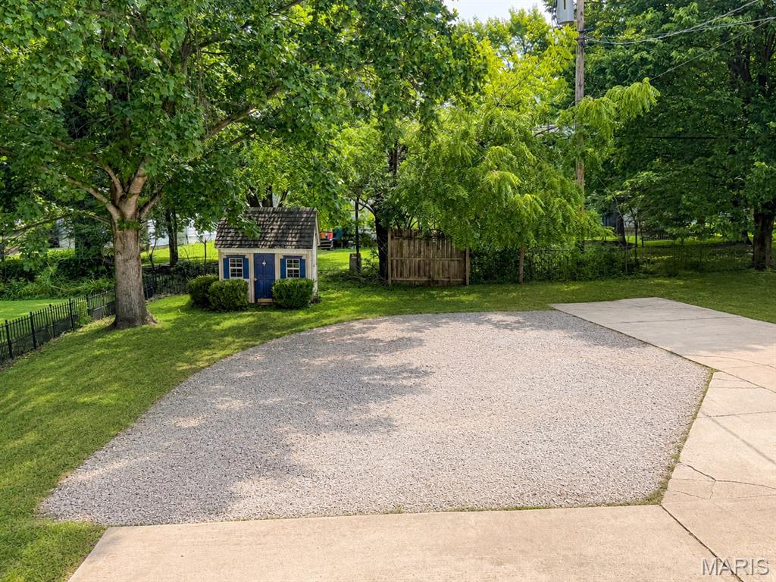
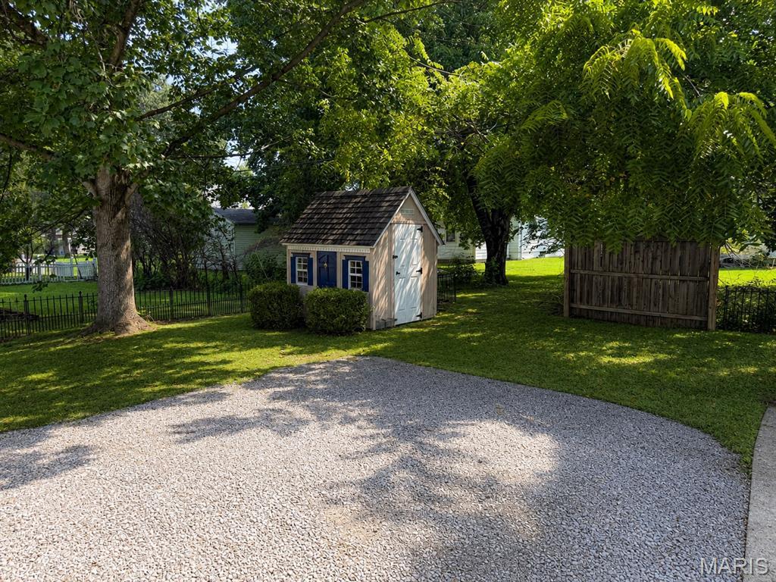
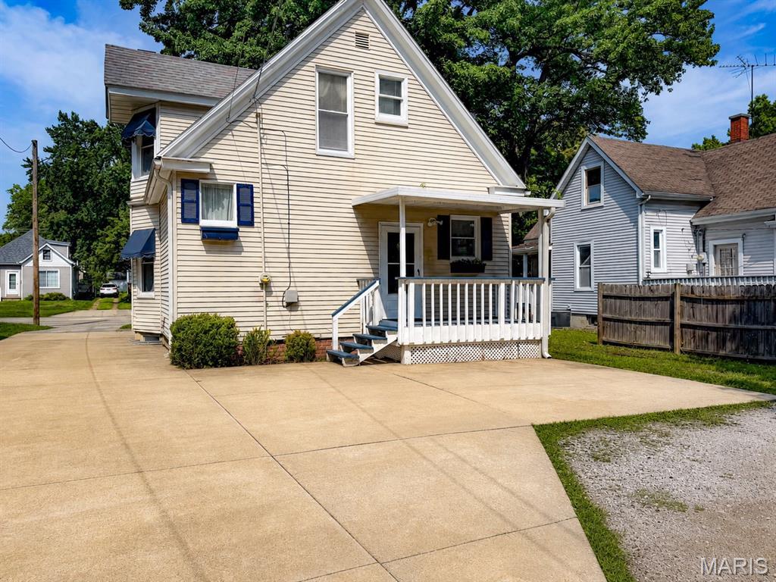
Inviting front porch entry is perfect for relaxing after a walk through the neighborhood or over to the shops and restaurants nearby. Spacious rear parking off the driveway eliminates the need to back onto the street. Covered patio entry from the backyard, along with a ‘mini’ playhouse to match the home! Whether you're looking for your first home, a place near SIUE, or a property with quick access to major employers and everything Edwardsville has to offer, this home combines location, functionality, and everyday convenience.
This house has 3 bedroom(s), 2 baths(s)
and is approximately 1386 sq. ft.
The home has 6 rooms.
This property is located on 0.1607 Acre(s).
Approximate lot size is 0 Acre(s) Elementary School: EDWARDSVILLE DIST 7 Middle School: EDWARDSVILLE DIST 7 High School: Edwardsville
Send Message to Realtor:
MLS#: 26050925
Listing ID: 87985
Updated:
18 hours and 12 mins ago
Days on site:
2 days
Listing provided by
Elizabeth Ortega
RE/MAX Preferred
* The Estimated Payment is offered as a tool for
your convenience and is not an offer of credit. Actual mortgage
rates and fees vary depending on your lender. Please check with
your local lender for accurate mortgage rate information.
Note: Broker may not have reviewed or approved
listing. All information that is provided by the listing agent/broker
is deemed reliable but it is not guaranteed and should always
be independently verified.
Did you know Riverbender.com is free for you thanks to our awesome advertisers? We noticed you're using an ad block software. Please give our sponsors some exposure by disabling your ad blocking service for Riverbender.com.