
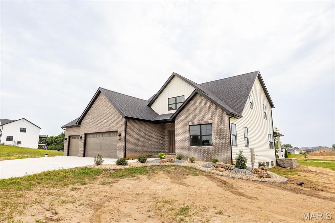
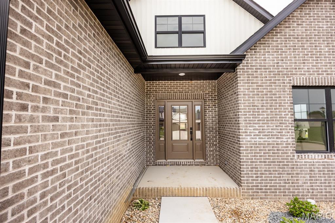
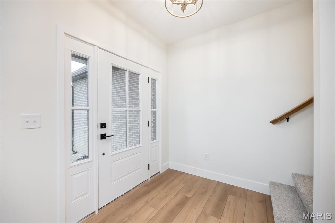
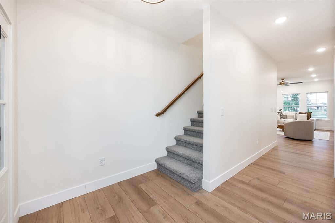
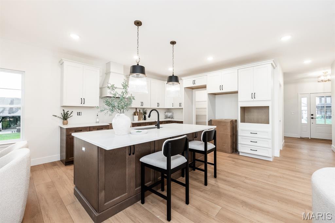
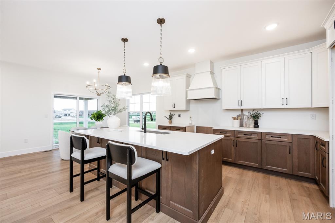
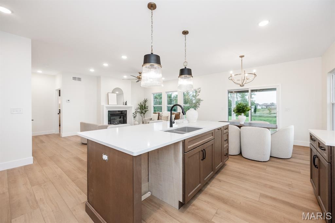
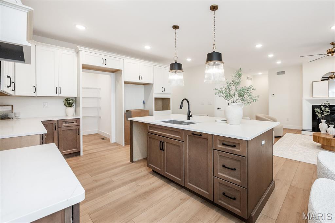
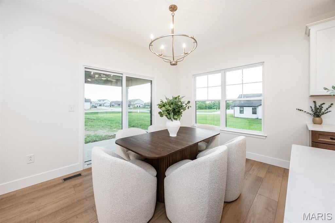
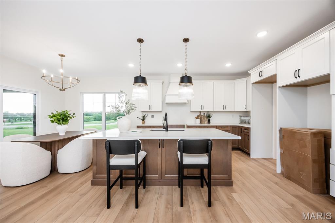
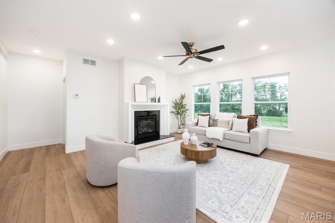
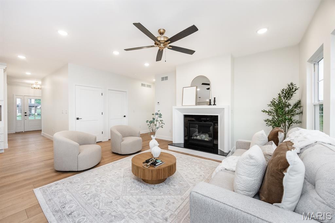
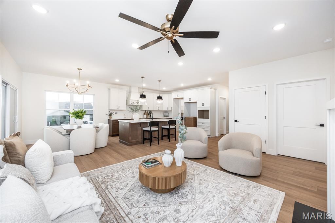
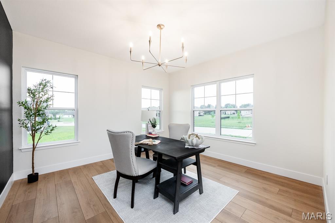
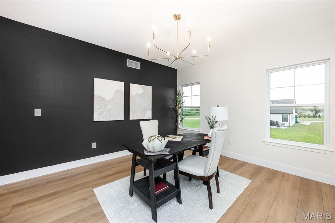
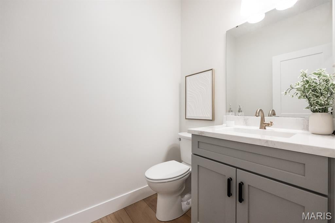
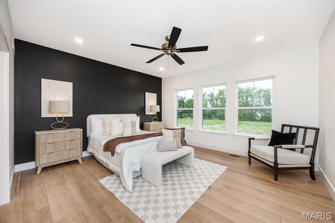
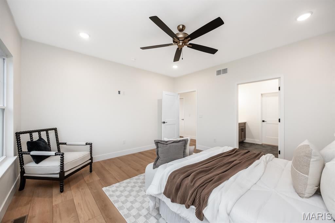
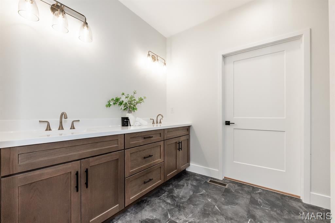
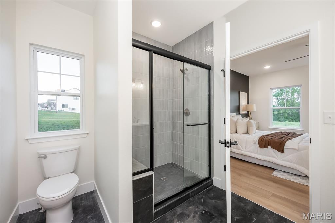
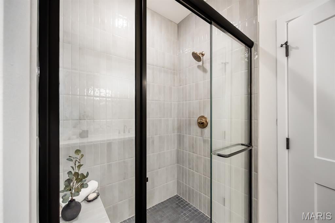
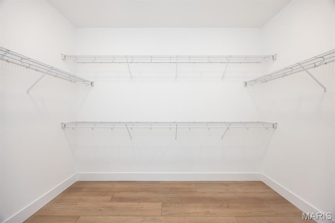
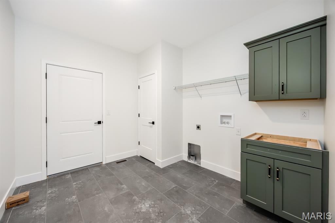
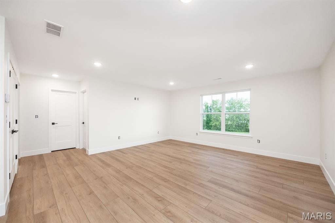
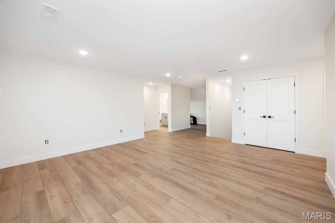
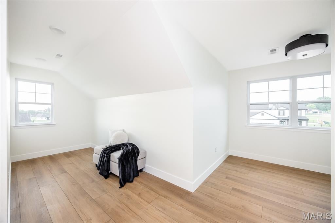
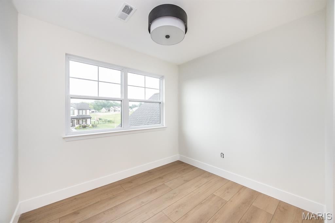
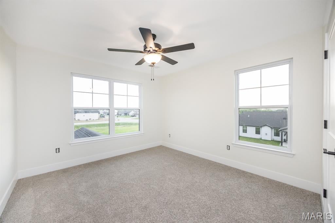
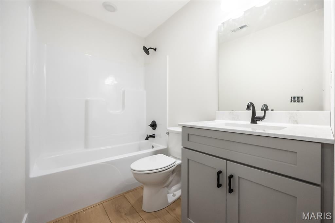
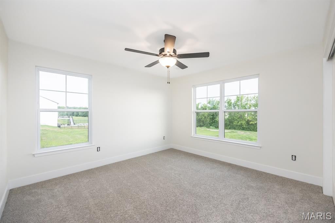
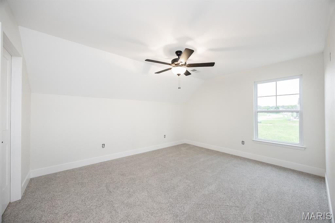
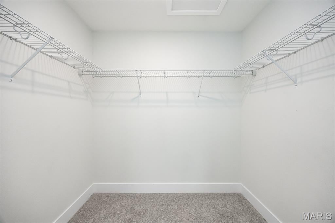
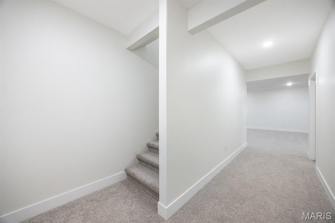
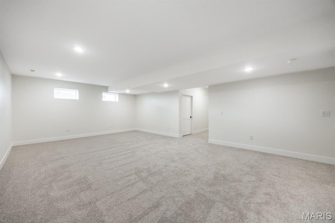
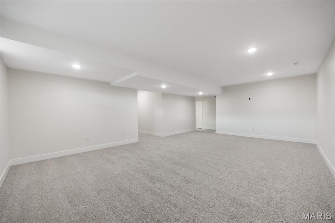
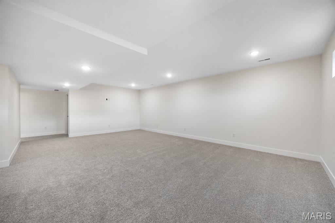
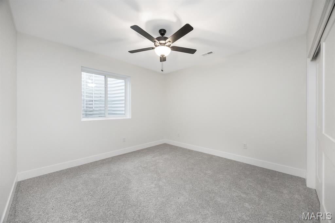
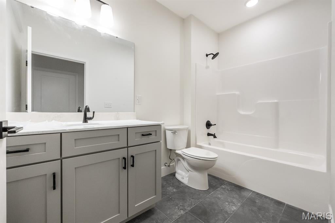
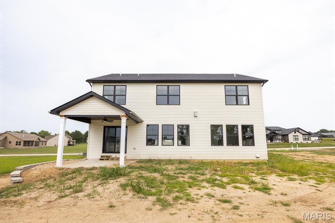
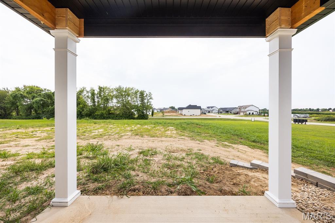
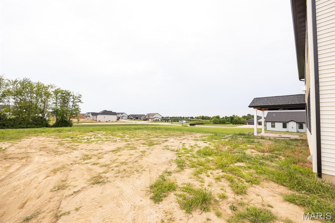
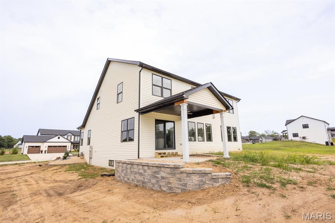
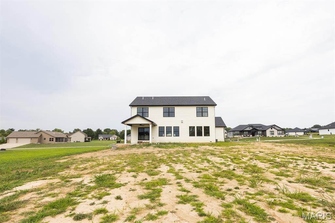
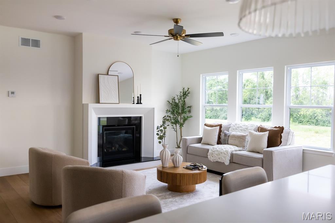
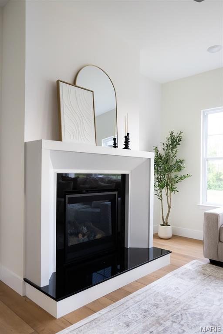
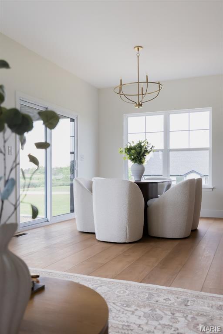
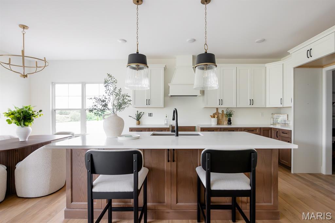
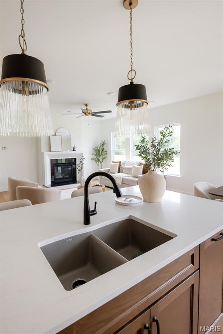
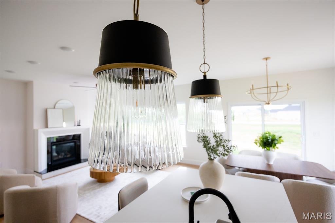
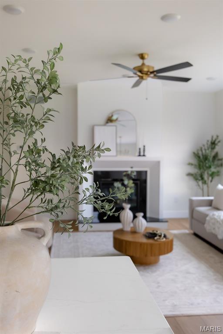
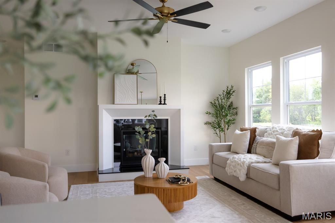
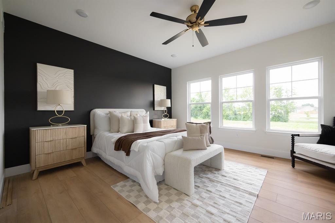
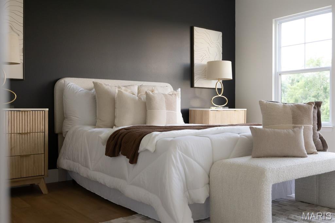
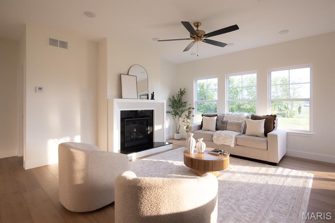
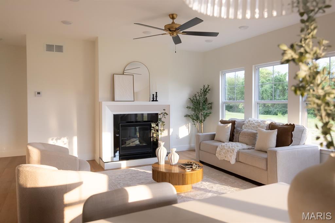
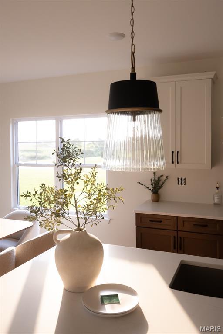
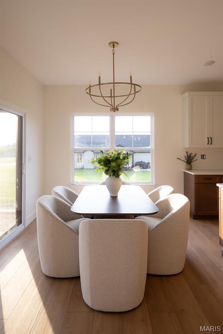
Brand new construction in the Summit of Shiloh! Welcome home to this spacious 1 1/2 story home offering 5 bedrooms and 5 bathrooms with the primary suite on the main level. The kitchen is the heart of the home, featuring a large center island, stainless steel appliances and a hidden walk-in pantry. The open living area is anchored by a cozy gas fireplace, while the flex room provides the perfect space for a home office, formal dining room or additional living space. Durable LVP flooring flows throughout the main level and most of the upstairs. The primary suite features a beautifully appointed bath with dual vanities and a gorgeous tiled shower. Upstairs offers additional living space with a spacious loft plus a cozy reading nook, perfect for teens, kids or a second hangout space. The partially finished basement expands the home even further with a finished family room, bedroom and bathroom. Still, plenty of room for storage or to add extra square footage in the future. Enjoy the outdoor living on the covered back patio overlooking a generously sized lot. Community pool and convenient location to Scott AFB. MUST SEE! Agent interest.
This house has 5 bedroom(s), 5 baths(s)
and is approximately 3987 sq. ft.
This home has a 3 car garage.
This property is located on 0.64 Acre(s).
Approximate lot size is 1 Acre(s) Elementary School: SHILOH VILLAGE DIST 85 Middle School: SHILOH VILLAGE DIST 85 High School: OFallon
Send Message to Realtor:
MLS#: 26050347
Listing ID: 87977
Updated:
3 days ago
Days on site:
6 days
Listing provided by
Janell Schmittling
Homes By Janell
* The Estimated Payment is offered as a tool for
your convenience and is not an offer of credit. Actual mortgage
rates and fees vary depending on your lender. Please check with
your local lender for accurate mortgage rate information.
Note: Broker may not have reviewed or approved
listing. All information that is provided by the listing agent/broker
is deemed reliable but it is not guaranteed and should always
be independently verified.
Did you know Riverbender.com is free for you thanks to our awesome advertisers? We noticed you're using an ad block software. Please give our sponsors some exposure by disabling your ad blocking service for Riverbender.com.