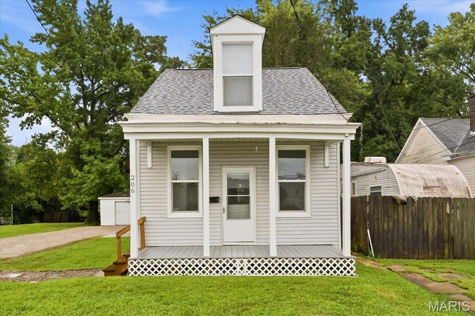
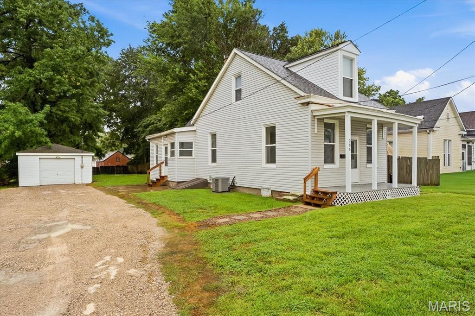
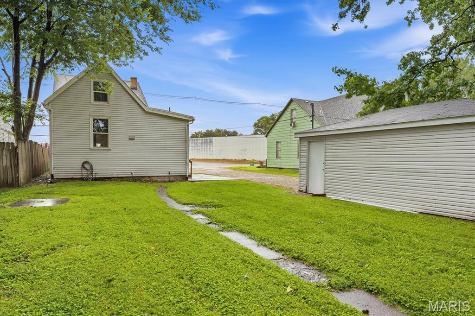
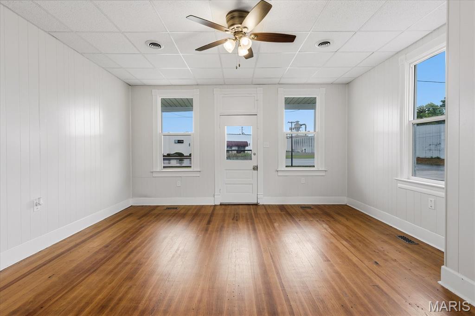
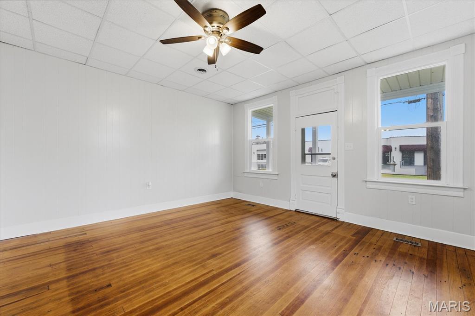
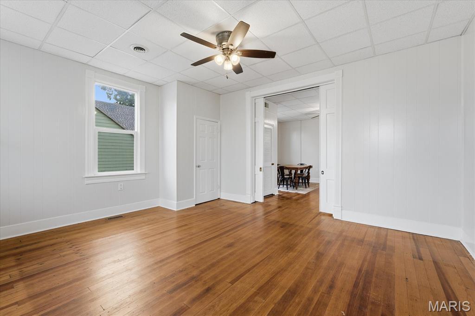
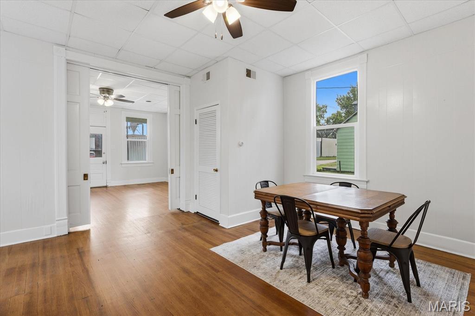
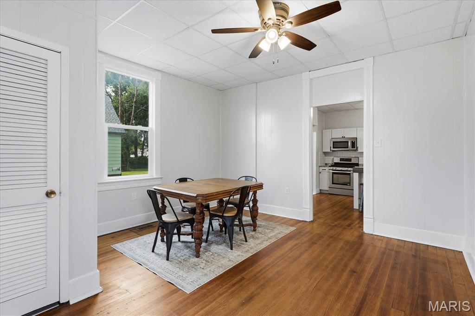
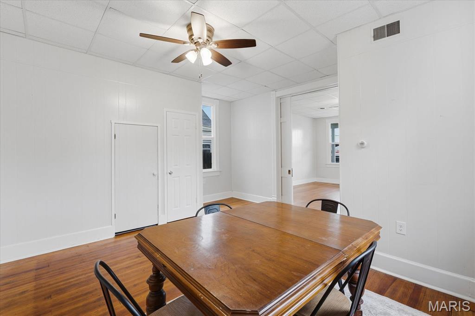
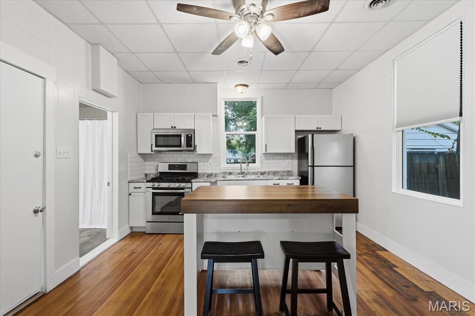
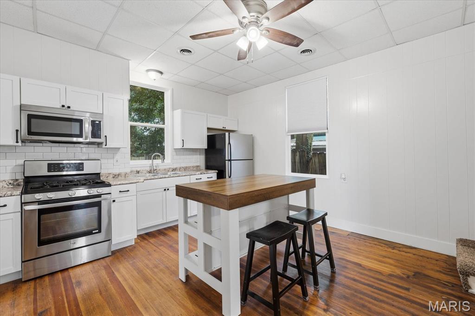
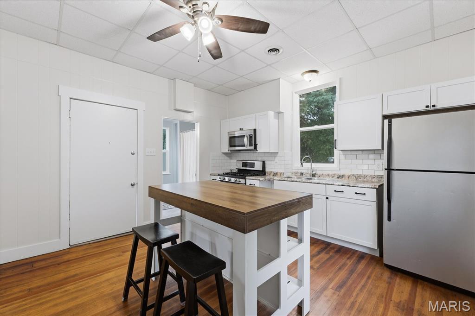
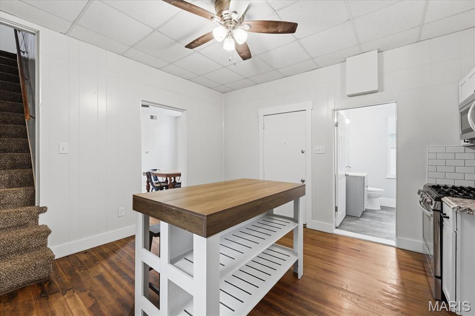
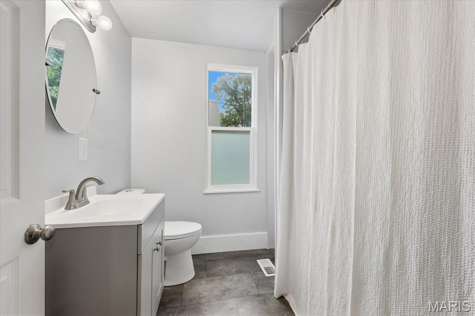
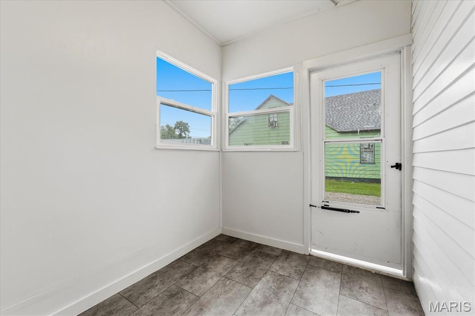
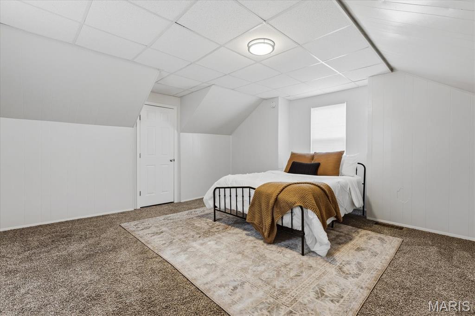
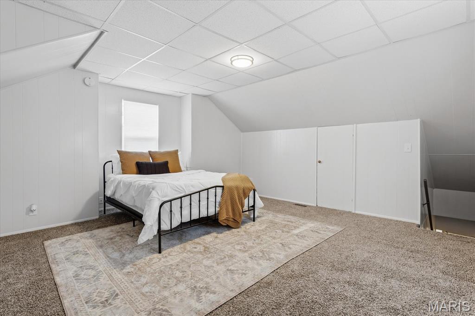
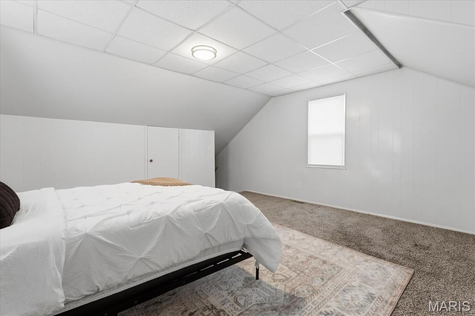
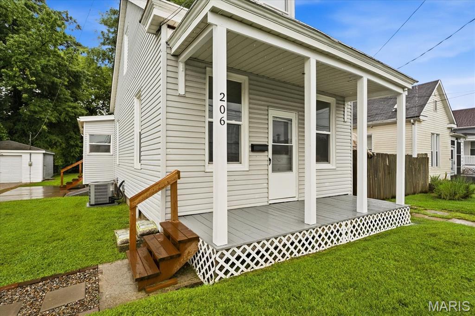
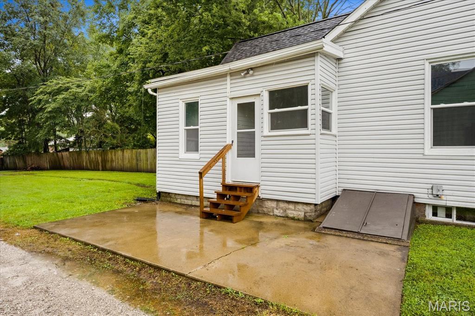
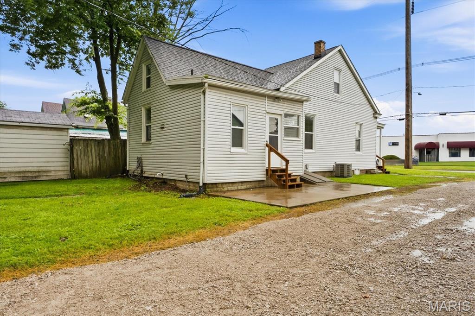
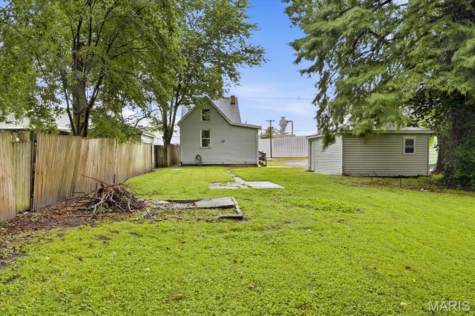
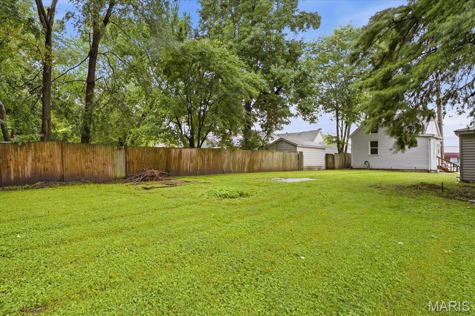
Affordable and move in ready!! In 2023 this home was refreshed with new roof, new carpet, new vinyl windows, new hvac, and the hardwood floors were brought back to life! Not to mention a kitchen remodel, stainless appliances to stay, updated full bath on the main floor, and fresh paint. The main floor offers lots of light and a main floor bedroom (or could be a living room) with pocket doors leading to the dining room (also could be a living room). The eat in kitchen has a large island that will stay offering even more storage underneath. The main floor full bath is just off the kitchen and the side entry mud room from the newly rocked driveway. Upstairs there is a large primary bedroom with a walk in closet and an attic access that has flooring and is a huge storage space. The basement also offers more storage and the laundry area along with walk up access to the outside. Need more storage? The detached one car garage offers even more space! Enjoy the outdoors in the spacious back yard or from the covered front porch. Will be City compliant and would make a great primary residence or add to your rental portfolio (this property rented for $1200 a month prior-owner paid sewer and trash). Make your appointment today!
This house has 2 bedroom(s), 1 baths(s)
and is approximately 1012 sq. ft.
The home has 6 rooms. This home has a 1 car garage.
This property is located on 0.27 Acre(s).
Approximate lot size is 0 Acre(s) Elementary School: BELLEVILLE DIST 118 Middle School: BELLEVILLE DIST 118 High School: Belleville High School-West
Send Message to Realtor:
MLS#: 26050101
Listing ID: 87938
Updated:
2 days ago
Days on site:
2 days
Listing provided by
Cari Brunner
RE/MAX Preferred
* The Estimated Payment is offered as a tool for
your convenience and is not an offer of credit. Actual mortgage
rates and fees vary depending on your lender. Please check with
your local lender for accurate mortgage rate information.
Note: Broker may not have reviewed or approved
listing. All information that is provided by the listing agent/broker
is deemed reliable but it is not guaranteed and should always
be independently verified.
Did you know Riverbender.com is free for you thanks to our awesome advertisers? We noticed you're using an ad block software. Please give our sponsors some exposure by disabling your ad blocking service for Riverbender.com.