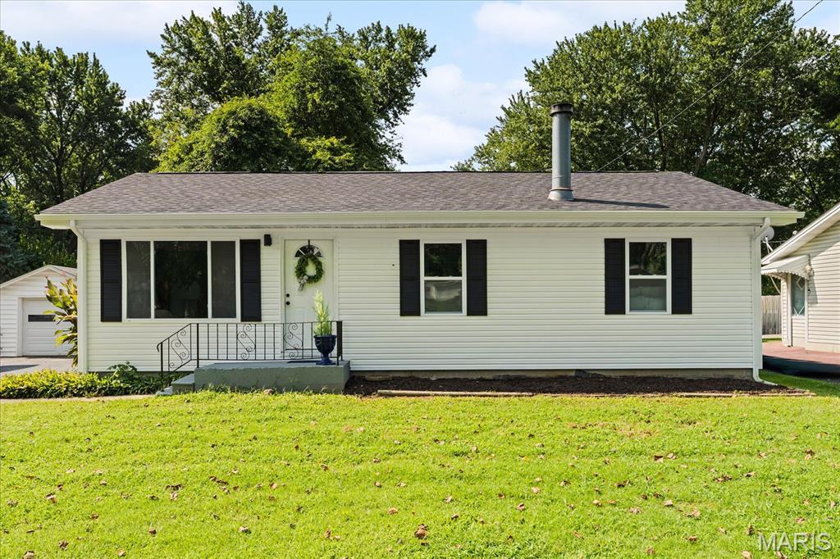
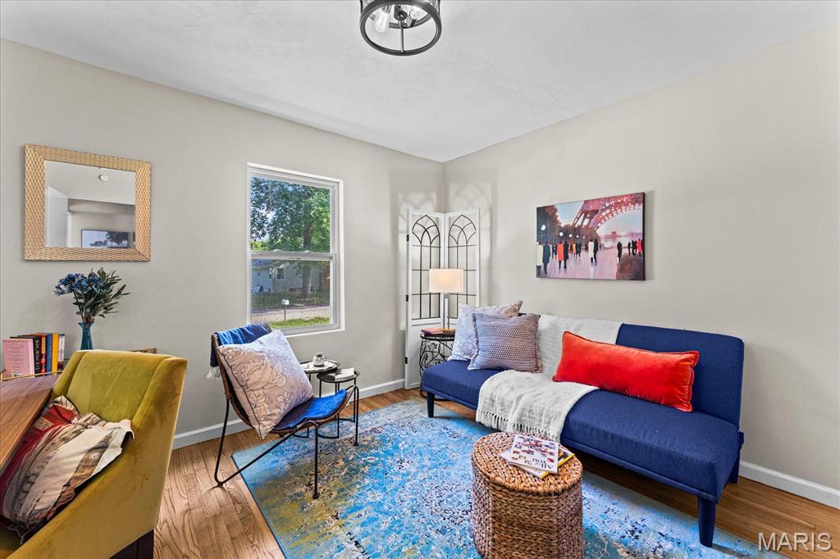
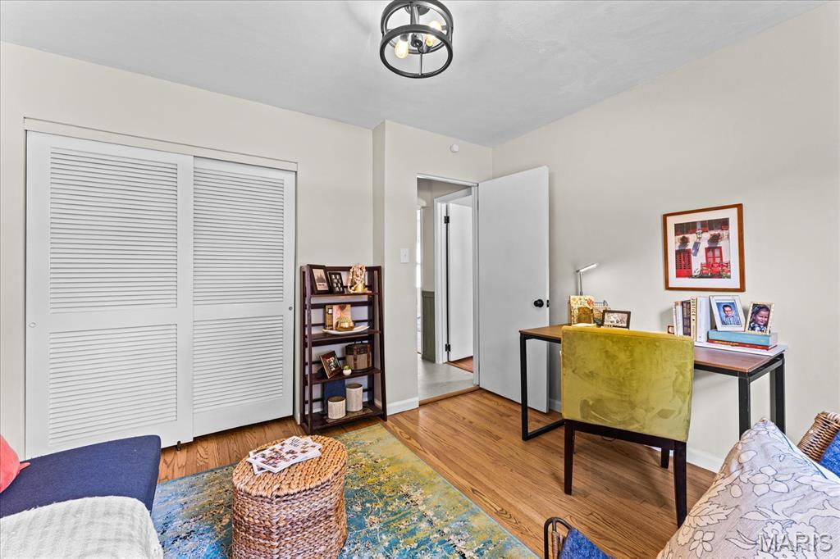
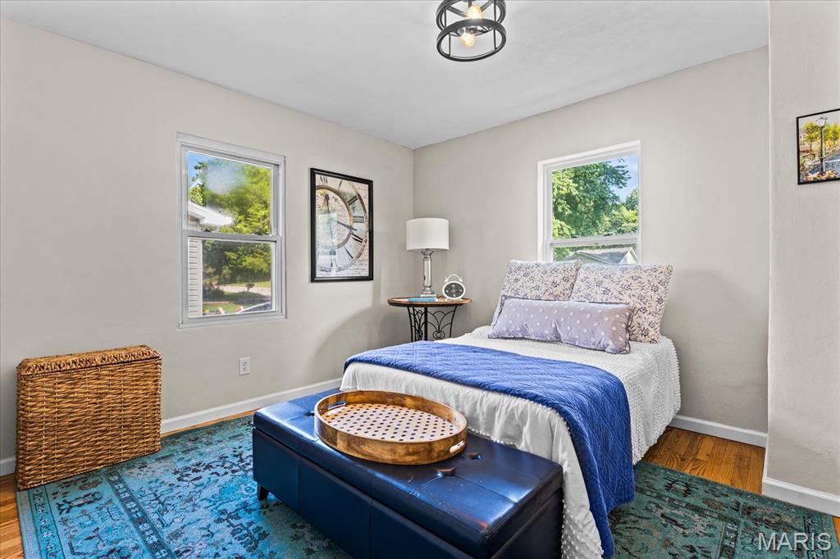
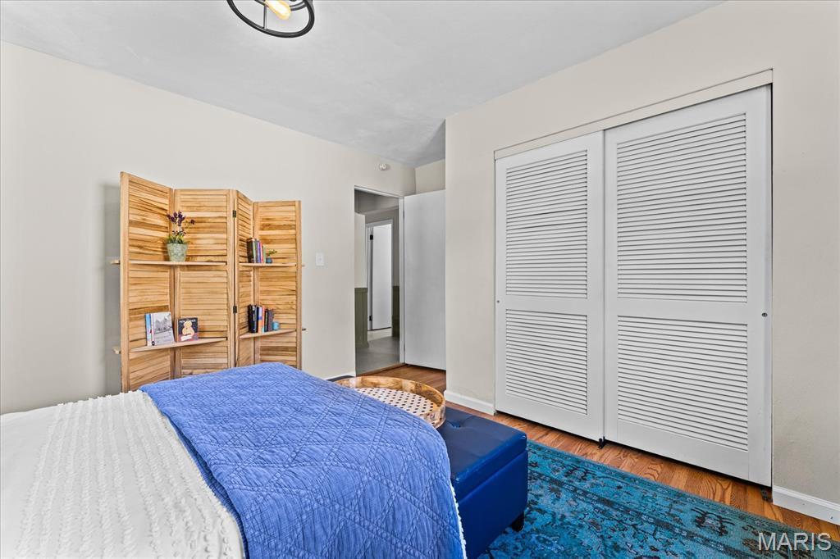
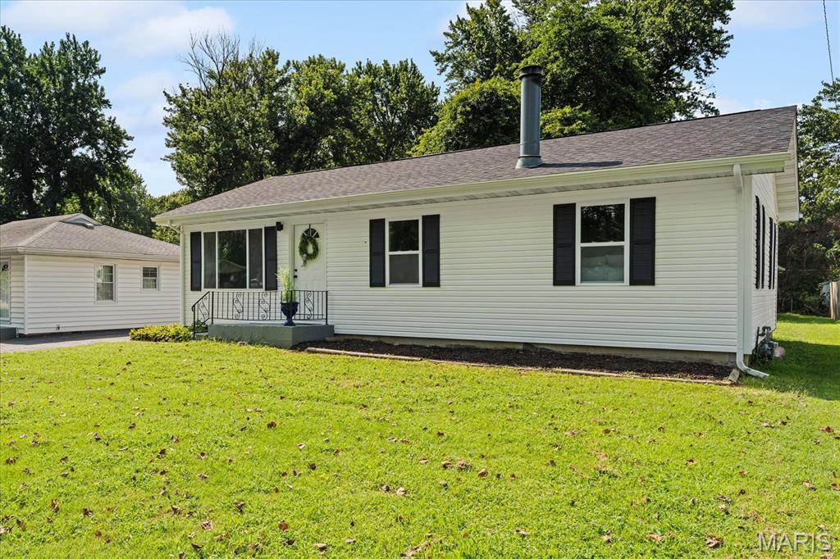
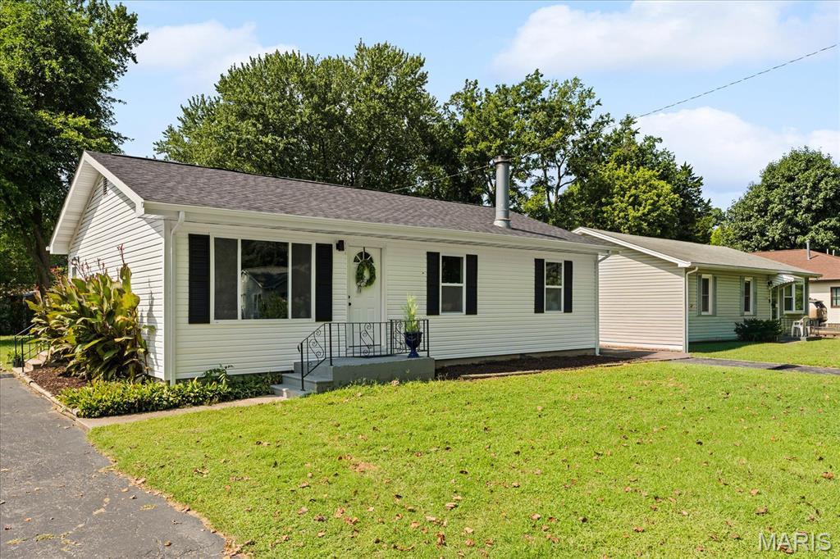
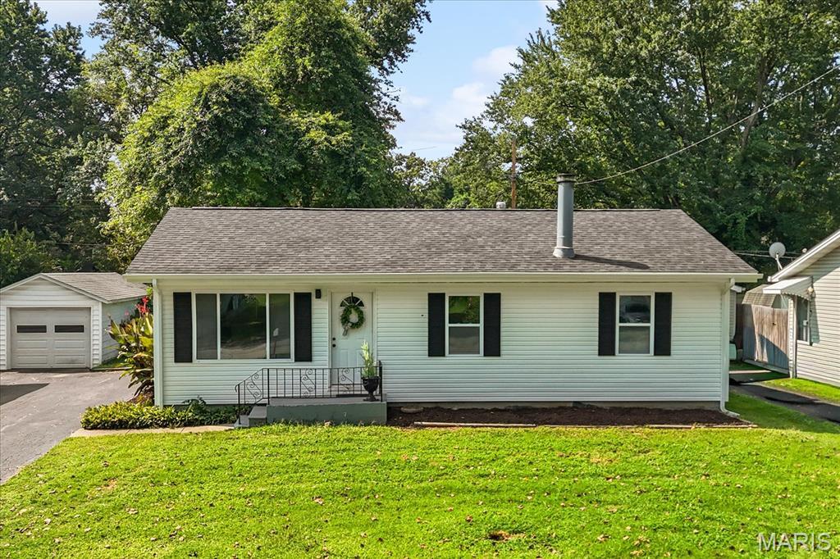
Welcome to 9106 Summit Drive, where timeless charm meets modern luxury. Tucked away in a peaceful, established setting, this beautifully remodeled home offers the perfect balance of privacy and convenience while remaining just minutes from shopping, dining, parks, and interstate access.
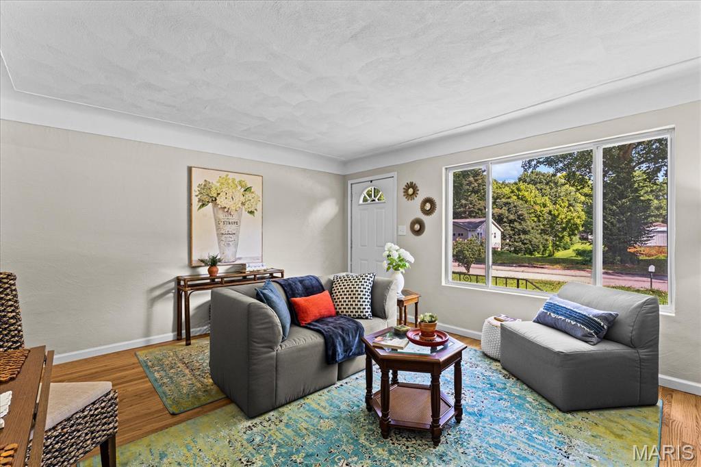
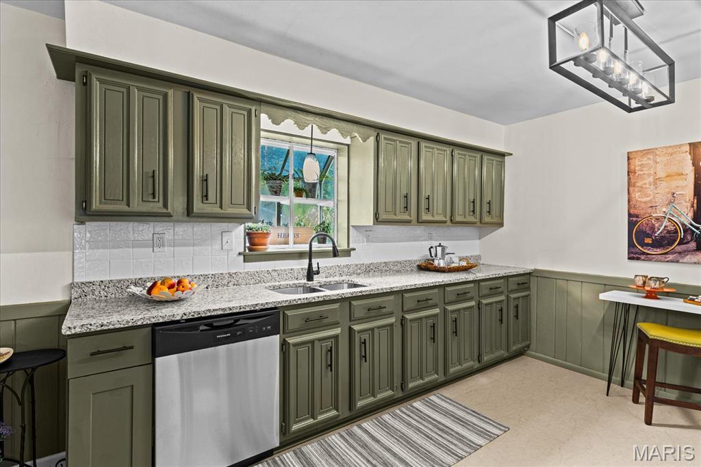
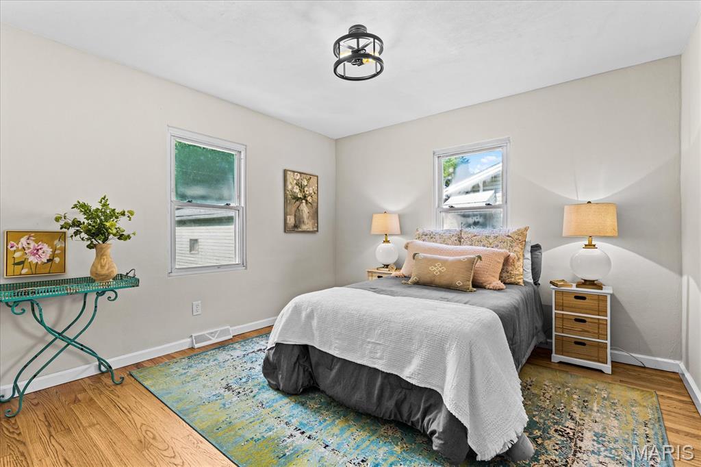
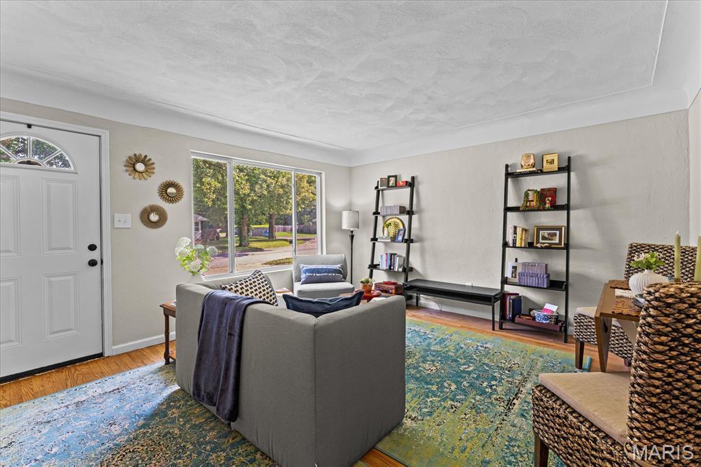
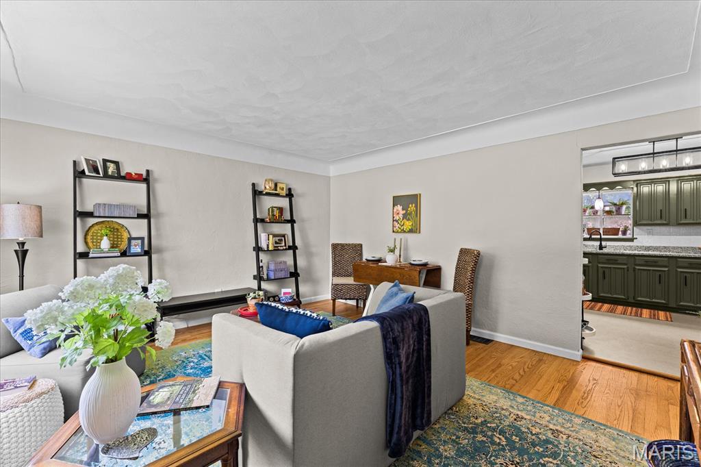
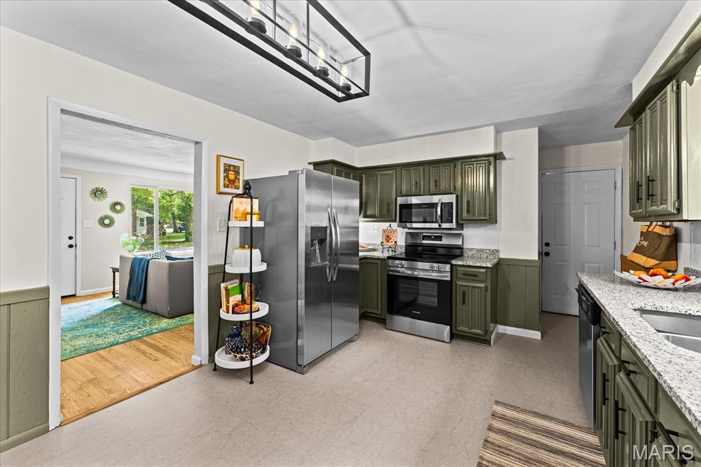
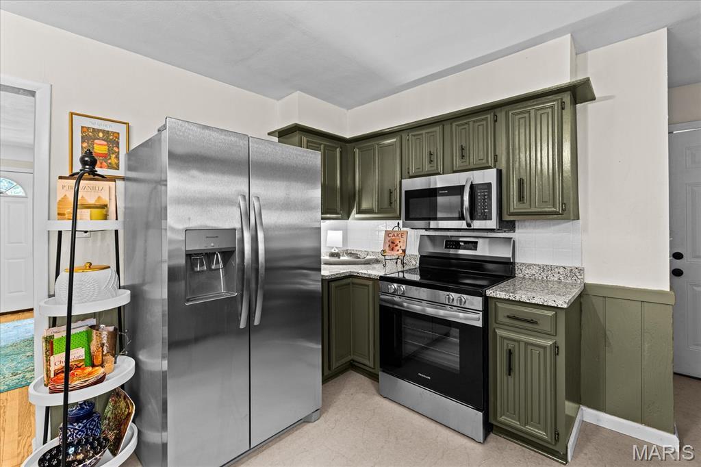
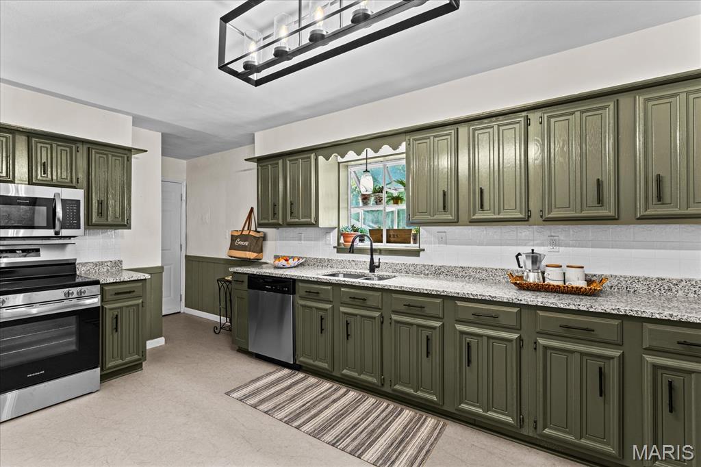
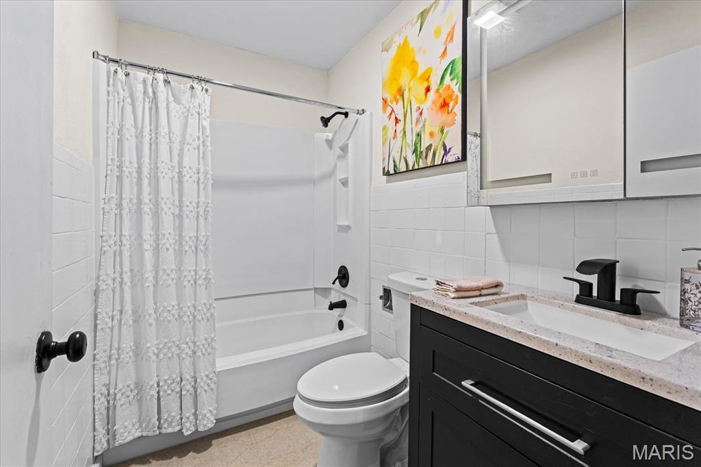
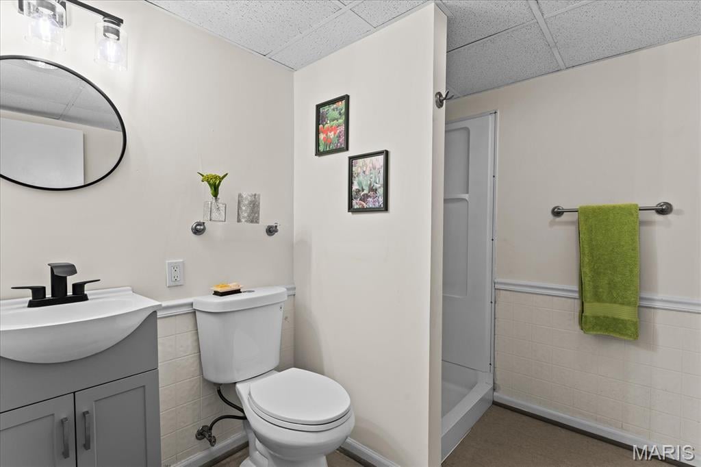
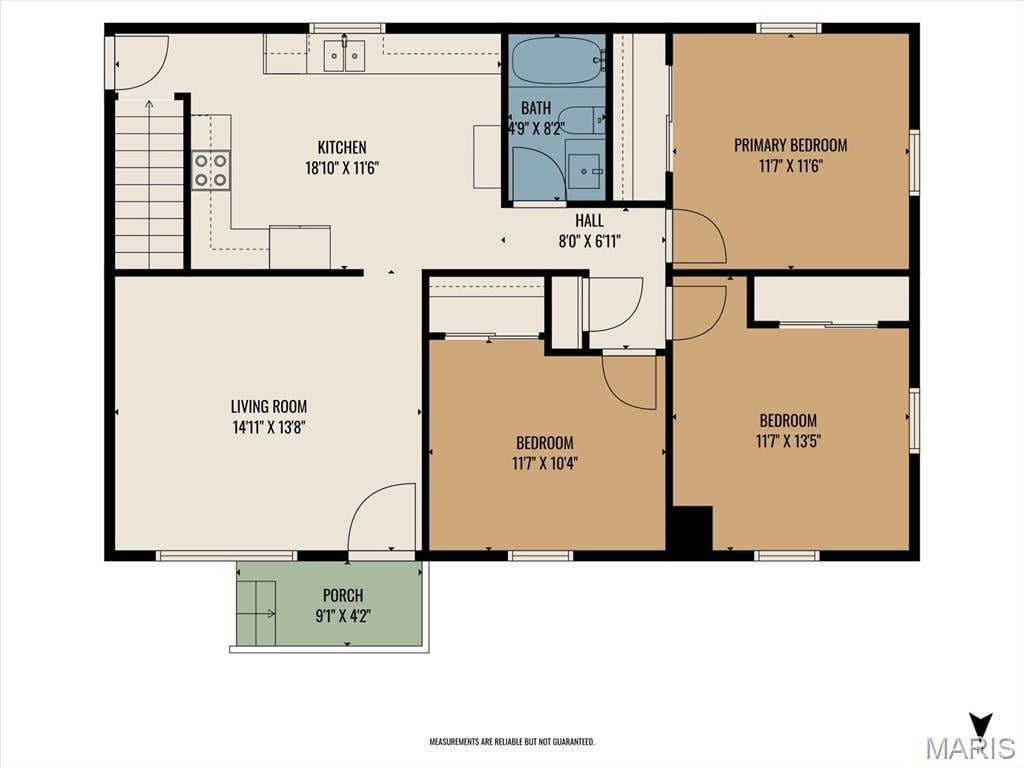
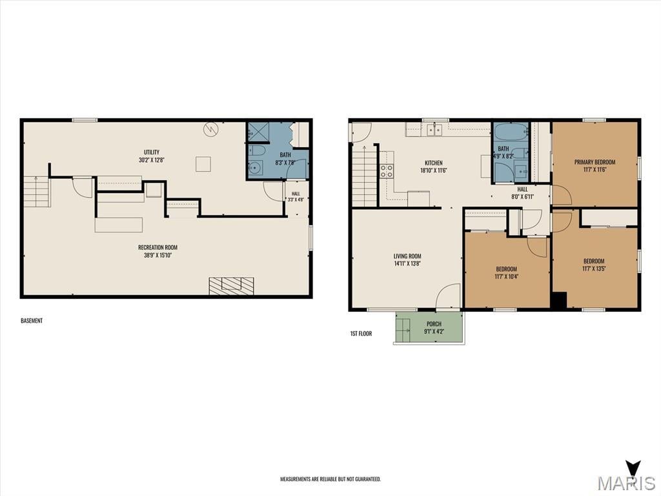
Step inside to discover beautifully refinished original hardwood floors, abundant natural light, and quality updates throughout. The stunning kitchen is the heart of the home, featuring granite countertops, brand-new stainless steel appliances, designer light fixtures, and a functional layout that flows seamlessly into the living space. Both bathrooms have been completely renovated with stylish, modern finishes, making this home truly move-in ready.
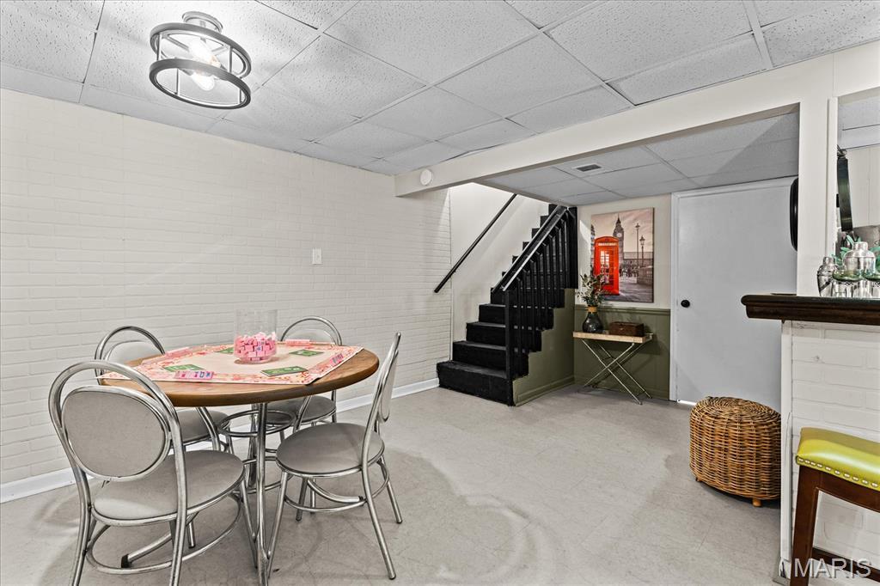
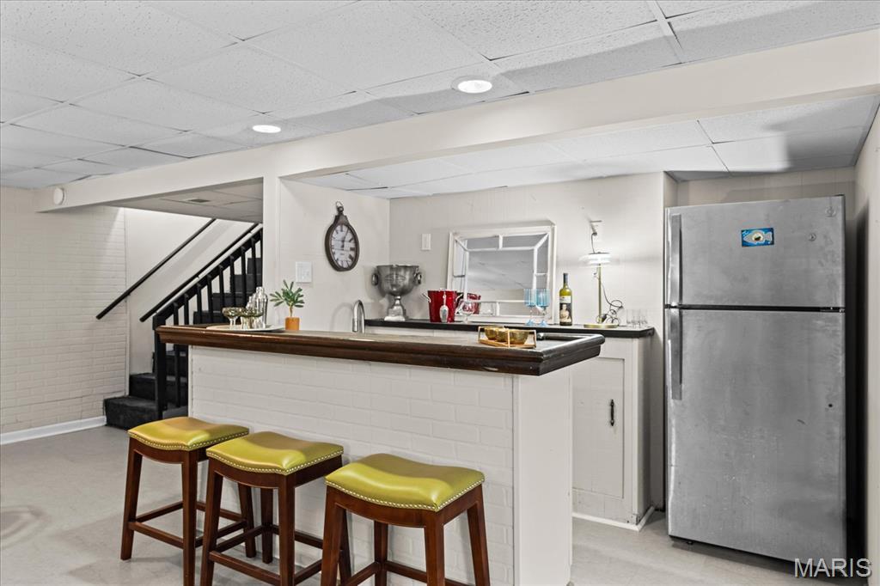
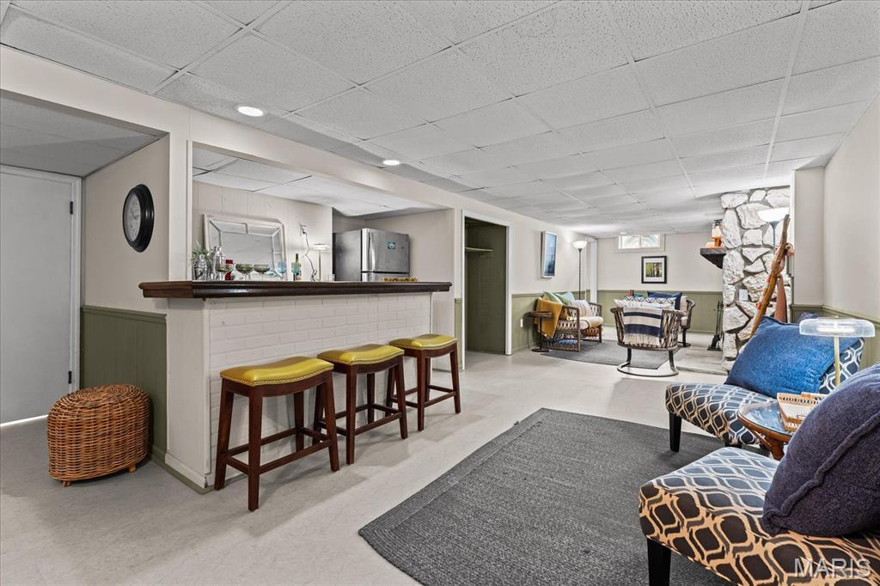
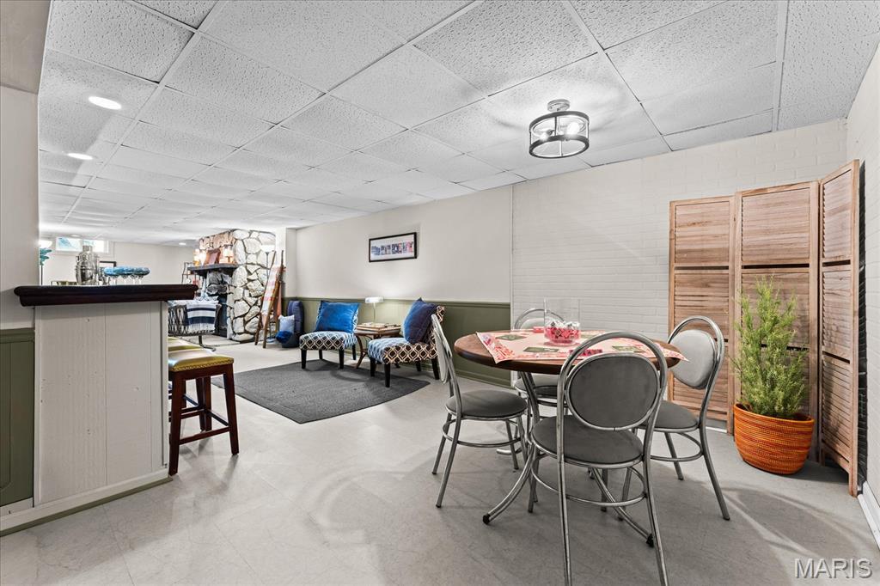
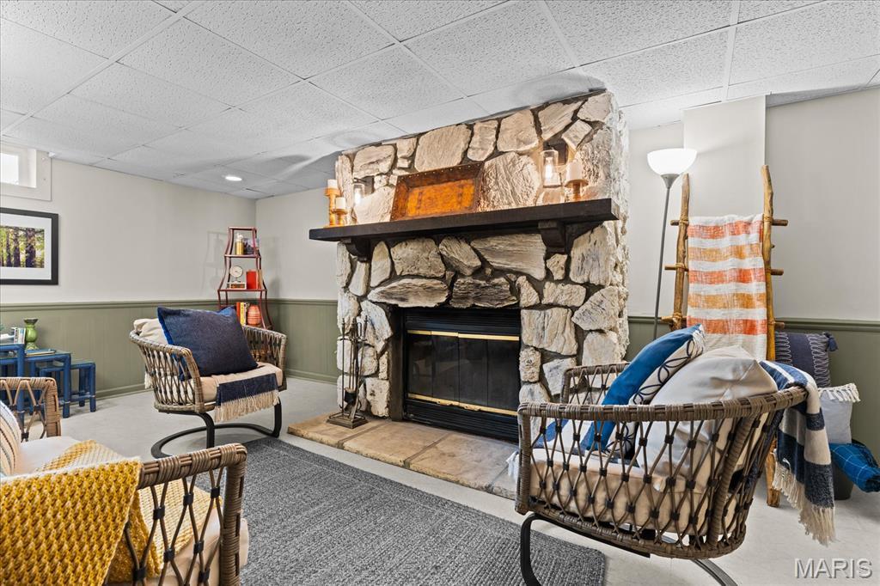
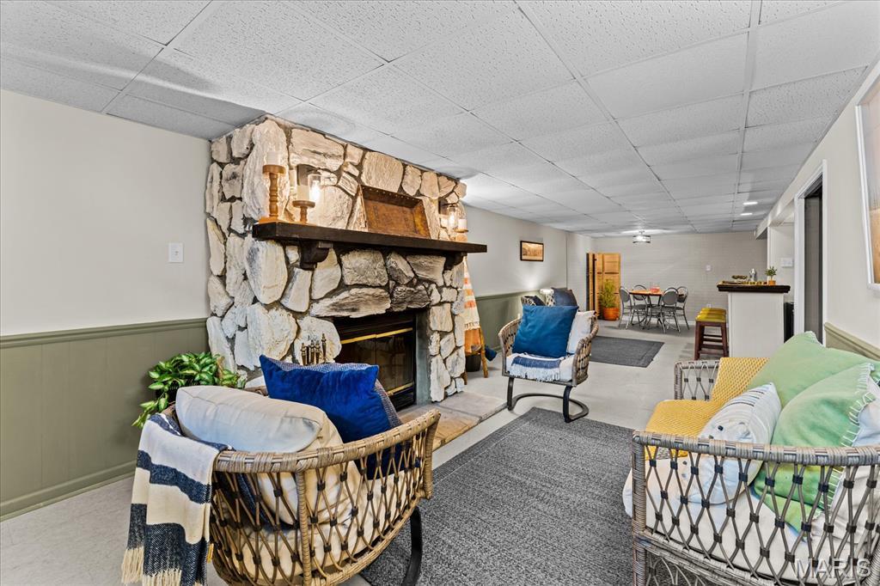
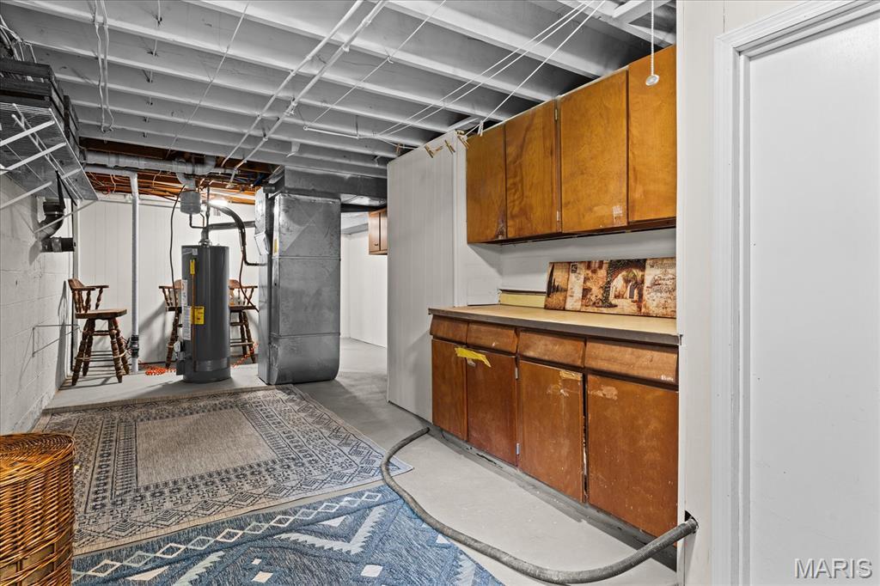
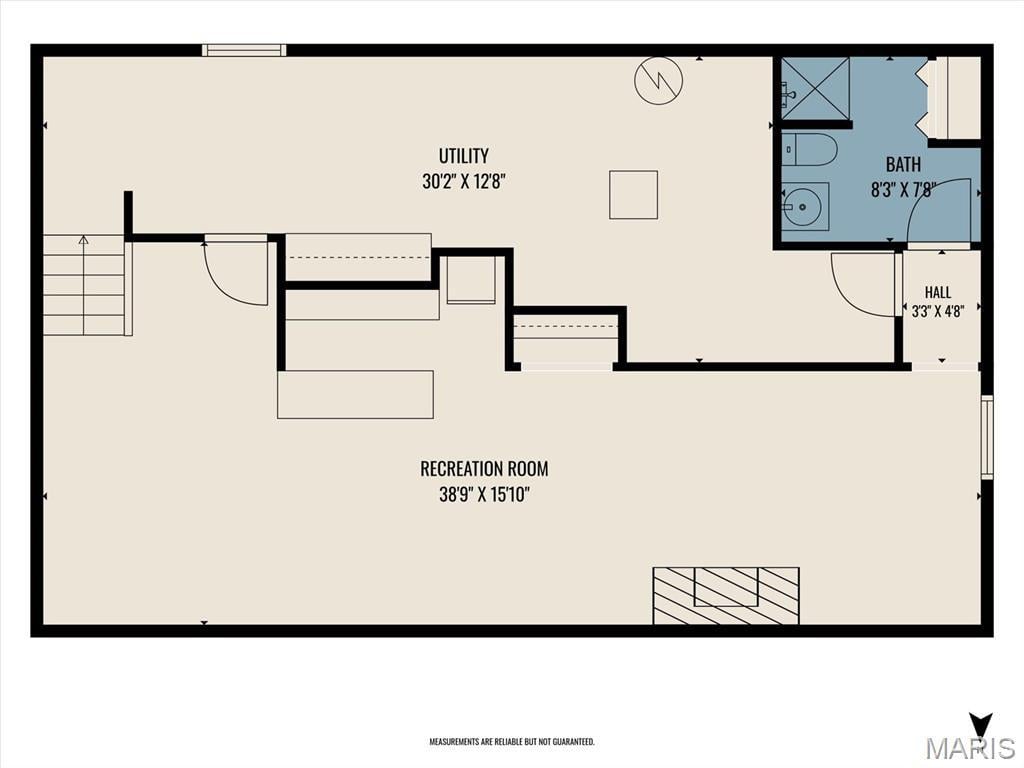
The finished lower level is an entertainer's dream, complete with a spacious recreation area, cozy fireplace, built-in bar, and a full bathroom, perfect for hosting family gatherings, game days, or relaxing nights at home.
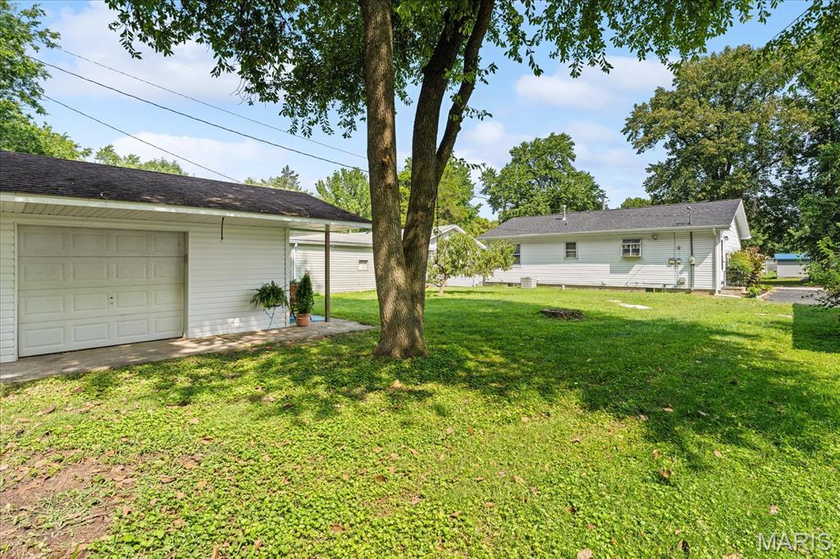
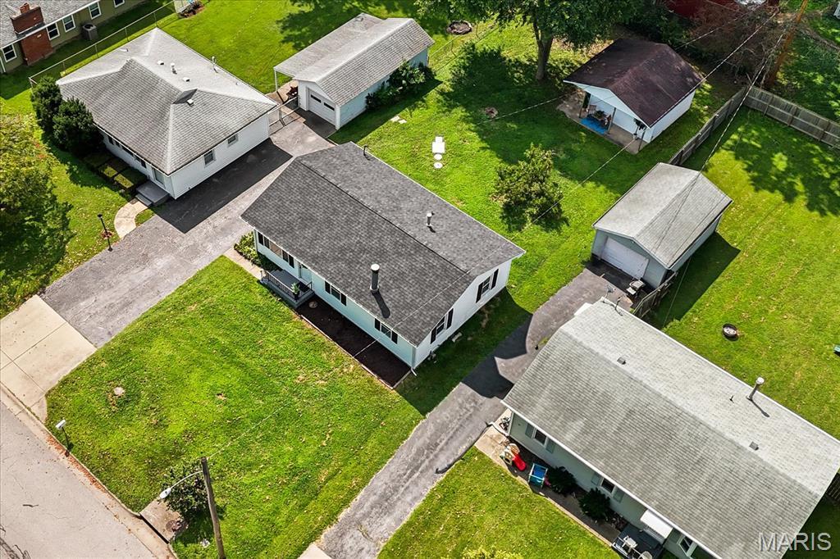
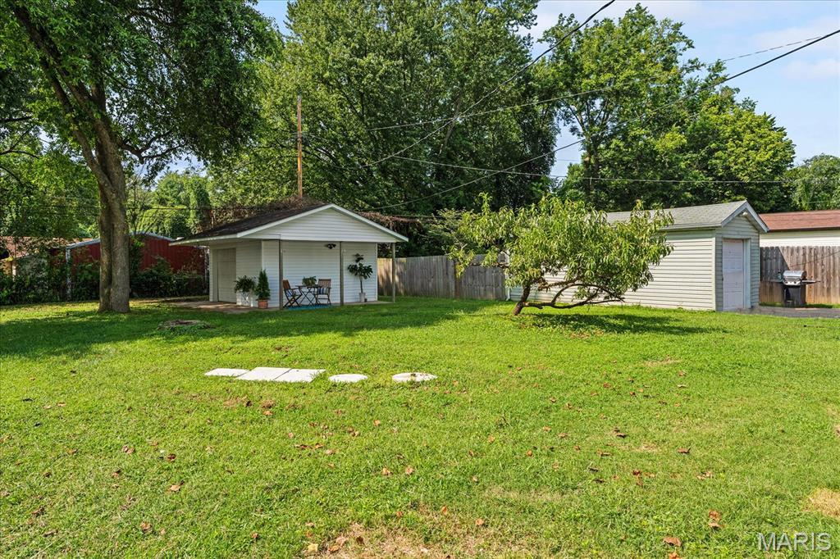
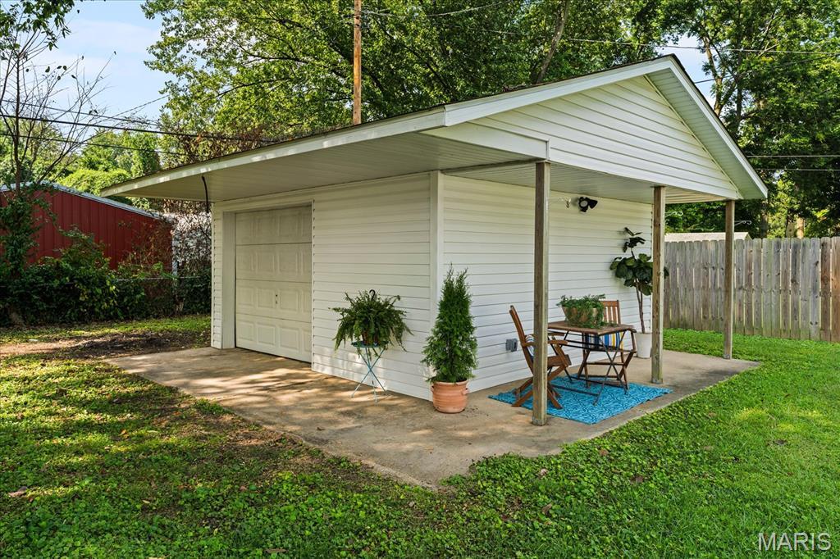
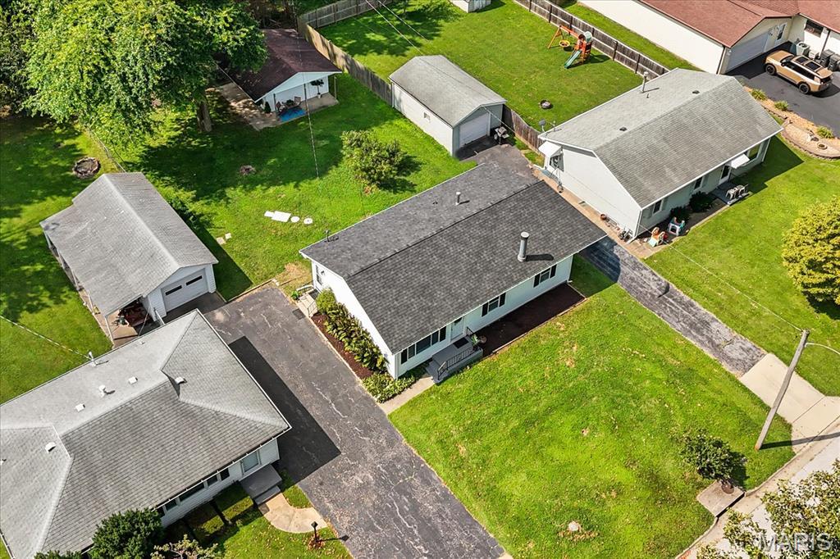
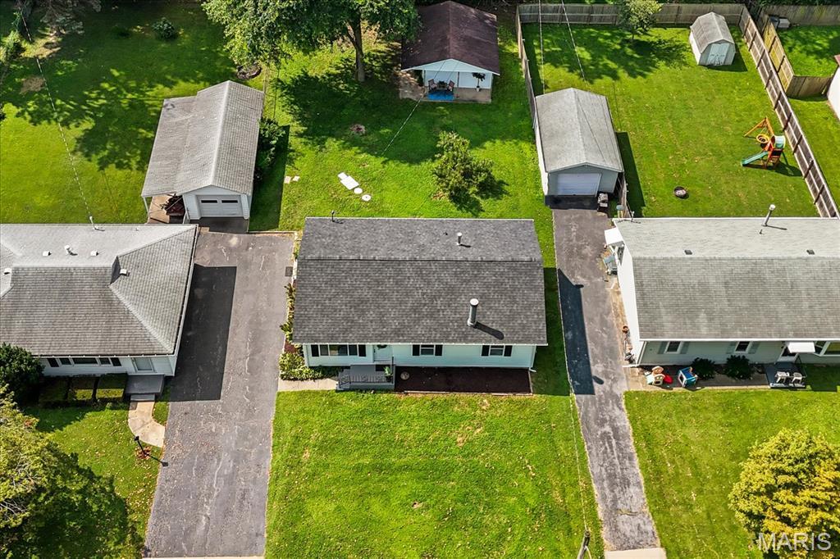
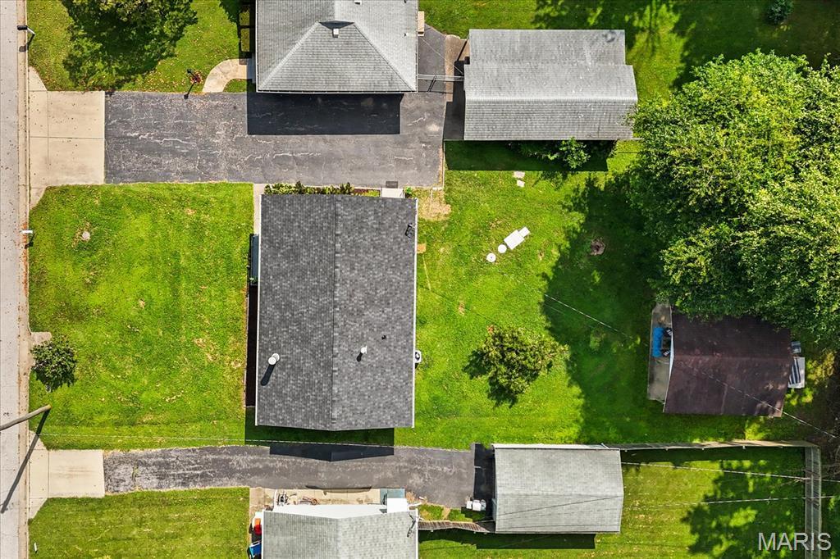
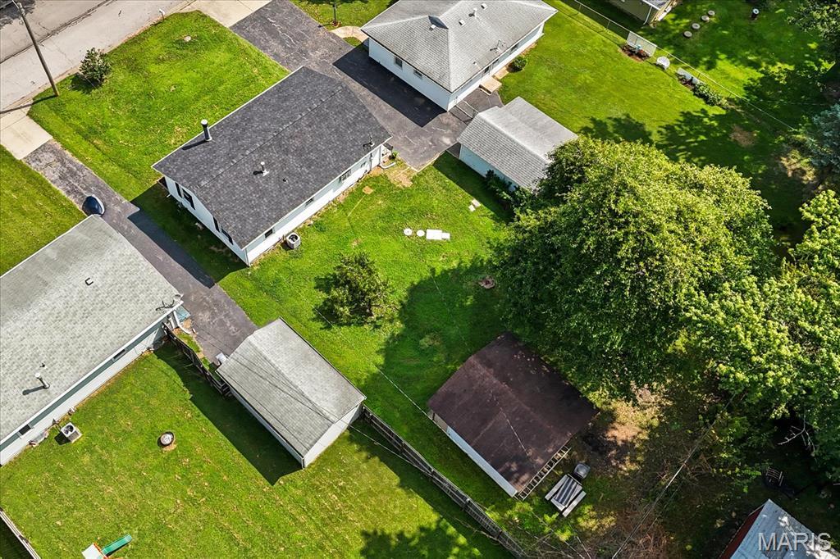
Outside, you'll enjoy the peaceful backyard featuring a mature peach tree and a detached garage that's ideal for a workshop, hobby space, or additional storage.
For added peace of mind, the sellers have already completed many of the major items on a buyer's checklist. The aeration system has been professionally inspected, including the lines to the tank, the home has been treated by Bi-State, the fireplace has been inspected, and the home has already passed occupancy, making this a truly move-in-ready opportunity.
Beautifully updated, meticulously prepared, and located in a quiet setting with everyday conveniences just around the corner, 9106 Summit Drive is the complete package. Schedule your private showing today!
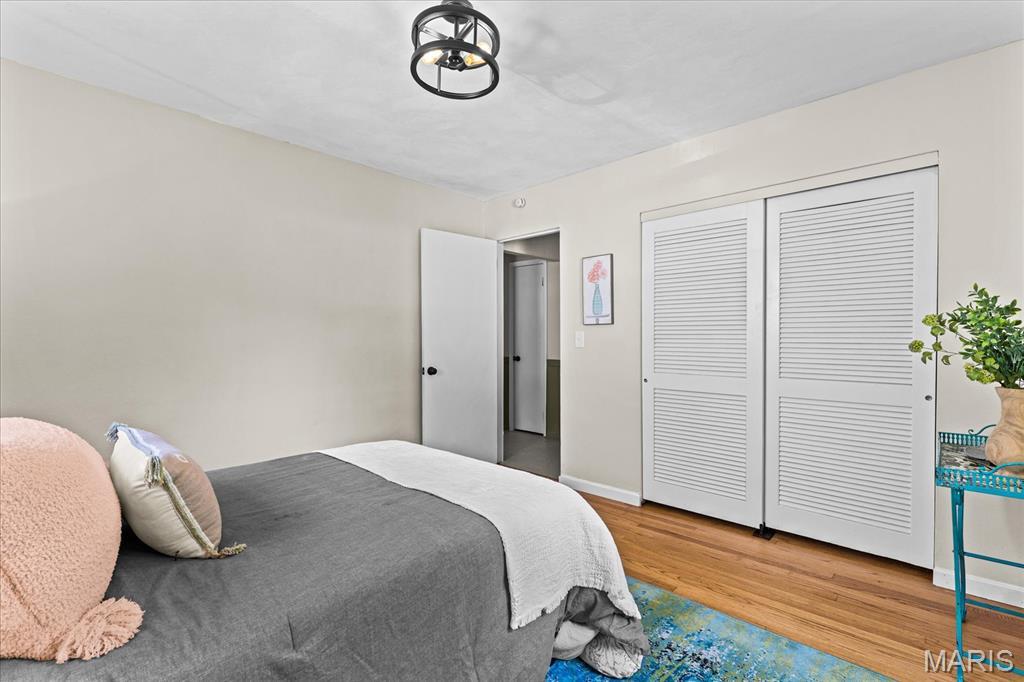
This house has 3 bedroom(s), 2 baths(s)
and is approximately 1710 sq. ft.
The home has 8 rooms. This home has a 1 car garage.
This property is located on 0.21 Acre(s).
Approximate lot size is 0 Acre(s) Elementary School: GRANT DIST 110 Middle School: GRANT DIST 110 High School: Belleville High School-East
Send Message to Realtor:
MLS#: 26050266
Listing ID: 87898
Updated:
2 days ago
Days on site:
2 days
Listing provided by
Alexandra Anderson
Strano & Associates
* The Estimated Payment is offered as a tool for
your convenience and is not an offer of credit. Actual mortgage
rates and fees vary depending on your lender. Please check with
your local lender for accurate mortgage rate information.
Note: Broker may not have reviewed or approved
listing. All information that is provided by the listing agent/broker
is deemed reliable but it is not guaranteed and should always
be independently verified.
Did you know Riverbender.com is free for you thanks to our awesome advertisers? We noticed you're using an ad block software. Please give our sponsors some exposure by disabling your ad blocking service for Riverbender.com.