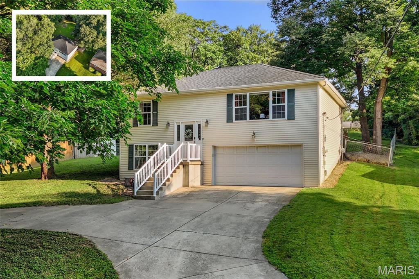
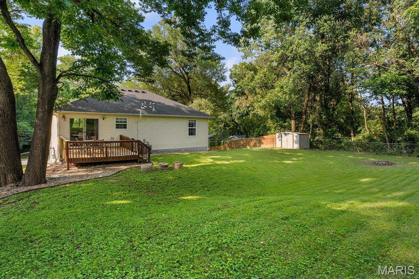
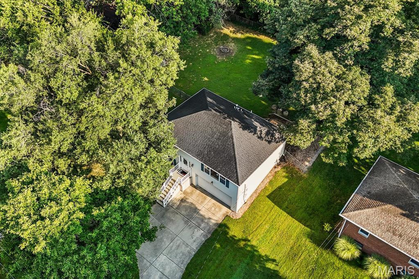
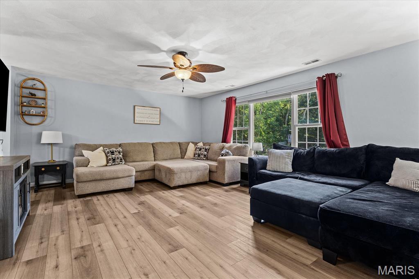
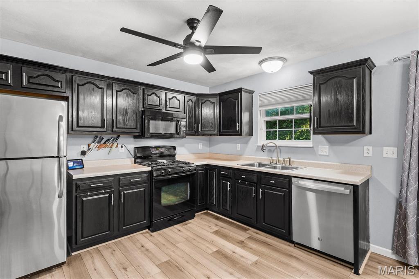
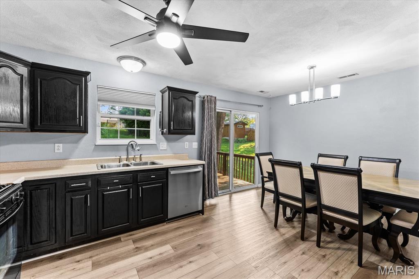
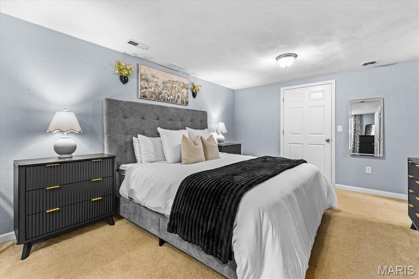
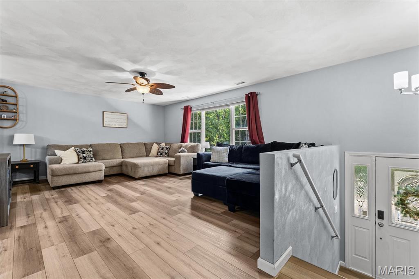
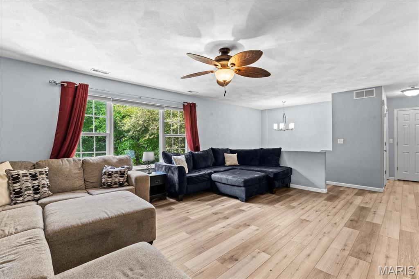
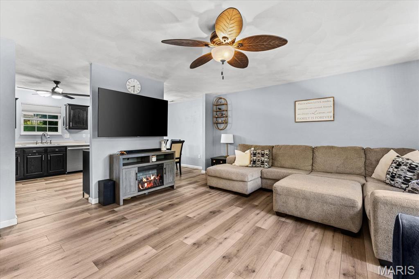
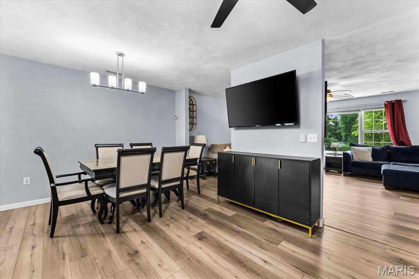
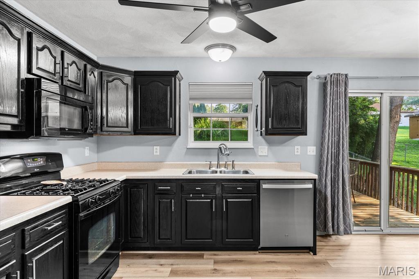
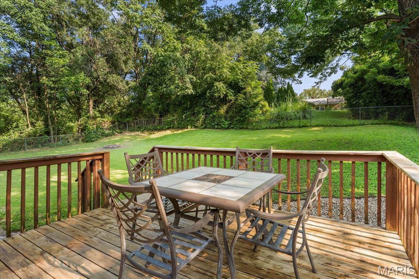
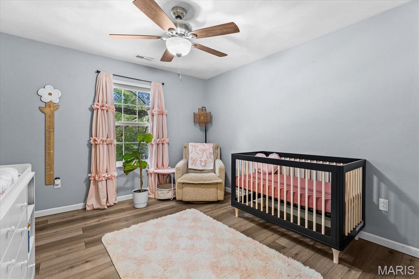
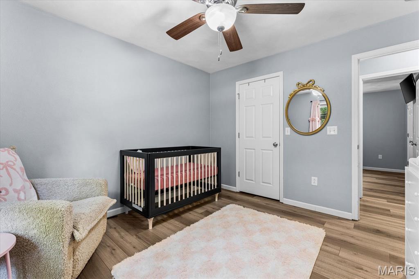
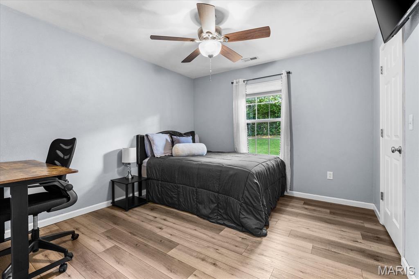
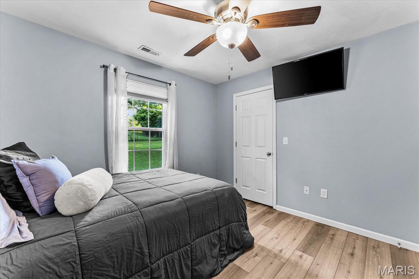
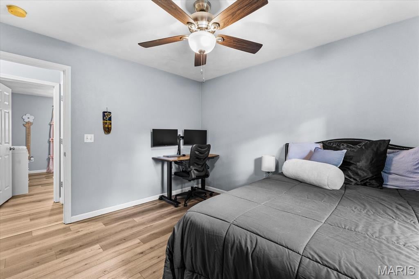
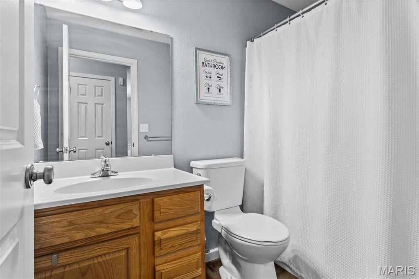
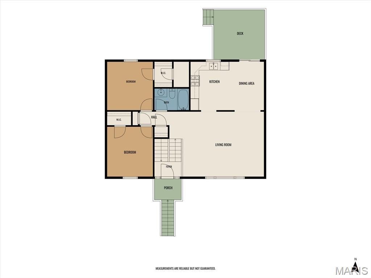
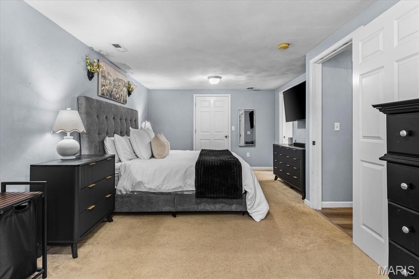
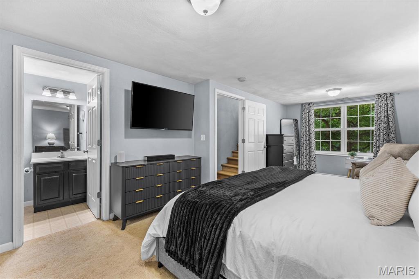
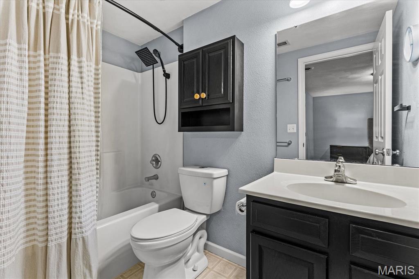
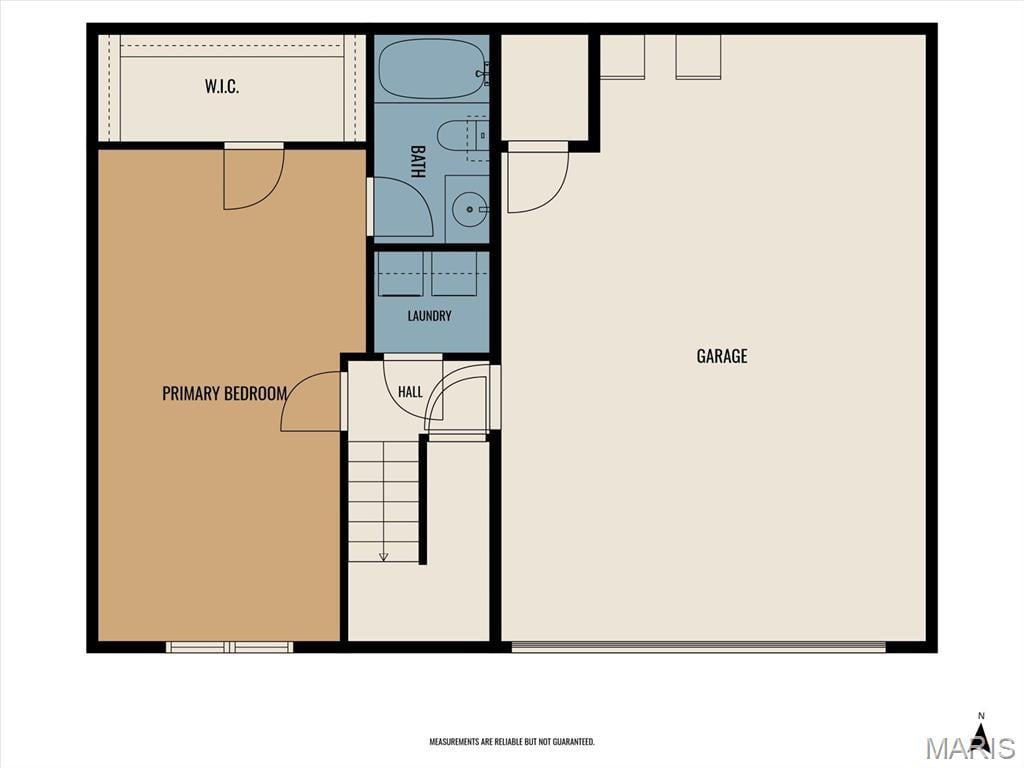
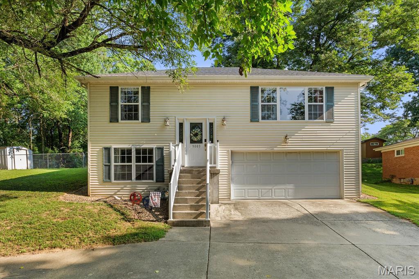
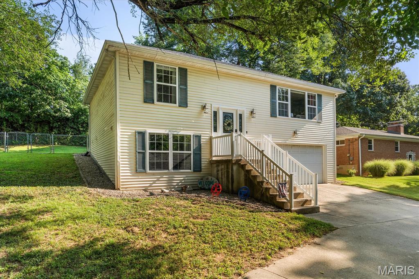
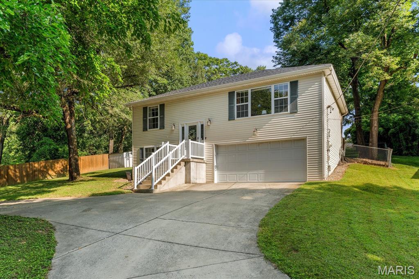
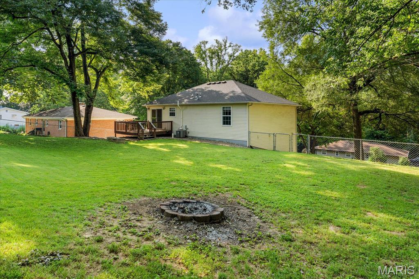
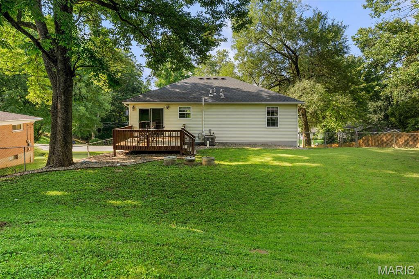
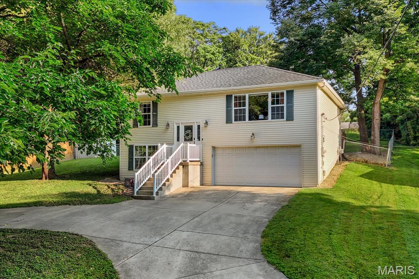
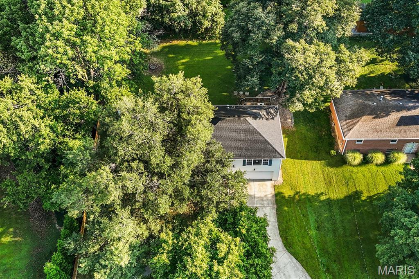
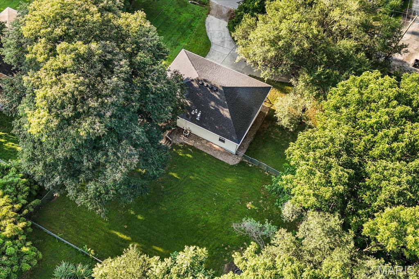
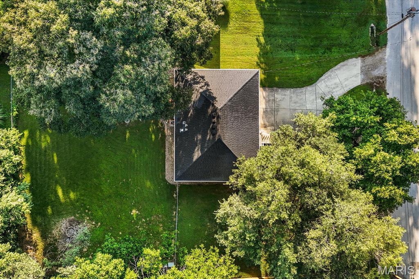
Don't miss your chance to own this beautifully maintained 3-bedroom, 2-bath split-level offering the perfect combination of space, comfort, and privacy! From the inviting curb appeal and spacious circle driveway to the oversized two-car garage with additional storage and workshop space, this home is designed to impress. The bright upper level features a spacious living room filled with natural light, creating a warm and inviting atmosphere. The adjoining eat-in kitchen offers abundant cabinetry, a gas range, ample counter space, and a dining area with direct access to the deck—perfect for everyday living and entertaining. Two generously sized bedrooms, both with walk-in closets, and a full bathroom complete the upper level. The private lower level serves as a true owner's retreat with an oversized primary suite featuring a walk-in closet and ensuite bath. You'll also find the laundry area and convenient access to the attached garage. Step outside and enjoy your own backyard oasis! The fully fenced yard is surrounded by mature trees, providing exceptional privacy for relaxing evenings, entertaining guests, or letting kids and pets play. The large deck offers the perfect space for summer barbecues or morning coffee. Conveniently located just minutes from Scott Air Force Base, St. Louis, shopping, dining, parks, schools, and major highways, this home offers an unbeatable combination of location and lifestyle. This move in ready home is ready for its next owner. Schedule your private showing today!
This house has 3 bedroom(s), 2 baths(s)
and is approximately 1653 sq. ft.
The home has 6 rooms. This home has a 2 car garage.
This property is located on 0.34 Acre(s).
Approximate lot size is 0 Acre(s) Elementary School: GRANT DIST 110 Middle School: GRANT DIST 110 High School: Belleville High School-East
Send Message to Realtor:
MLS#: 26048931
Listing ID: 87882
Updated:
7 days ago
Days on site:
8 days
Listing provided by
Brad Copelin
Judy Dempcy Homes Powered by KW Pinnacle
* The Estimated Payment is offered as a tool for
your convenience and is not an offer of credit. Actual mortgage
rates and fees vary depending on your lender. Please check with
your local lender for accurate mortgage rate information.
Note: Broker may not have reviewed or approved
listing. All information that is provided by the listing agent/broker
is deemed reliable but it is not guaranteed and should always
be independently verified.
Did you know Riverbender.com is free for you thanks to our awesome advertisers? We noticed you're using an ad block software. Please give our sponsors some exposure by disabling your ad blocking service for Riverbender.com.