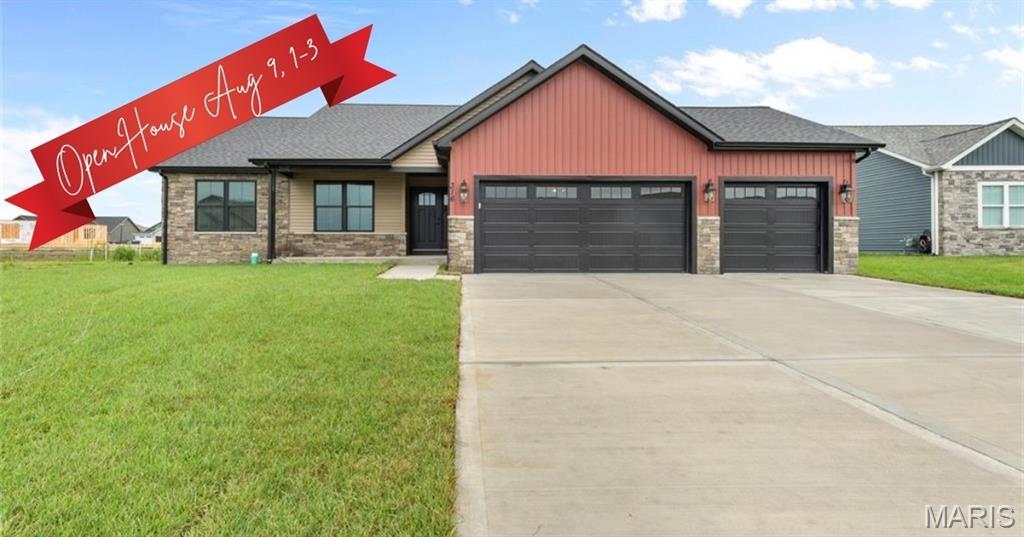
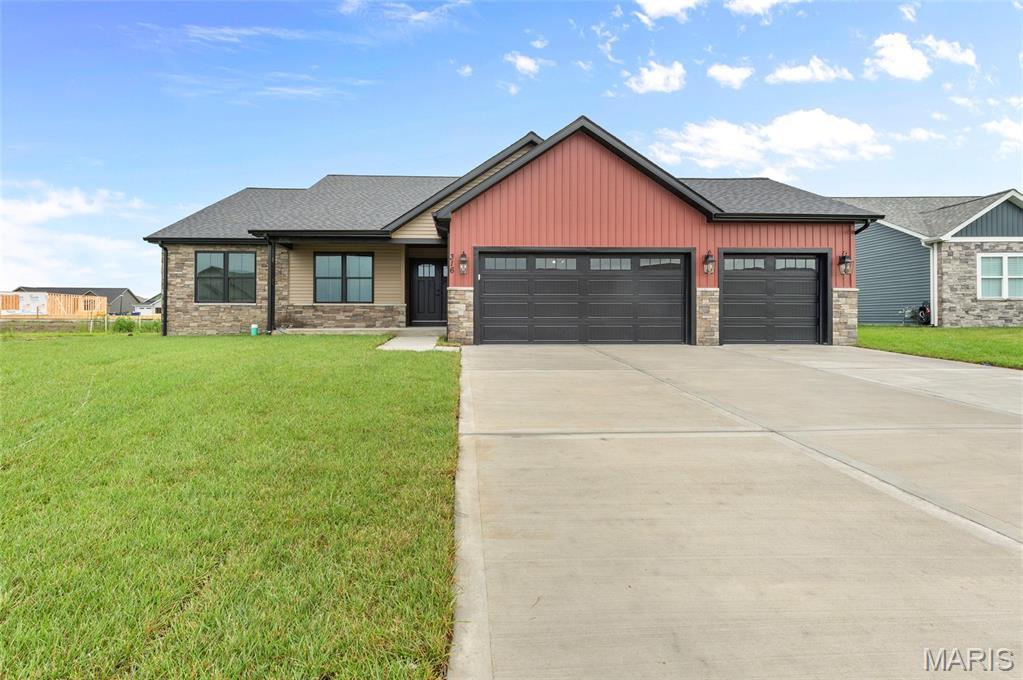
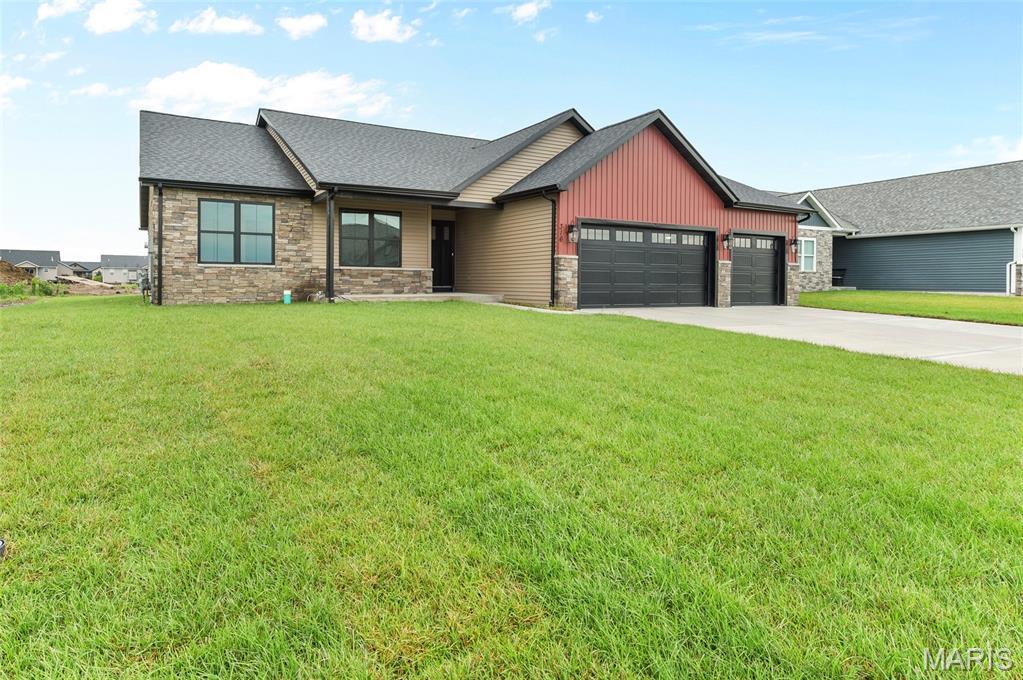
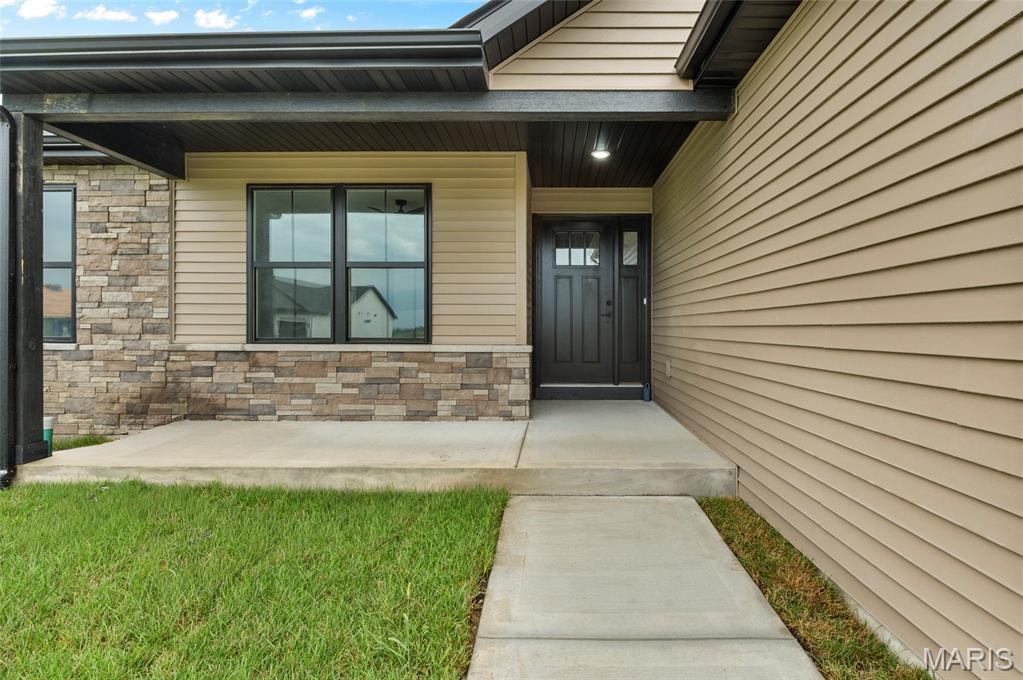
New Custom Ranch
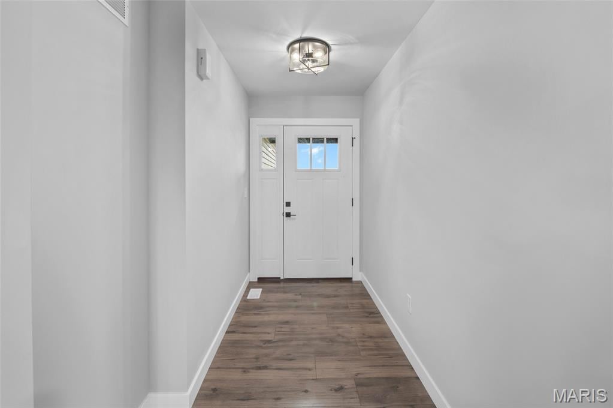
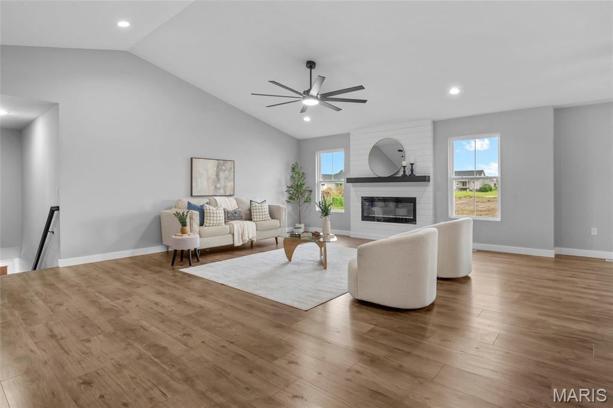
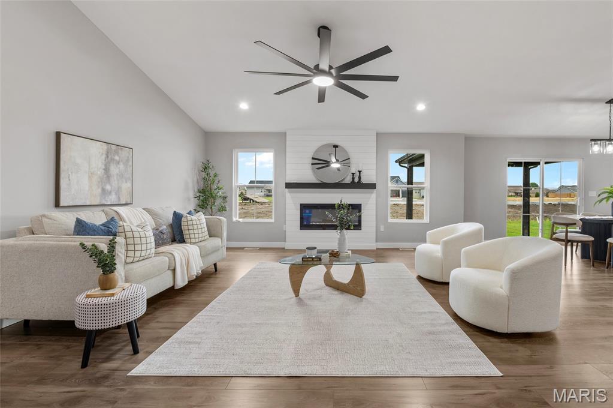
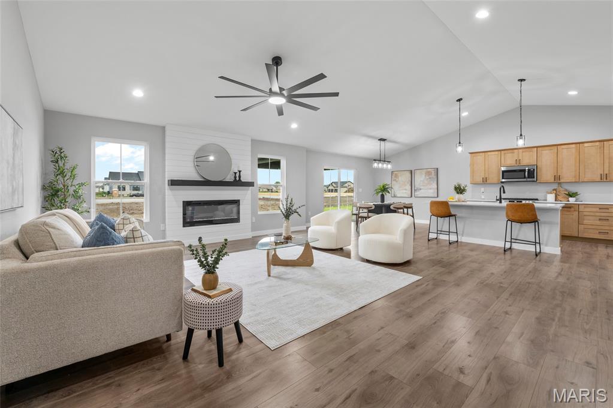
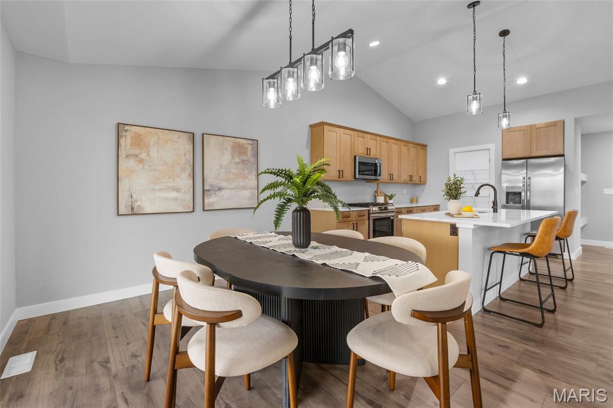
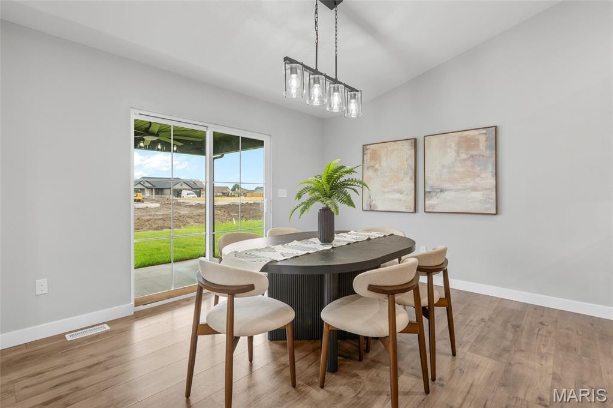
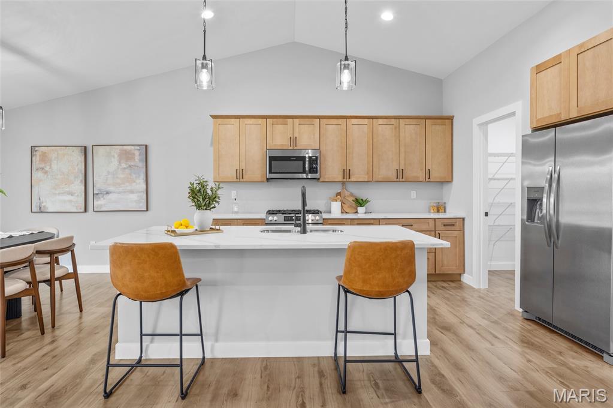
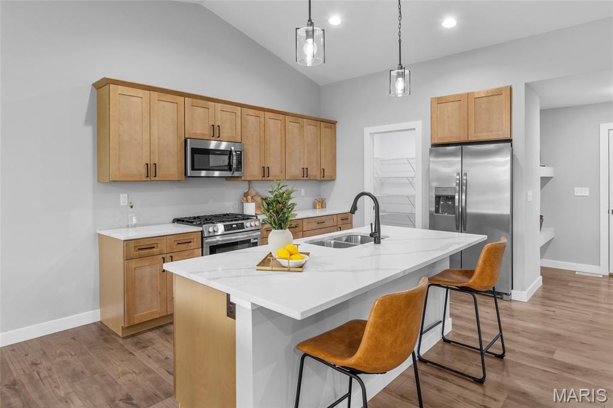
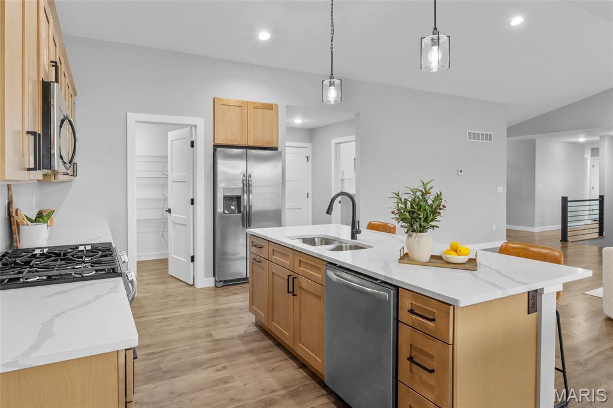
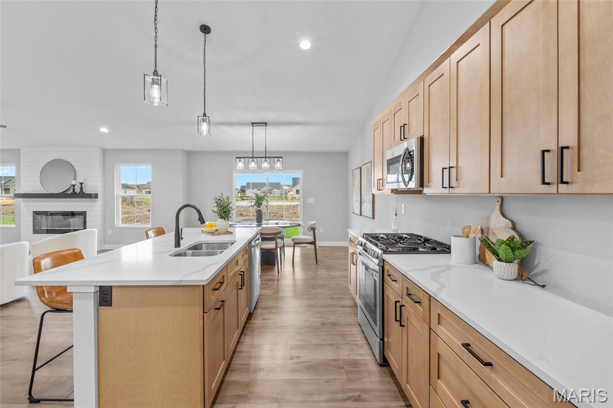
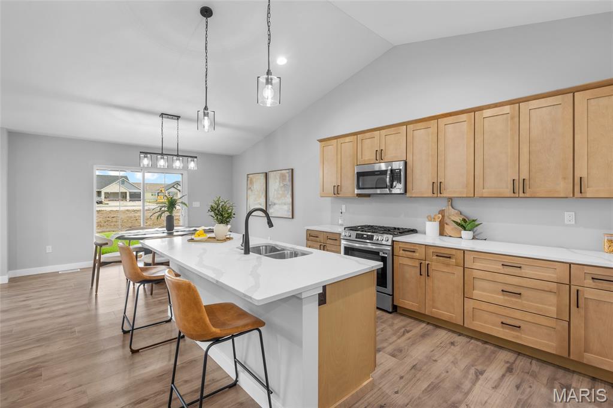
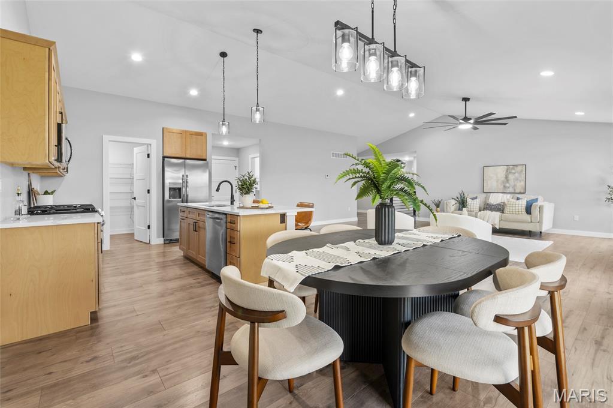
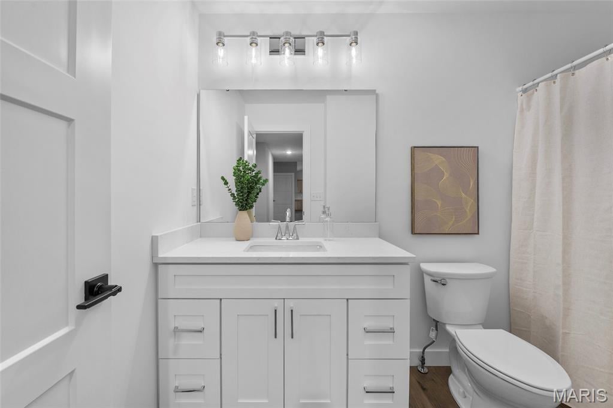
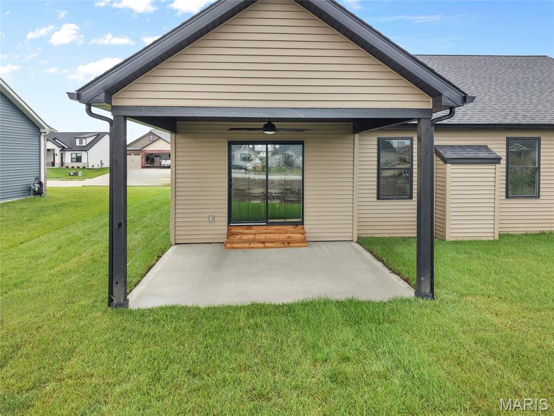
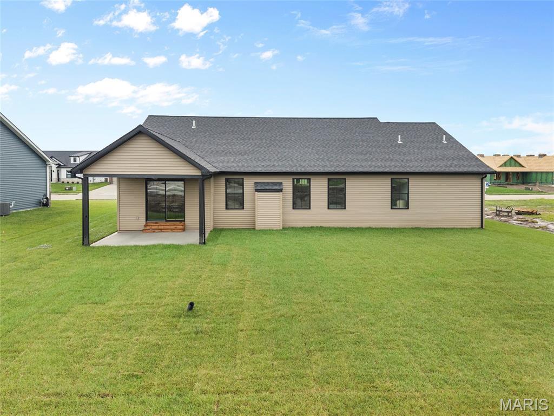
This is a must-see, brand-new ranch by Custom Framing Inc, offering 3 bedrooms, 2 baths, and plenty of room to expand. The open floor plan features a Great Room with a beautiful fireplace, vaulted ceilings, and an oversized ceiling fan. The kitchen includes quartz countertops, a sit-down island, tall custom soft-close cabinets and drawers, a walk-in pantry, stainless steel appliances, and a large refrigerator. The dining room sits just off the covered patio with ceiling fan, perfect for outdoor enjoyment.
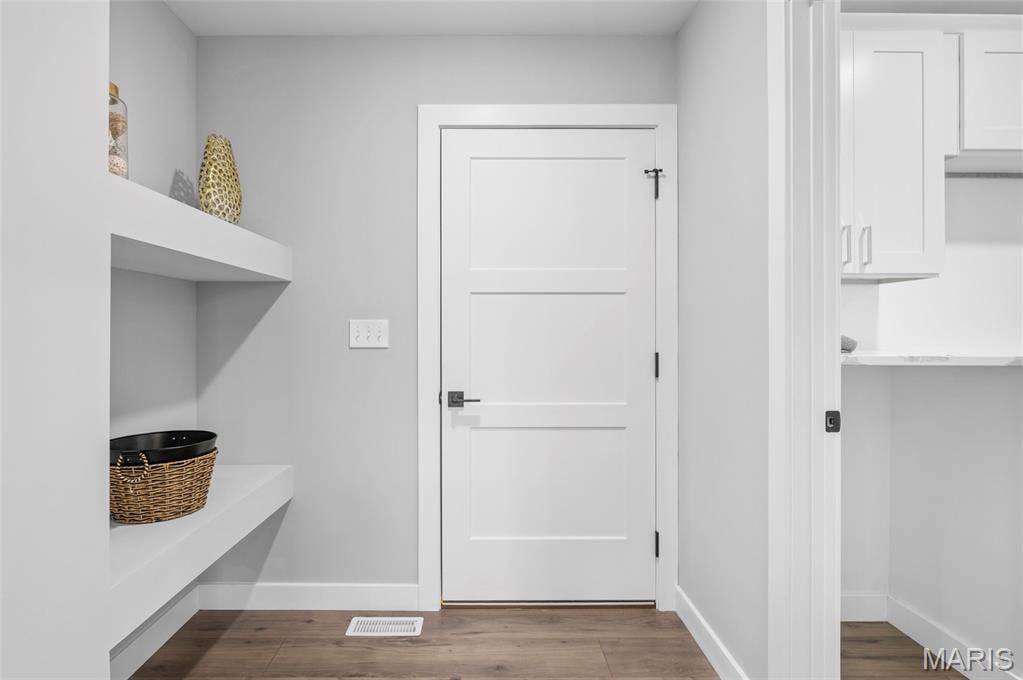
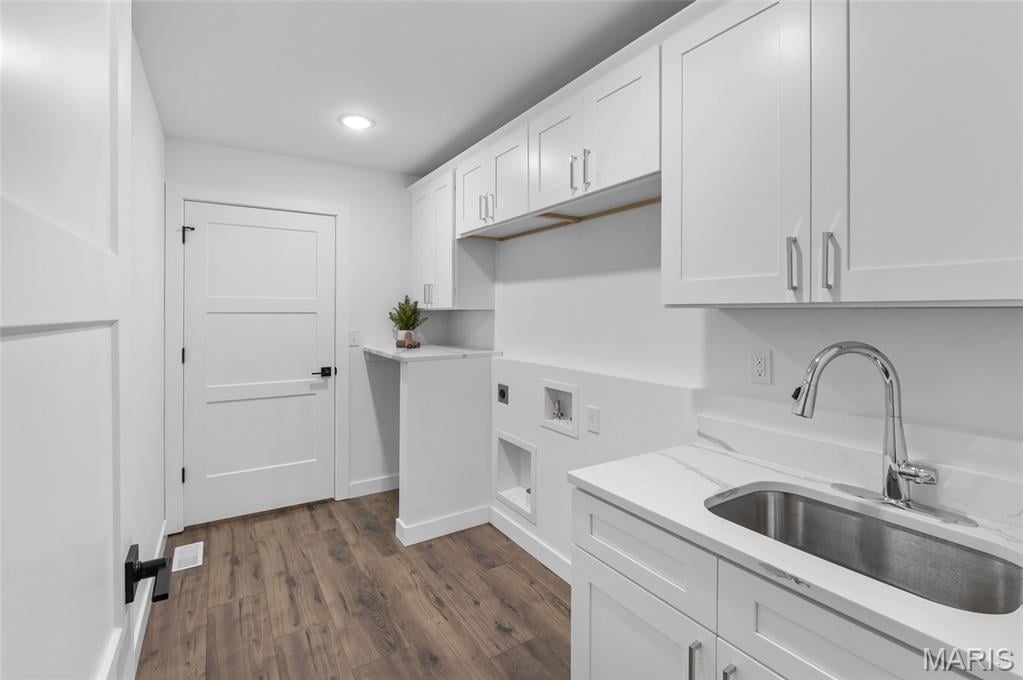
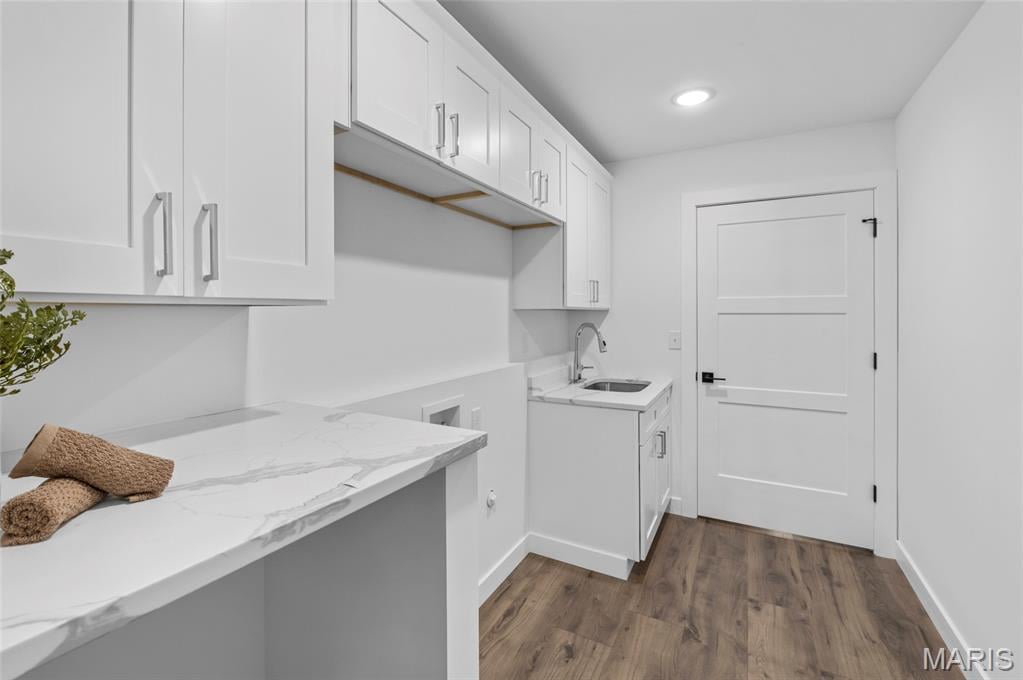
A main-floor laundry and mud room are conveniently located off the oversized 3-car garage. Luxury Vinyl Plank flooring runs throughout the home for durability and style.
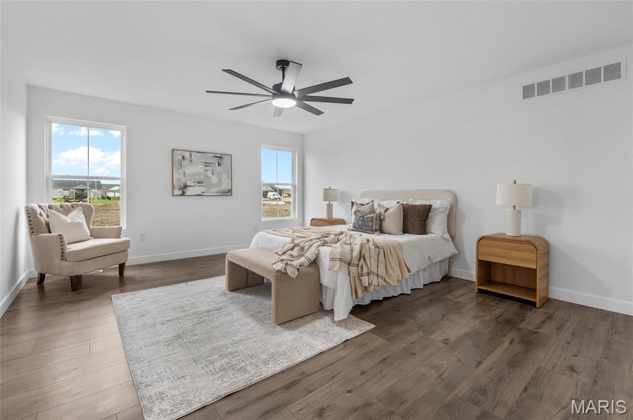
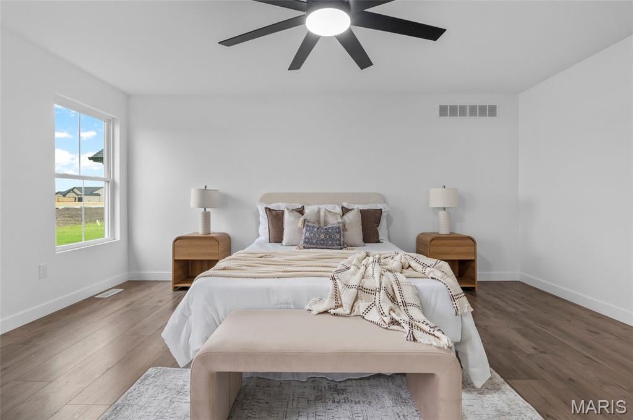
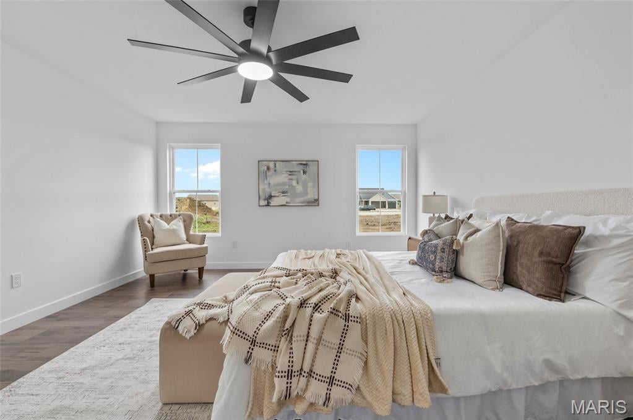
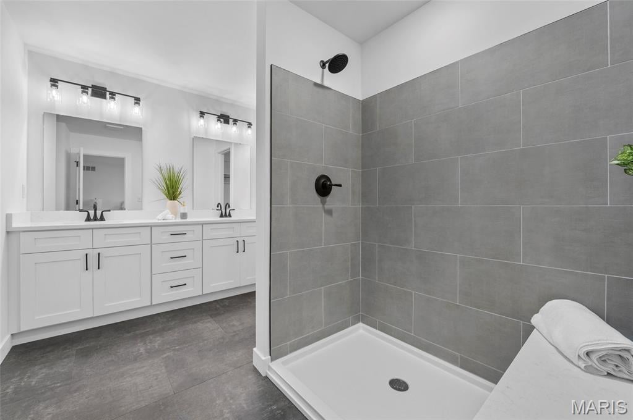
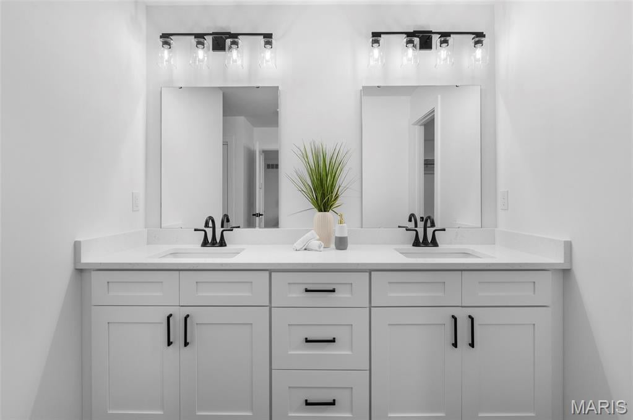
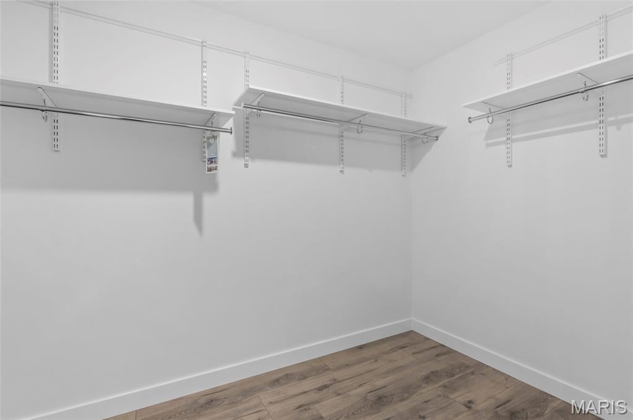
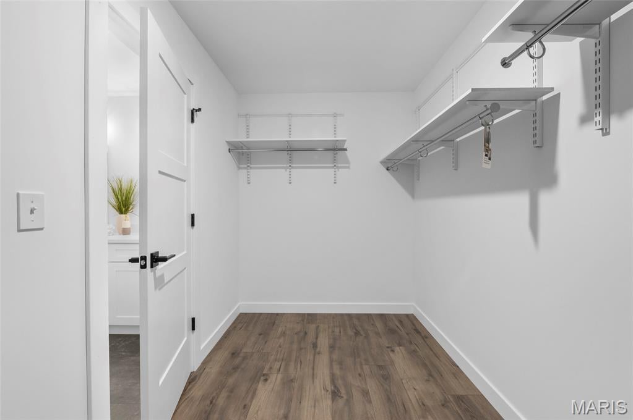
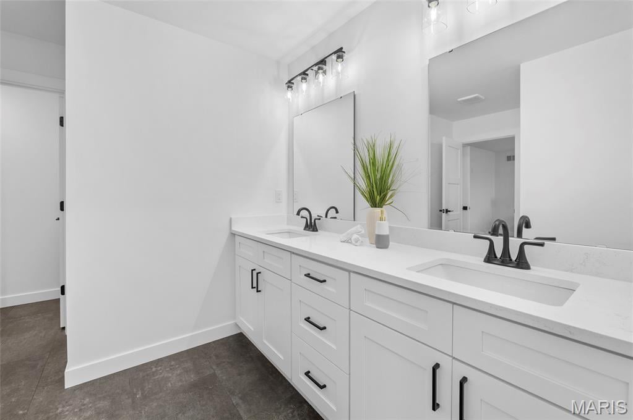
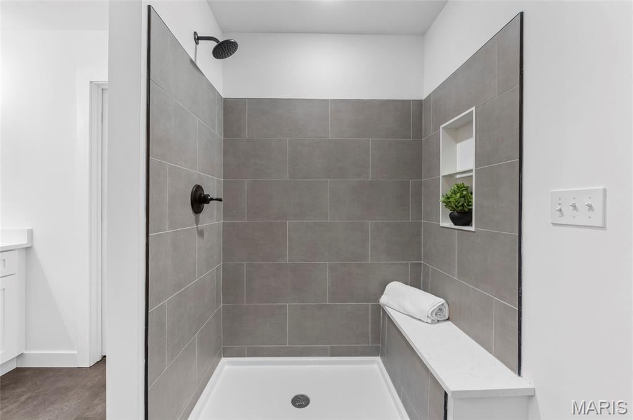
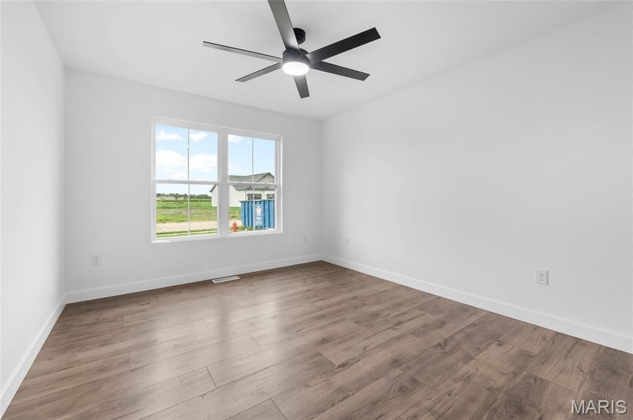
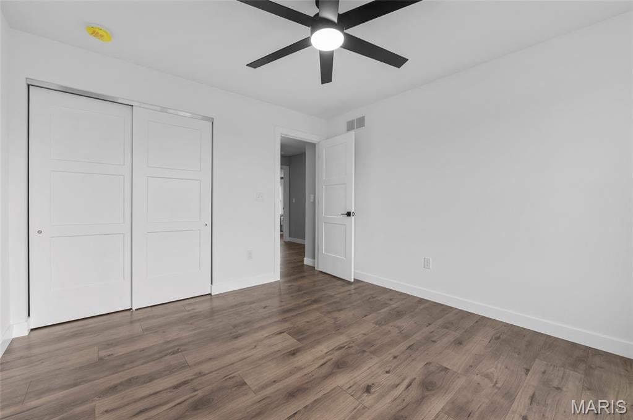
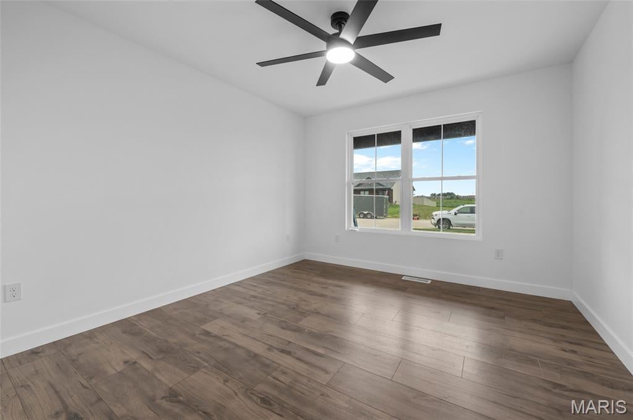
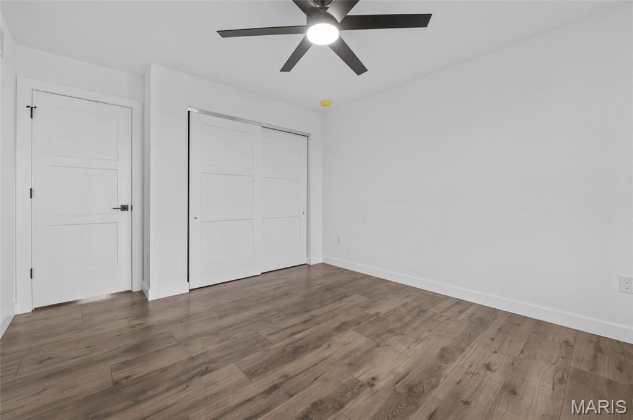
The roomy Primary Bedroom features a ceiling fan and leads to a well-appointed Primary Bath with a soaking tub, tiled shower, double sinks, and a walk-in closet. Bedrooms 2 and 3 are nicely sized with ceiling fans and generous closets.
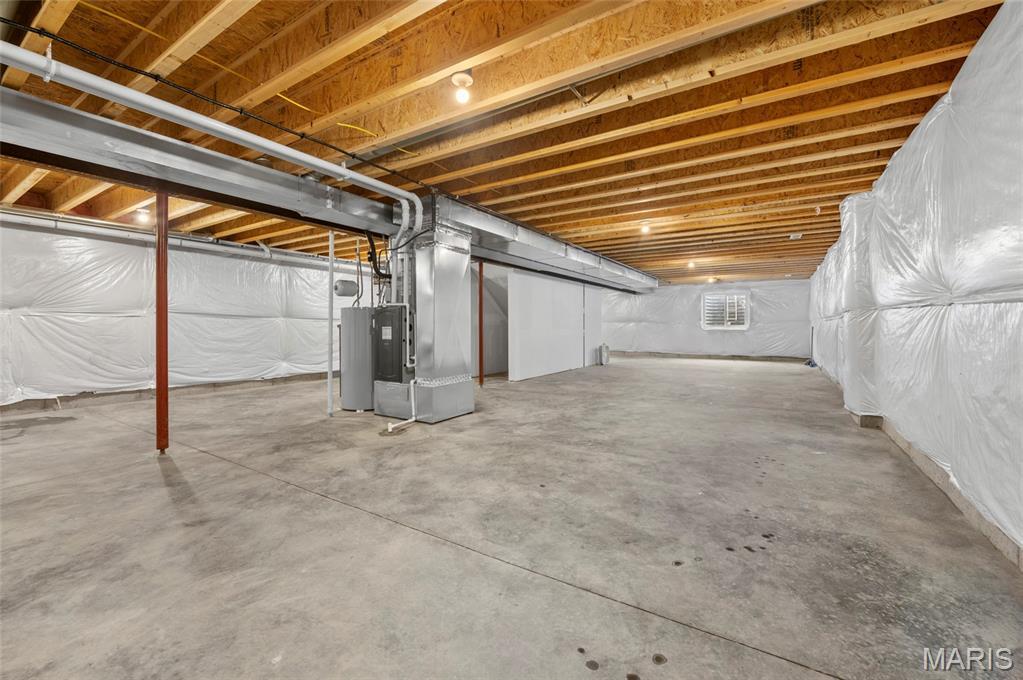
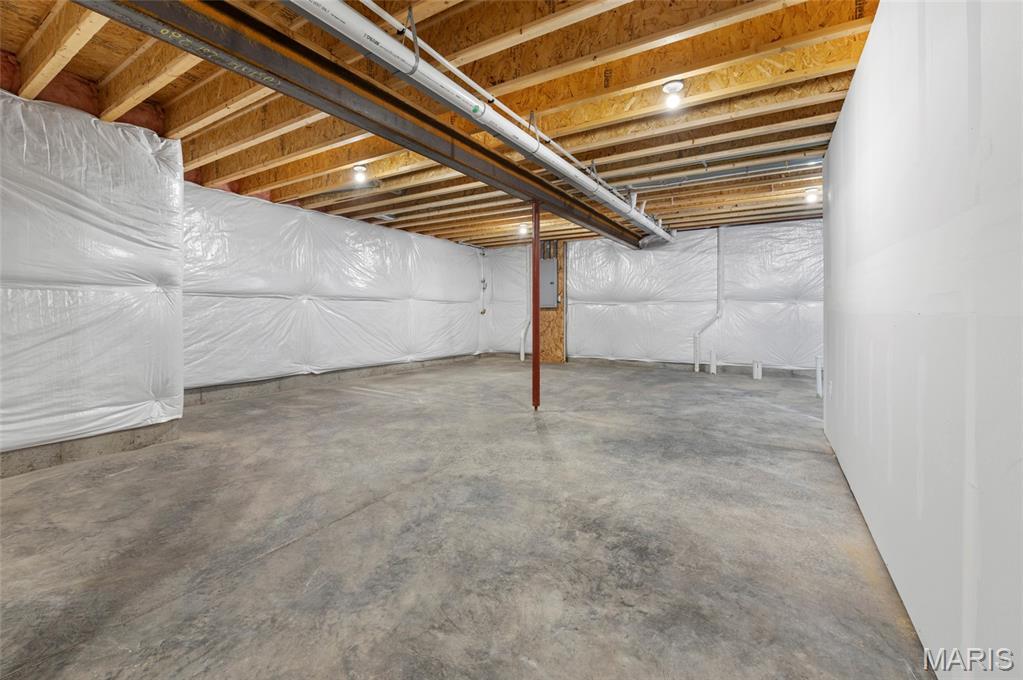
The full-size basement is ready for future expansion with a roughed-in bath, egress window for a future bedroom, and abundant space for entertaining or storage. If you’re not the handy type and want to expand now, Custom Framing can complete the finish work for you.
Centrally located minutes from shopping and major interstates. Troy schools, parks and restaurants are some of the finest in the area. Come be a part of this awesome community.
A truly move-in-ready home with exceptional potential to grow.
This house has 3 bedroom(s), 2 baths(s)
and is approximately 2100 sq. ft.
The home has 9 rooms. This home has a 3 car garage.
This property is located on 0.23 Acre(s).
Approximate lot size is 0 Acre(s) Elementary School: TRIAD DIST 2 Middle School: TRIAD DIST 2 High School: Triad
Send Message to Realtor:
MLS#: 26049434
Listing ID: 87828
Updated:
1 day ago
Days on site:
3 days
Listing provided by
Scott Weber
RE/MAX Alliance
* The Estimated Payment is offered as a tool for
your convenience and is not an offer of credit. Actual mortgage
rates and fees vary depending on your lender. Please check with
your local lender for accurate mortgage rate information.
Note: Broker may not have reviewed or approved
listing. All information that is provided by the listing agent/broker
is deemed reliable but it is not guaranteed and should always
be independently verified.
Did you know Riverbender.com is free for you thanks to our awesome advertisers? We noticed you're using an ad block software. Please give our sponsors some exposure by disabling your ad blocking service for Riverbender.com.