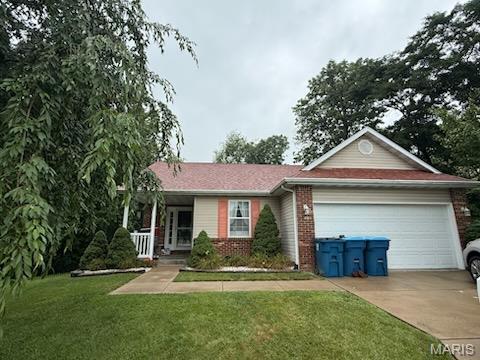
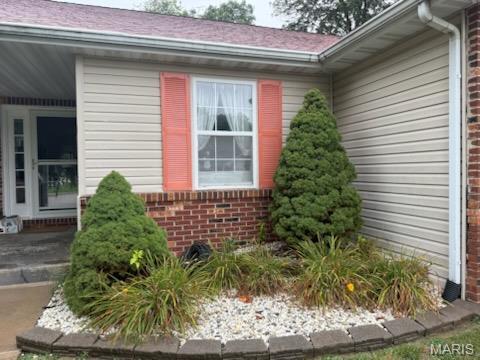
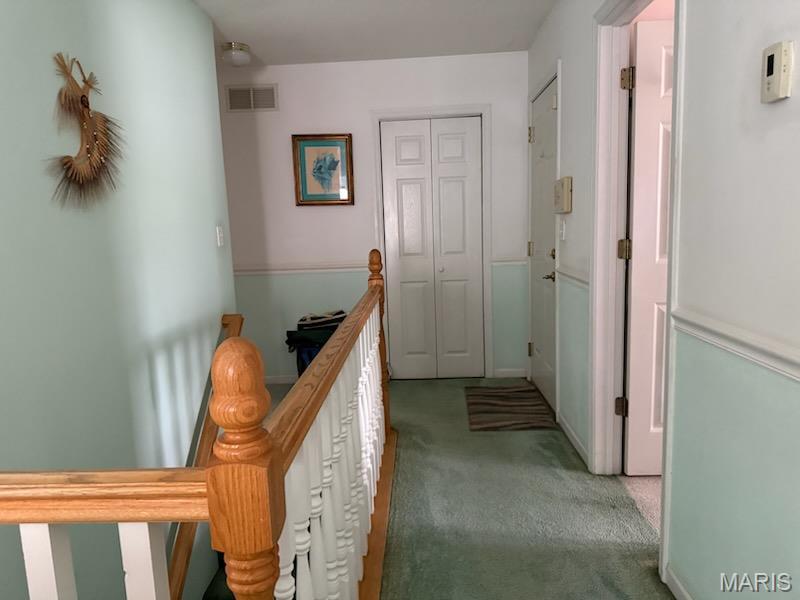
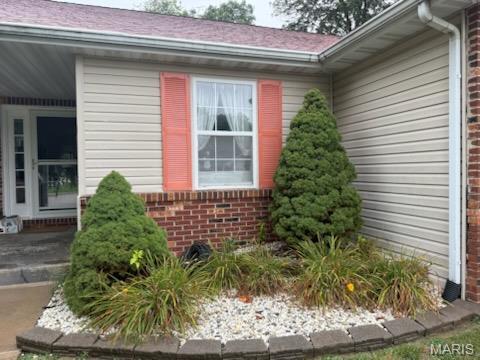
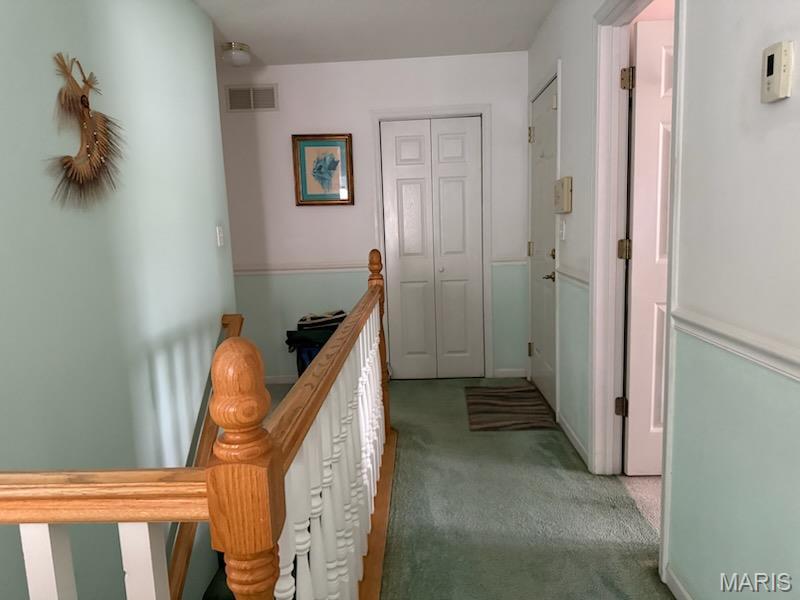
Welcome home to this inviting ranch home on a private cul-de-sac in Bayhill Subdivision, Glen Carbon, Il. Offering comfort, space and great indoor-outdoor living. The open living room, kitchen, dining area boasts a cathedral ceiling. The lovely wood cabinetry features a dishwasher, refrigerator, convection oven (pots & pans stay) and microwave along with a pantry. The open-concept area creates a warm, functional space that's perfect for everyday living and entertaining.
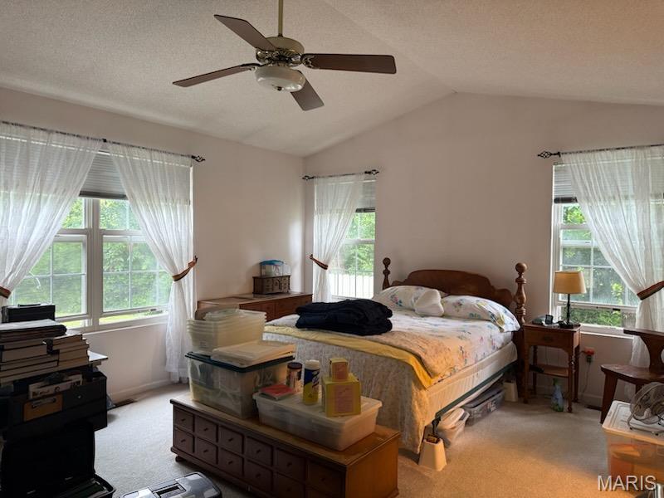
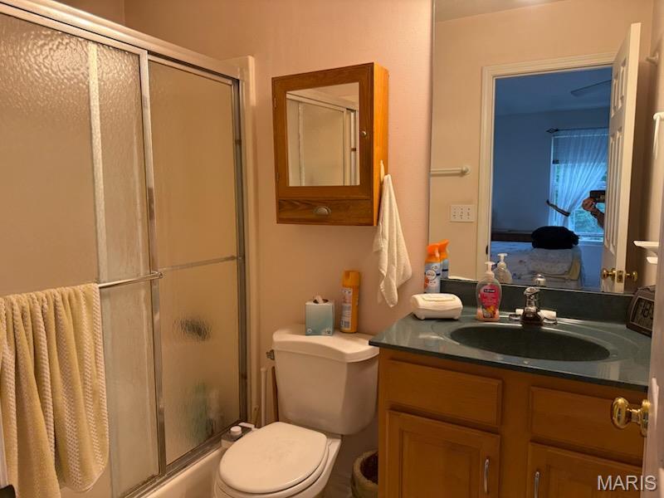
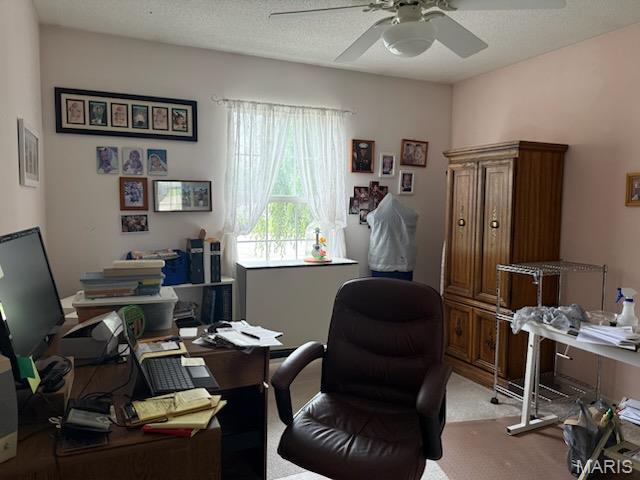
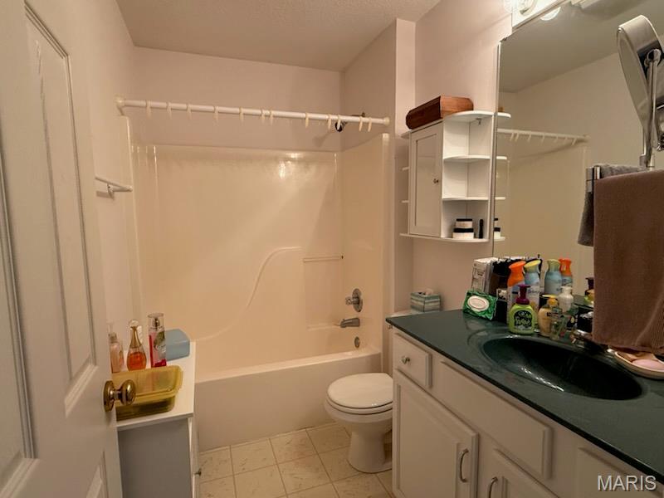
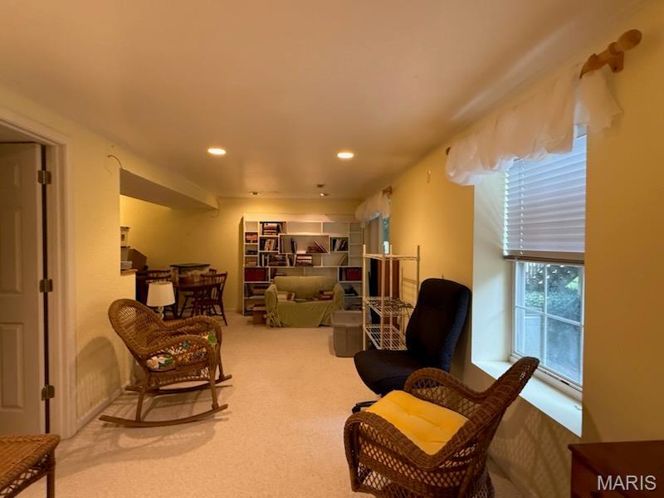
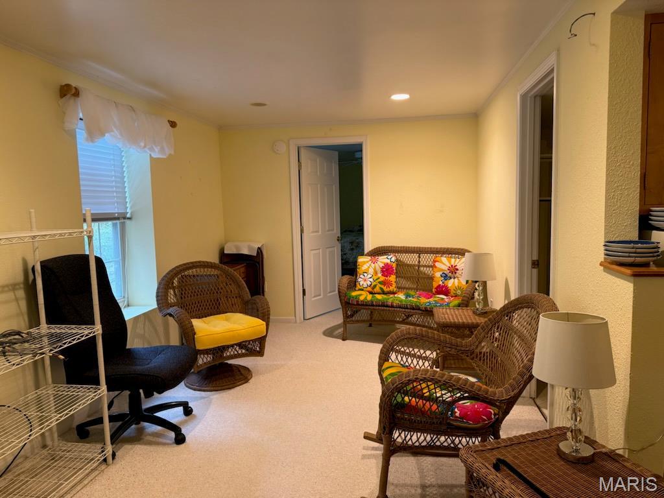
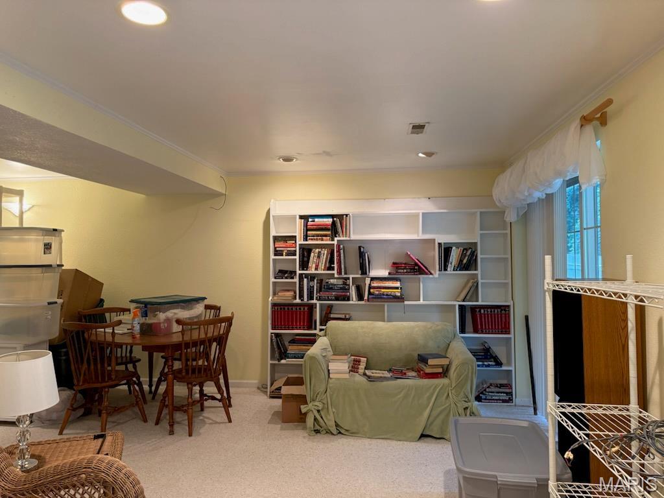
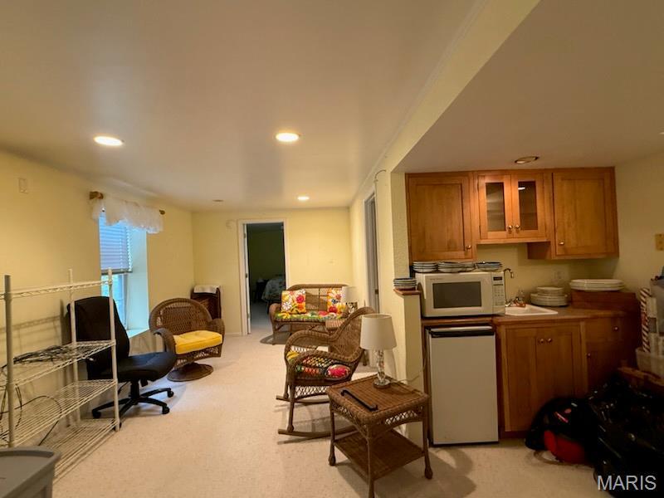
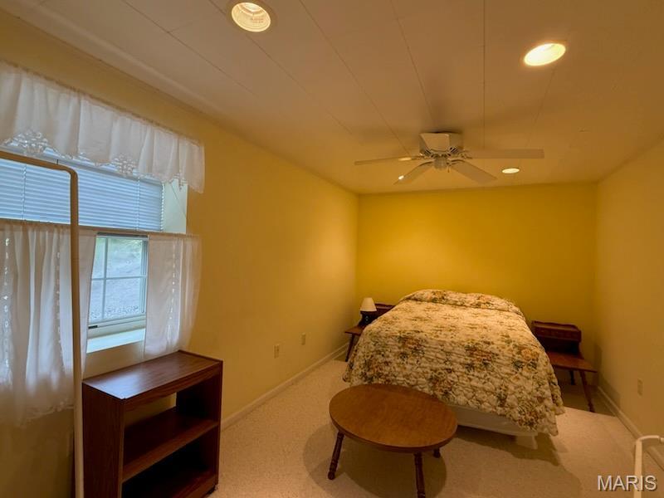
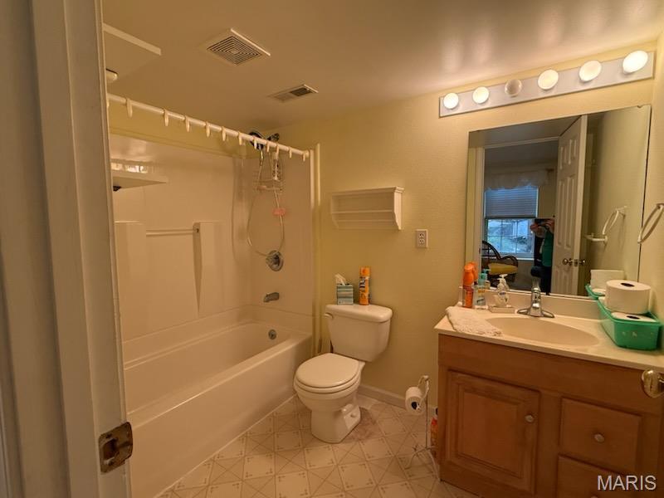
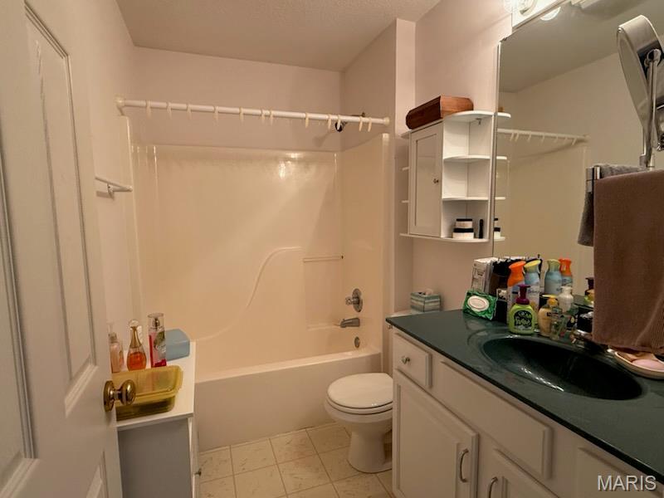
Enjoy a 17' master bedroom with cathedral ceiling that fits most bed sizes and the master bath gives you the privacy and functionality needed. The second bedroom and full bath offers numerous options. Now step downstairs to the finished walk-out lower level with a spacious 26' family room, bedroom and a third full bathroom. The storage is wonderful and the patio doors lead you to an above ground pool with a wooded private back yard. Pool was not opened this year. Seller is in the process of moving - pictures were unavailable.
With a 2 car garage, a nice cul-de-sac wooded lot, extremely easy access to highways, shopping, etc. this charming home fits most needs. This home has solar panels on the back of the home. This is the 2nd year with the panels so the buyer will acquire the payments and panels for 25 yrs total. Home sold "as is" as seller is relocating out of the area.
This house has 3 bedroom(s), 3 baths(s)
and is approximately 2029 sq. ft.
The home has 7 rooms. This home has a 2 car garage.
This property is located on 0.1198 Acre(s).
Approximate lot size is 0 Acre(s) Elementary School: EDWARDSVILLE DIST 7 Middle School: EDWARDSVILLE DIST 7 High School: Edwardsville
Send Message to Realtor:
MLS#: 26049606
Listing ID: 87798
Updated:
11 days ago
Days on site:
11 days
Listing provided by
Judine Lux
RE/MAX Alliance
* The Estimated Payment is offered as a tool for
your convenience and is not an offer of credit. Actual mortgage
rates and fees vary depending on your lender. Please check with
your local lender for accurate mortgage rate information.
Note: Broker may not have reviewed or approved
listing. All information that is provided by the listing agent/broker
is deemed reliable but it is not guaranteed and should always
be independently verified.
Did you know Riverbender.com is free for you thanks to our awesome advertisers? We noticed you're using an ad block software. Please give our sponsors some exposure by disabling your ad blocking service for Riverbender.com.