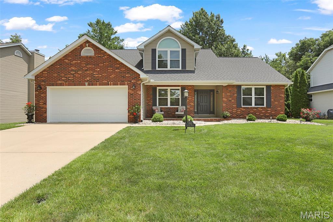
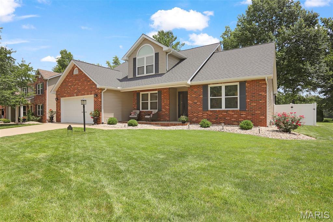
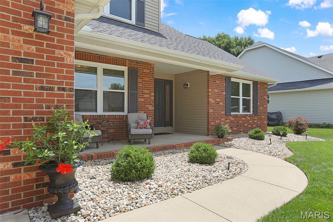
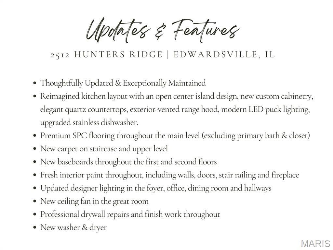
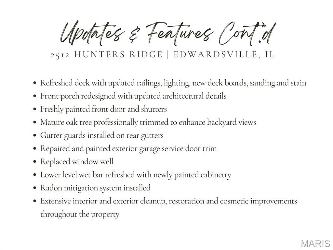
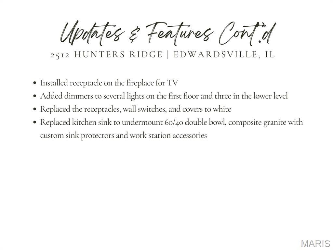
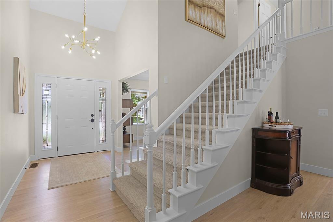
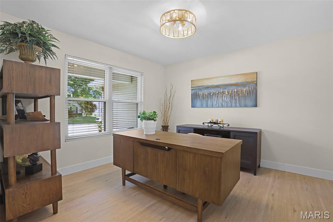
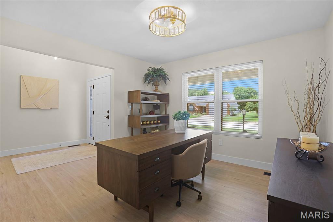
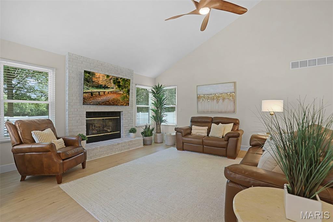
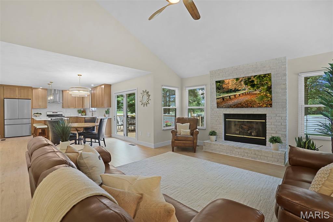
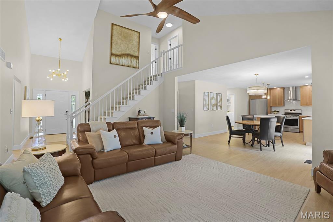
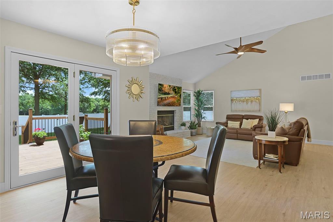
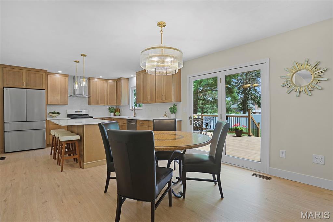
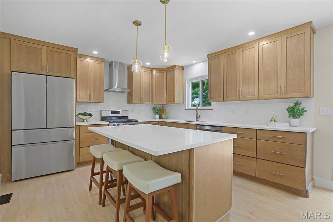
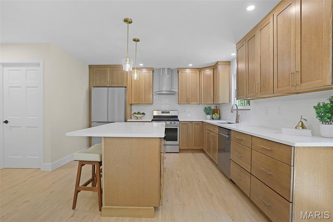
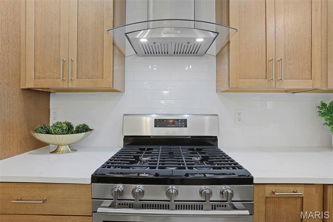
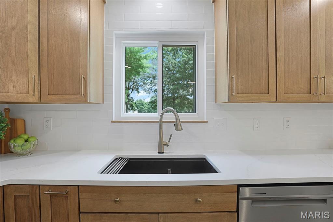
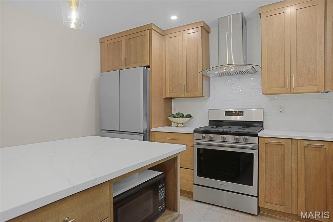
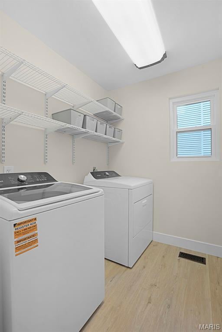
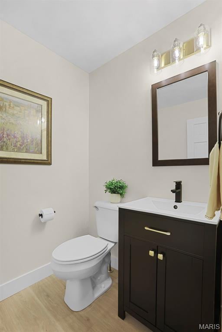
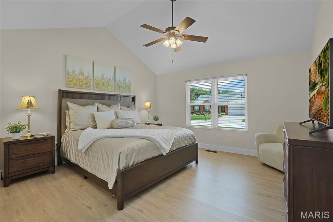
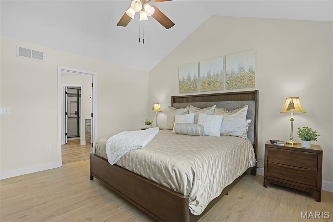
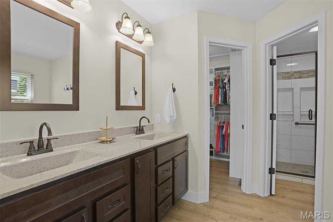
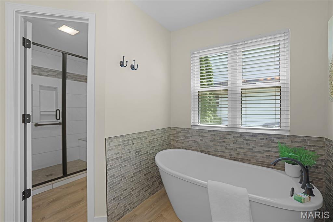
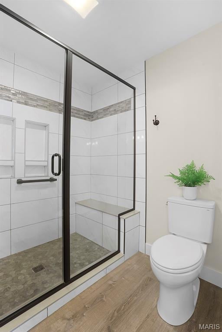

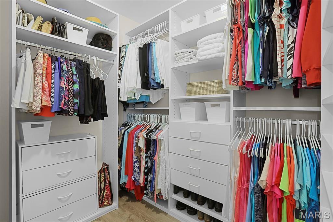
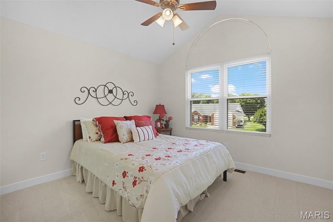
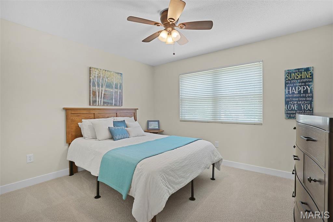
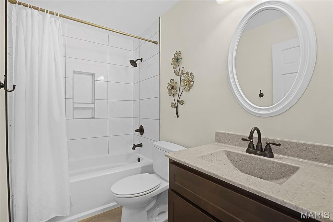
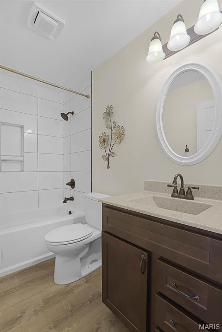
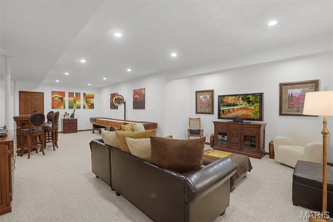
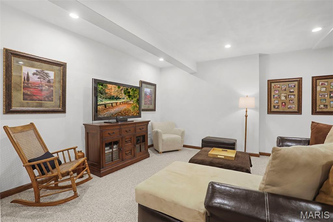
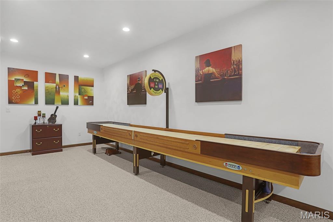
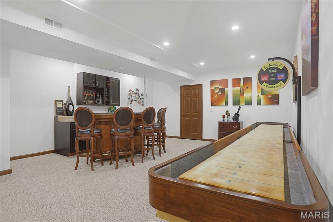
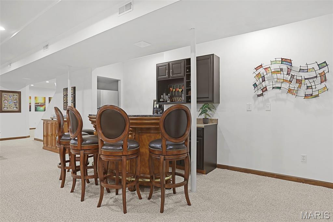
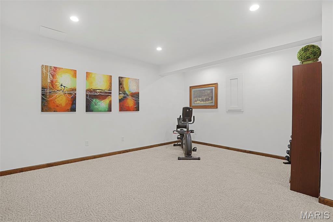
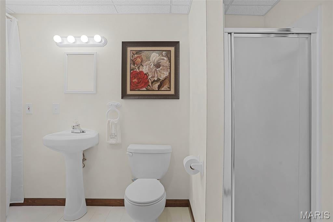
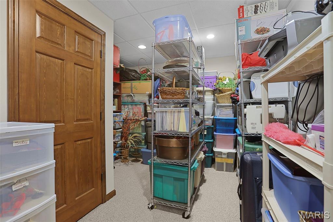
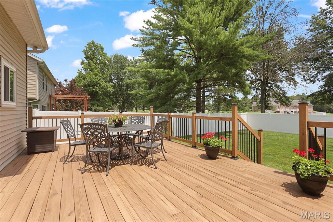
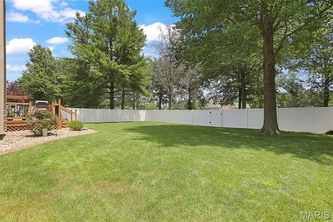
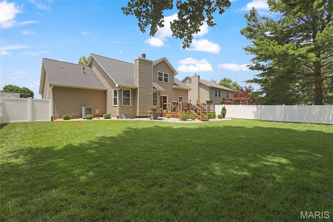
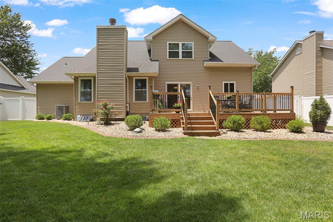
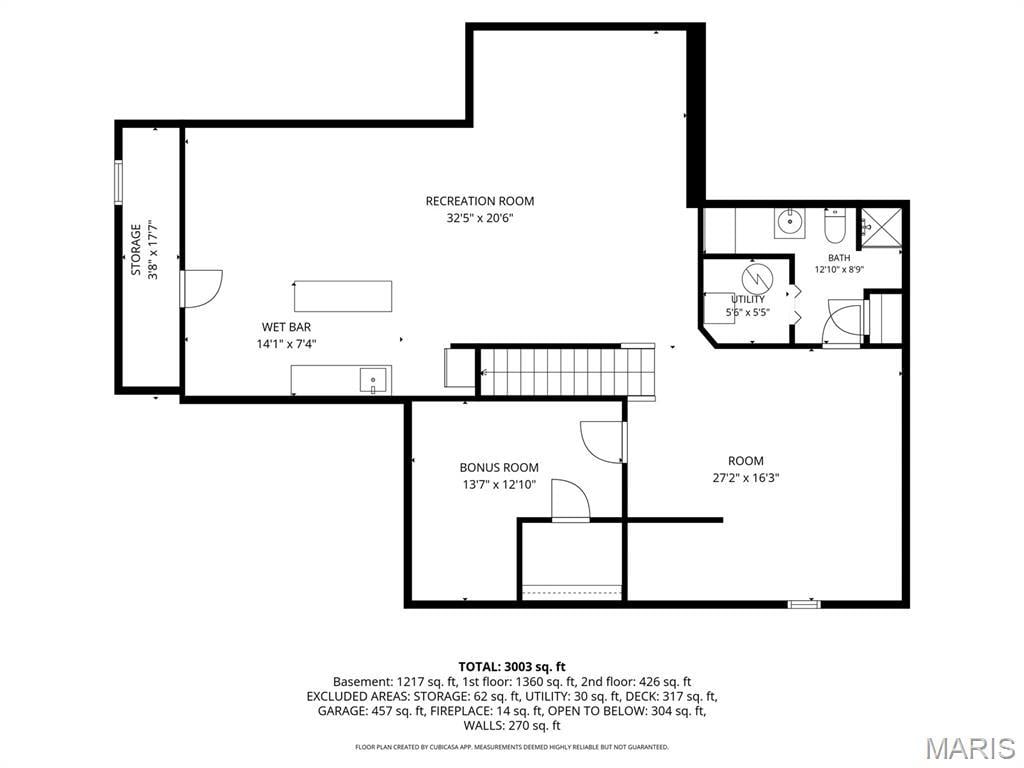
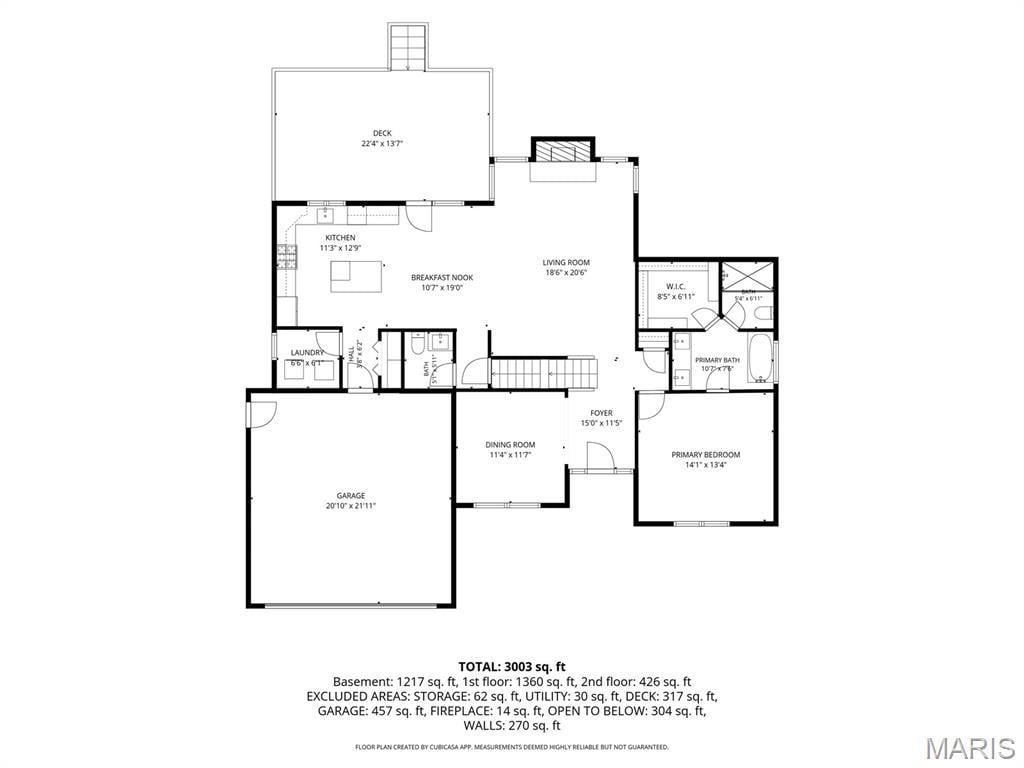
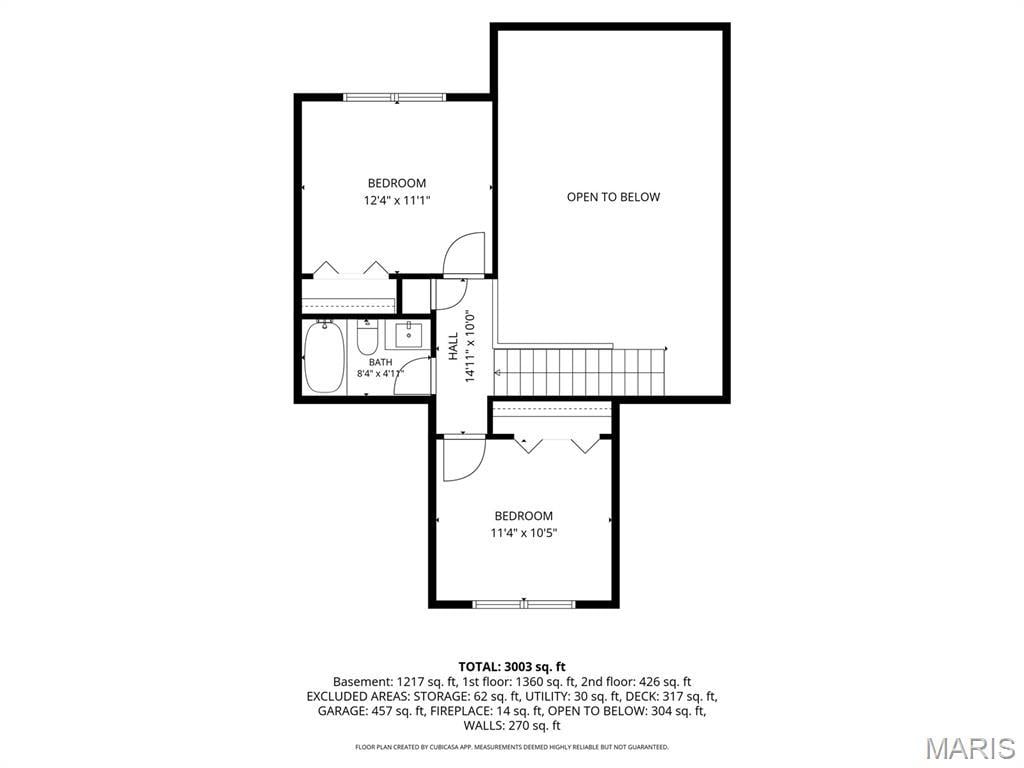
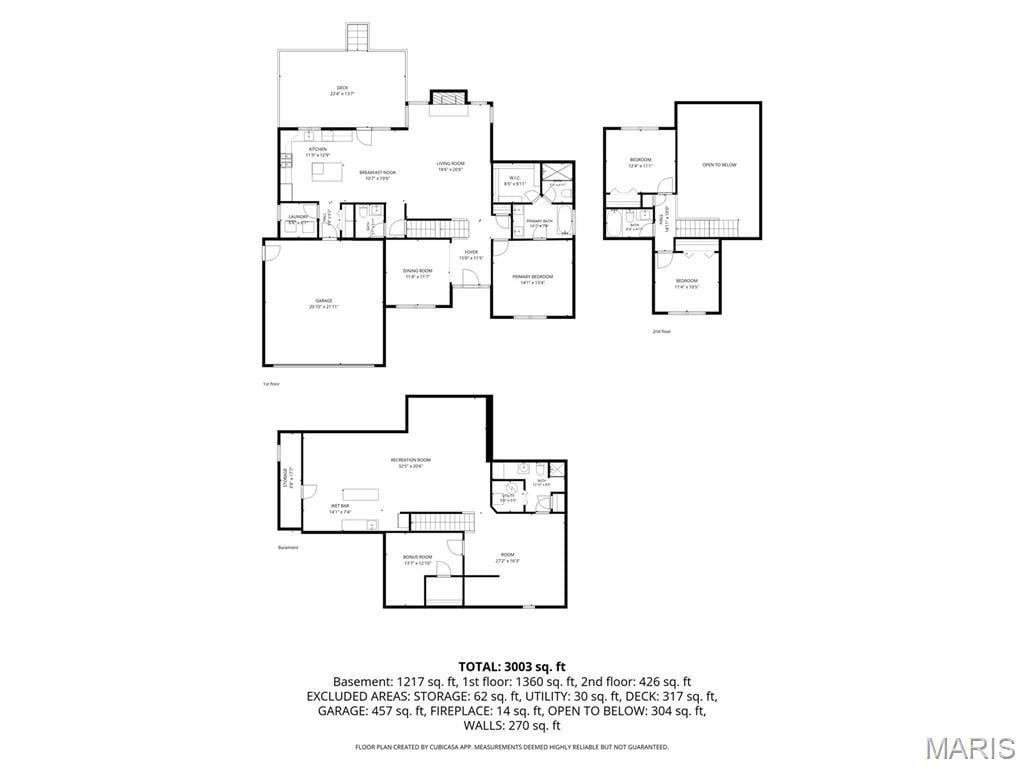
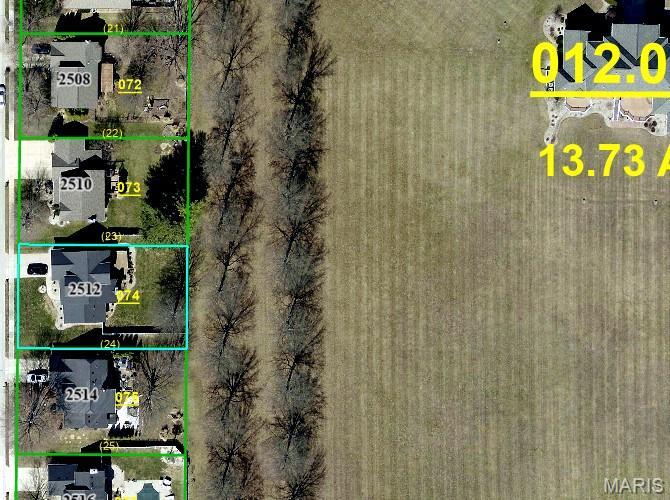
Meticulously maintained & practically made new again, this beautifully updated Hunters Pointe 1.5-story is ready to impress. Light, luxury SPC flooring flows throughout the main level, where a soaring vaulted great room with cozy fireplace creates the perfect backdrop for quiet evenings & memorable get-togethers. The stunning reimagined kitchen features quartz counters, a spacious center island, updated cabinetry accented by champagne bronze hardware, stainless appliances, a vented range hood & designer lighting - delivering effortless everyday living with style. The main-floor owner's suite provides a customized walk-in closet & spa-like bath offering dual vanities, free-standing soaking tub & tiled walk-in shower. A formal dining/sitting/office area, ½ bath & laundry room complete the main level. Upstairs, 2 bedrooms & a full bath provide comfortable accommodations. The finished lower level offers flexibility with a spacious rec area with wet bar, 3/4 bath & bonus room ideal for a home office, gym/hobby space. Step outside to the refreshed deck overlooking a private, partially shaded backyard enclosed by a vinyl privacy fence with no neighbors immediately behind; an inviting setting for morning coffee or summer BBQs. This home offers the best of both worlds - a quiet, established neighborhood with the convenience of shopping & dining just a short walk away. Thoughtfully updated with
fresh finishes throughout, this exceptional home offers the feel of new construction without the wait.
This house has 3 bedroom(s), 4 baths(s)
and is approximately 2865 sq. ft.
The home has 10 rooms. This home has a 2 car garage.
This property is located on 0.2388 Acre(s).
Approximate lot size is 0 Acre(s) Elementary School: EDWARDSVILLE DIST 7 Middle School: EDWARDSVILLE DIST 7 High School: Edwardsville
Send Message to Realtor:
MLS#: 26042665
Listing ID: 87753
Updated:
1 day ago
Days on site:
1 day
Listing provided by
Tara Riggs
RE/MAX Alliance
* The Estimated Payment is offered as a tool for
your convenience and is not an offer of credit. Actual mortgage
rates and fees vary depending on your lender. Please check with
your local lender for accurate mortgage rate information.
Note: Broker may not have reviewed or approved
listing. All information that is provided by the listing agent/broker
is deemed reliable but it is not guaranteed and should always
be independently verified.
Did you know Riverbender.com is free for you thanks to our awesome advertisers? We noticed you're using an ad block software. Please give our sponsors some exposure by disabling your ad blocking service for Riverbender.com.