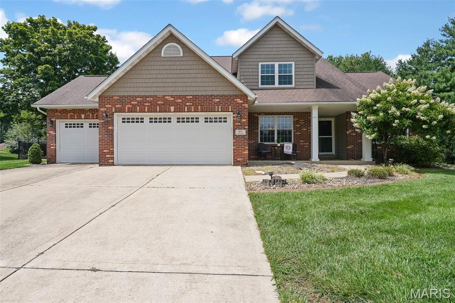
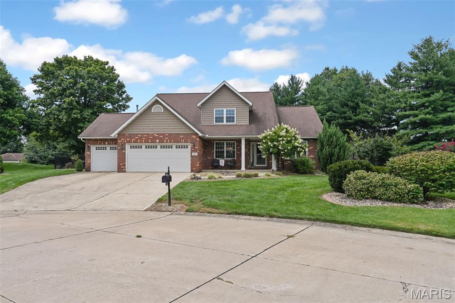
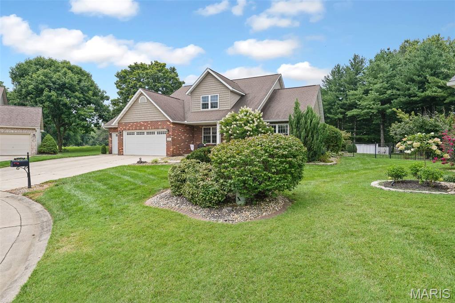
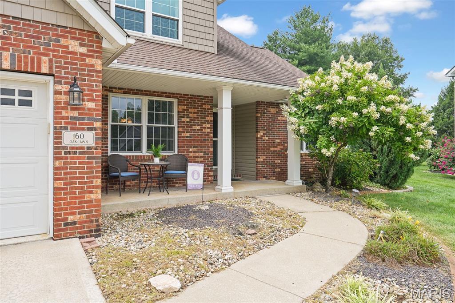
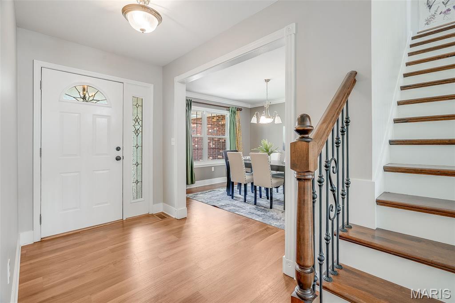
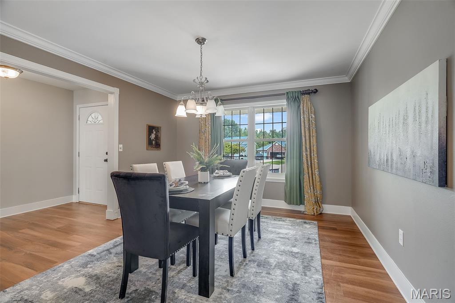
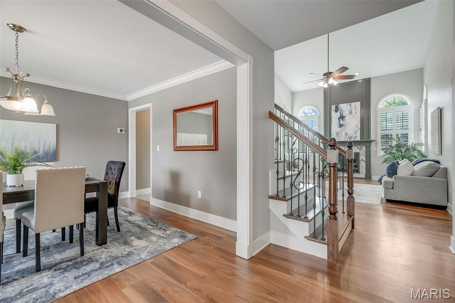
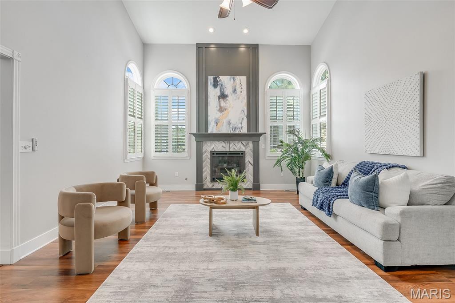
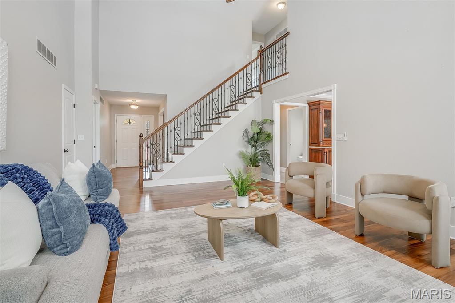
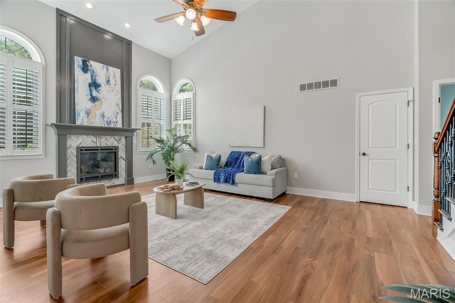
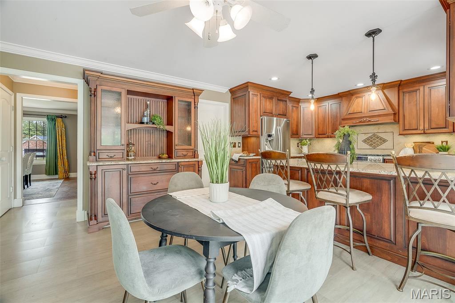
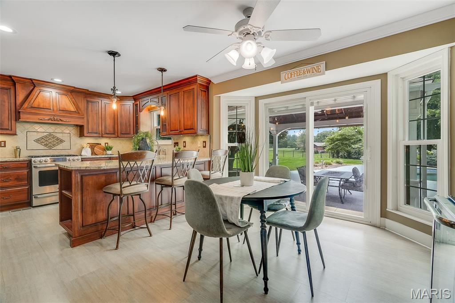
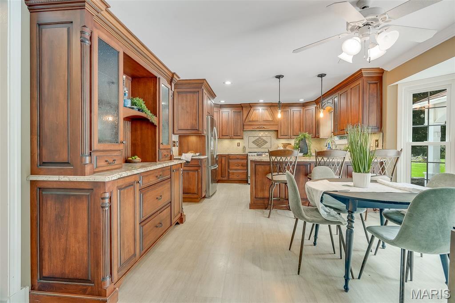
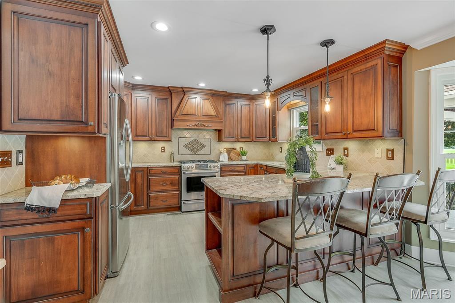
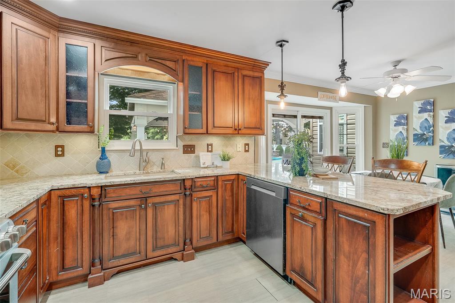
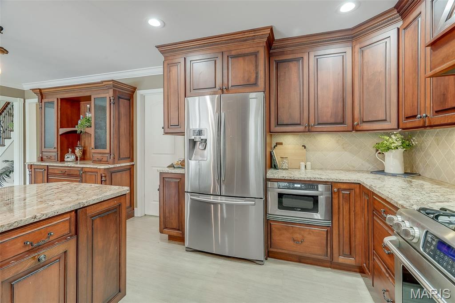
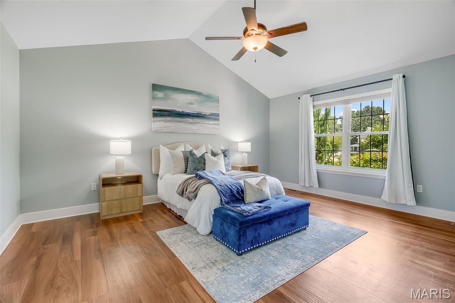
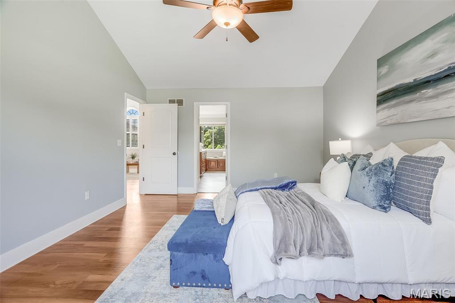
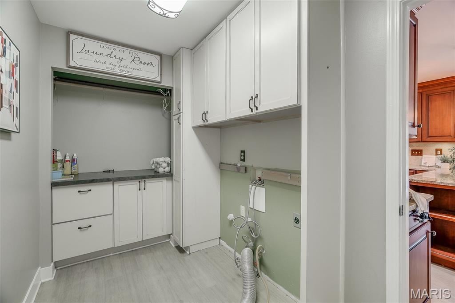
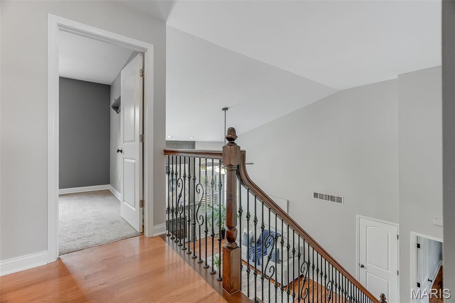
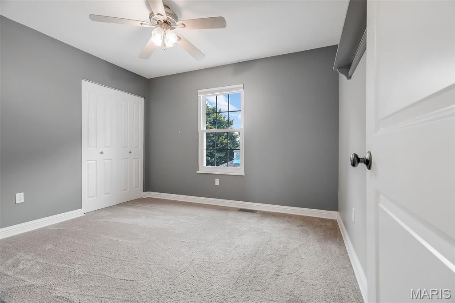
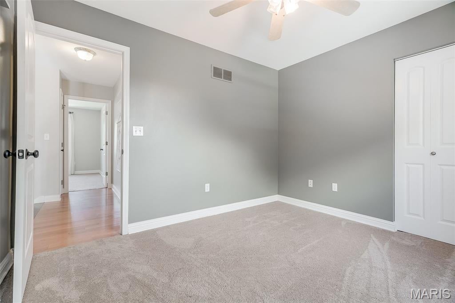
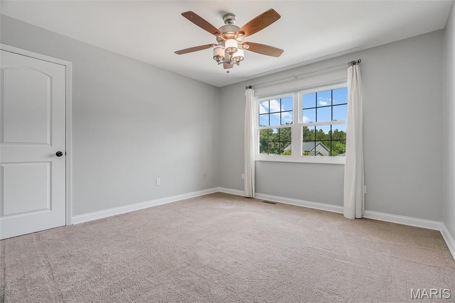
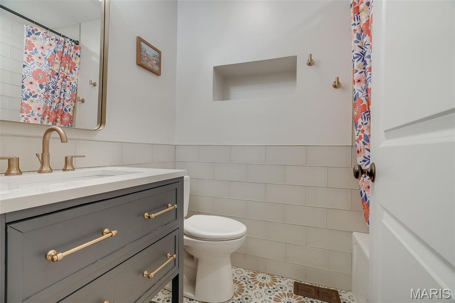
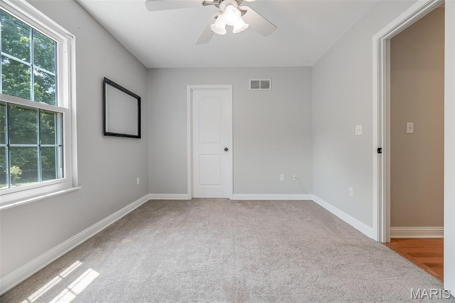
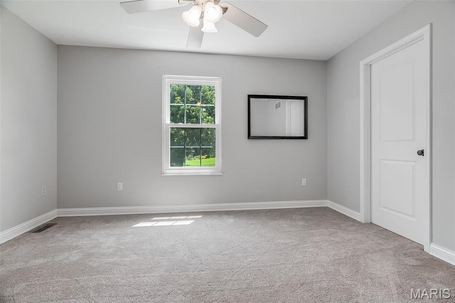
Welcome home to this spacious 4-bedroom, 3.5-bath property that's designed for both everyday living and unforgettable entertaining. From the moment you step inside, you'll appreciate the inviting floor plan featuring a convenient main-level laundry room, a formal dining room perfect for holiday gatherings and special occasions, and a beautifully appointed kitchen with custom cabinetry that combines style and functionality.
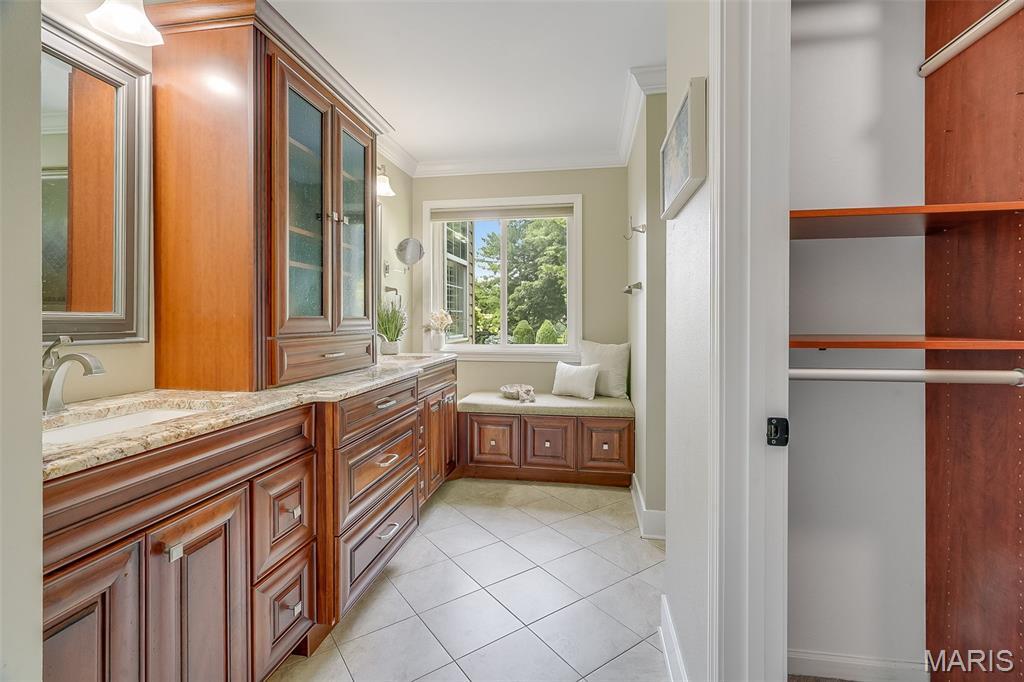
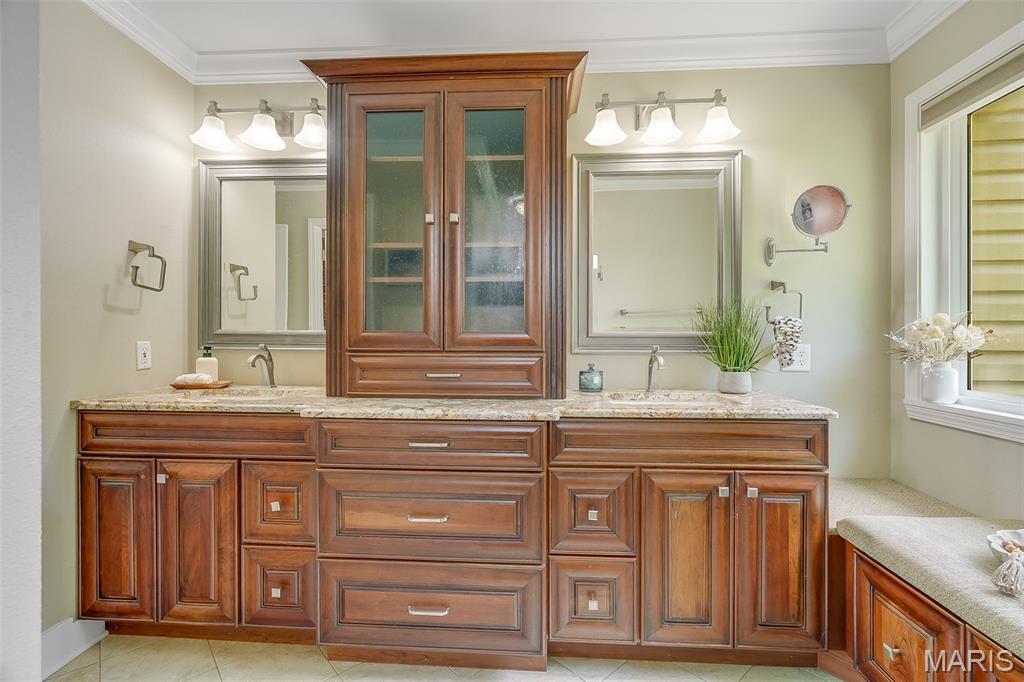
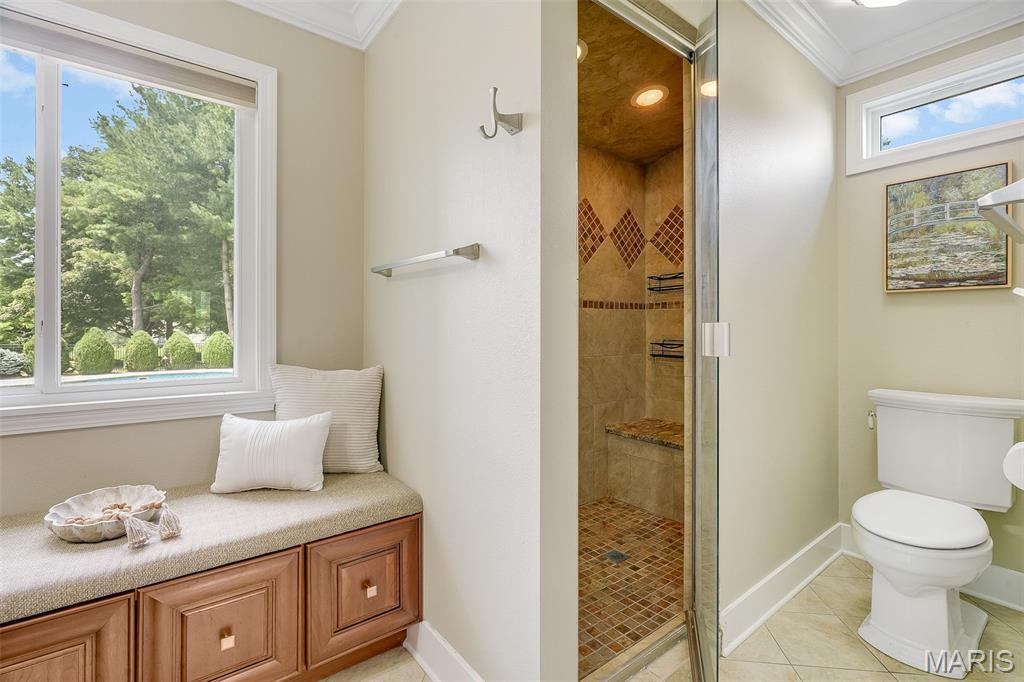
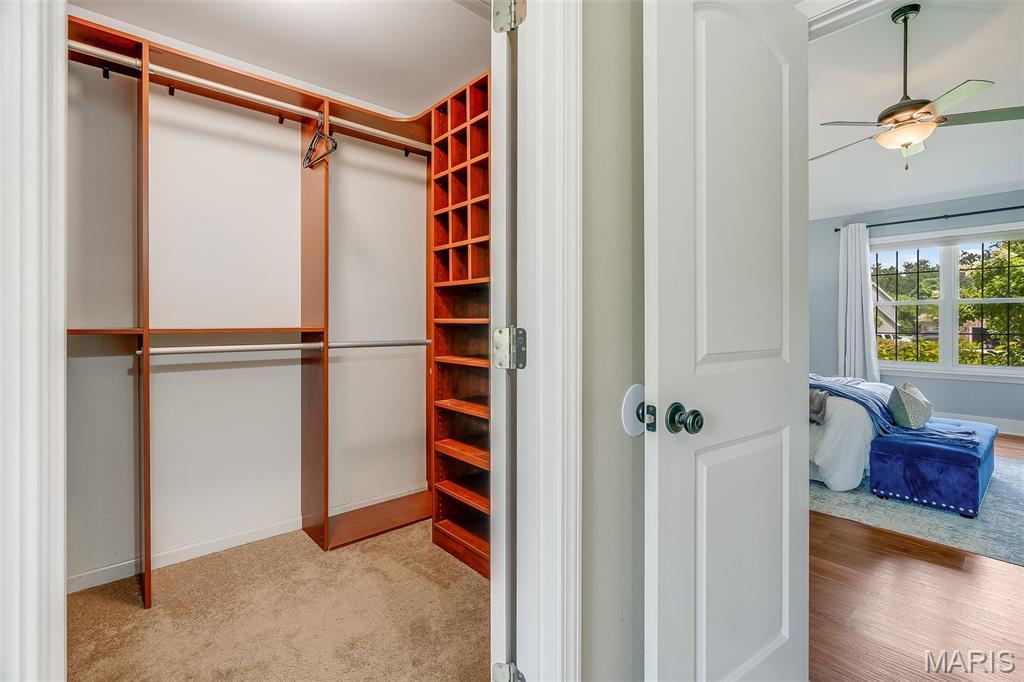
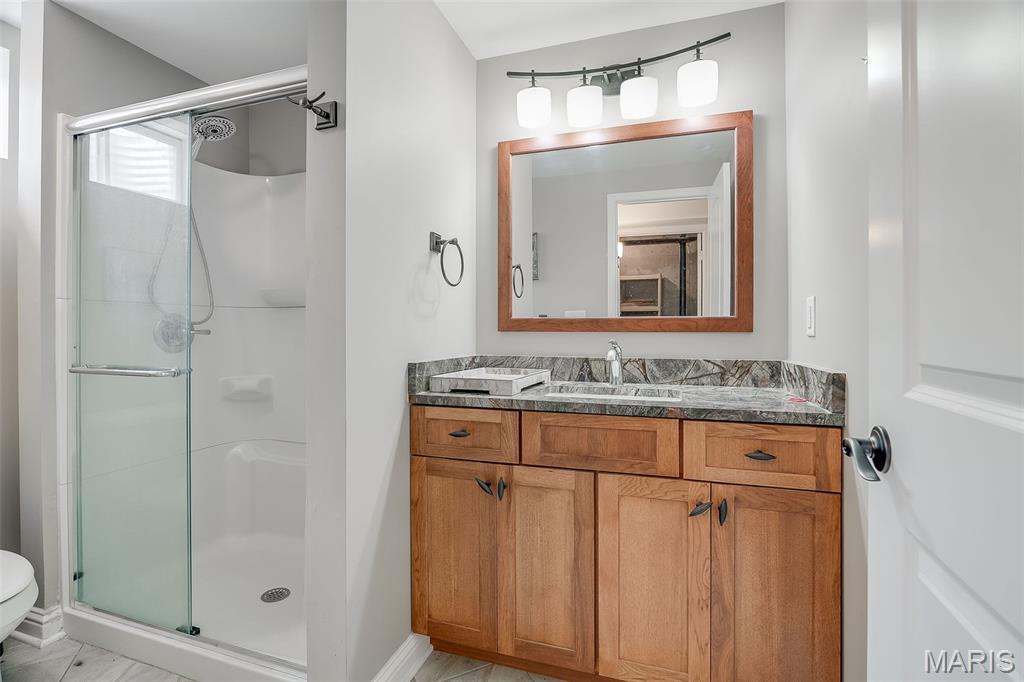
The spacious, main-level primary suite provides the perfect private retreat, complete with a private en-suite bathroom featuring a double vanity and an oversized walk-in closet with plenty of room for storage and organization.
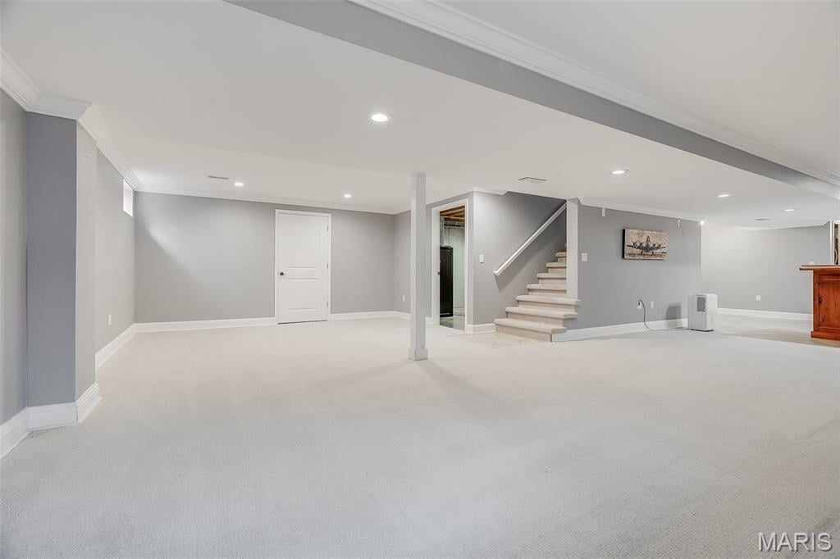
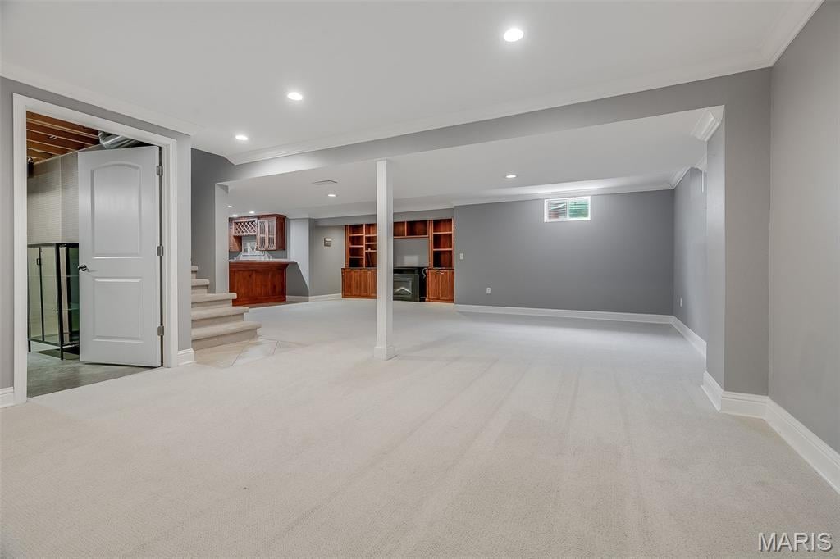
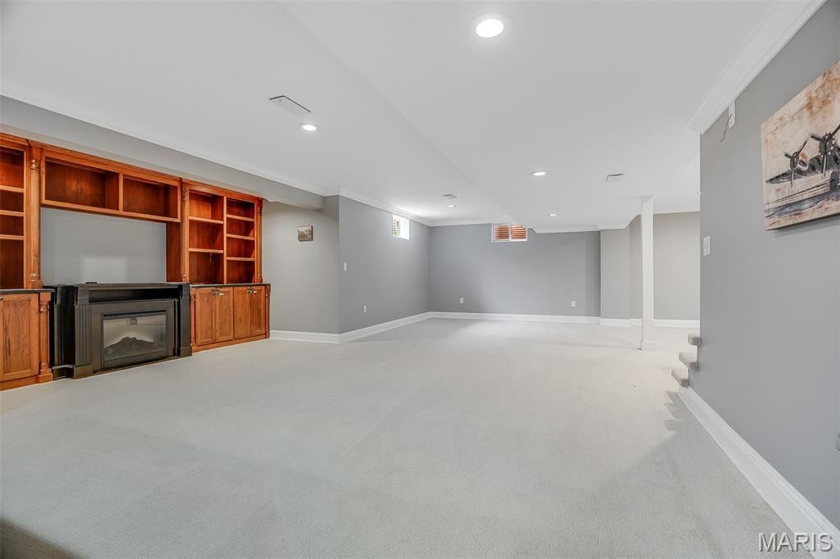
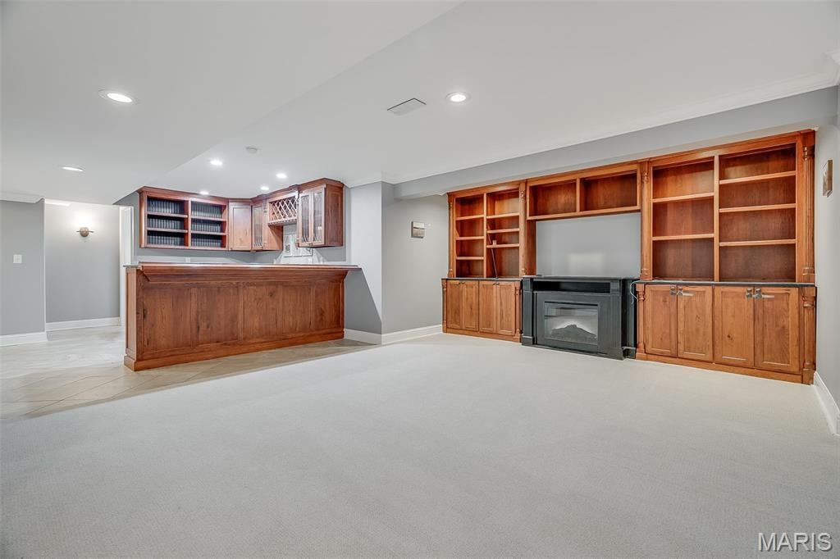
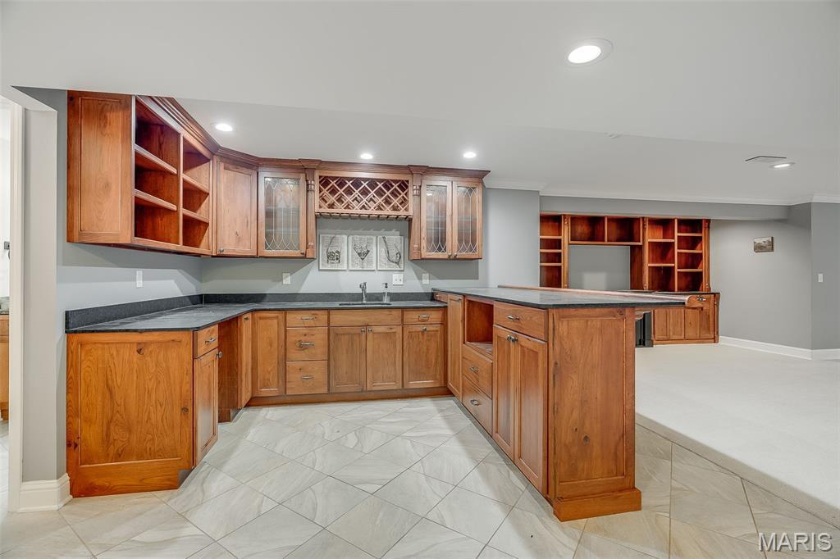
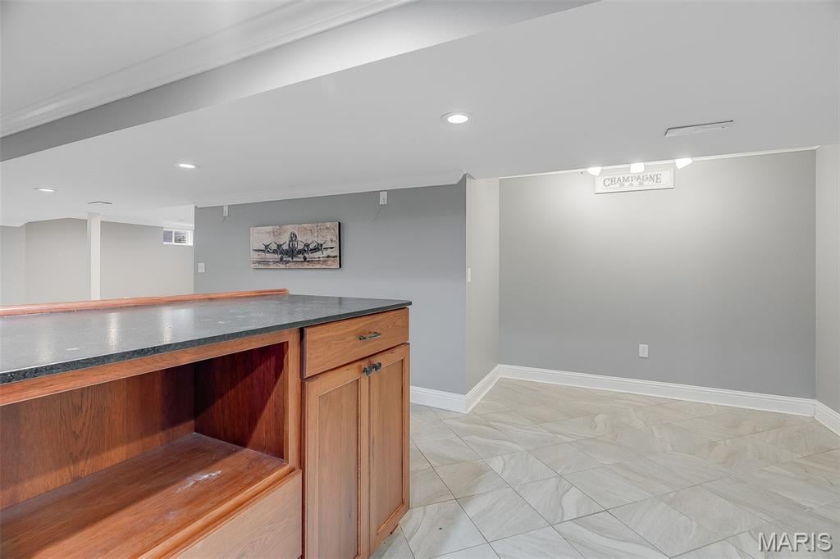
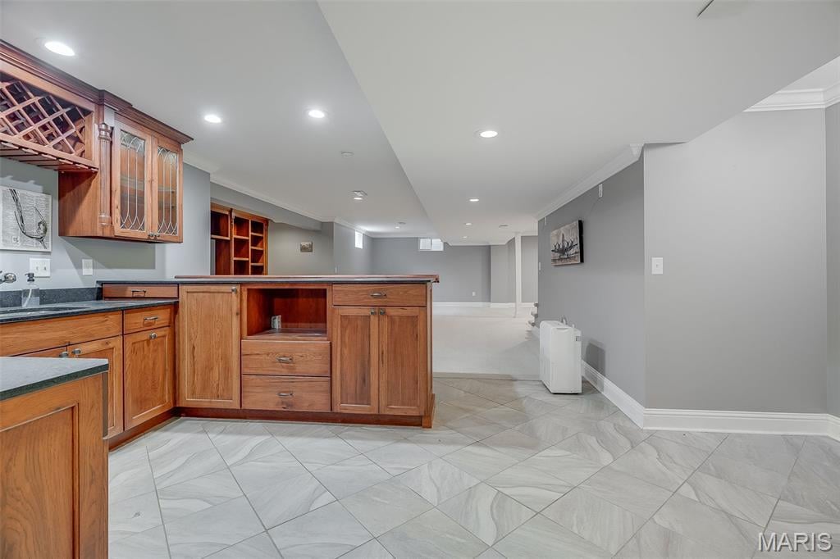
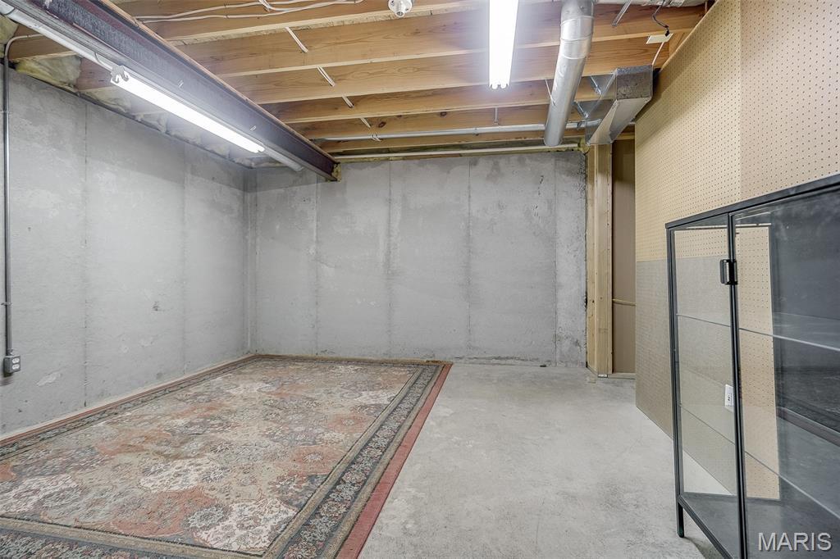
The fully finished basement expands your living space with a built-in entertainment center, cozy fireplace, and a wet bar, creating the perfect space for movie nights, game days, or entertaining guests. An unfinished storage area offers ample room for seasonal decor, tools, and additional storage needs.
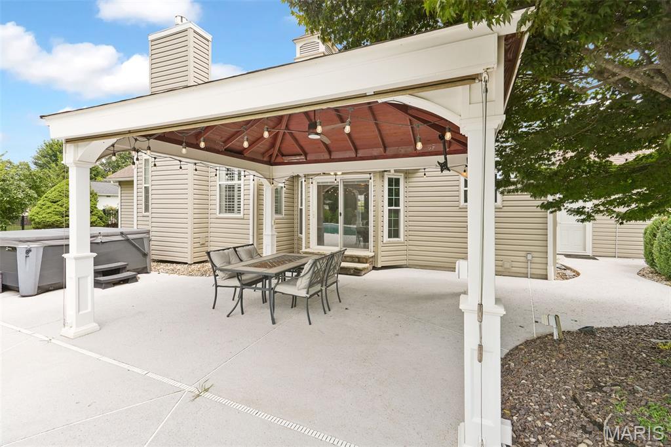
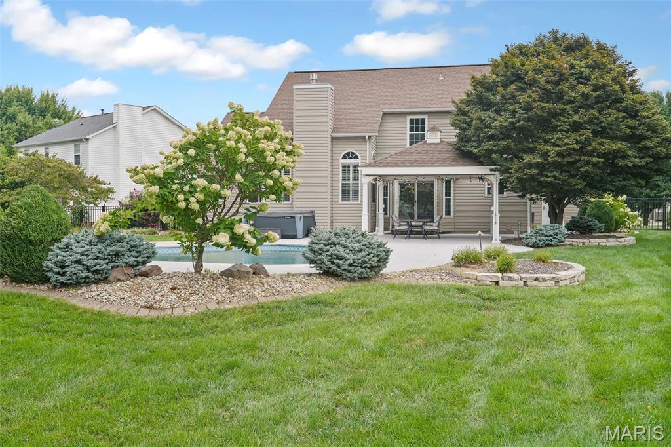
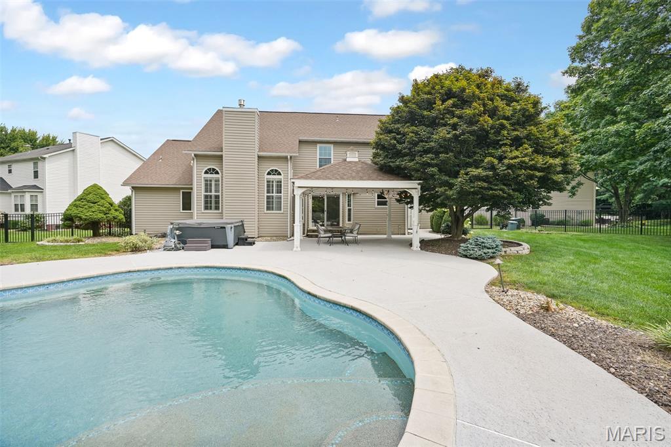
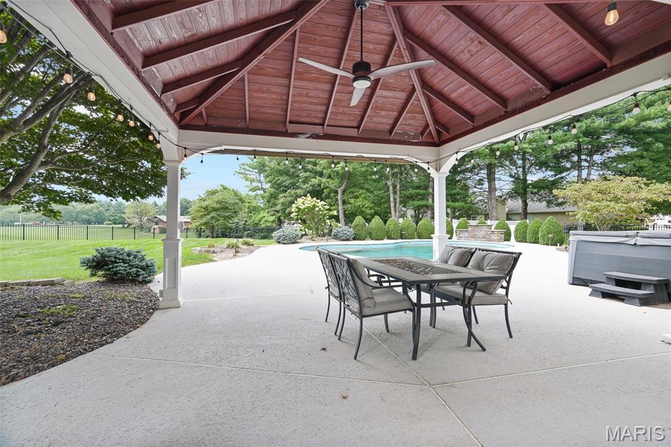
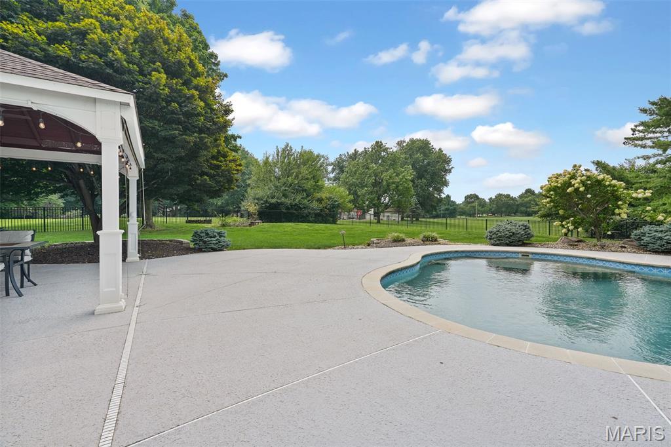
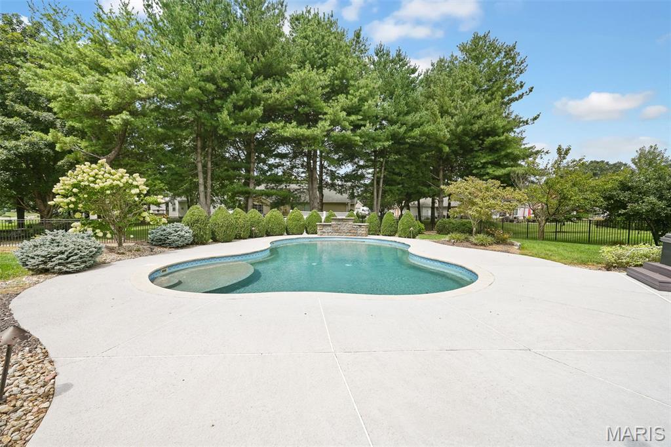
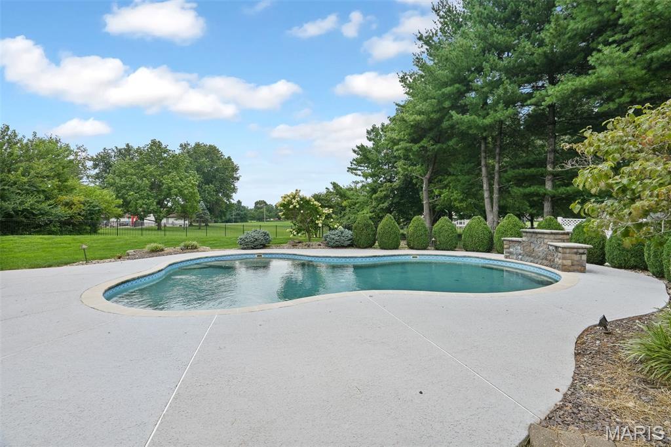
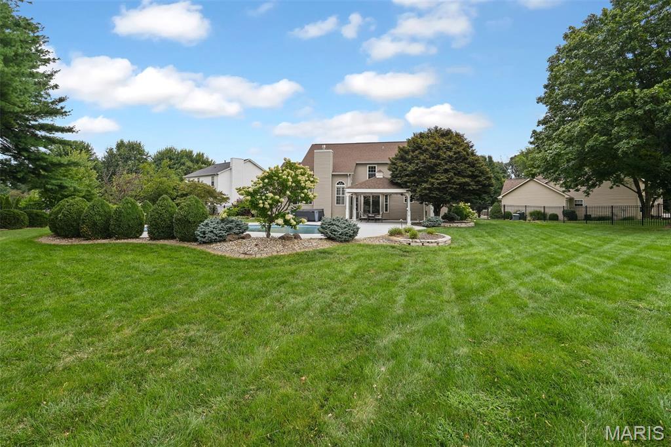
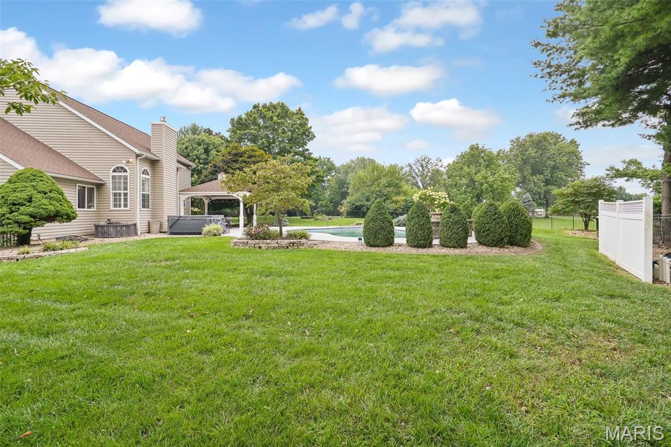
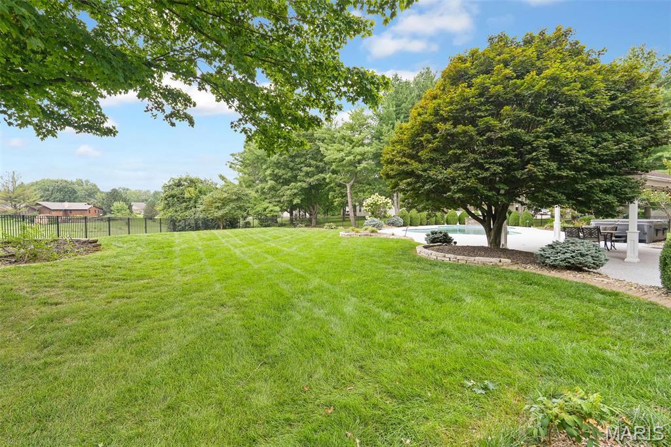
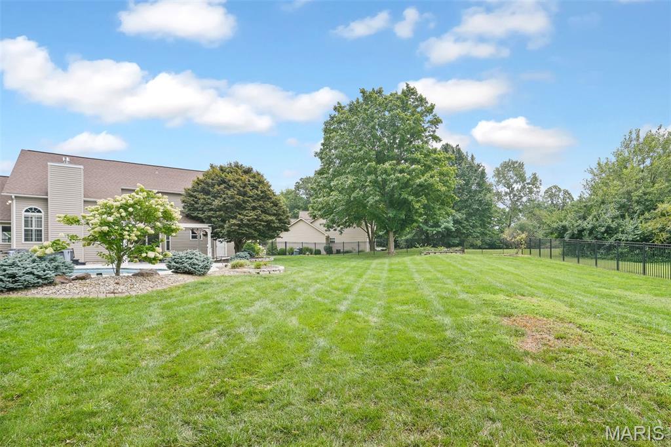
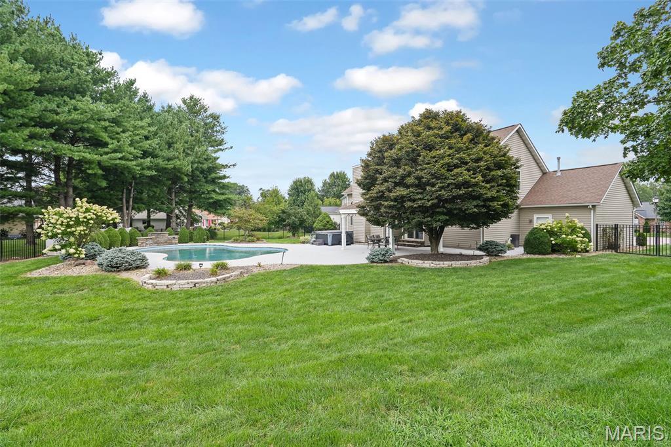
Step outside to your own backyard oasis. Spend your summers enjoying the in-ground pool, unwind in the hot tub after a long day, or relax under the pergola with a ceiling fan while overlooking the expansive backyard. With plenty of green space for pets, kids, gardening, or outdoor games, this outdoor space is ideal for both entertaining and everyday enjoyment.
Offering the perfect combination of space, comfort, and incredible indoor and outdoor amenities, this home is ready for its next owners to move in and make it their own. Schedule your private showing today!
Buyer to independently verify all MLS information, including but not limited to square footage, room measurements, lot size, taxes, and school district.
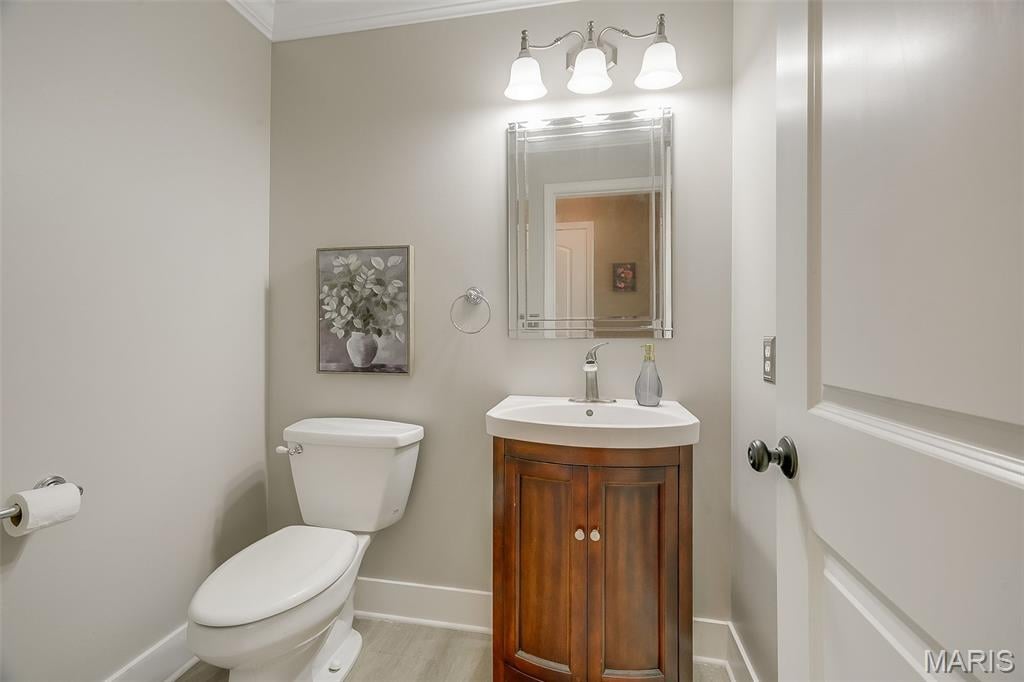
This house has 4 bedroom(s), 4 baths(s)
and is approximately 3642 sq. ft.
The home has 10 rooms. This home has a 3 car garage.
This property is located on 0.49 Acre(s).
Approximate lot size is 0 Acre(s) Elementary School: EDWARDSVILLE DIST 7 Middle School: EDWARDSVILLE DIST 7 High School: Edwardsville
Send Message to Realtor:
MLS#: 26048132
Listing ID: 87704
Updated:
5 days ago
Days on site:
10 days
Listing provided by
Ryan Stephens
Keller Williams Marquee
* The Estimated Payment is offered as a tool for
your convenience and is not an offer of credit. Actual mortgage
rates and fees vary depending on your lender. Please check with
your local lender for accurate mortgage rate information.
Note: Broker may not have reviewed or approved
listing. All information that is provided by the listing agent/broker
is deemed reliable but it is not guaranteed and should always
be independently verified.
Did you know Riverbender.com is free for you thanks to our awesome advertisers? We noticed you're using an ad block software. Please give our sponsors some exposure by disabling your ad blocking service for Riverbender.com.