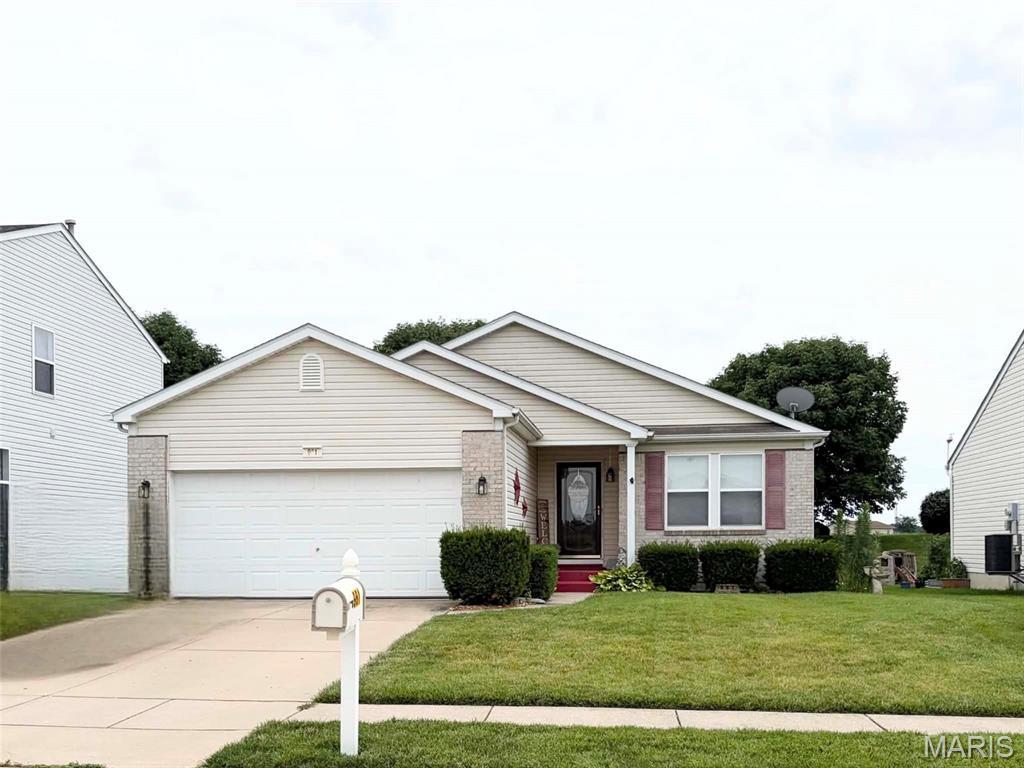
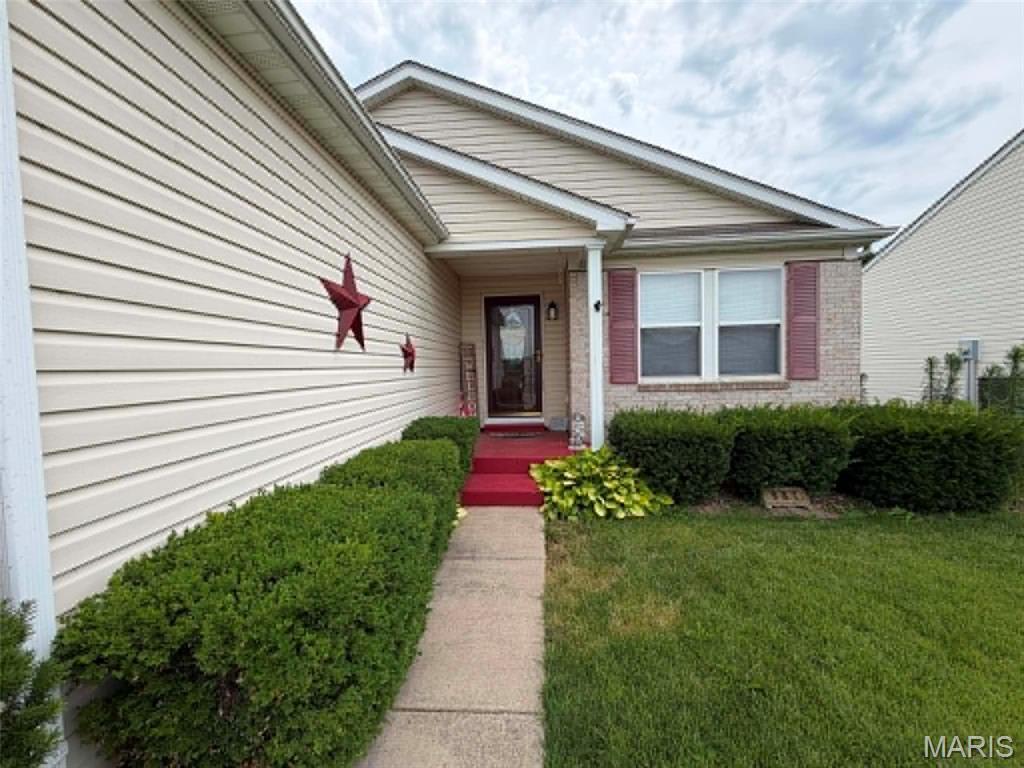
Welcome to this stunning ranch home in the highly desirable Rivers Edge Subdivision in Godfrey! From the moment you step inside, you’ll appreciate the spacious open floor plan, quality finishes, and thoughtful design that make this home perfect for both everyday living and entertaining.
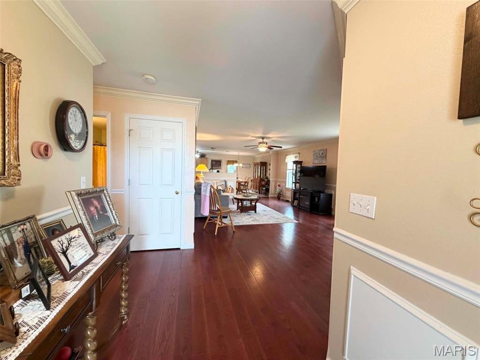
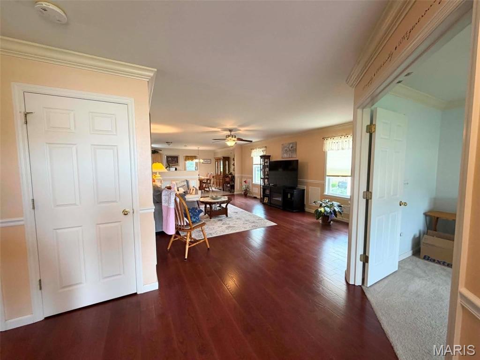
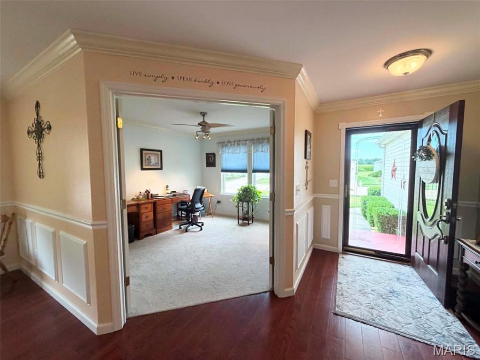
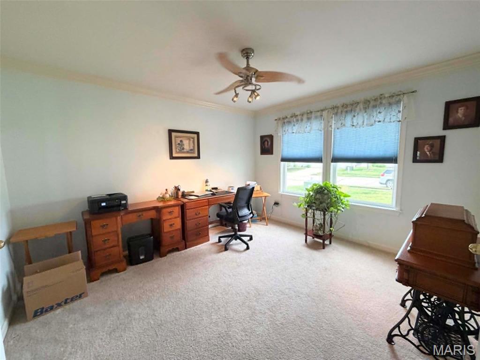
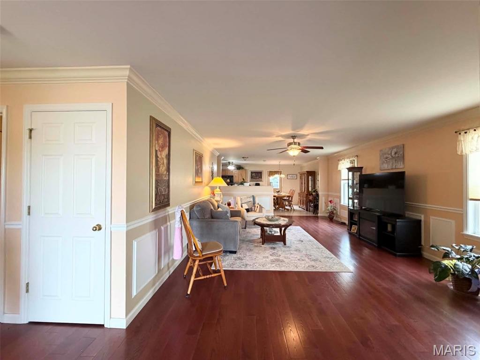
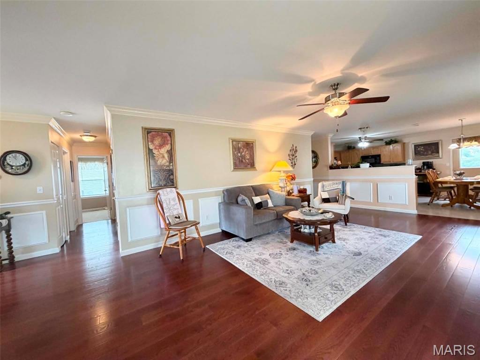
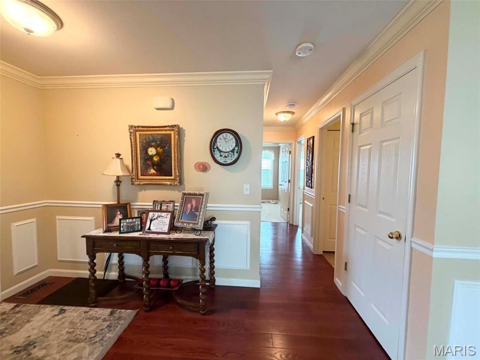
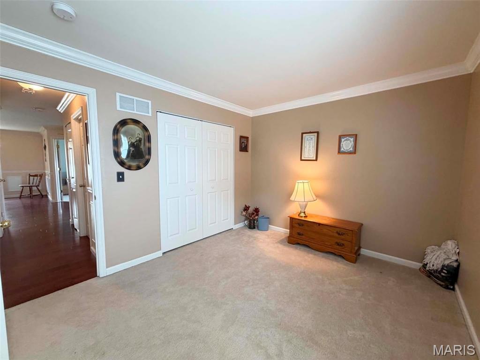
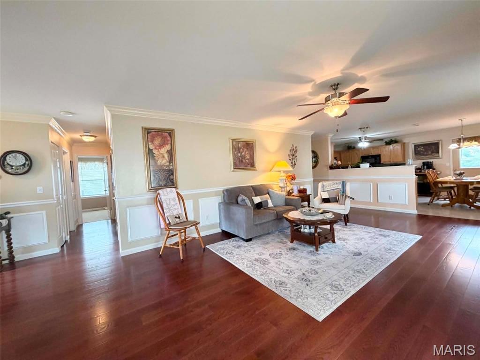
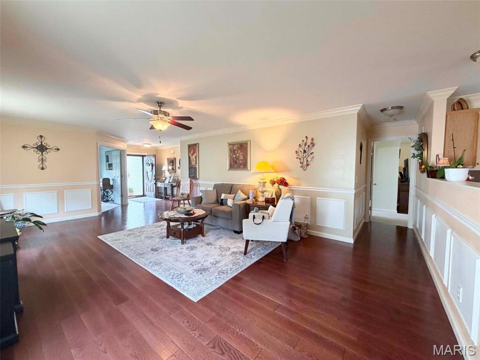
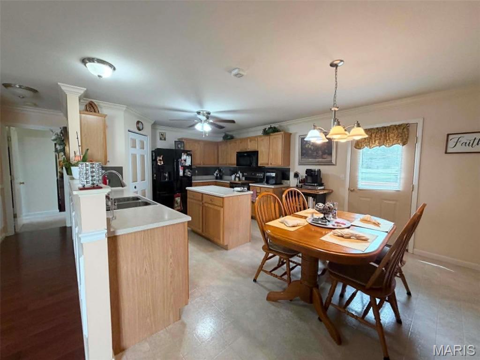
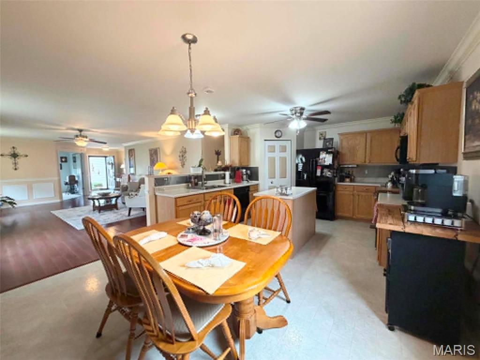
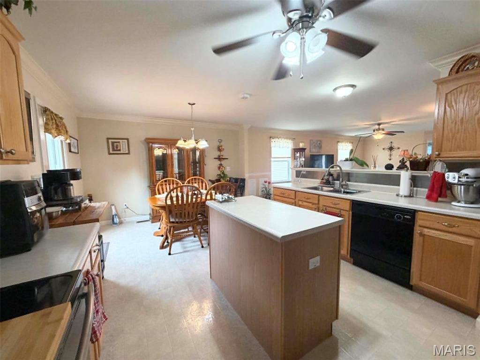
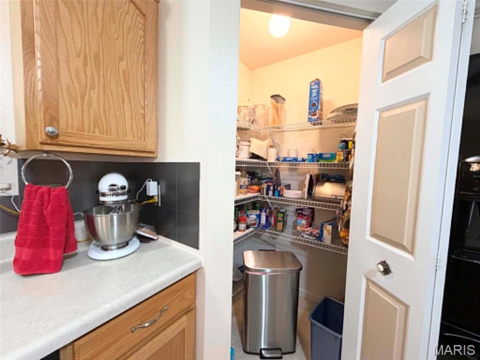
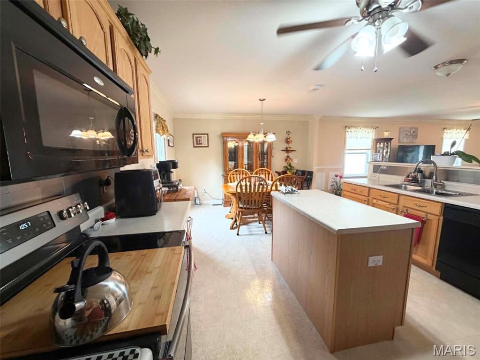
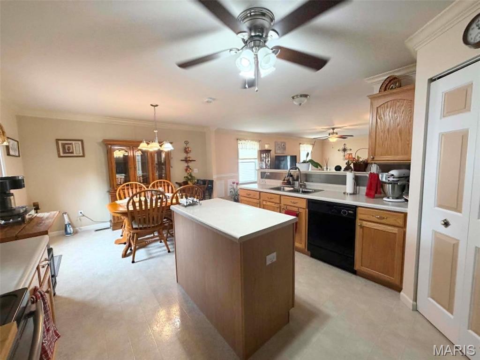
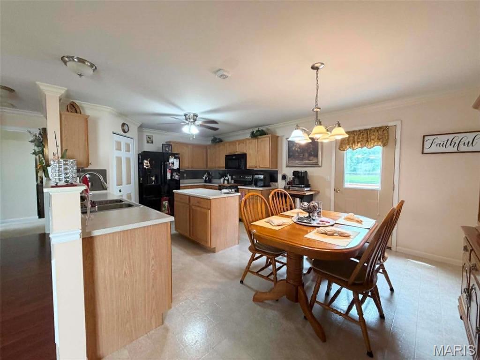
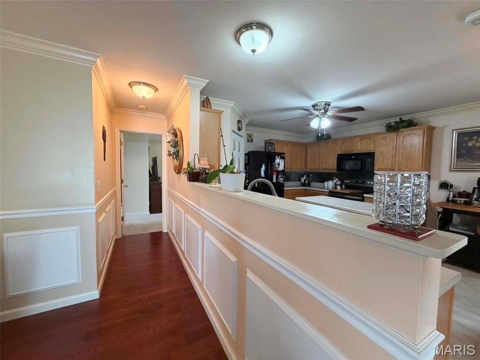
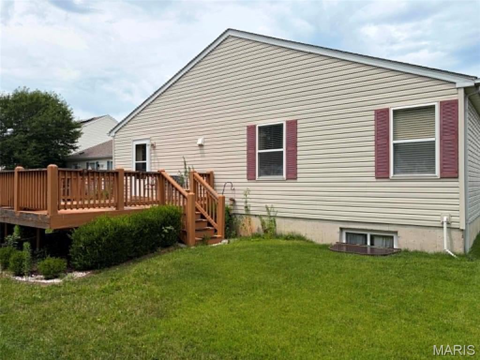
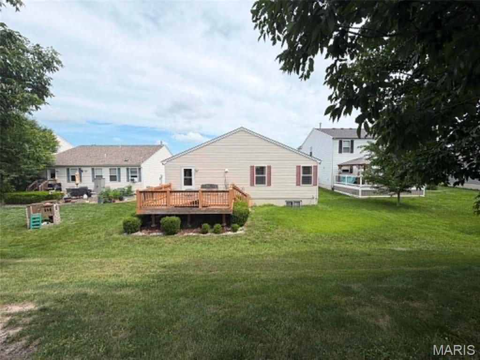
The inviting foyer leads to a versatile bonus room with double doors—ideal for a home office, den, or flex space. The expansive living room showcases beautiful hardwood floors and flows seamlessly into the spacious kitchen, featuring a large walk-in pantry, abundant cabinetry, and easy access to the deck overlooking a private backyard with no homes directly behind you.
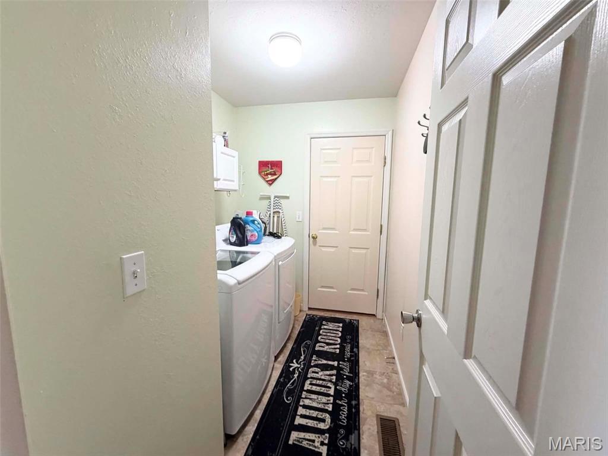
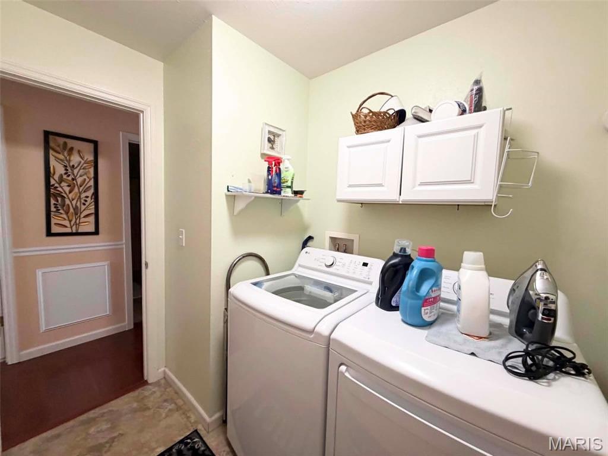
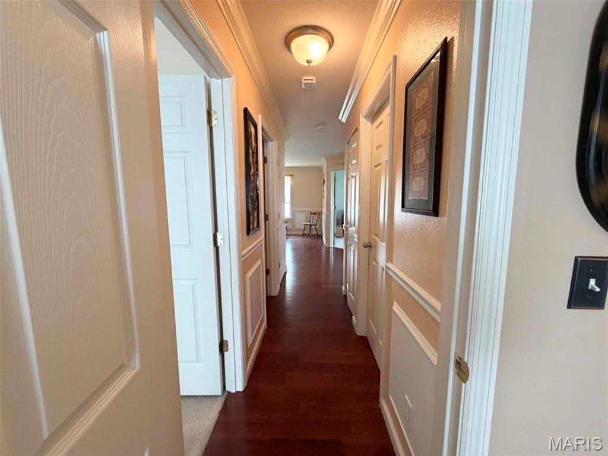
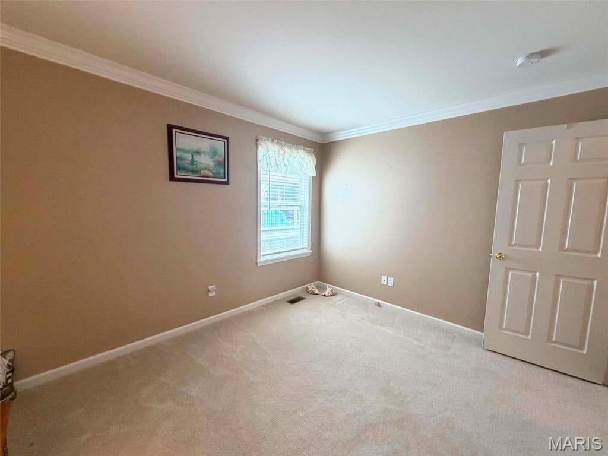
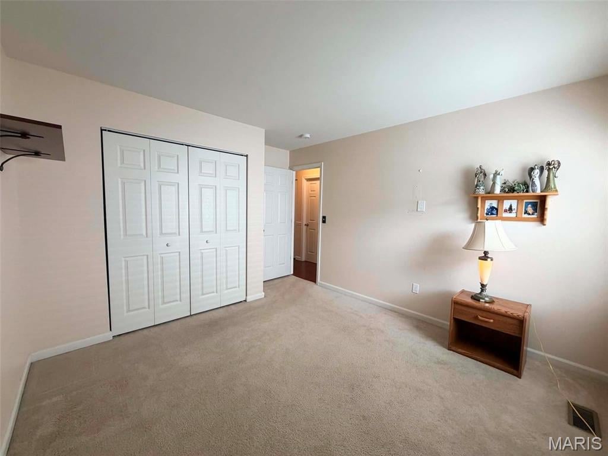
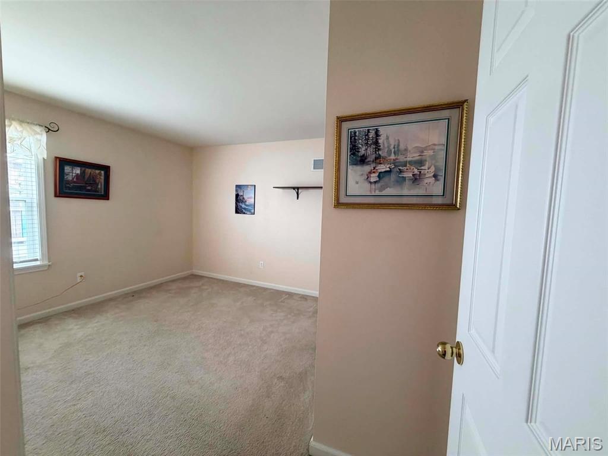
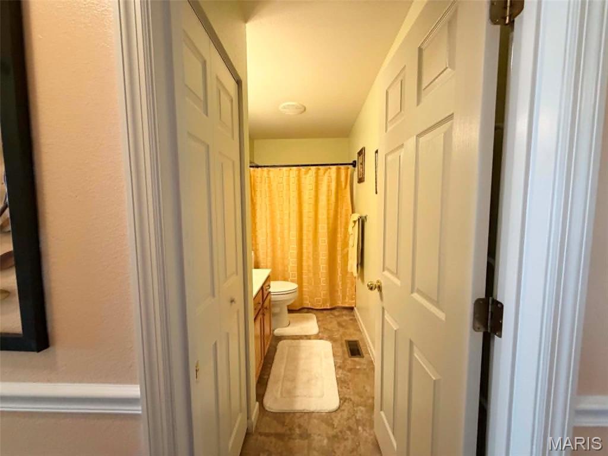
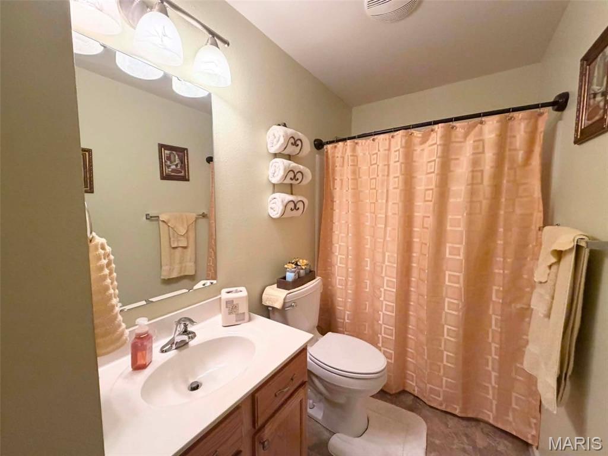
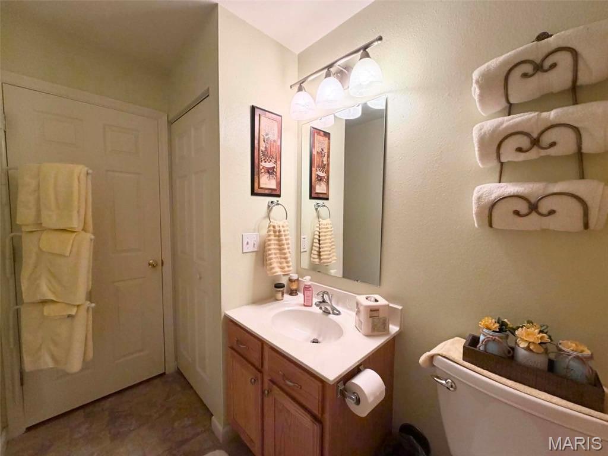
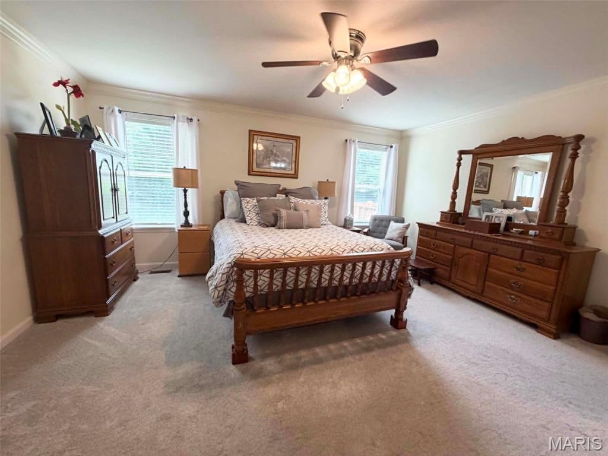
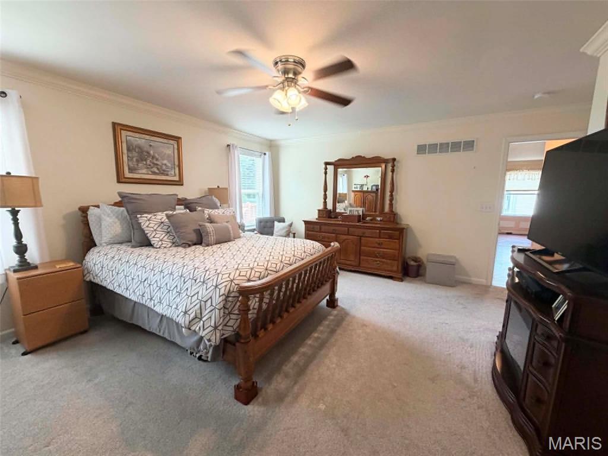
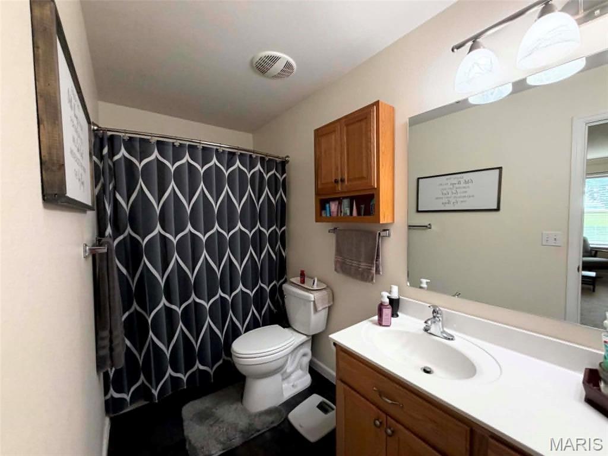
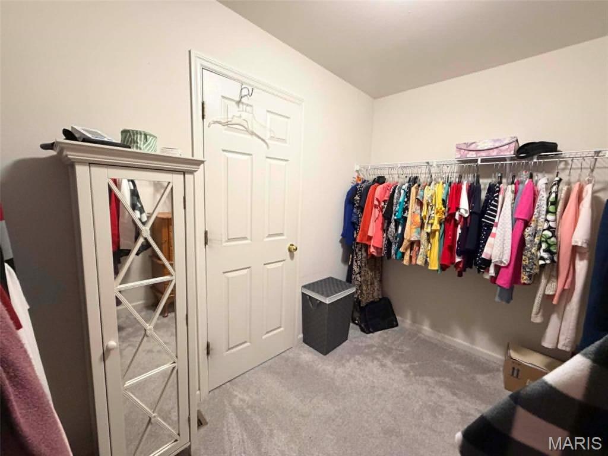

The split-bedroom floor plan offers privacy for the generously sized primary suite, complete with a private full bath and an impressive walk-in closet. Two additional bedrooms share a full bath, while the convenient main-floor laundry adds to the home’s functionality.
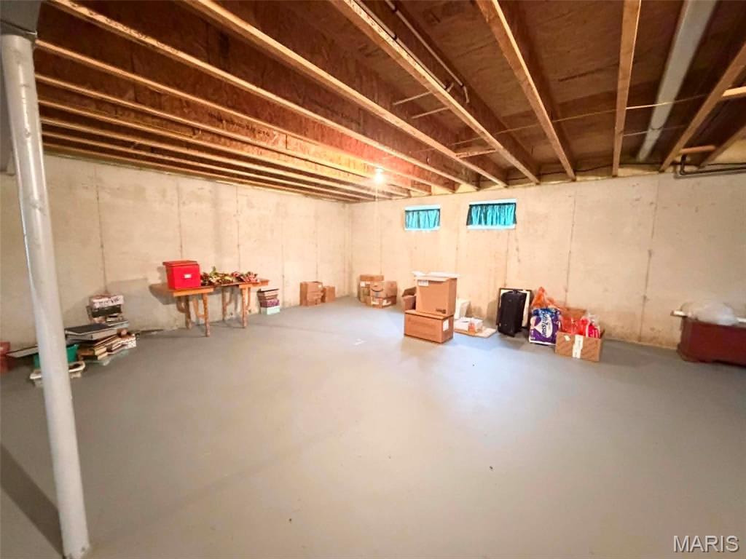
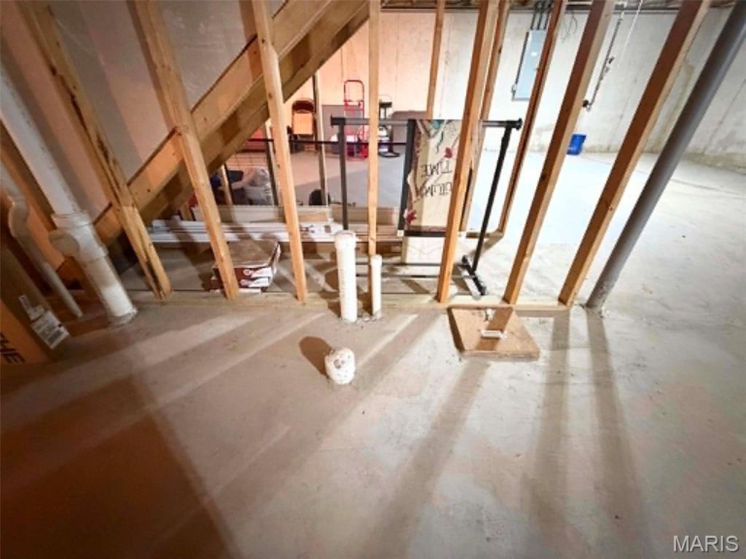
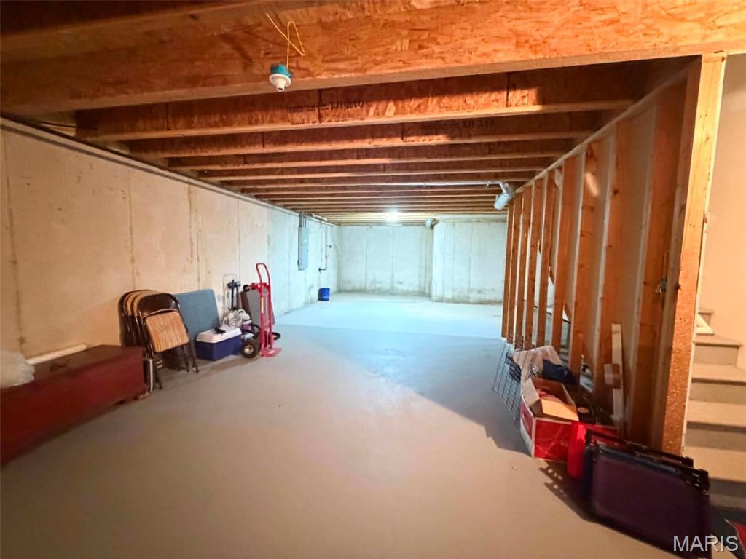
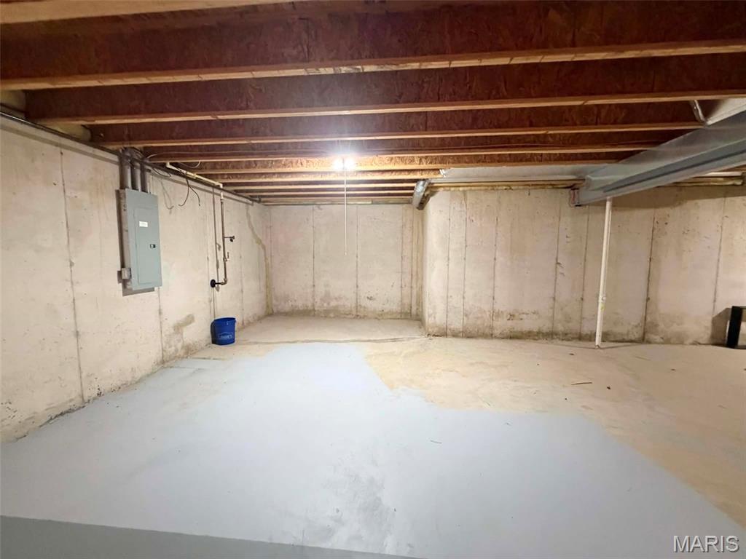
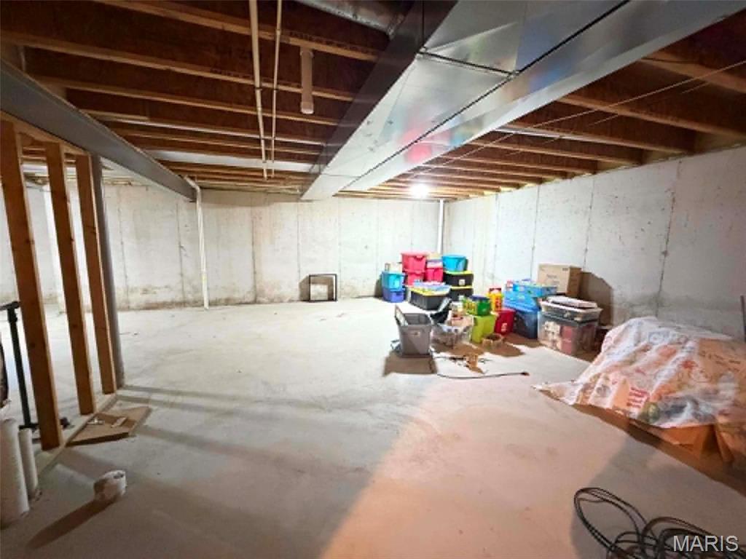
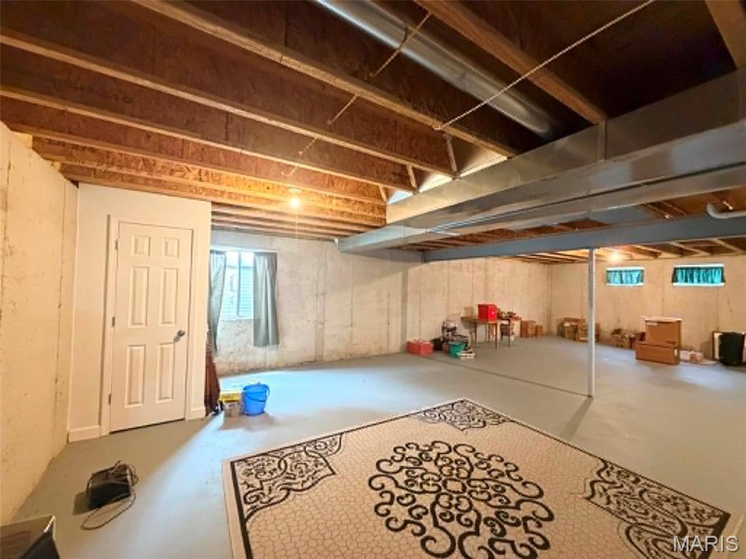
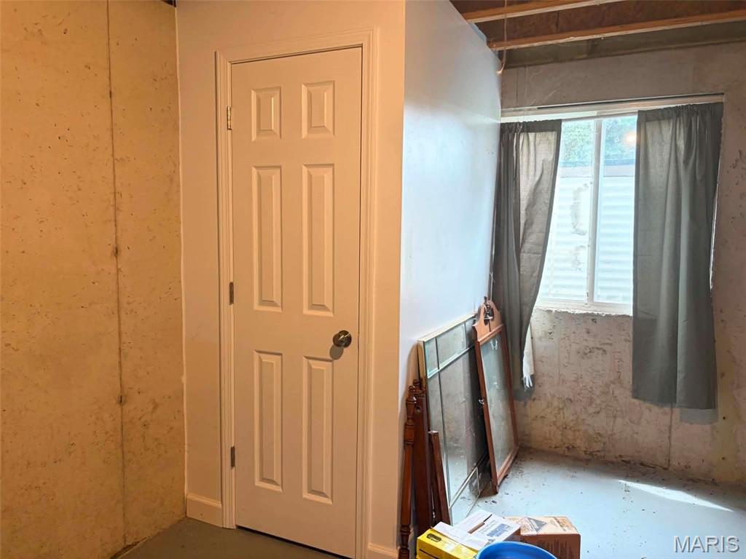
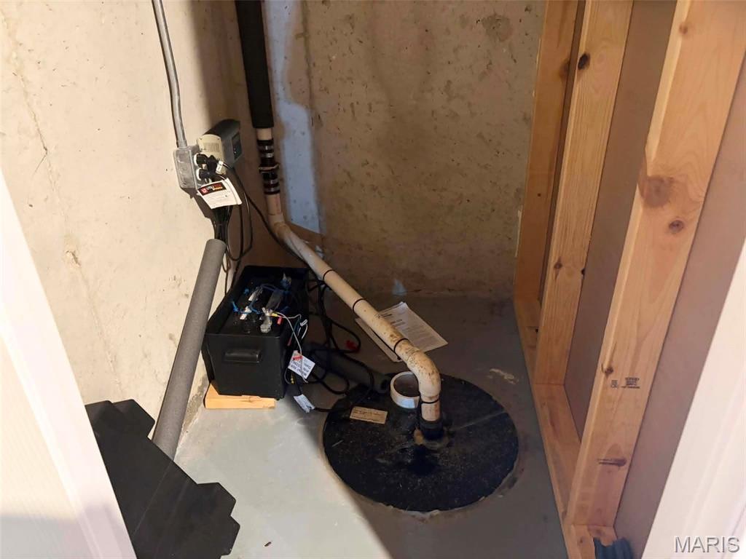
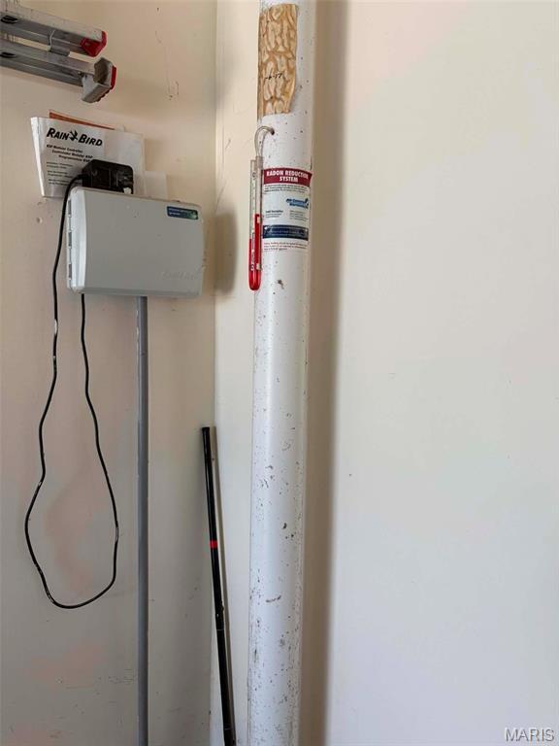
The full basement offers incredible potential with its expansive open layout. It’s already equipped with an egress window, rough-in plumbing for a future bathroom, a finished sump pump room with a new battery backup system, and a radon mitigation system already installed for added peace of mind.
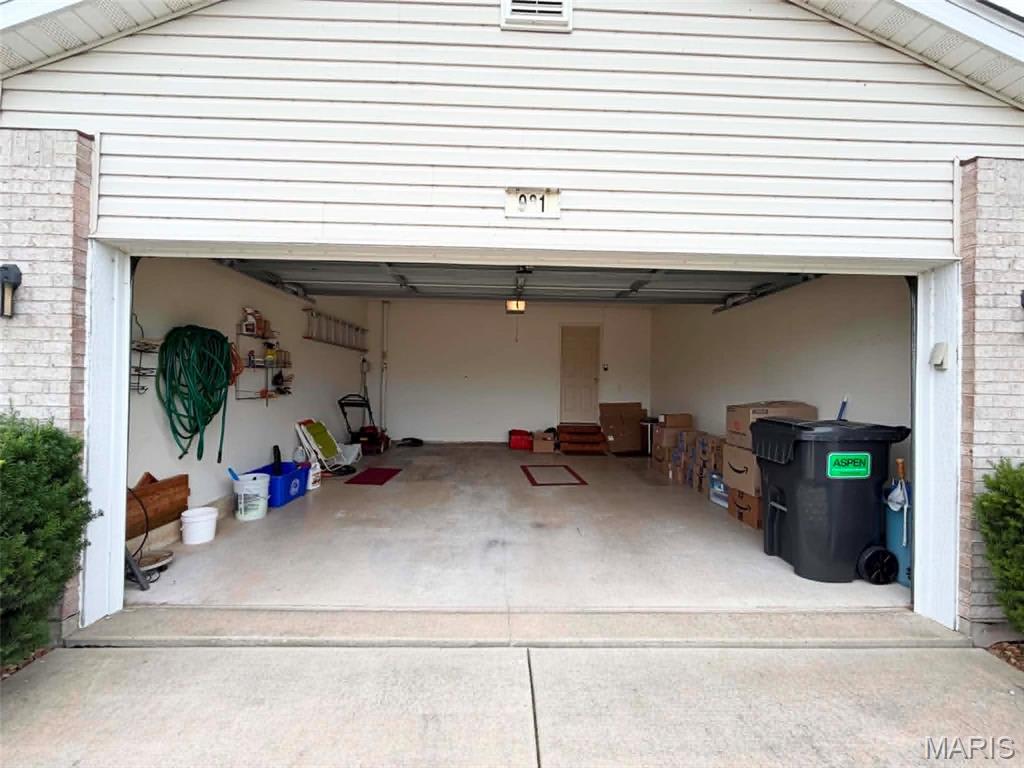
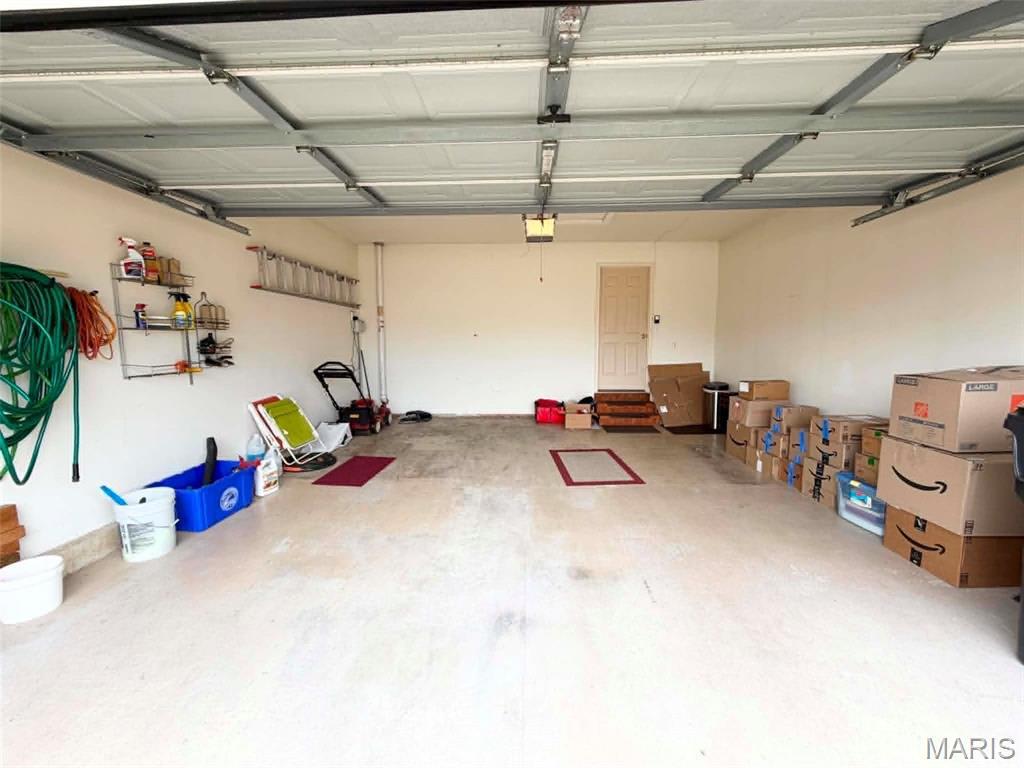
Rounding out this exceptional home is an attached two-car garage and a location you’ll love. This move-in-ready home combines space, comfort, and future potential in one outstanding package. Showings begin July 10—schedule your private tour before this one is gone!
This house has 3 bedroom(s), 2 baths(s)
and is approximately 1796 sq. ft.
The home has 8 rooms. This home has a 2 car garage.
This property is located on 0.1522 Acre(s).
Approximate lot size is 0 Acre(s) Elementary School: ALTON DIST 11 Middle School: ALTON DIST 11 High School: Alton
Send Message to Realtor:
MLS#: 26043708
Listing ID: 87694
Updated:
5 days ago
Days on site:
5 days
Listing provided by
Michelle Anderson
Dream Home Realty Centre, Wr
* The Estimated Payment is offered as a tool for
your convenience and is not an offer of credit. Actual mortgage
rates and fees vary depending on your lender. Please check with
your local lender for accurate mortgage rate information.
Note: Broker may not have reviewed or approved
listing. All information that is provided by the listing agent/broker
is deemed reliable but it is not guaranteed and should always
be independently verified.
Did you know Riverbender.com is free for you thanks to our awesome advertisers? We noticed you're using an ad block software. Please give our sponsors some exposure by disabling your ad blocking service for Riverbender.com.