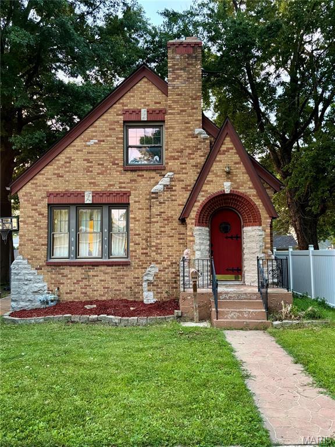
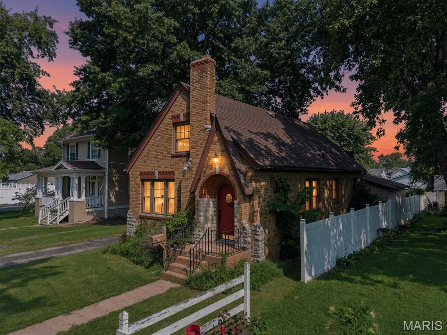
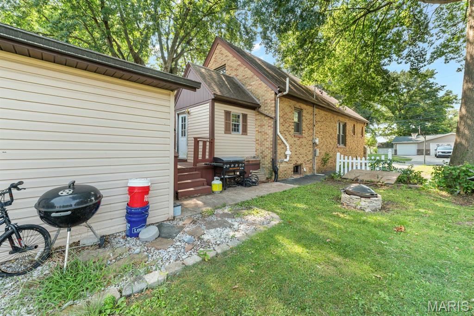
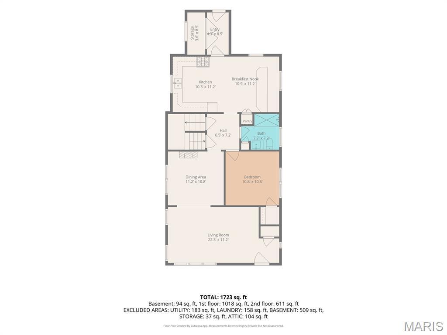
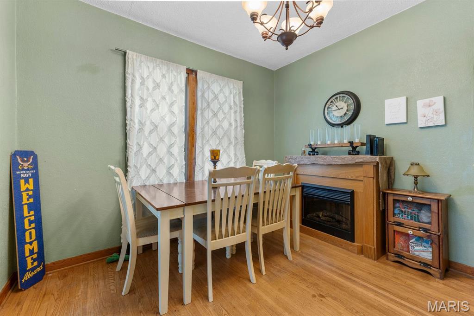
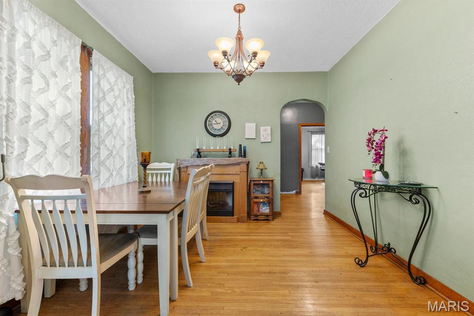
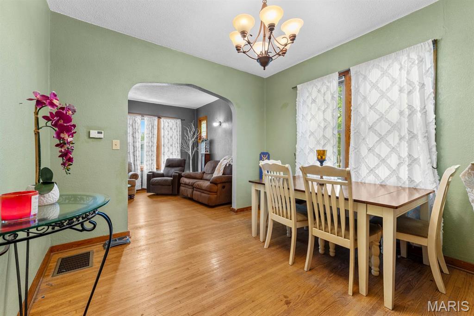
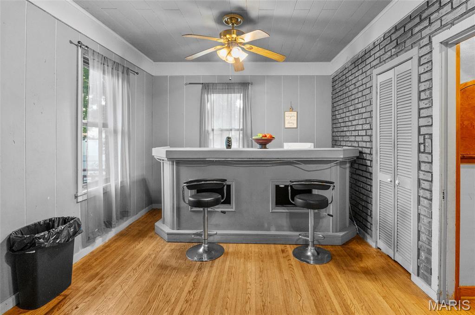
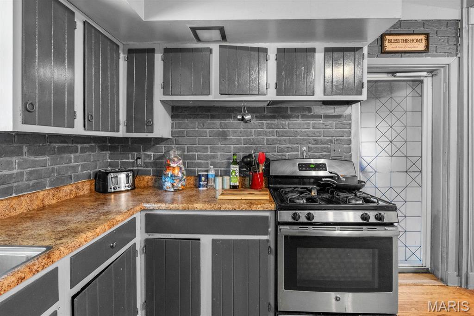
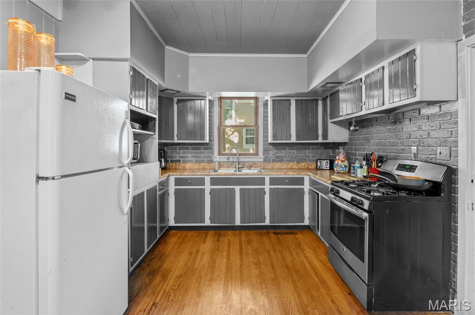
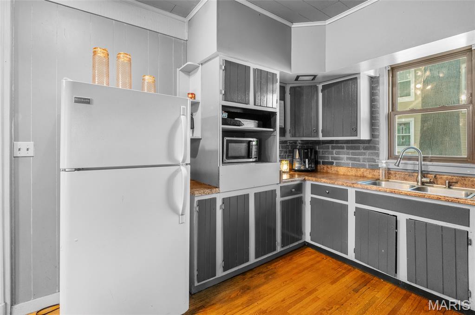
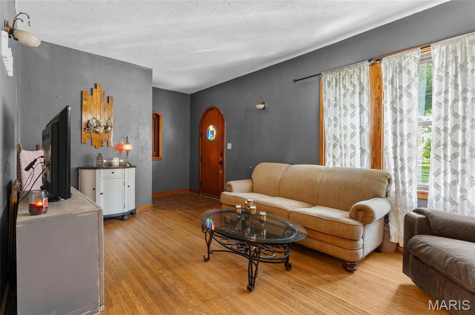
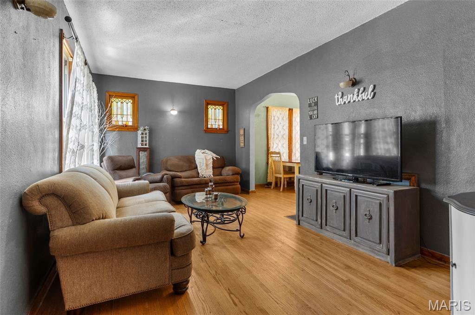
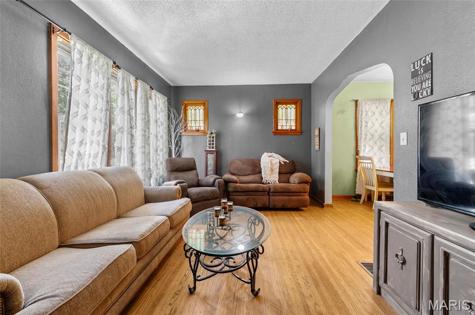
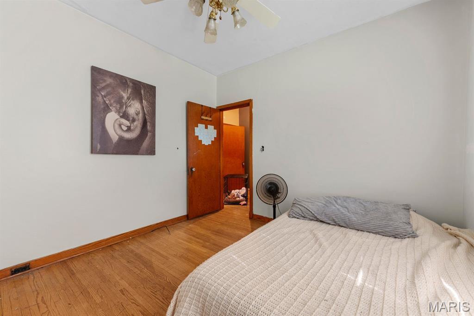
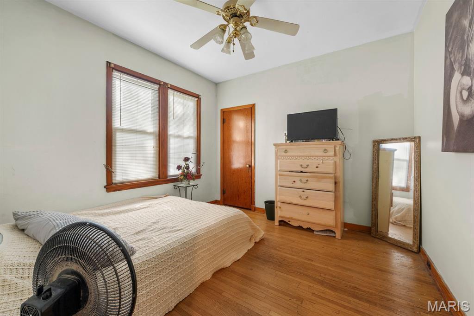
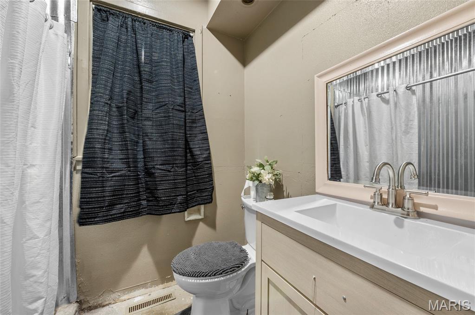
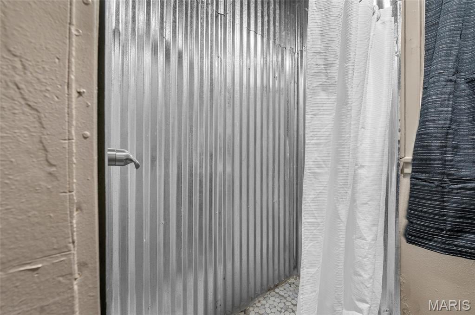
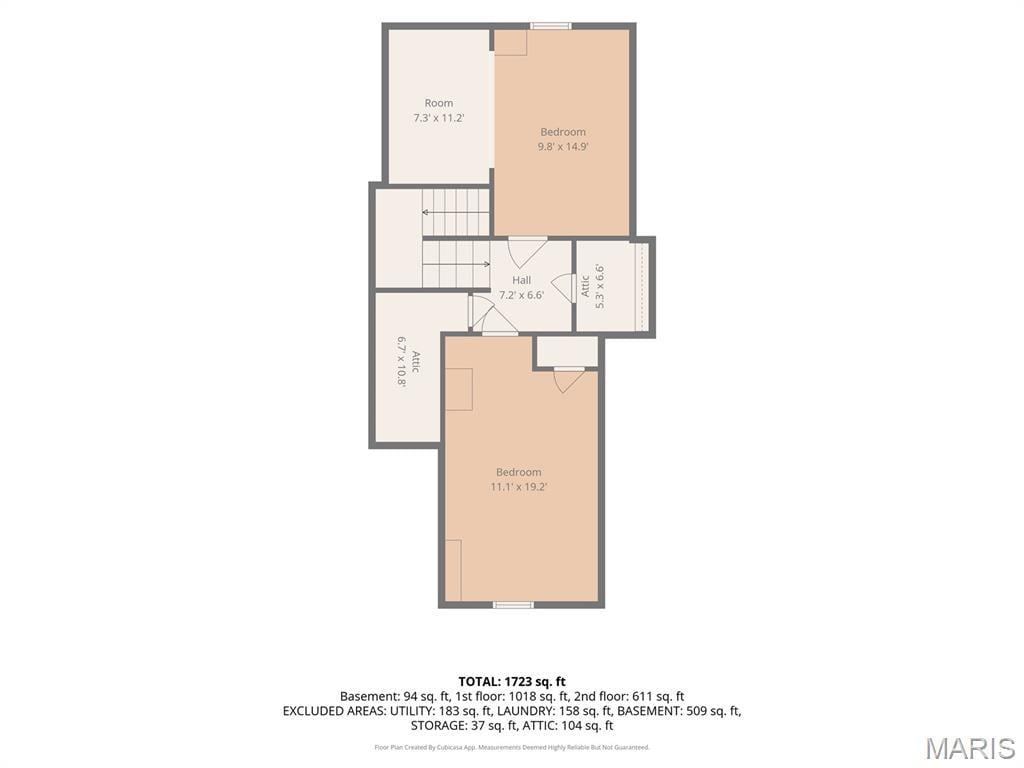
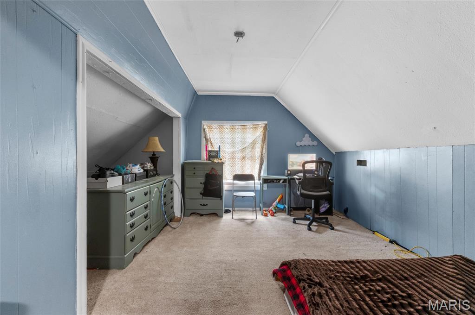
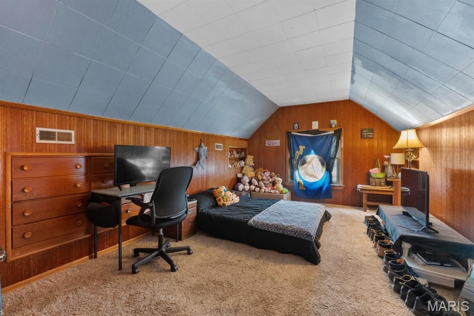
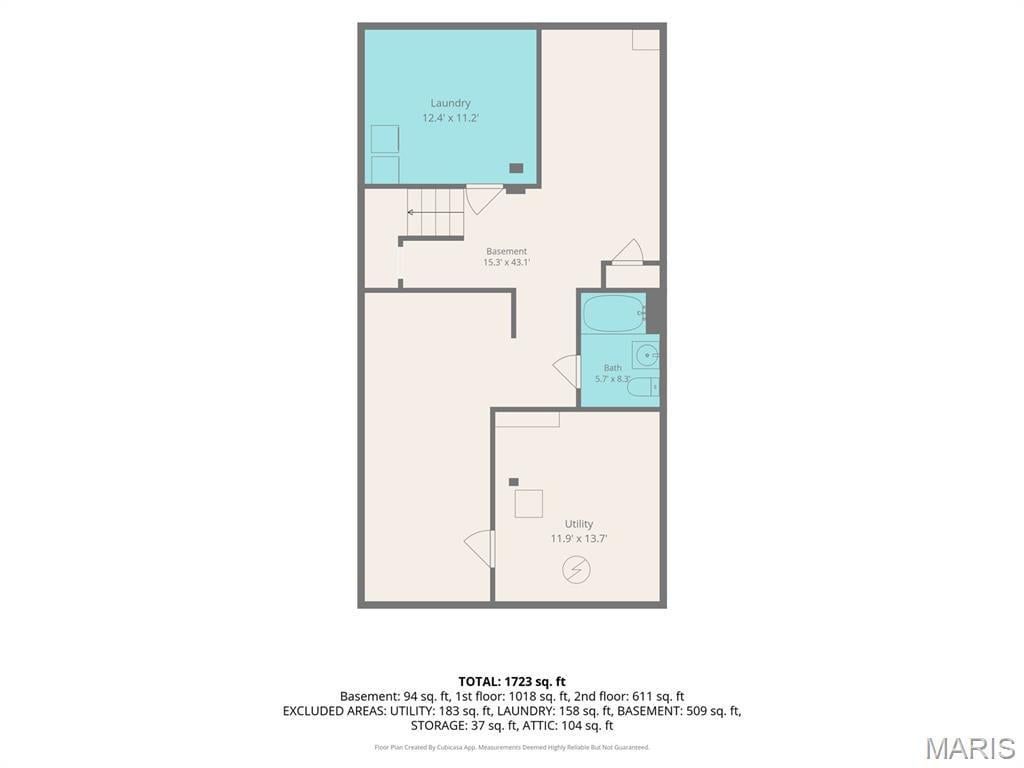
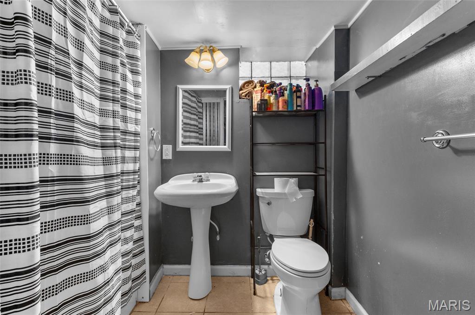
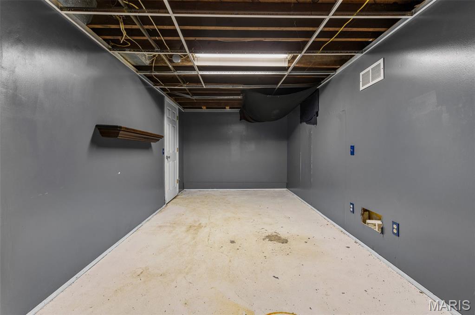
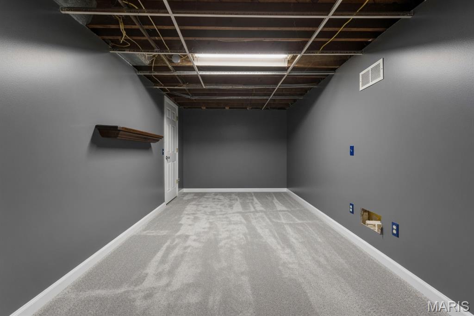
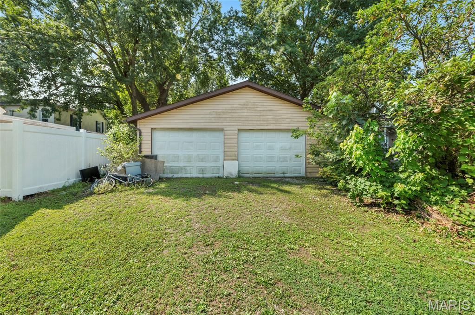
Welcome home! This charming brick beauty offers the perfect combination of character, space, and value. Featuring 3 bedrooms, 2 bathrooms, and original hardwood floors throughout the main level, this home is move-in ready with room to grow. The spacious living room is large enough to accommodate multiple furniture layouts, making it easy to create the perfect gathering space. The updated and expanded kitchen offers abundant cabinetry and workspace, plus a separate breakfast nook that's perfect for morning coffee or casual dining. Upstairs, you'll find generously sized bedrooms, while the lower level provides incredible potential. With a 3/4 bath, partially finished space, and plenty of storage, it's a blank canvas ready to become an additional family room, home office, extra bedrooms, or whatever fits your lifestyle. Step outside and unwind on the private back deck, an ideal spot for relaxing or entertaining. A detached garage and a central location close to shopping, dining, schools, and everyday conveniences make this home even more appealing. Best of all, you can own a home with the potential for well over 2,000 finished square feet for UNDER $200,000! Opportunities like this don't come around often. This rare gem is priced to sell and won't last long—schedule your private showing today before it's gone!
This house has 3 bedroom(s), 2 baths(s)
and is approximately 1900 sq. ft.
The home has 8 rooms. This home has a 2 car garage.
This property is located on 0.1735 Acre(s).
Approximate lot size is 0 Acre(s) Elementary School: STAUNTON DIST 6 Middle School: STAUNTON DIST 6 High School: Staunton
Send Message to Realtor:
MLS#: 26049617
Listing ID: 87692
Updated:
1 day ago
Days on site:
15 days
Listing provided by
Michael Bellovich
RE/MAX Alliance
* The Estimated Payment is offered as a tool for
your convenience and is not an offer of credit. Actual mortgage
rates and fees vary depending on your lender. Please check with
your local lender for accurate mortgage rate information.
Note: Broker may not have reviewed or approved
listing. All information that is provided by the listing agent/broker
is deemed reliable but it is not guaranteed and should always
be independently verified.
Did you know Riverbender.com is free for you thanks to our awesome advertisers? We noticed you're using an ad block software. Please give our sponsors some exposure by disabling your ad blocking service for Riverbender.com.