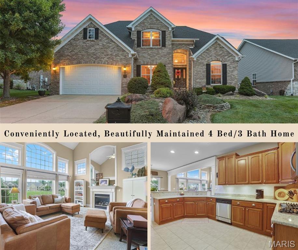
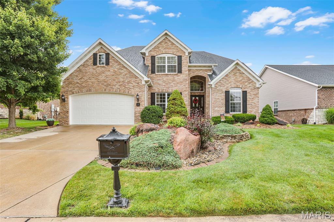
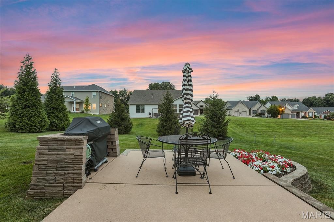
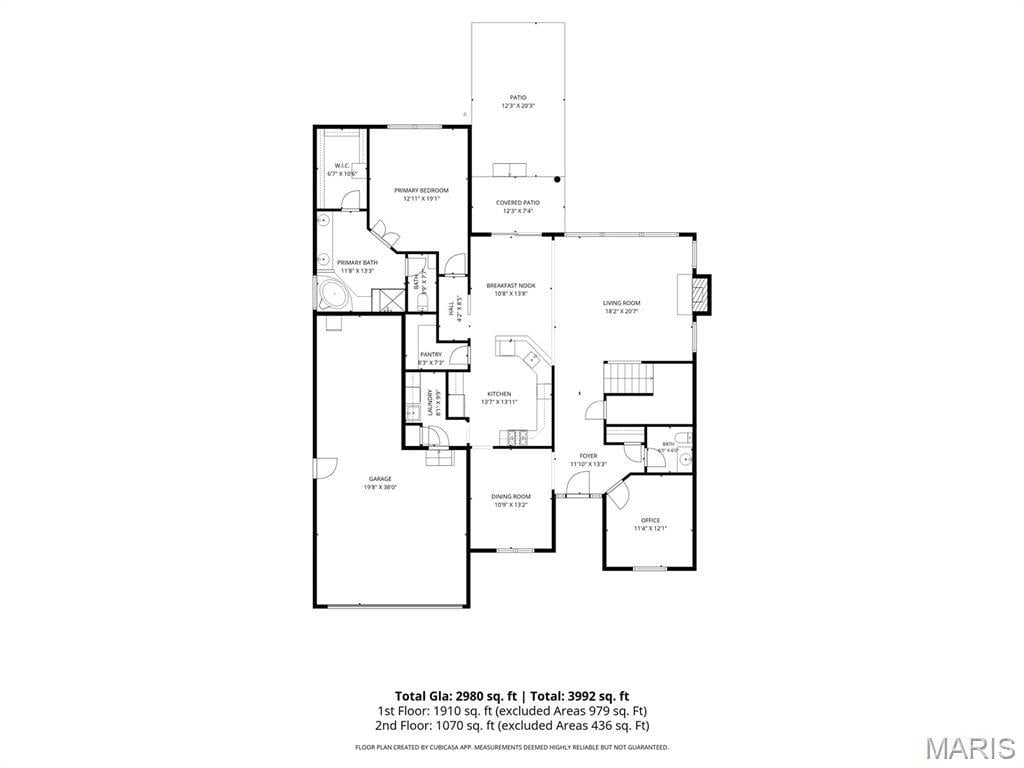
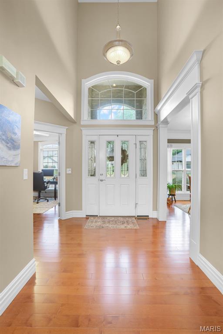
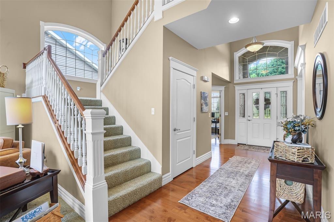
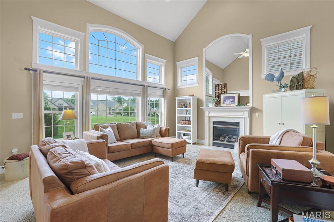
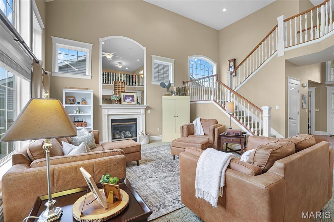
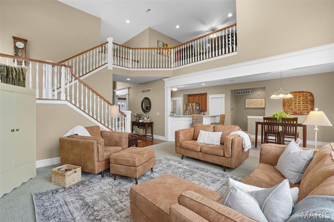
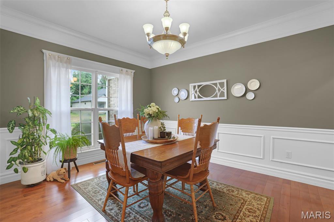
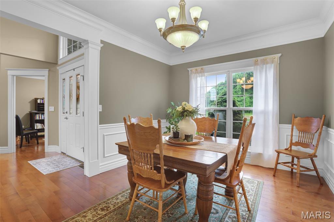
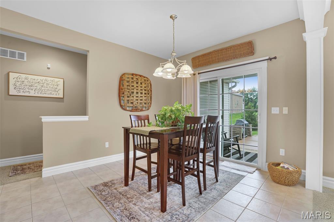
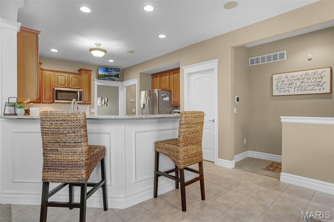
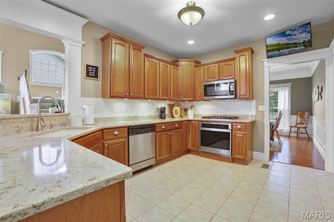
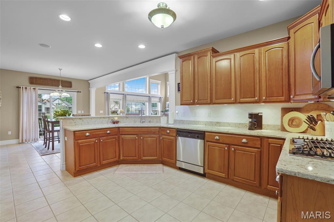
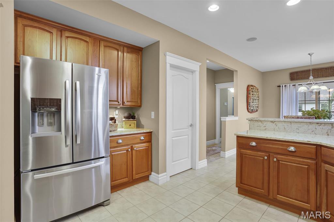
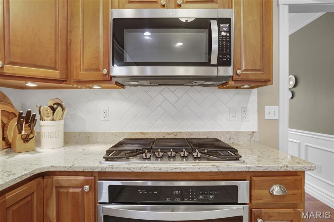
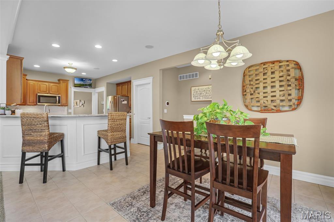
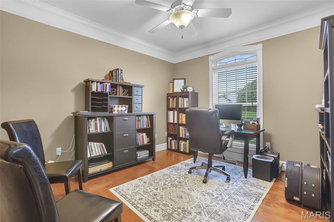
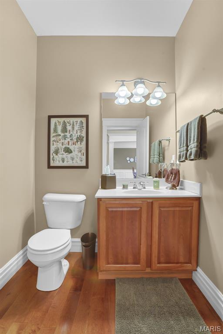
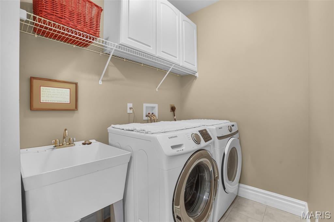
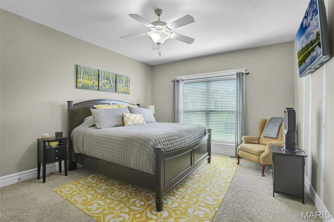
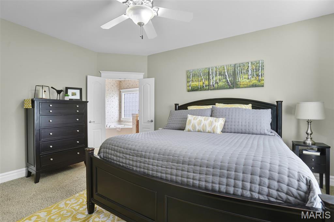
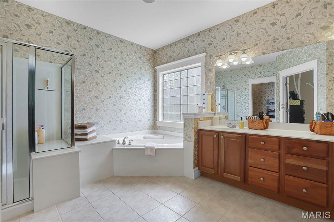
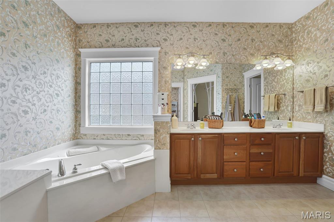
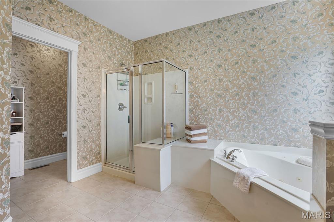
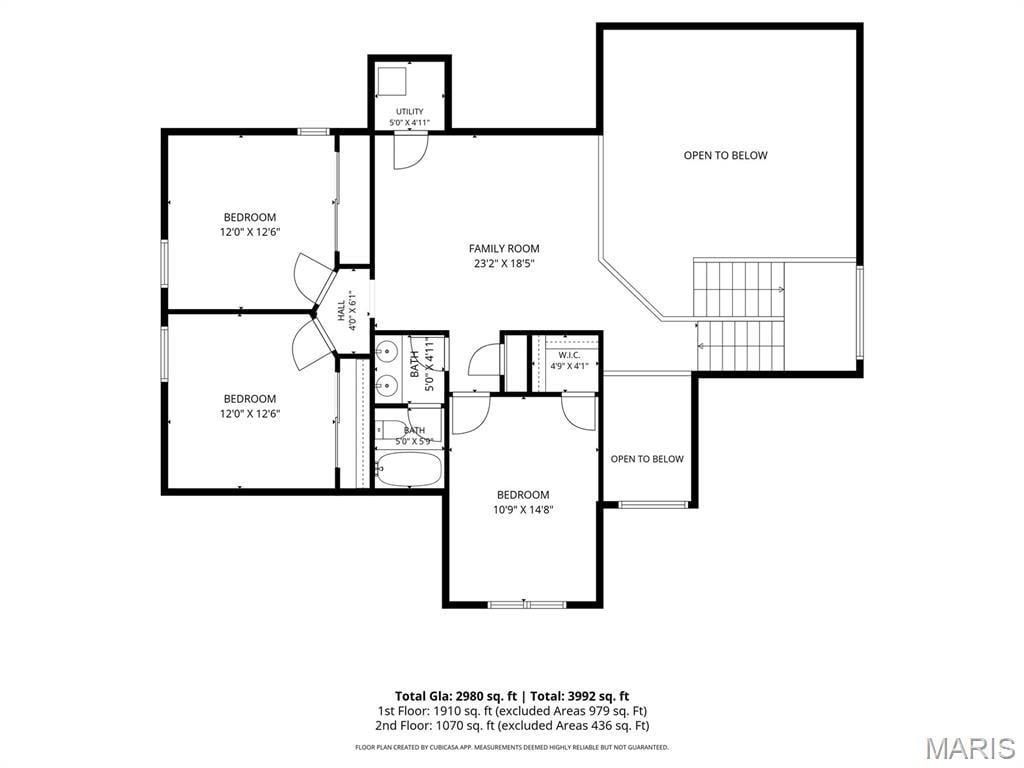
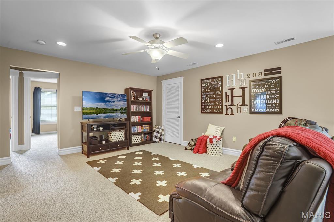
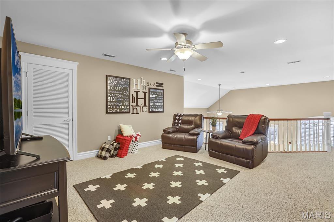
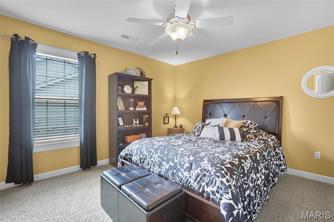
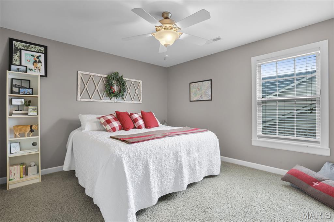
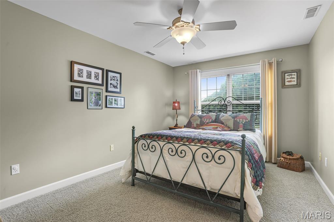
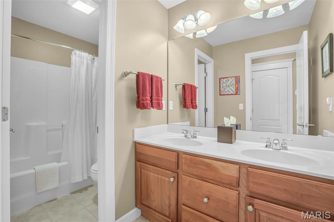
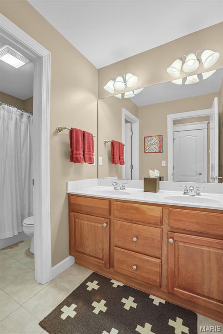
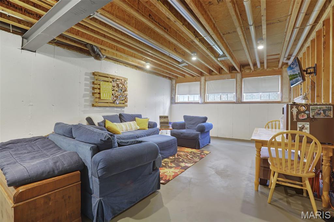
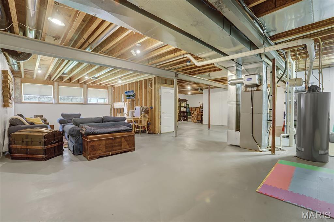
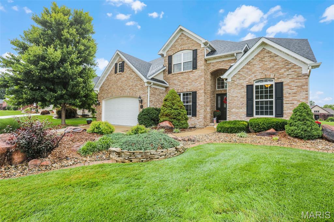
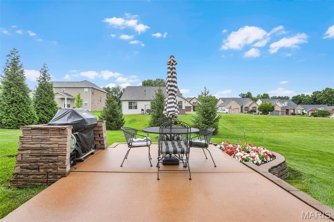
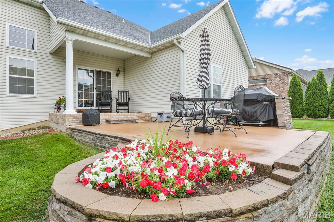
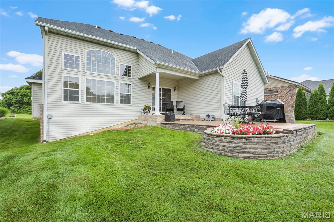
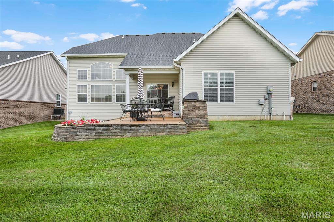
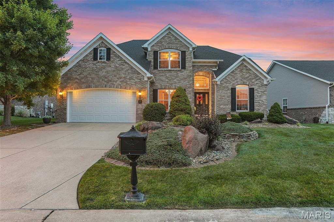
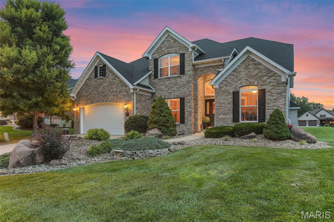
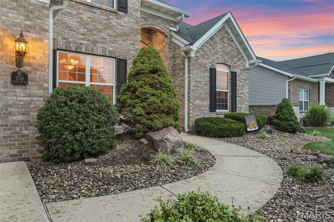
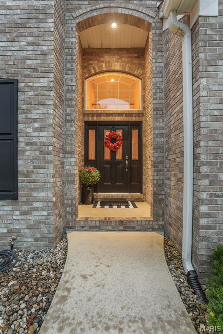
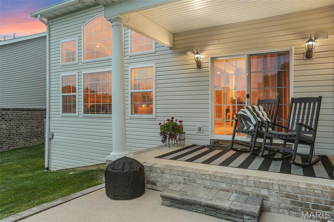
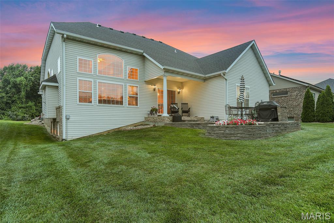
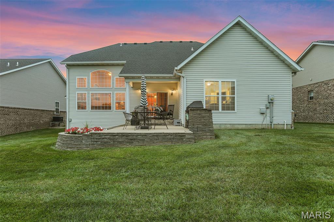
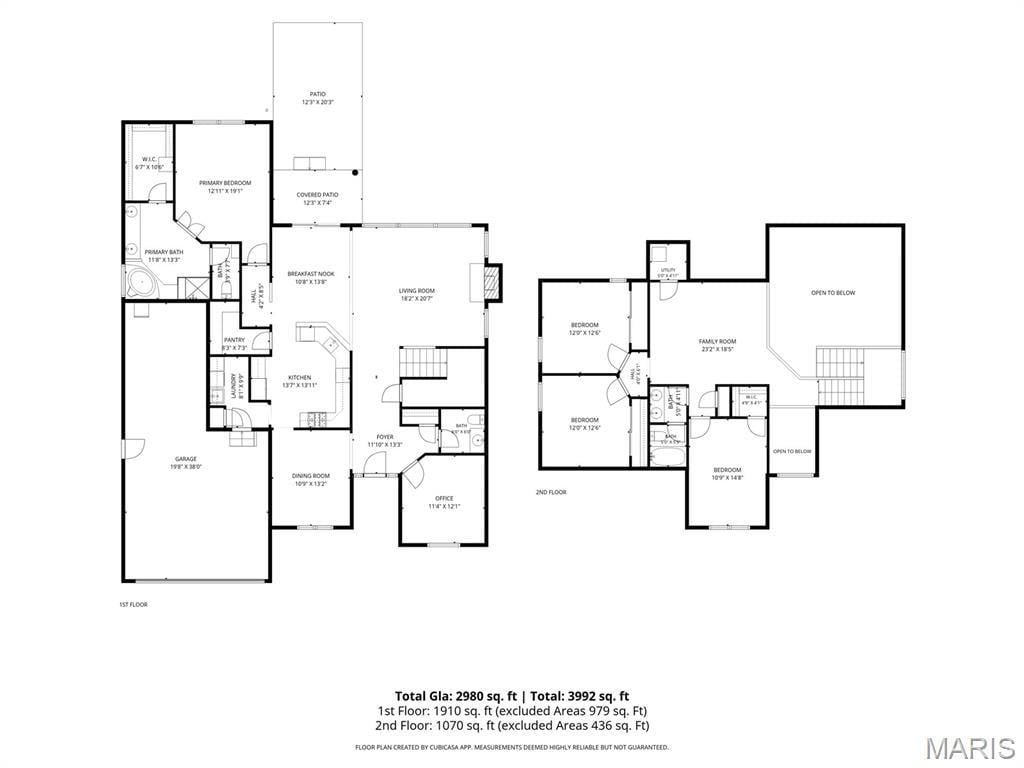
IMPECCABLY MAINTAINED, 4 bedroom home, nestled in the heart of the Fountains of Sunset! Prepare to be impressed as you enter the 2-story foyer and immediately notice the stunning wall of windows in the great room! This well-planned home makes living seamless and easy. The first floor features a dining room off of the kitchen w/crown molding, Updated kitchen features quartz countertops, tile backsplash, stainless appliances (including a gas cooktop), walk-in pantry and breakfast area-both with tile floors. The great room is spacious and boasts a beautiful fireplace. Primary suite has an ensuite bath w/tile floors, whirlpool tub, shower, dual vanities, water closet & a generous walk-in closet An office with crown molding & wood floors, powder bath & laundry room w/sink & extra cabinetry complete the first floor. The second floor offers a second living/loft space, three bedrooms and a second full bath. The lookout lower level is your blank slate and ready for your finishing touches and is plumbed for the 4th bathroom. Outside space is amazing featuring a covered patio, 2nd patio and a slate brick grill surround & sprinkler system. The oversized garage is tandem style on one side and offers plenty of space for vehicles, etc. Recent updates include roof (2025), water heater (2026) & 2nd floor A/C (2026), etc. Conveniently located to highways for easy commute, shopping, restaurants, etc!
This house has 4 bedroom(s), 3 baths(s)
and is approximately 2980 sq. ft.
The home has 12 rooms. This home has a 3 car garage.
This property is located on 0.198 Acre(s).
Approximate lot size is 0 Acre(s) Elementary School: EDWARDSVILLE DIST 7 Middle School: EDWARDSVILLE DIST 7 High School: Edwardsville
Send Message to Realtor:
MLS#: 26040569
Listing ID: 87682
Updated:
3 days ago
Days on site:
5 days
Listing provided by
Julie Fleck
RE/MAX Alliance
* The Estimated Payment is offered as a tool for
your convenience and is not an offer of credit. Actual mortgage
rates and fees vary depending on your lender. Please check with
your local lender for accurate mortgage rate information.
Note: Broker may not have reviewed or approved
listing. All information that is provided by the listing agent/broker
is deemed reliable but it is not guaranteed and should always
be independently verified.
Did you know Riverbender.com is free for you thanks to our awesome advertisers? We noticed you're using an ad block software. Please give our sponsors some exposure by disabling your ad blocking service for Riverbender.com.