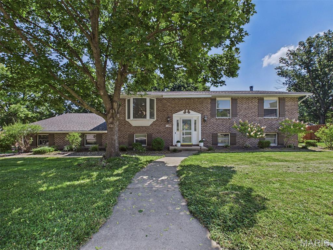
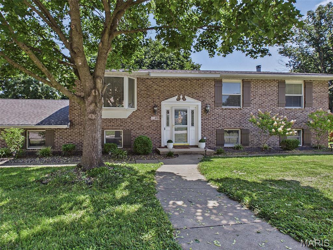
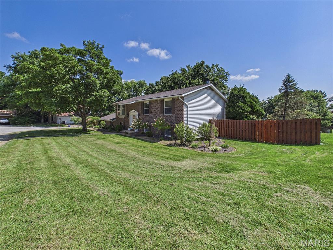
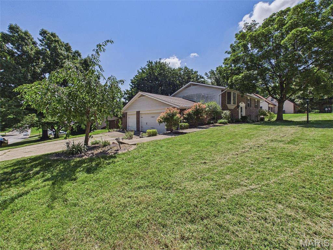
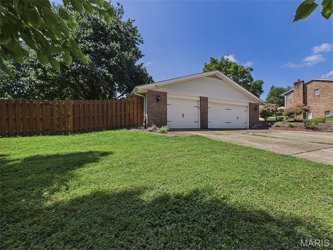
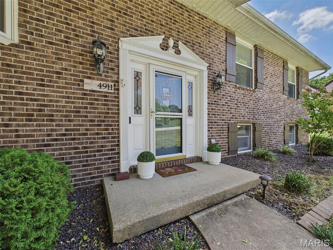
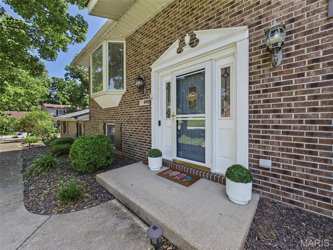
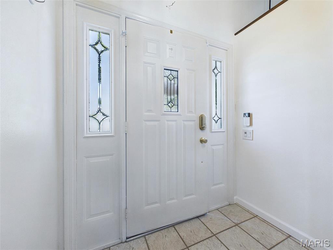
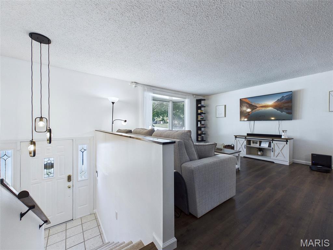
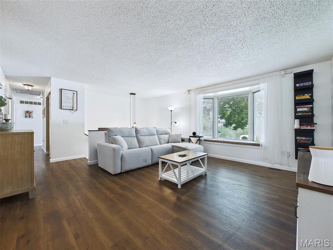
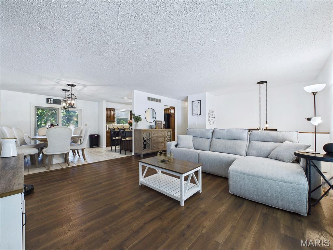
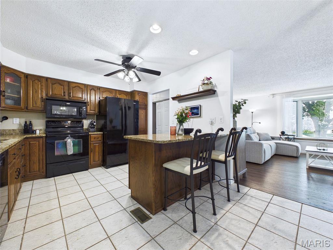
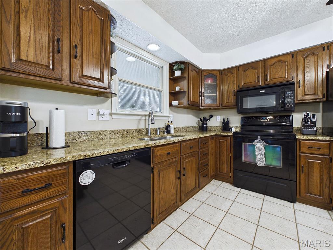
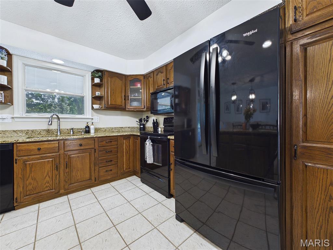
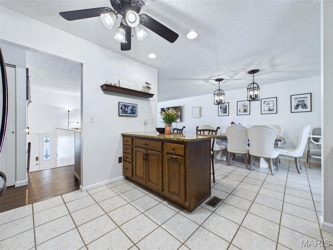
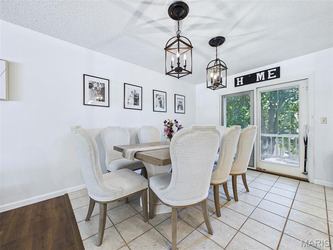
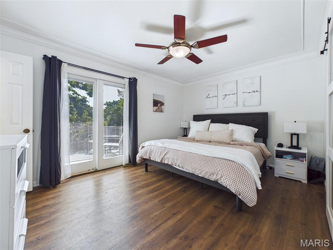
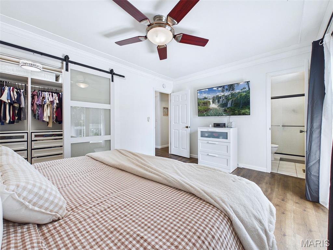
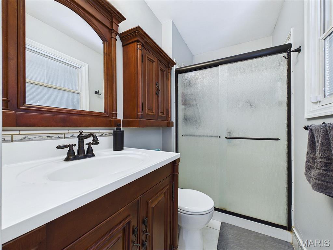
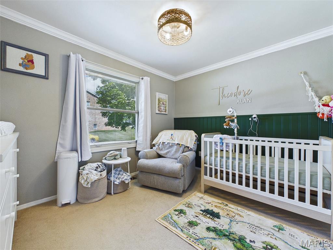
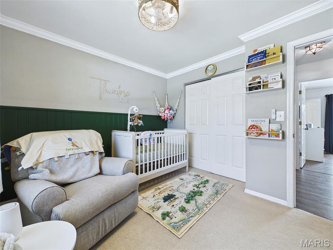
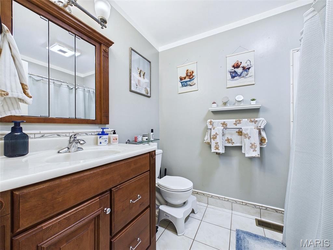
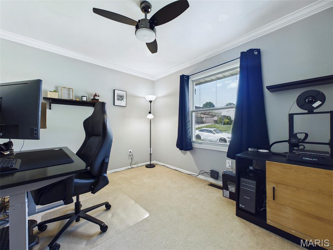
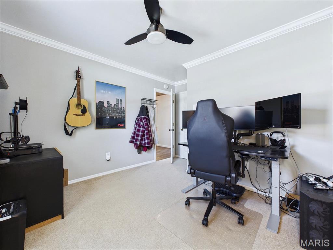
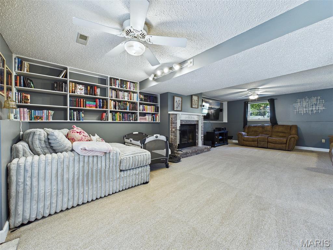
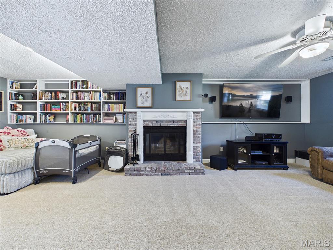
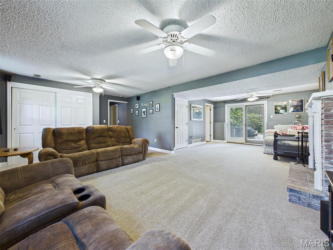
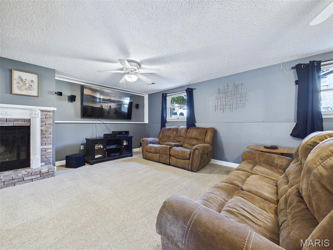
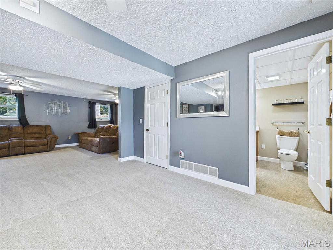
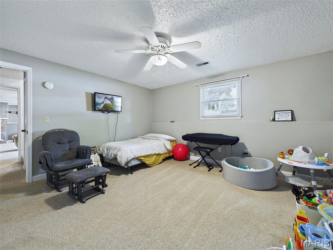
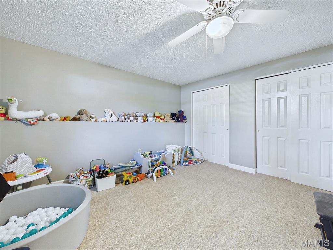
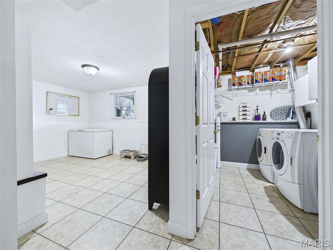
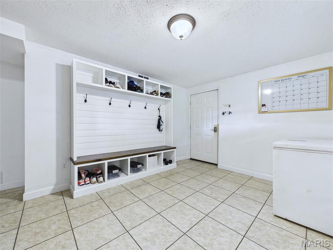
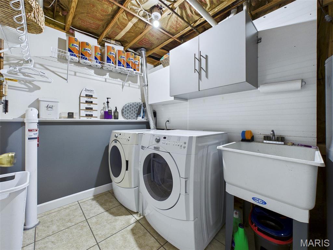
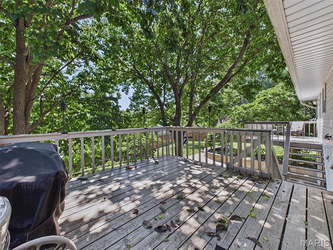
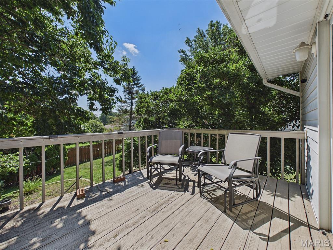
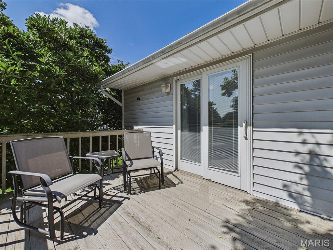
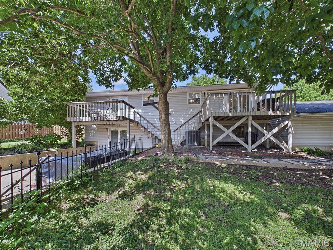
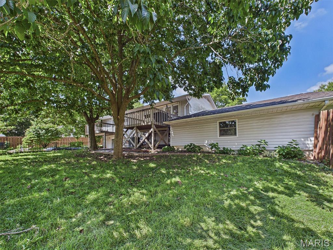
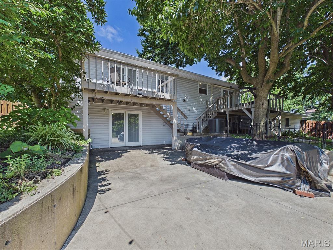
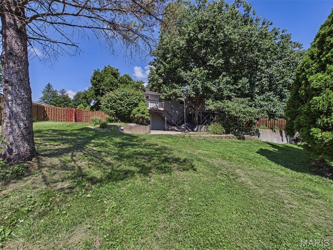
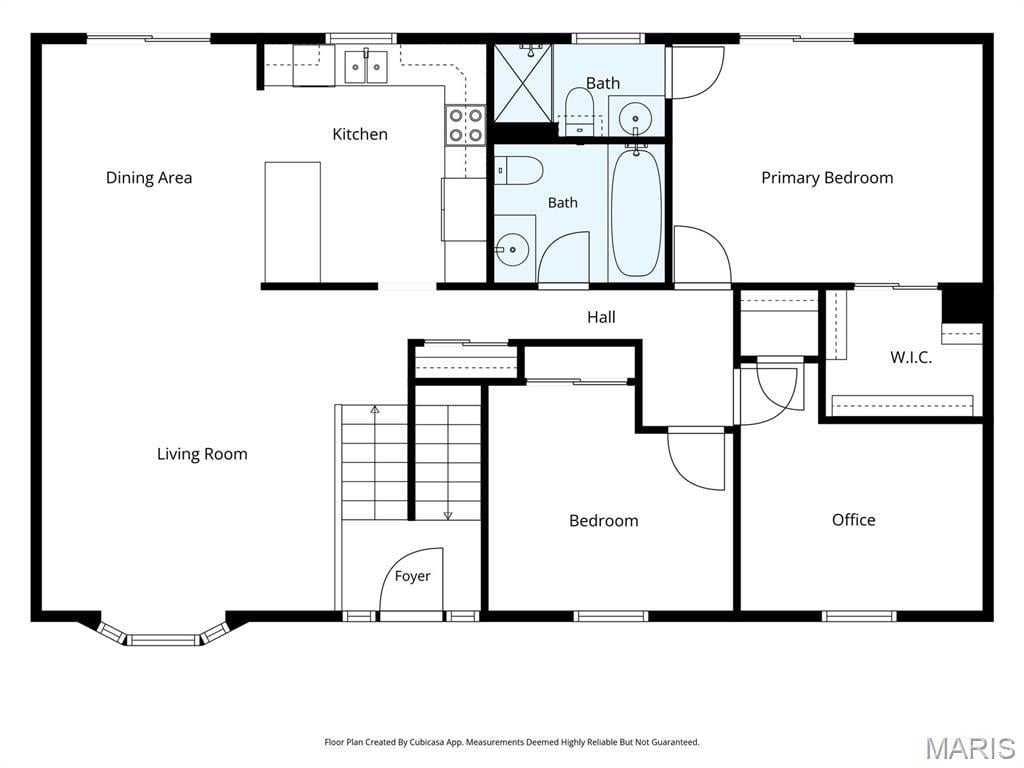
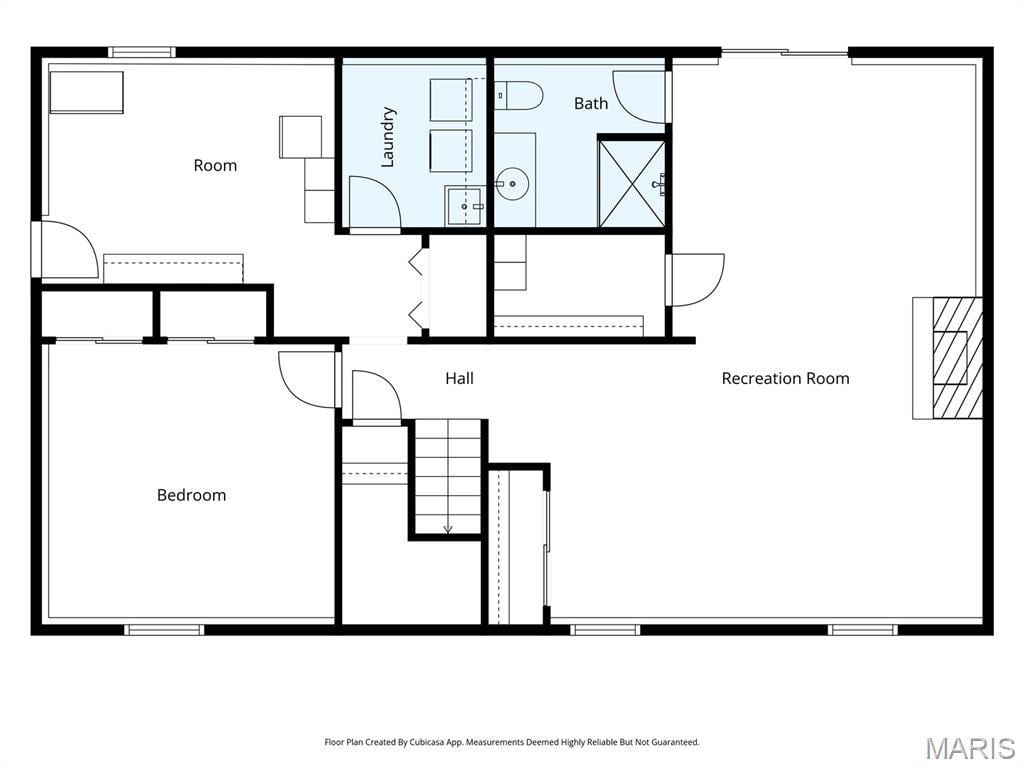
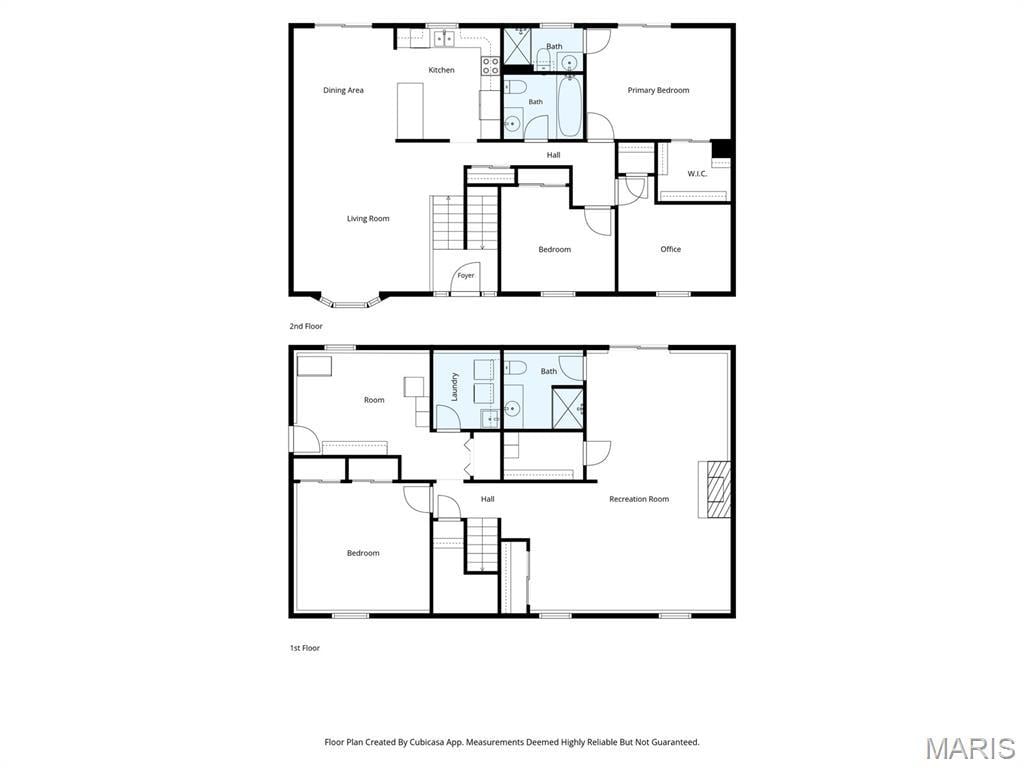
Welcome home to this spacious and beautifully updated 4-bedroom, 3-bath home in the desirable D'Adrian Subdivision in Godfrey! From the moment you arrive, you'll appreciate the recent improvements, including a brand-new roof, new flooring, and permanent Govee exterior lighting. Step inside to a bright and inviting living room featuring a large bay window that fills the space with natural light. The kitchen is designed for both everyday living and entertaining, offering granite countertops, a breakfast bar, and all appliances included. The spacious primary suite features a private bath and a newly customized walk-in closet with built-in storage and its own private walkout deck. Two additional bedrooms and a full bath complete the main level. The lower-level family room is the perfect gathering space with a cozy wood-burning fireplace, a bedroom and full bath, laundry room and large mud room, while the newer heat pump and generator hookup provide added comfort and peace of mind. Outside, you'll love the multi-level decks and patio overlooking the privacy-fenced backyard, ideal for relaxing, entertaining, or letting pets and kids play. Rounding out this fantastic property is a side-entry 3 car garage, offering plenty of room for vehicles, storage, and hobbies.This move-in-ready home combines generous living space, thoughtful updates, and a fantastic location. Don't miss your opportunity to make it yours!
This house has 4 bedroom(s), 3 baths(s)
and is approximately 2576 sq. ft.
The home has 10 rooms. This home has a 3 car garage.
This property is located on 0.3296 Acre(s).
Approximate lot size is 0 Acre(s) Elementary School: ALTON DIST 11 Middle School: ALTON DIST 11 High School: Alton
Send Message to Realtor:
MLS#: 26049624
Listing ID: 87675
Updated:
11 days ago
Days on site:
12 days
Listing provided by
Kelly May-Bramlet
Coldwell Banker Brown Realtors
* The Estimated Payment is offered as a tool for
your convenience and is not an offer of credit. Actual mortgage
rates and fees vary depending on your lender. Please check with
your local lender for accurate mortgage rate information.
Note: Broker may not have reviewed or approved
listing. All information that is provided by the listing agent/broker
is deemed reliable but it is not guaranteed and should always
be independently verified.
Did you know Riverbender.com is free for you thanks to our awesome advertisers? We noticed you're using an ad block software. Please give our sponsors some exposure by disabling your ad blocking service for Riverbender.com.