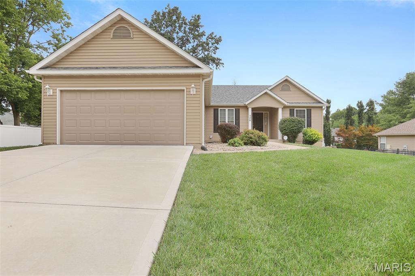
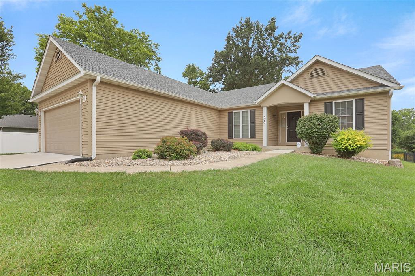
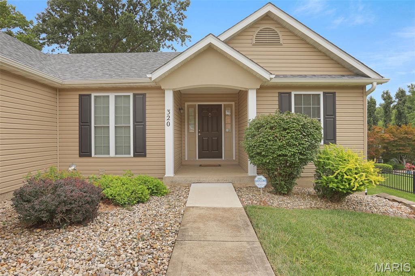
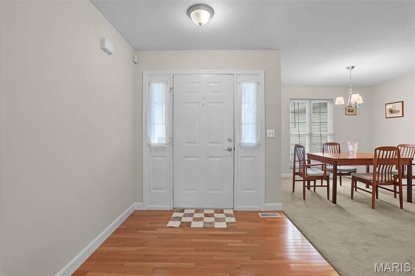
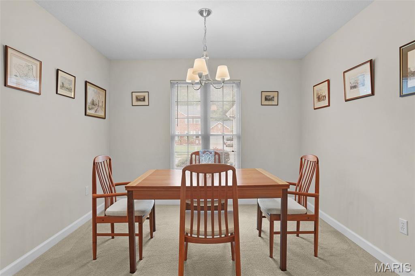
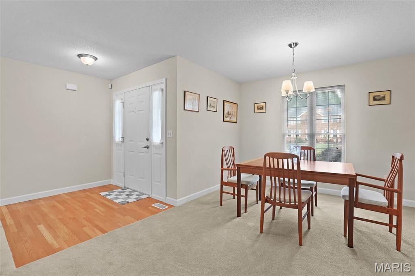
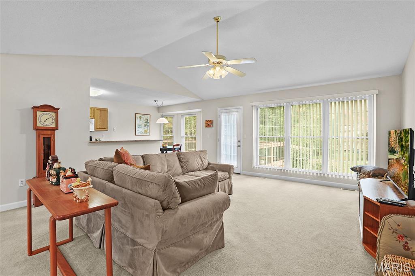
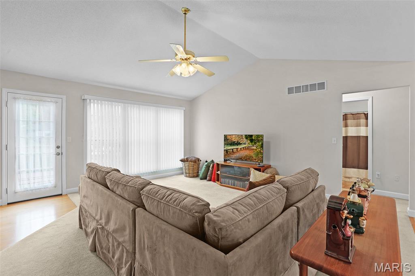
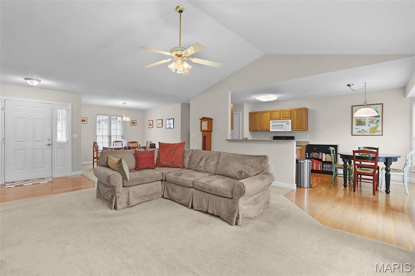
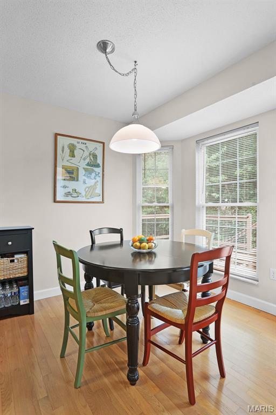
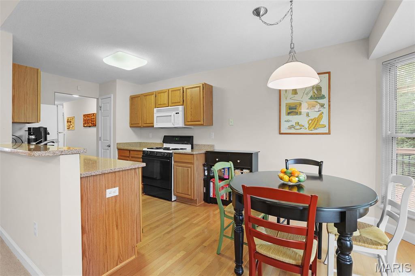
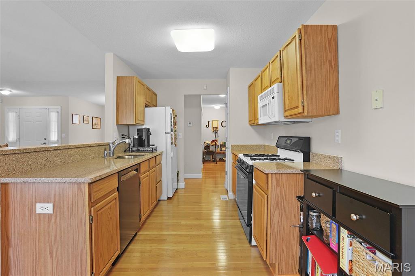
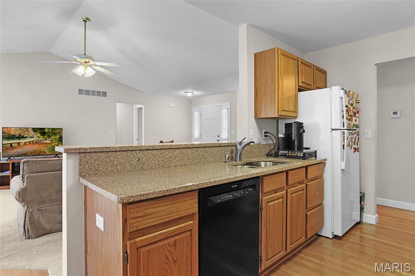
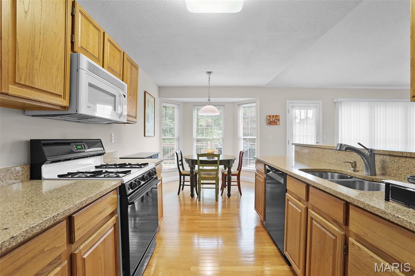
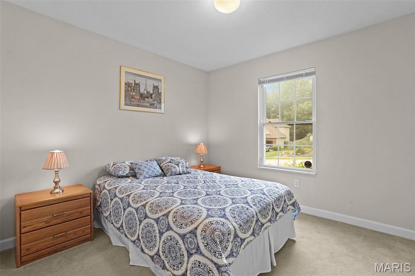
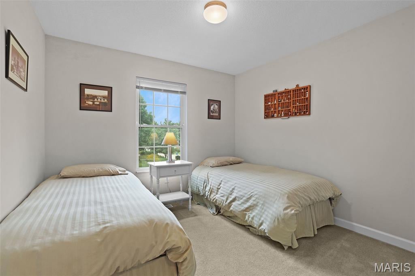
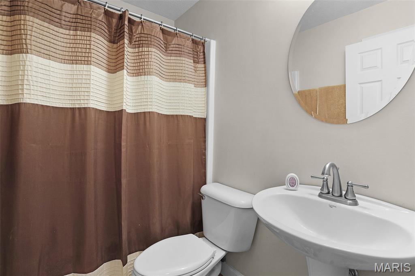
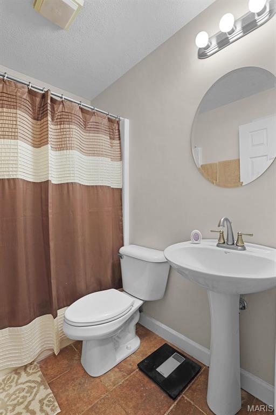
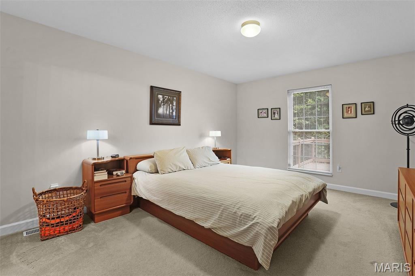
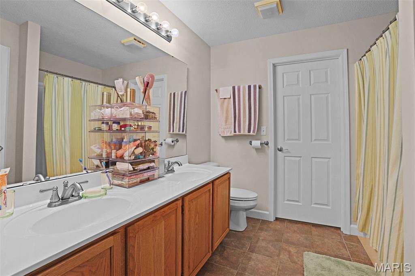
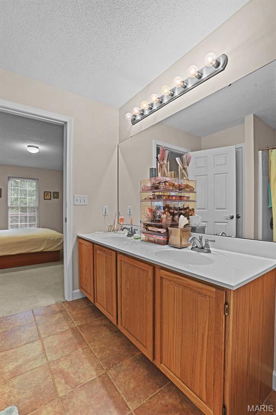
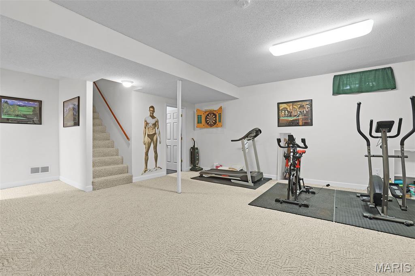
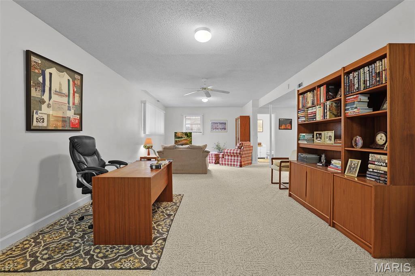
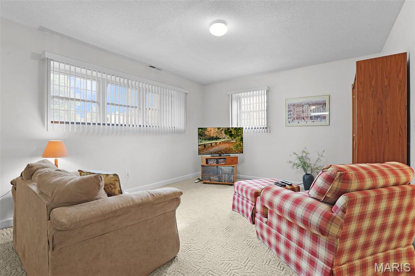
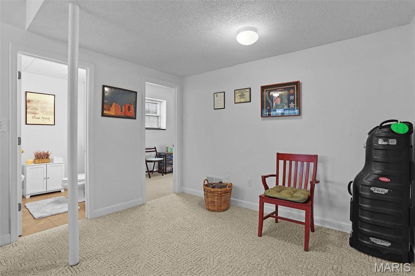
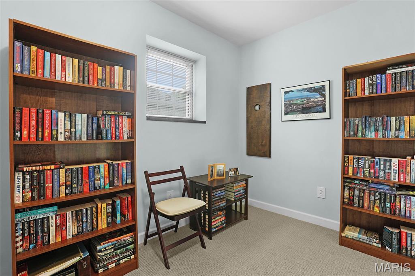
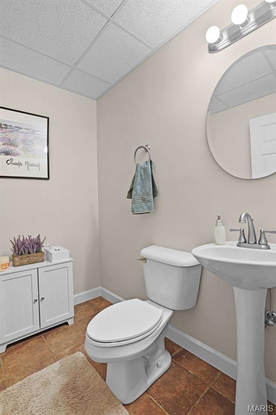
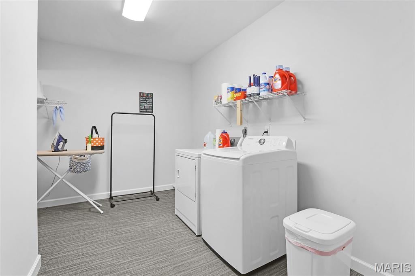
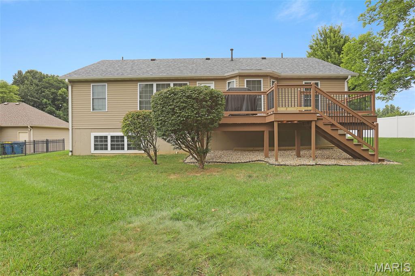
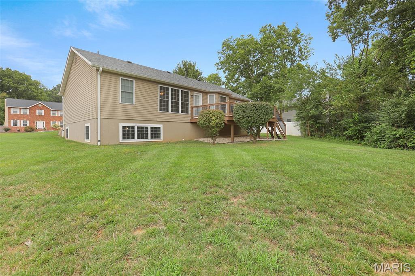
Some homes simply stand out—and this is one of them. Immaculately maintained and exceptionally clean, this home reflects years of pride in ownership and thoughtful care. With over 3,100 finished square feet, you'll enjoy the peace of mind that comes from knowing the major improvements have already been made, including a newer roof, HVAC system, water heater, and concrete driveway—all completed within the past three years. The interior is tastefully understated, creating the perfect blank canvas for your own style and vision. The desirable split-bedroom floor plan offers privacy for everyone, while the spacious primary suite features dual vanities, a large walk-in closet, and a relaxing retreat to call your own.The finished lookout basement provides incredible flexibility with an expansive recreation area, family room, dedicated office space, half bath, bonus room, laundry room, and finished storage space—giving you room to work, entertain, exercise, or simply spread out. Nestled in the highly sought-after Willow Creek Subdivision, this home offers the rare combination of meticulous upkeep, modern mechanical updates, and generous living space. Lovingly cared for and move-in ready, this is a home where the next owners can simply unpack, settle in, and begin making memories.
This house has 3 bedroom(s), 3 baths(s)
and is approximately 3140 sq. ft.
The home has 10 rooms. This home has a 2 car garage.
This property is located on 0.2603 Acre(s).
Approximate lot size is 0 Acre(s) Elementary School: EDWARDSVILLE DIST 7 Middle School: EDWARDSVILLE DIST 7 High School: Edwardsville
Send Message to Realtor:
MLS#: 26048590
Listing ID: 87597
Updated:
20 hours and 15 mins ago
Days on site:
2 days
Listing provided by
Angie Daniels
RE/MAX Alliance
* The Estimated Payment is offered as a tool for
your convenience and is not an offer of credit. Actual mortgage
rates and fees vary depending on your lender. Please check with
your local lender for accurate mortgage rate information.
Note: Broker may not have reviewed or approved
listing. All information that is provided by the listing agent/broker
is deemed reliable but it is not guaranteed and should always
be independently verified.
Did you know Riverbender.com is free for you thanks to our awesome advertisers? We noticed you're using an ad block software. Please give our sponsors some exposure by disabling your ad blocking service for Riverbender.com.