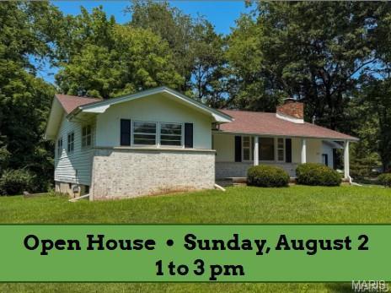
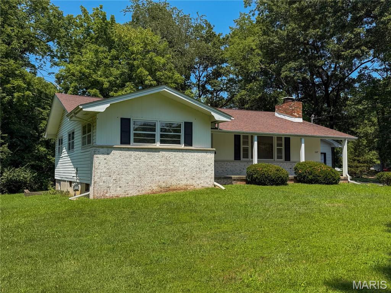
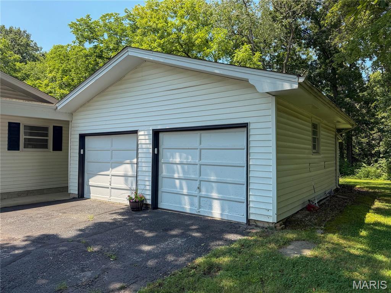
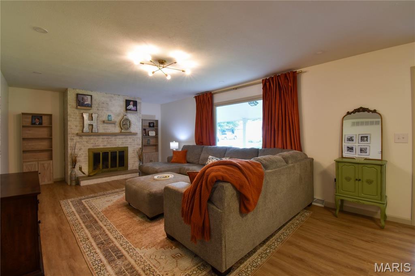
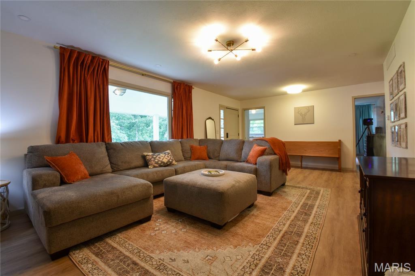
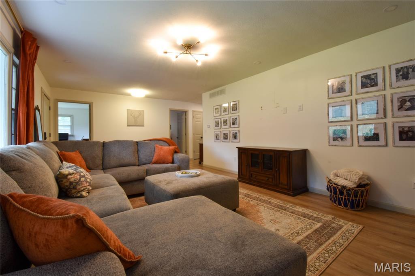
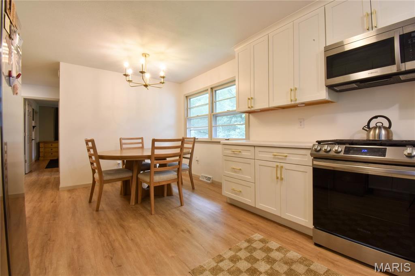
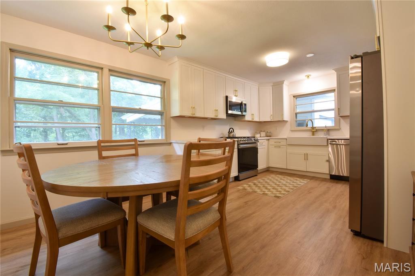
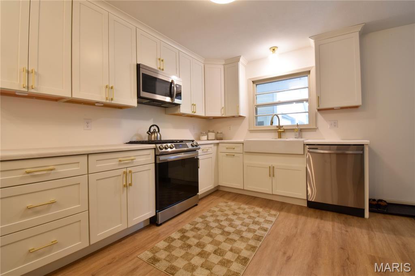
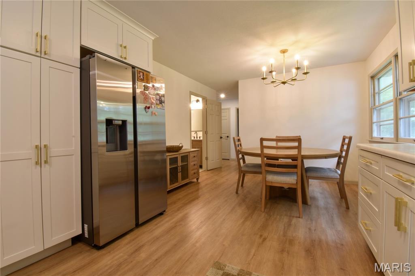
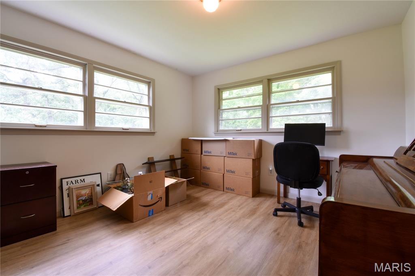
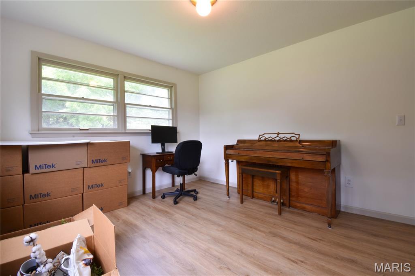
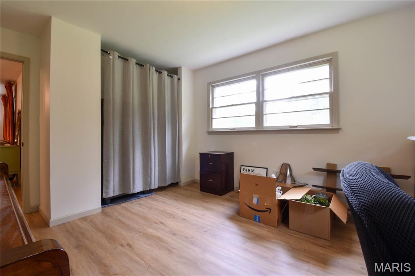
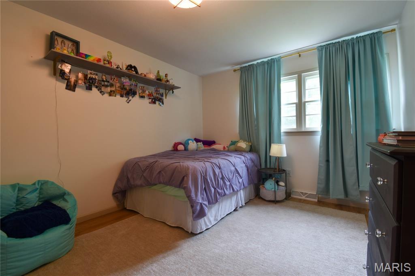
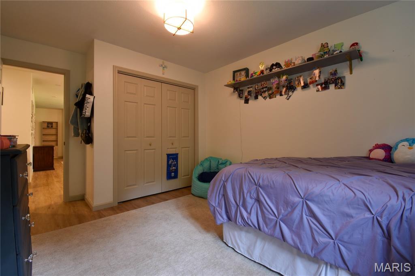
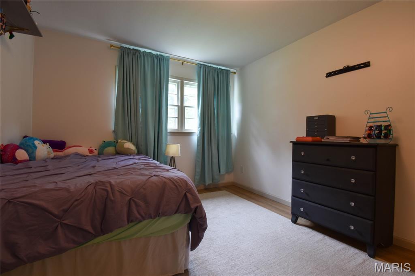
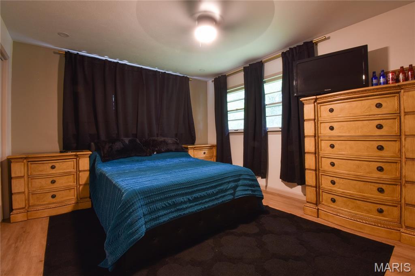
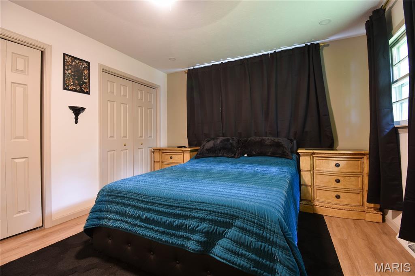
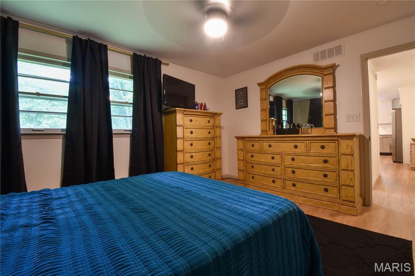
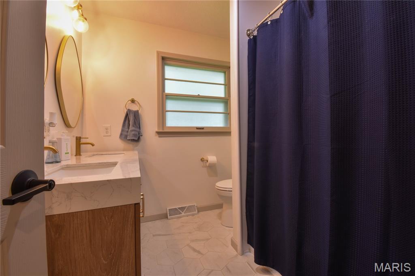
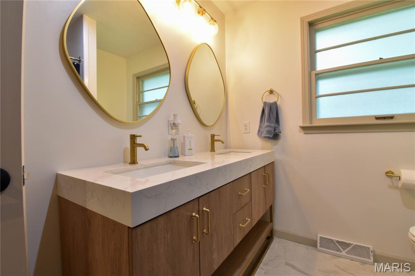
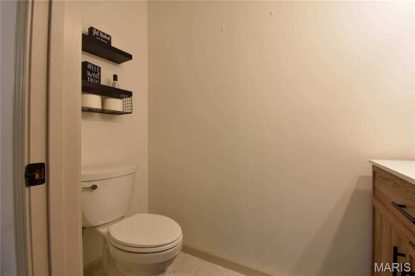
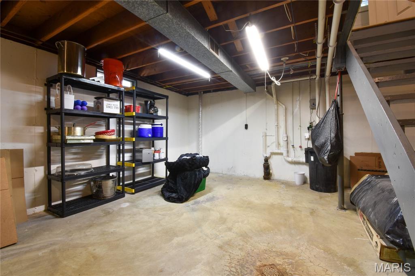
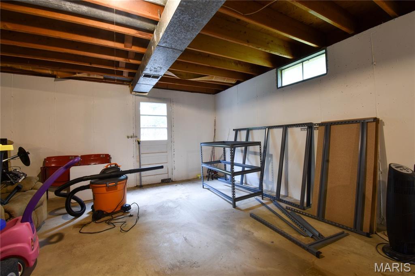
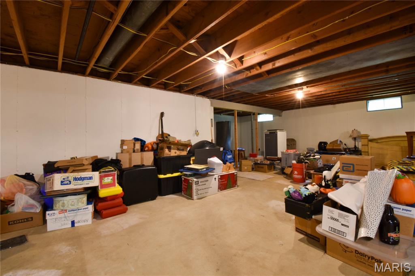
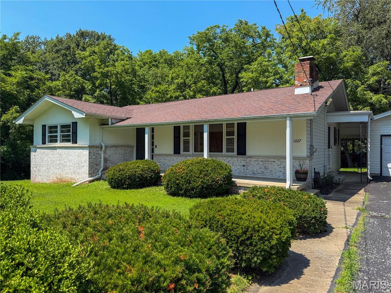
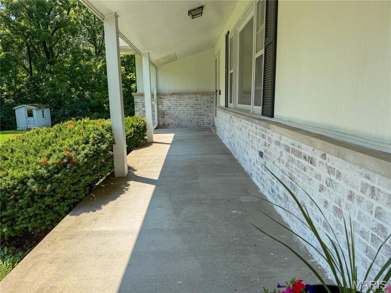
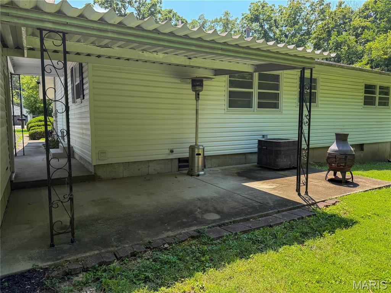
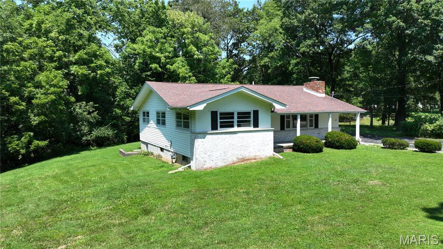
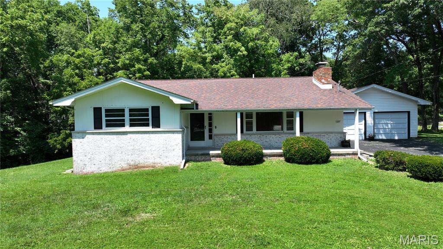
Enjoy an out-of-town feel without giving up in-town convenience at this charming 3-bedroom, 1.5-bath ranch on more than 1.5 mostly wooded acres. Positioned at the end of a dead-end street, the home offers over 1,300 square feet of comfortable one-level living in a setting that feels pleasantly removed. Large windows bring abundant natural light into the spacious living room, where a wood-burning fireplace creates an inviting focal point. The kitchen pairs stainless steel appliances and modern finishes with ample cabinetry, keeping everyday cooking and storage practical. Downstairs, the unfinished walk-out basement is ready to adapt to your needs. Its generous footprint provides plenty of room for projects, hobbies, a workshop, seasonal items, or future improvements. Direct outdoor access also makes moving tools, materials, and larger items in and out more convenient. Outside, the expansive yard and wooded surroundings provide a welcome sense of privacy. The oversized detached 2-car garage accommodates parking while leaving additional room for storage, and a separate backyard shed keeps lawn tools and outdoor equipment organized. Come explore the space, versatility, and distinctive setting this property has to offer—schedule your showing today!
This house has 3 bedroom(s), 2 baths(s)
and is approximately 1317 sq. ft.
The home has 8 rooms. This home has a 2 car garage.
This property is located on 1.58 Acre(s).
Approximate lot size is 2 Acre(s) Elementary School: STAUNTON DIST 6 Middle School: STAUNTON DIST 6 High School: Staunton
Send Message to Realtor:
MLS#: 26047528
Listing ID: 87576
Updated:
4 hours and 27 mins ago
Days on site:
4 days
Listing provided by
Matthew Cisler
Cisler & Associates Real Estate
* The Estimated Payment is offered as a tool for
your convenience and is not an offer of credit. Actual mortgage
rates and fees vary depending on your lender. Please check with
your local lender for accurate mortgage rate information.
Note: Broker may not have reviewed or approved
listing. All information that is provided by the listing agent/broker
is deemed reliable but it is not guaranteed and should always
be independently verified.
Did you know Riverbender.com is free for you thanks to our awesome advertisers? We noticed you're using an ad block software. Please give our sponsors some exposure by disabling your ad blocking service for Riverbender.com.