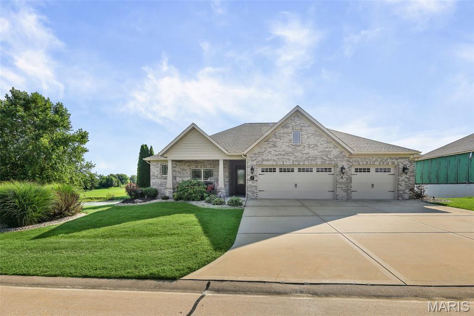
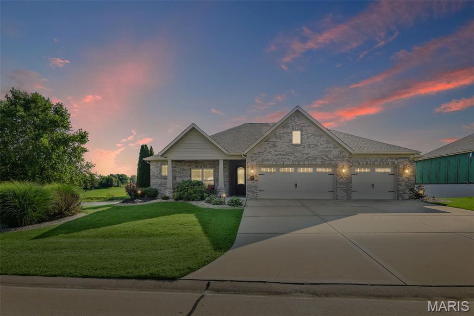
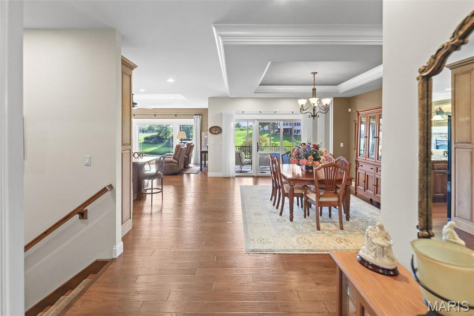
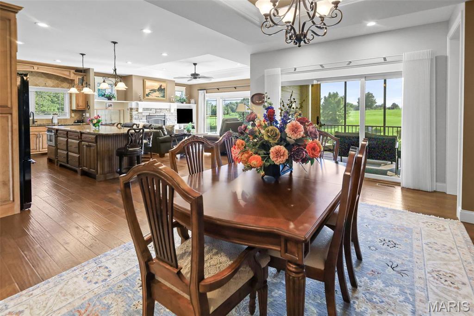
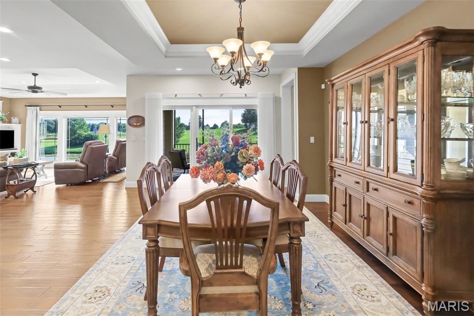
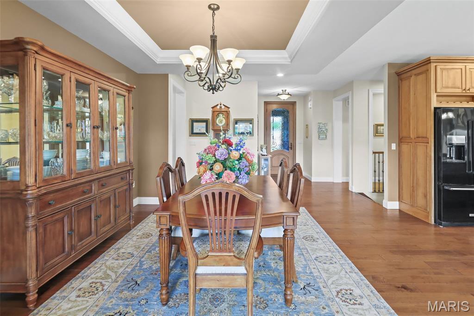
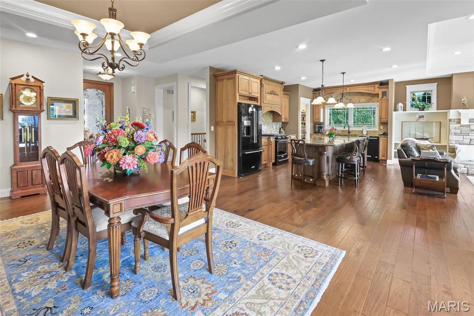
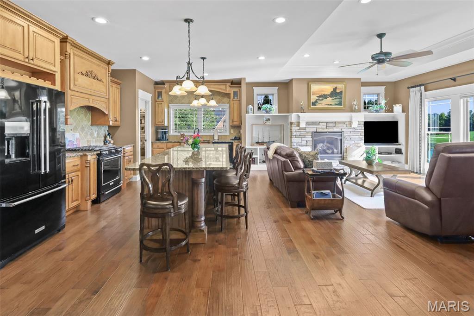
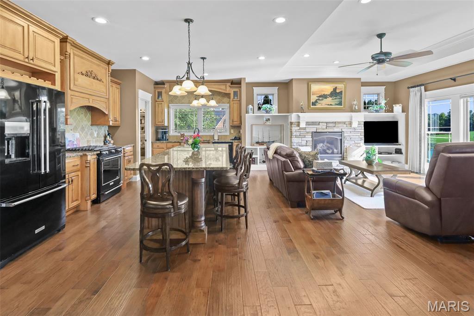
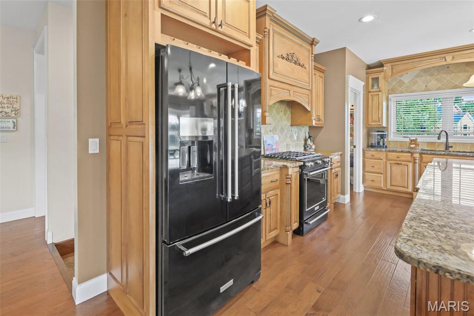
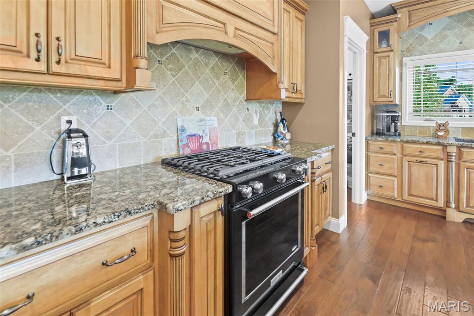
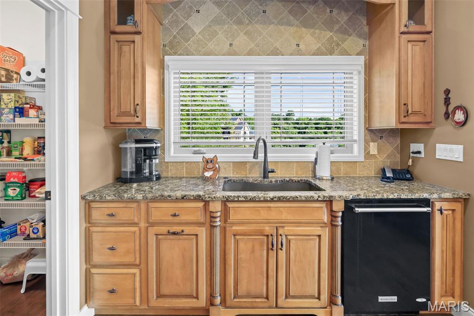
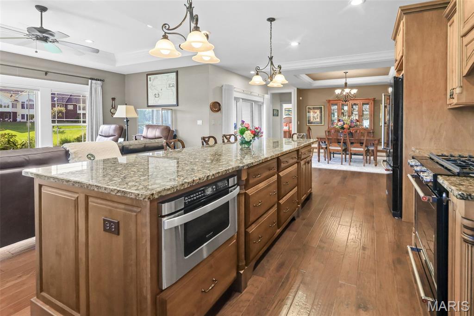
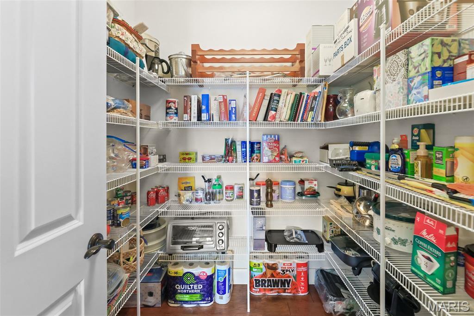
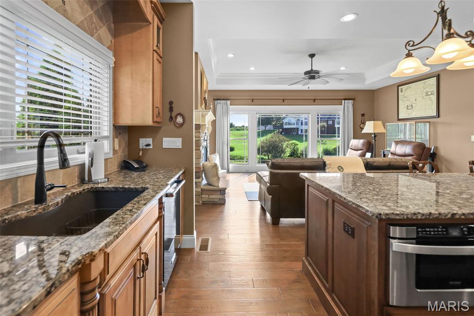
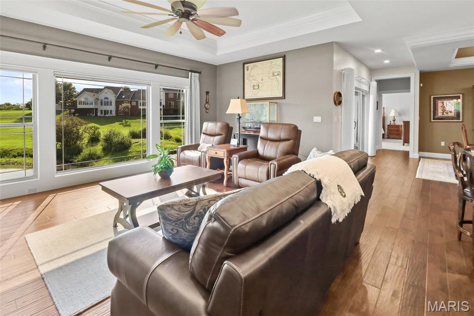
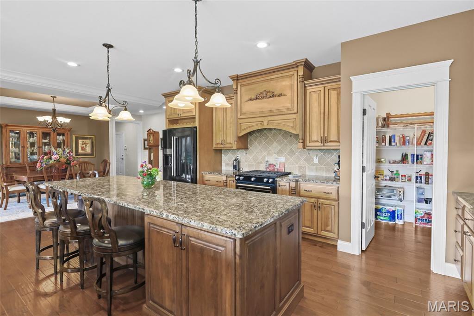
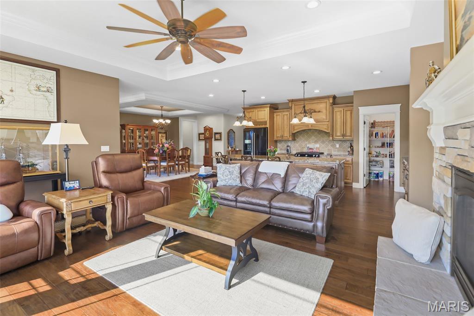
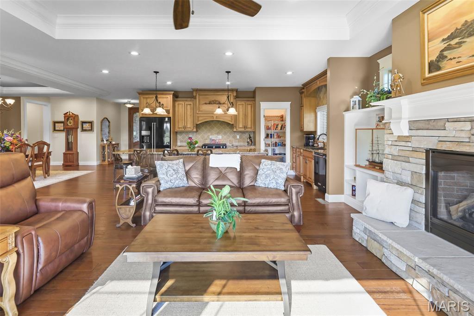
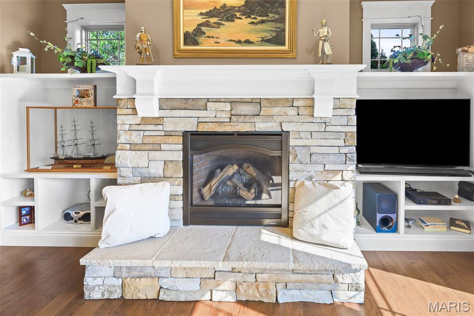
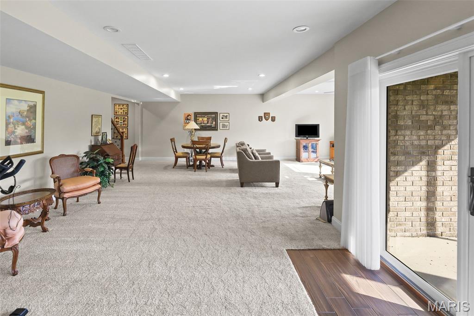
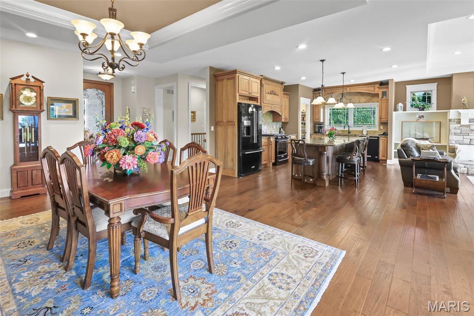
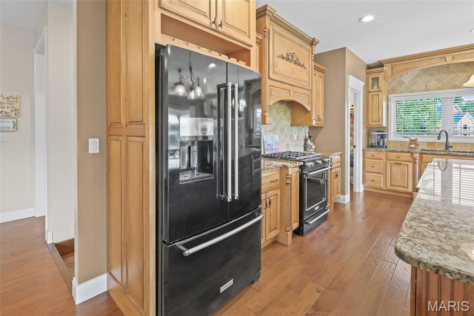
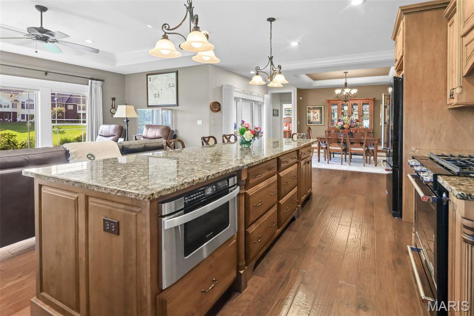
Welcome home to this beautifully designed ranch offering the perfect blend of style, comfort and functionality. The spacious open floor plan is highlighted by an impressive 11 foot kitchen island with tasteful granite counters and gorgeous Amish cabinets ideal for entertaining, meal prep and gathering with family and friends.
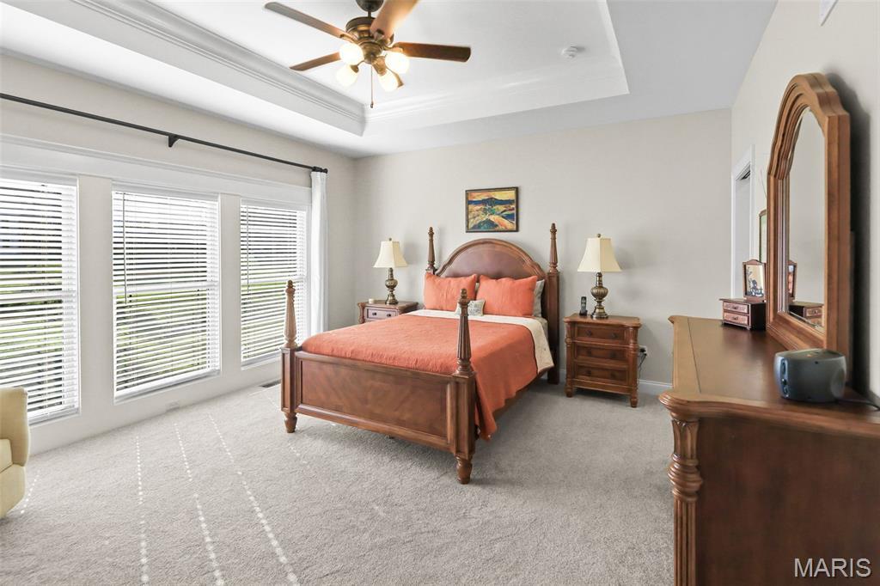
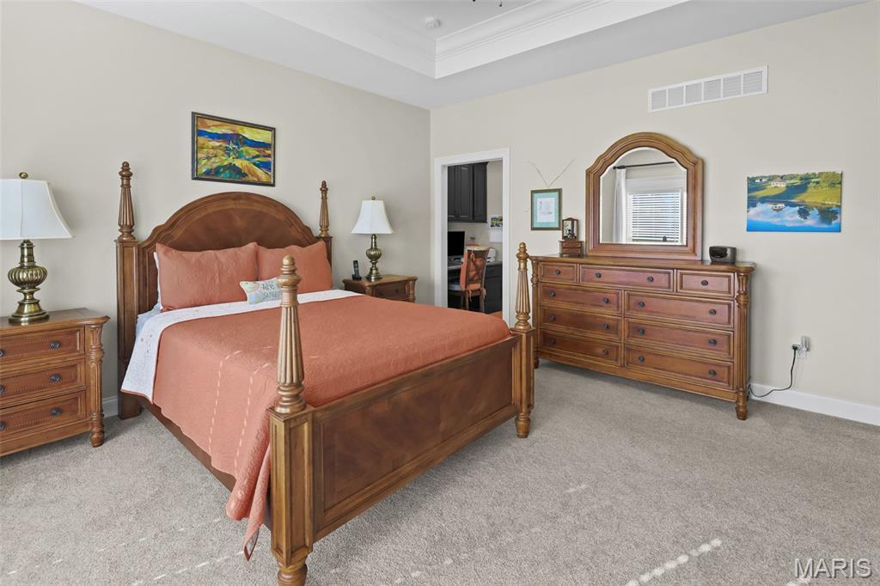
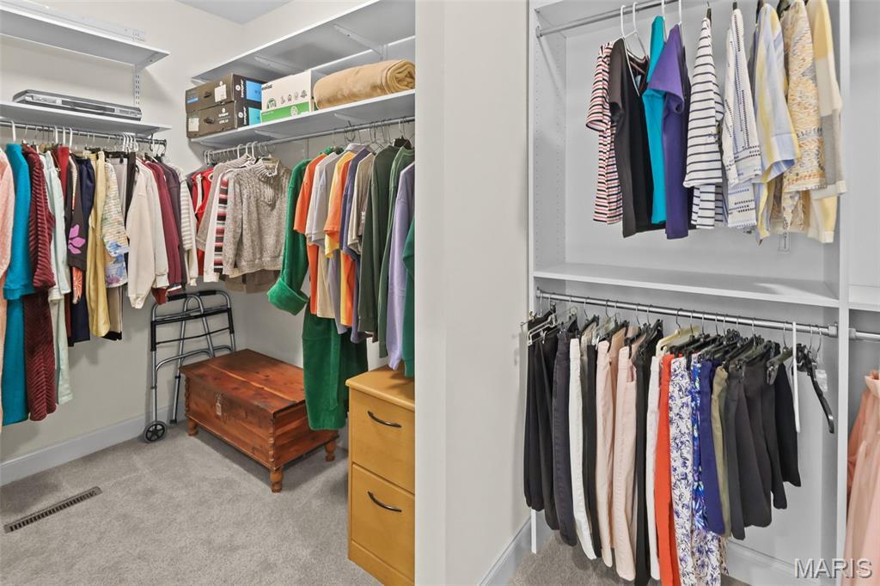
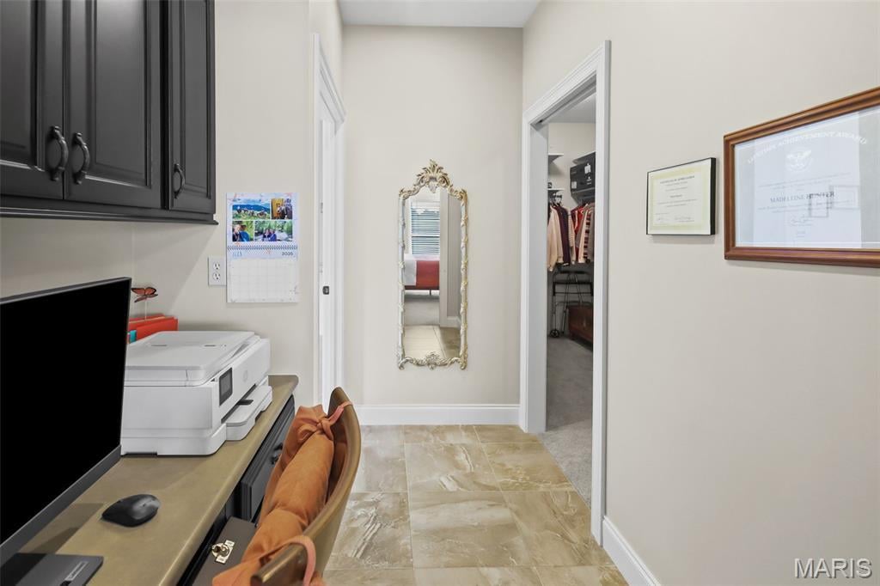
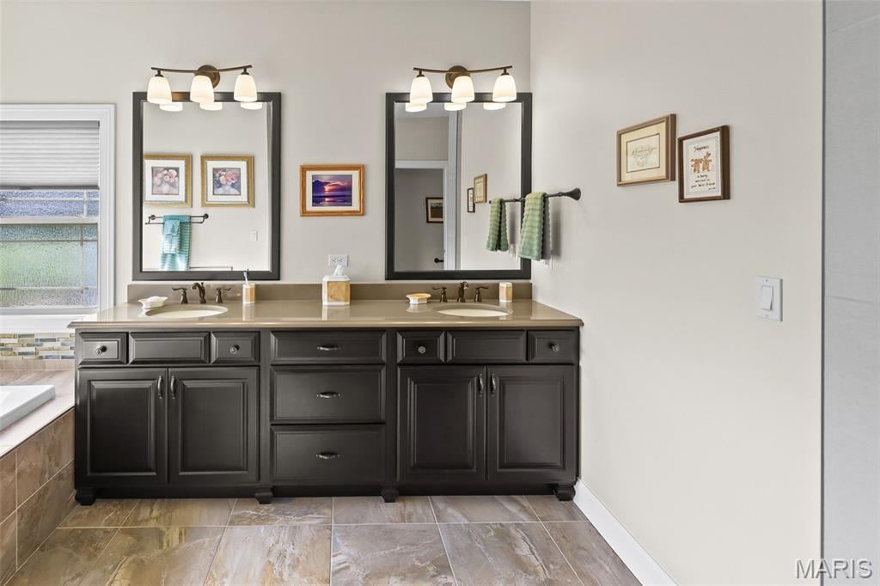
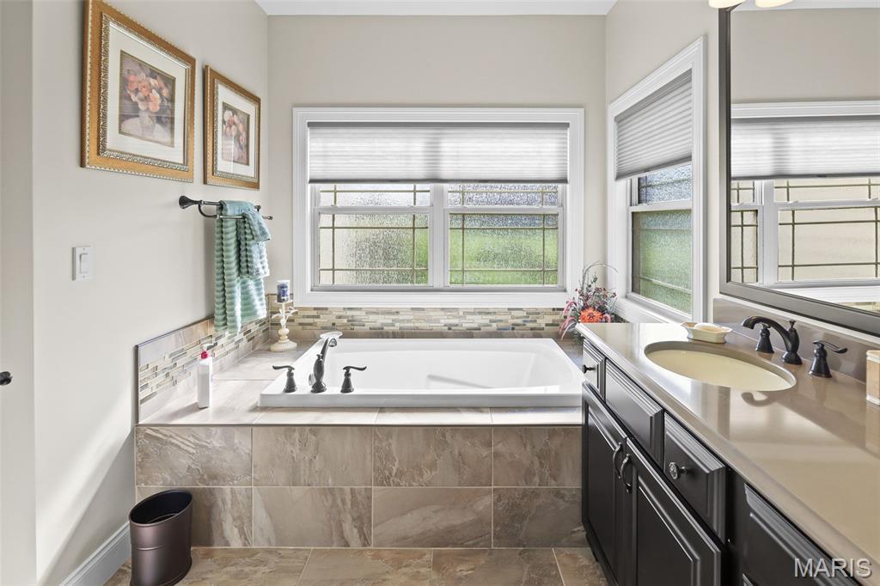
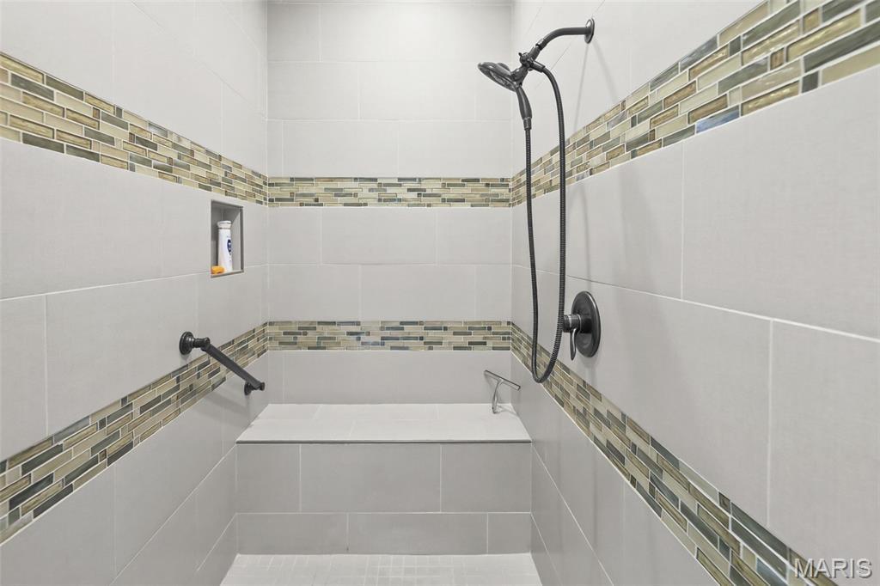
Retreat to the primary master suite designed for comfort. Elegant tray ceiling and spacious room can accommodate a king sized bed, a built in desk area, a luxurious soaking tub, dual vanity, zero entry shower and oversized walk-in closet with shelving.
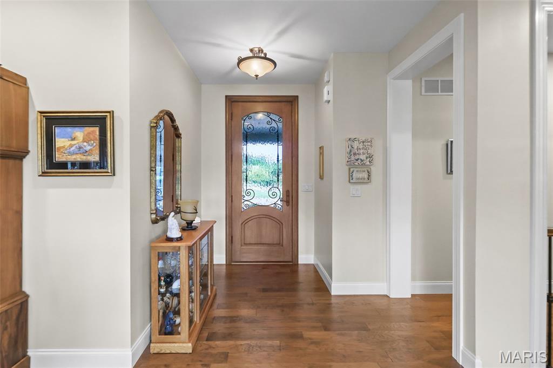
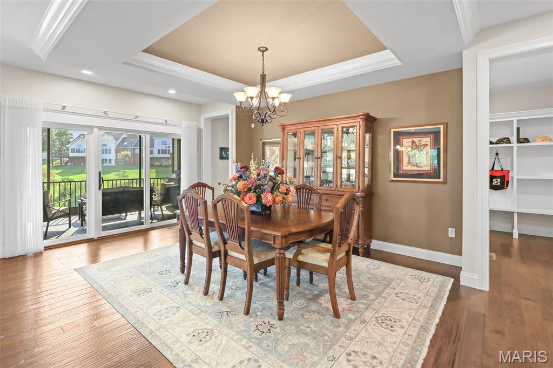
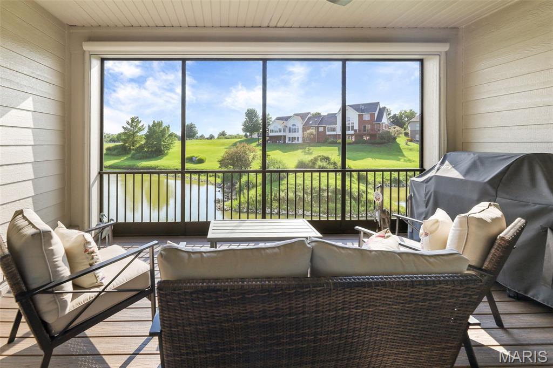
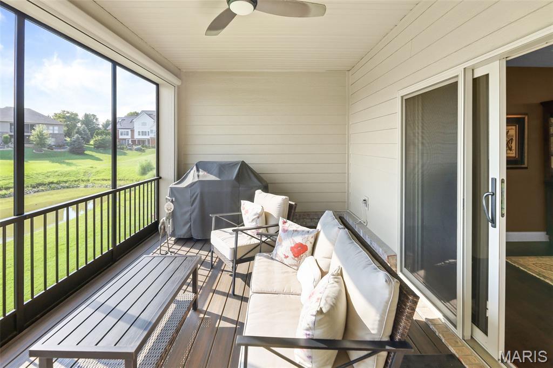
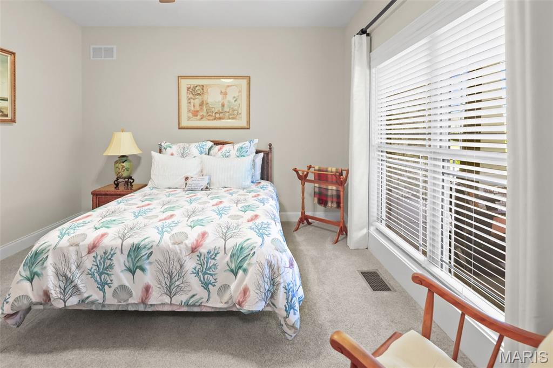
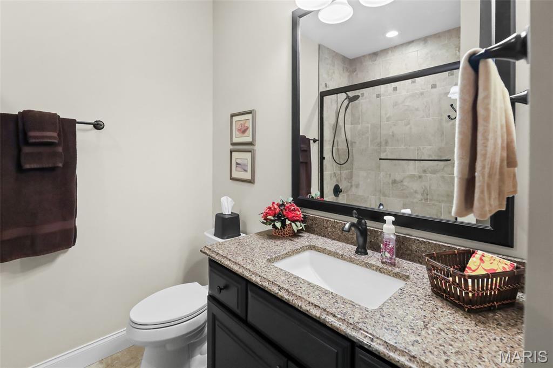
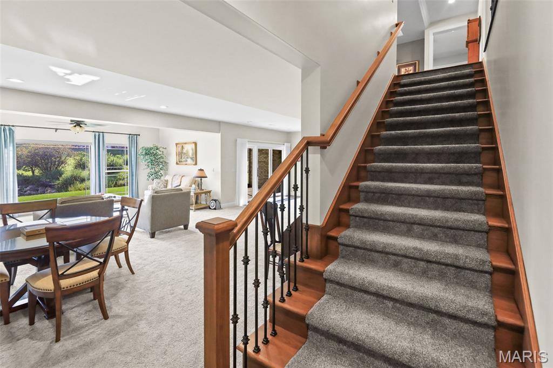
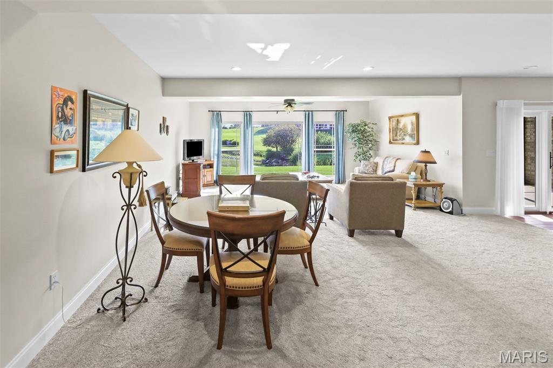
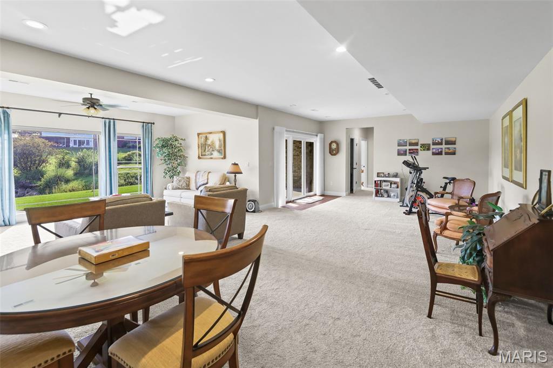
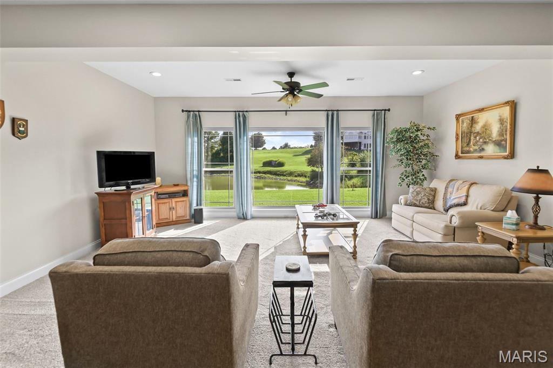
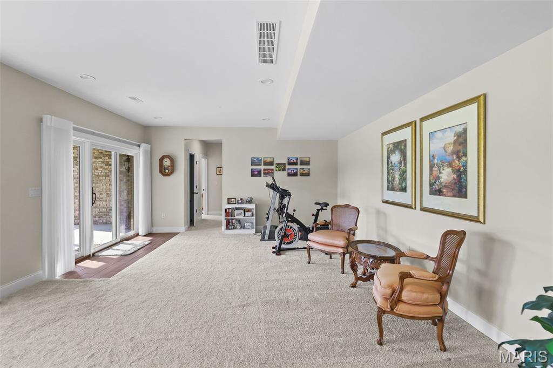
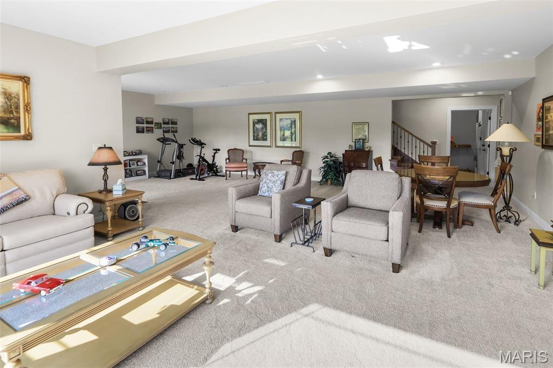
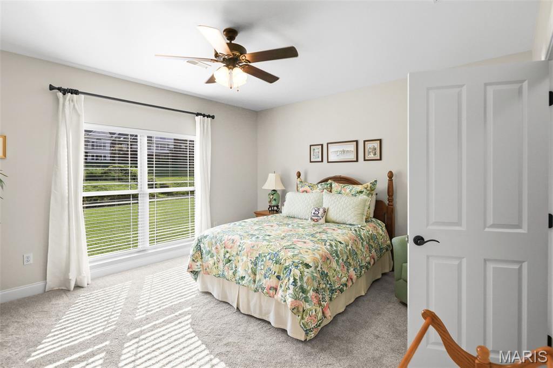
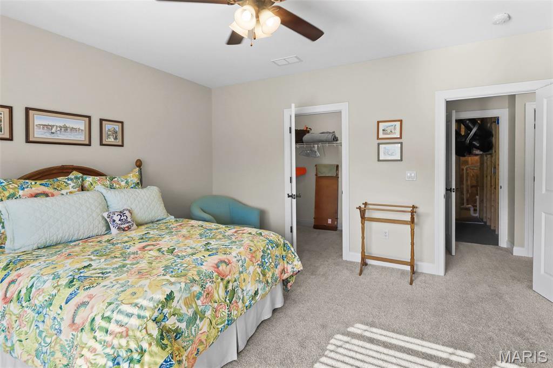
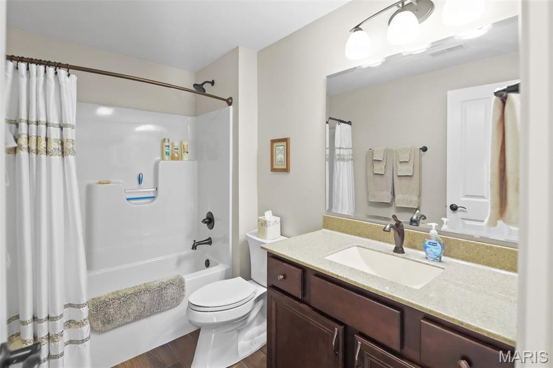
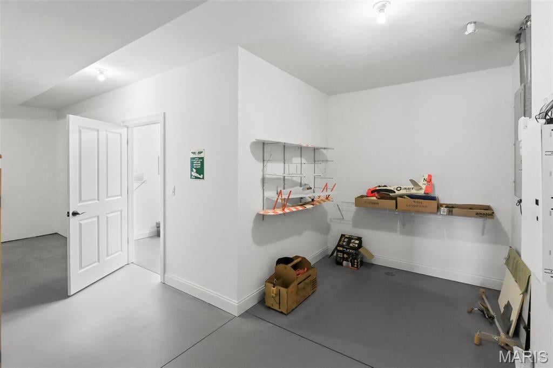
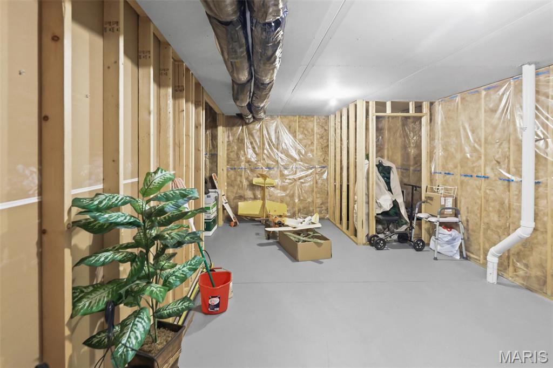
Enjoy elegant tray ceilings that add character and sophistication throughout this home along with the stunning wood floors. While the walk-out finished lower level provides the perfect space for a recreation room, guest suite with bedroom & full bath plus a finished hobby room along with a screened patio and ample storage.
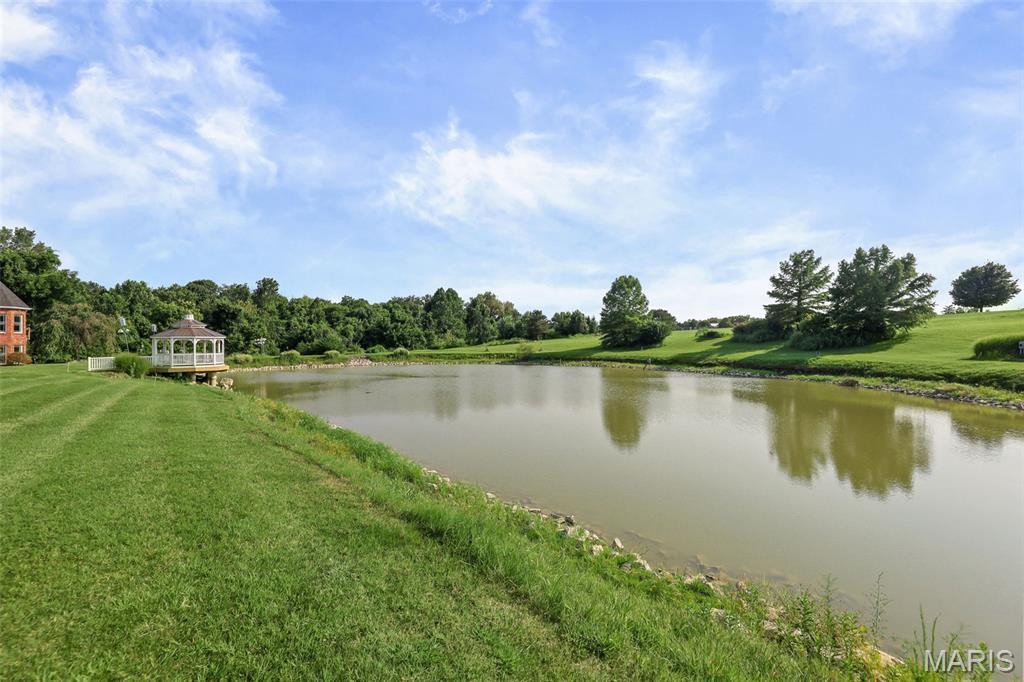
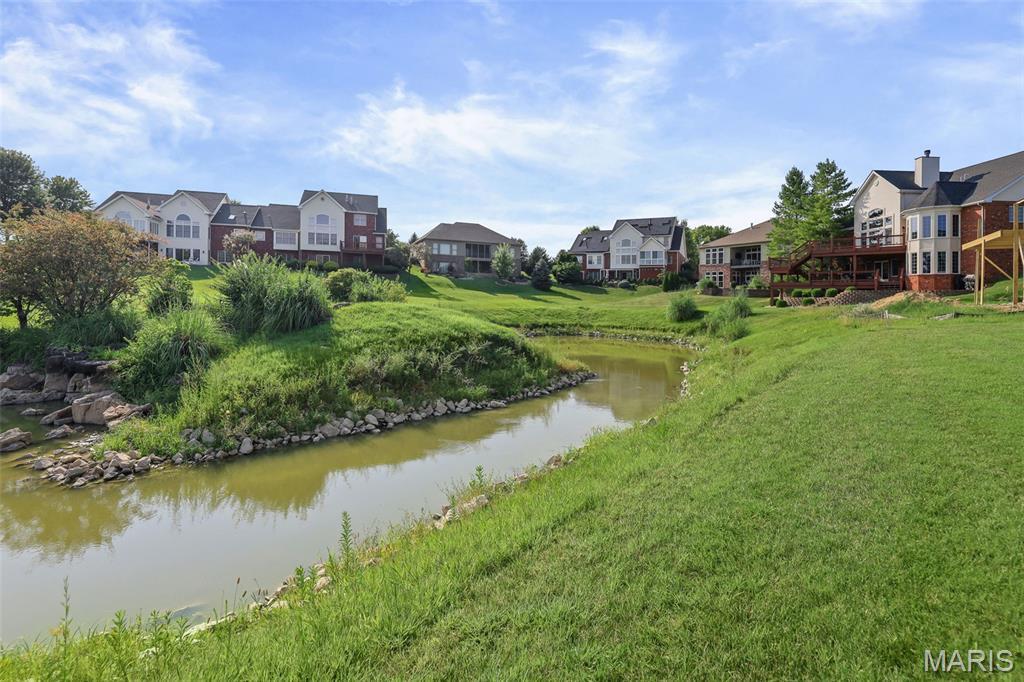
Now step outside to relax and unwind with a peaceful water view, creating a tranquil backdrop for your morning coffee or evening sunsets.
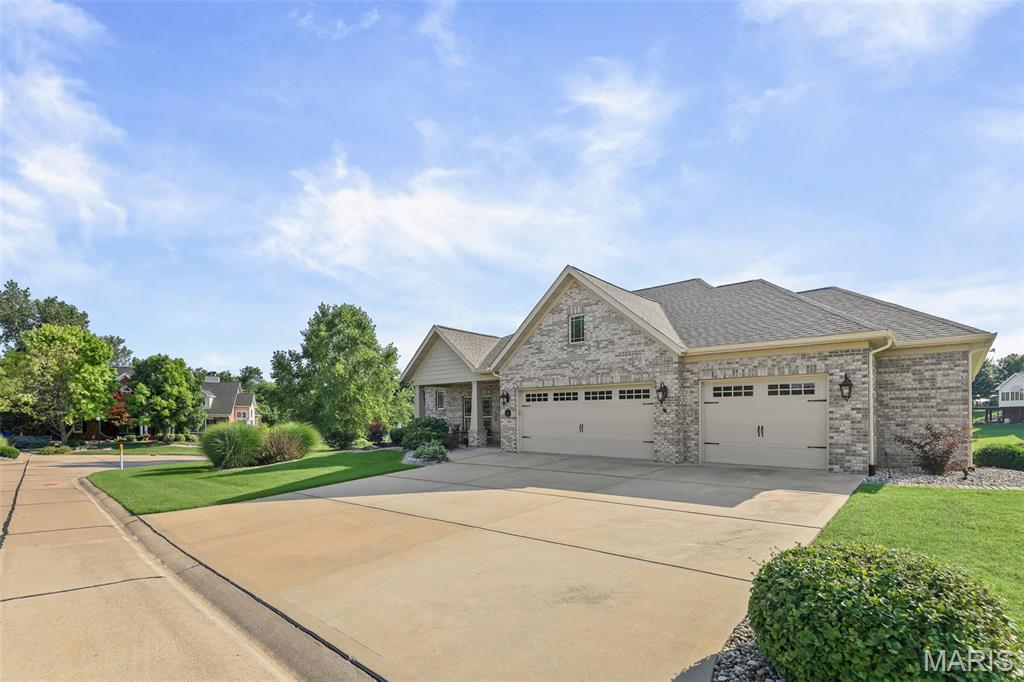
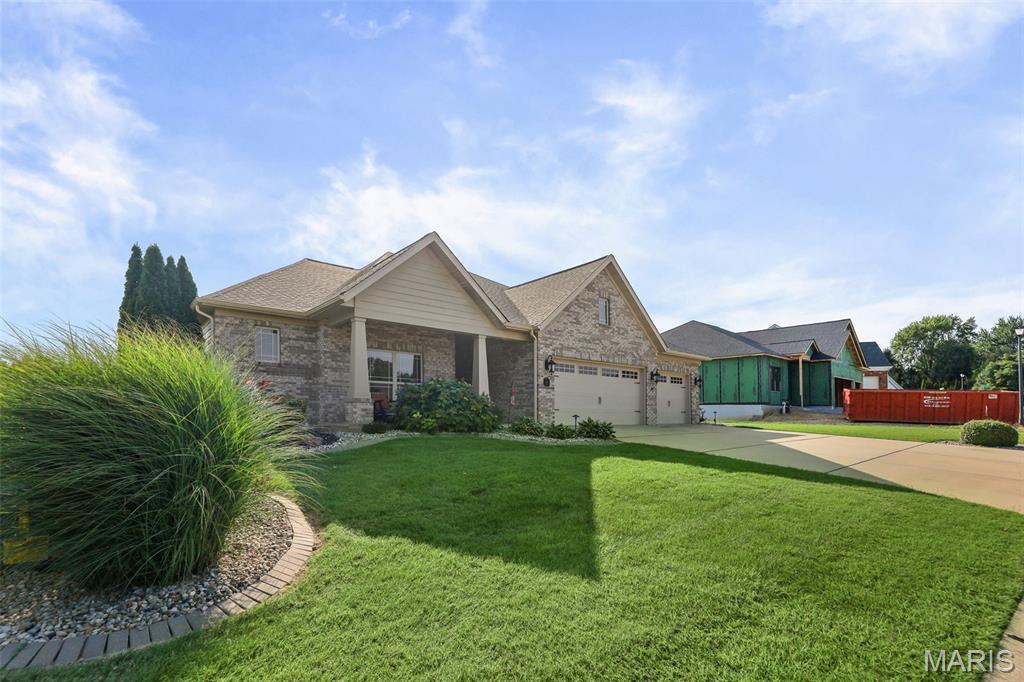
You will love the extra lot, 3 car garage, incredible location and beautiful upgrades.
This home is on 2 lots - the berm may be modified, facing the house to the left - the easement where the berm area is will allow community access to the water and there is a walk way around the pond for homeowners.
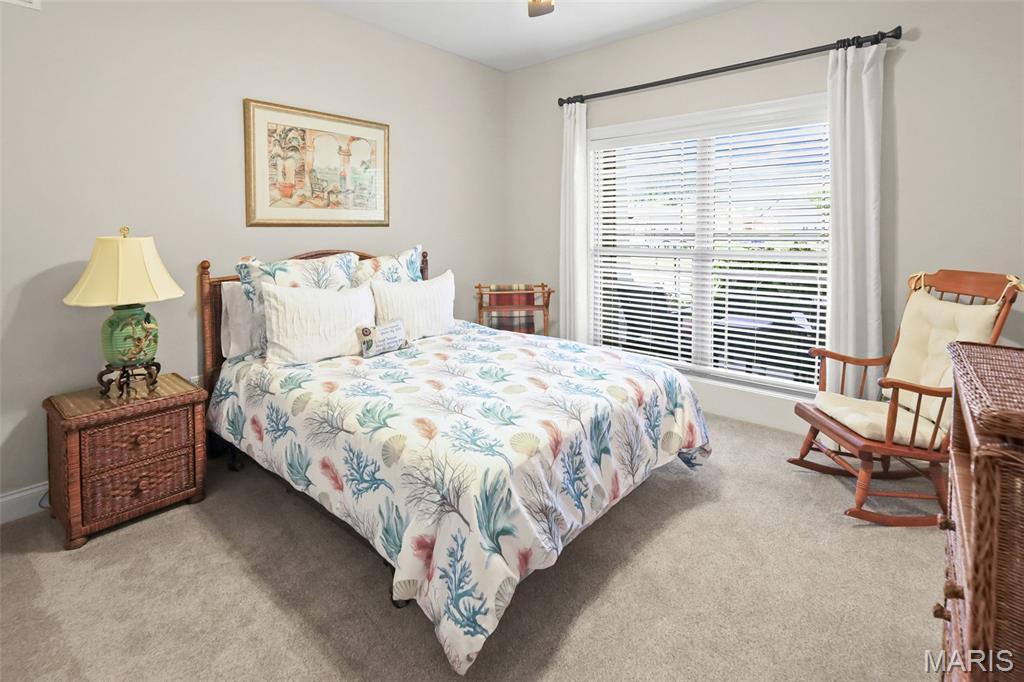
This house has 3 bedroom(s), 3 baths(s)
and is approximately 3866 sq. ft.
The home has 7 rooms.
This property is located on 0.1687 Acre(s).
Approximate lot size is 0 Acre(s) Elementary School: EDWARDSVILLE DIST 7 Middle School: EDWARDSVILLE DIST 7 High School: Edwardsville
Send Message to Realtor:
MLS#: 26048991
Listing ID: 87559
Updated:
3 days ago
Days on site:
3 days
Listing provided by
Judine Lux
RE/MAX Alliance
* The Estimated Payment is offered as a tool for
your convenience and is not an offer of credit. Actual mortgage
rates and fees vary depending on your lender. Please check with
your local lender for accurate mortgage rate information.
Note: Broker may not have reviewed or approved
listing. All information that is provided by the listing agent/broker
is deemed reliable but it is not guaranteed and should always
be independently verified.
Did you know Riverbender.com is free for you thanks to our awesome advertisers? We noticed you're using an ad block software. Please give our sponsors some exposure by disabling your ad blocking service for Riverbender.com.