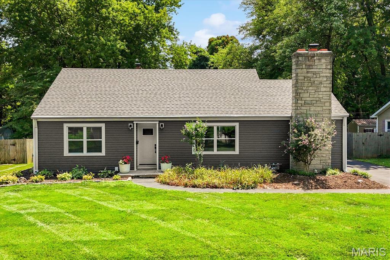
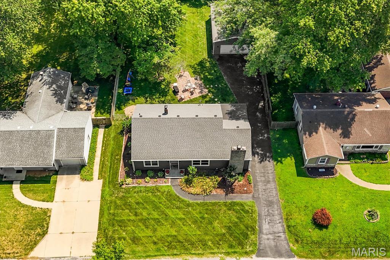
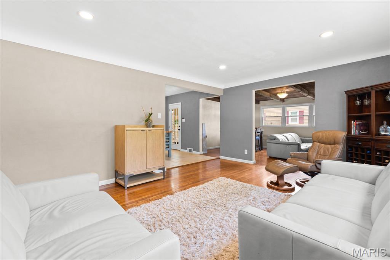
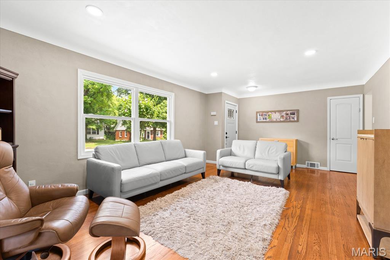
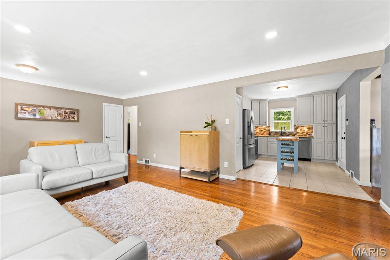
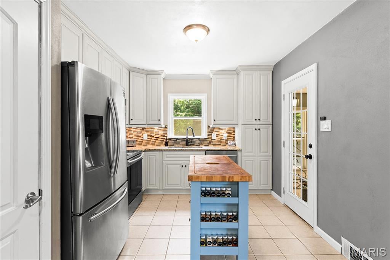
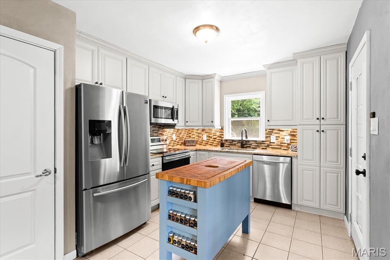
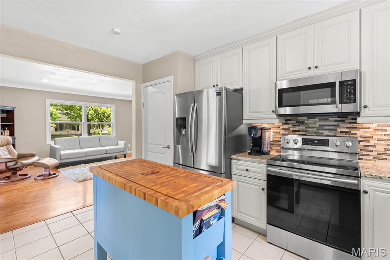
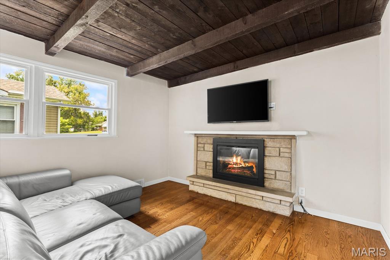
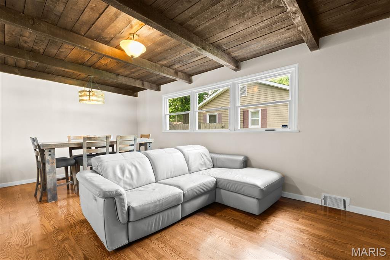
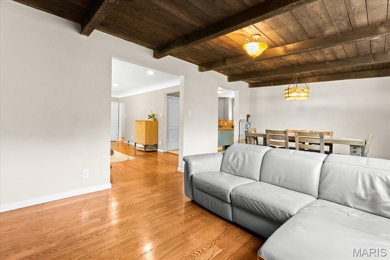
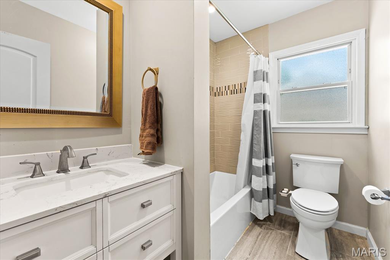
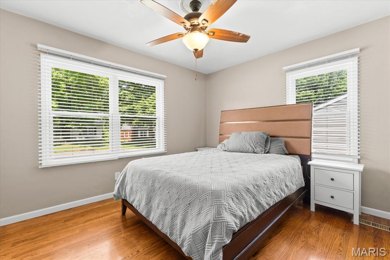
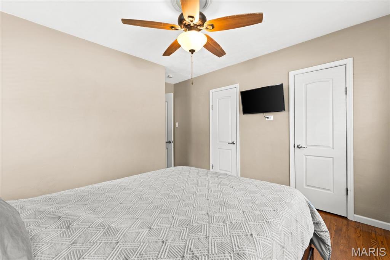
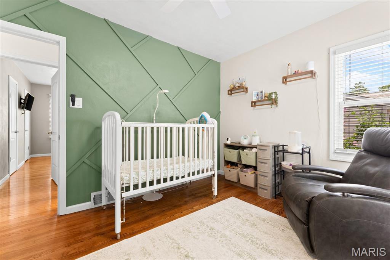
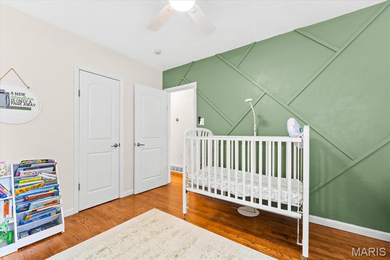
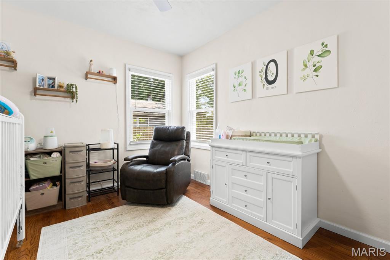
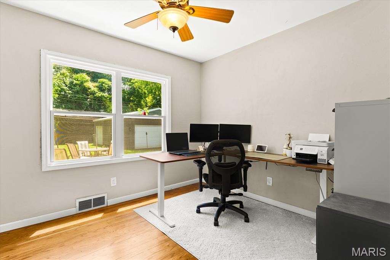
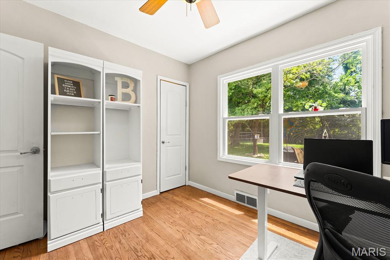
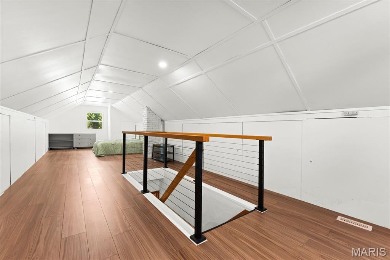
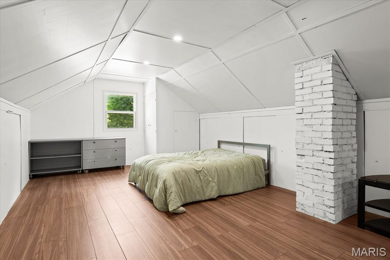
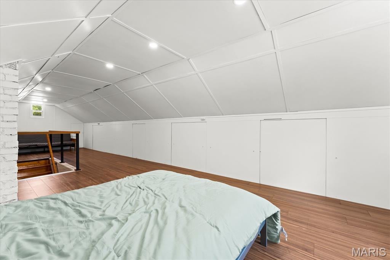
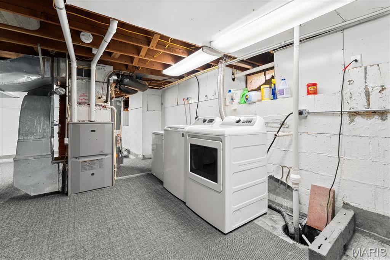
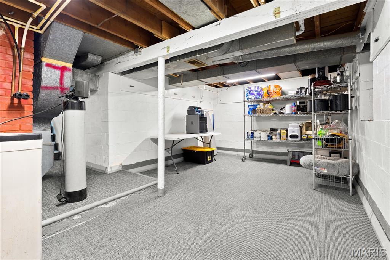
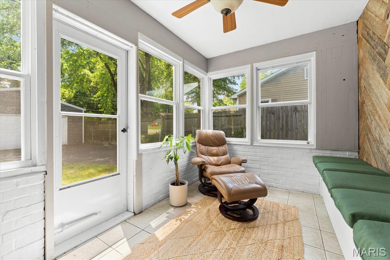
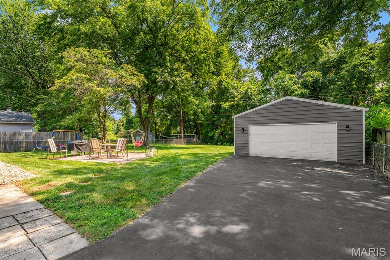
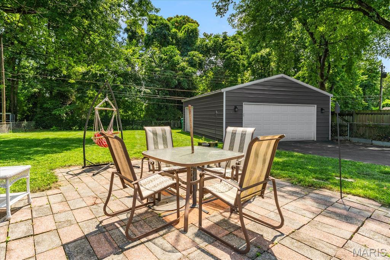
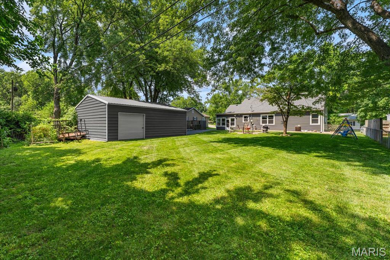
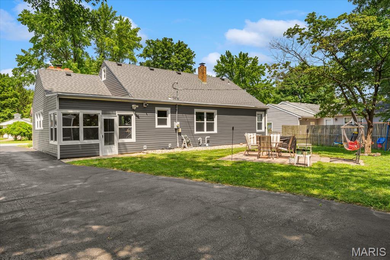
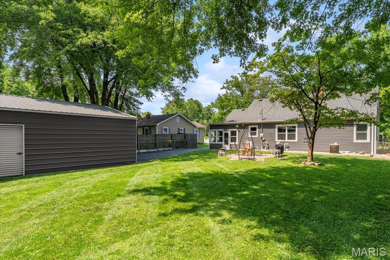
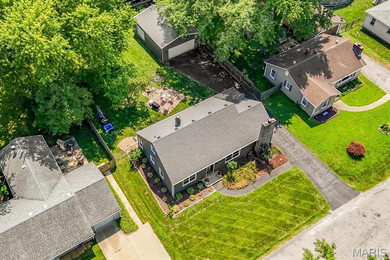
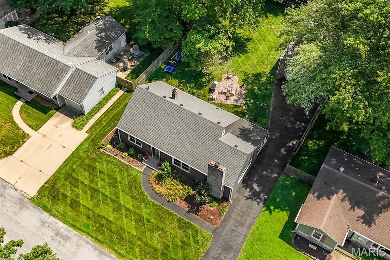
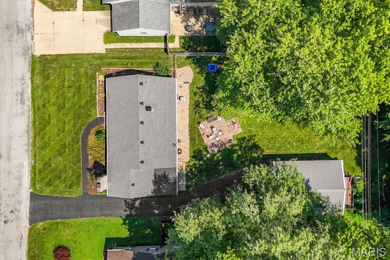
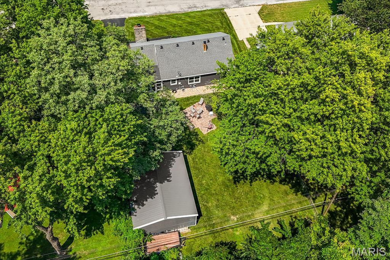
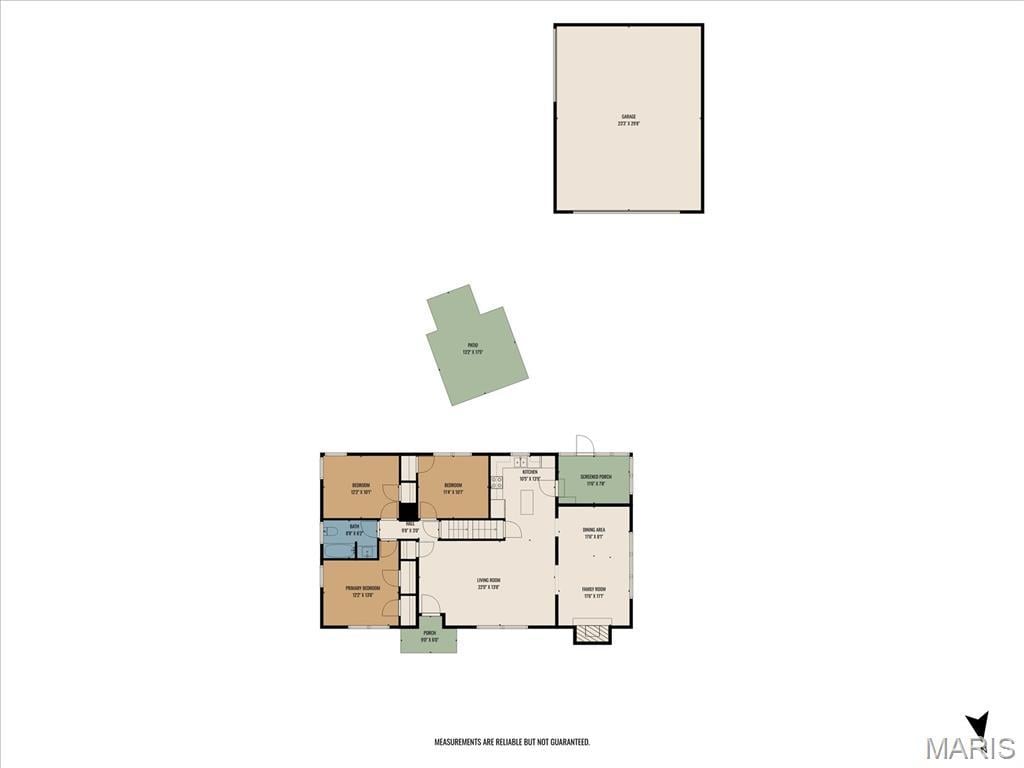
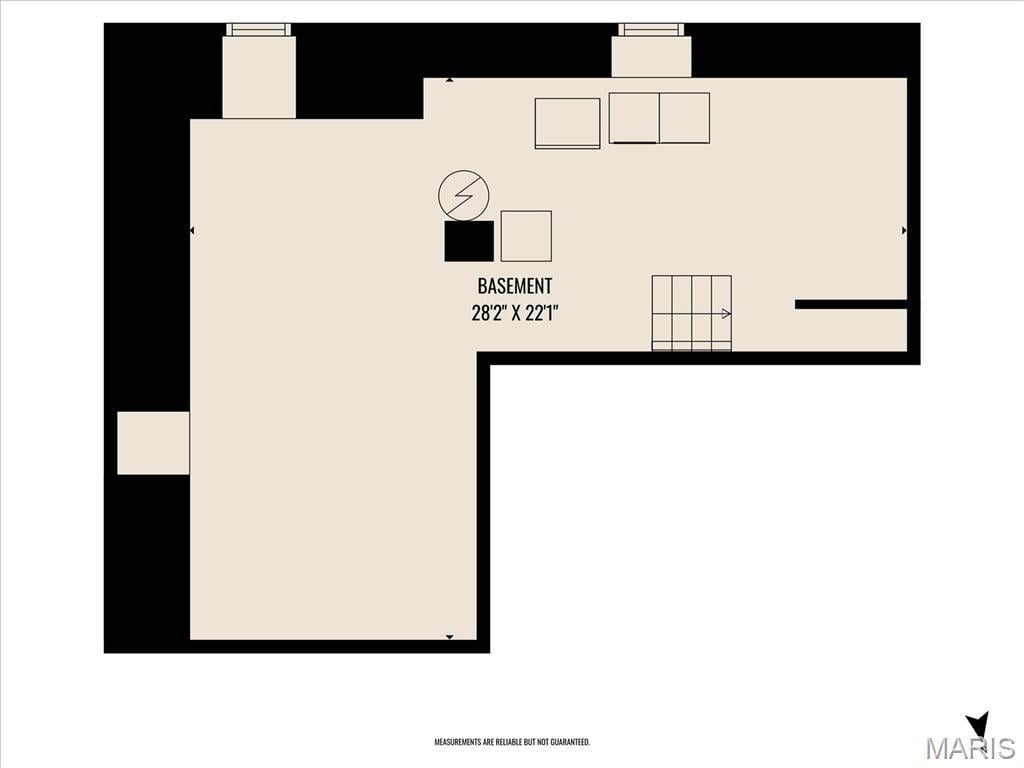
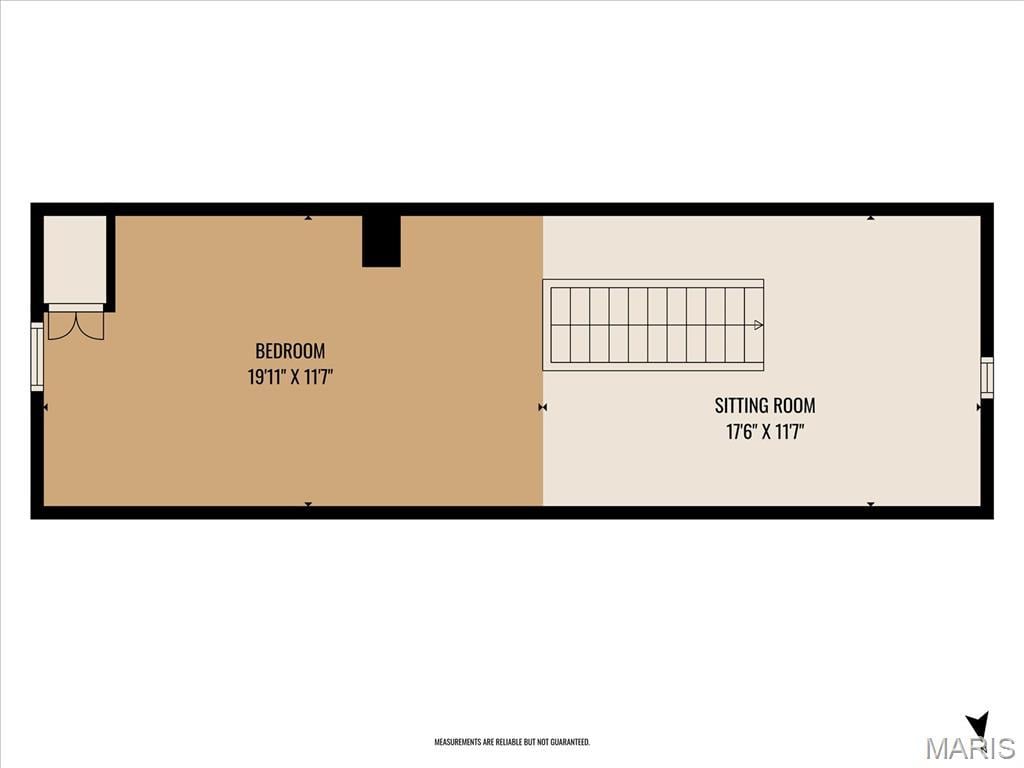
Looking for an extensively updated home with TONS of space? This is the home you've been waiting for! Welcome to 45 Southern Drive, where you'll find a spacious 4-bedroom, move-in-ready home, a large lot, and an oversized detached garage! Step inside to the family room, where rich refinished hardwood floors, abundant natural light from recently updated windows, and recessed lighting create a warm and inviting space. The custom kitchen features stainless steel appliances, custom cabinetry extending to the ceiling, and granite countertops. Nearby, the living room offers beamed ceilings and a wood-burning fireplace, creating the perfect spot to relax. On the other side of the home, you'll find three good-sized bedrooms and a full, updated bathroom. Upstairs, a huge bonus room and additional bedroom create the perfect flexible space for a primary suite, guest area, home office, playroom, or whatever your needs may be. Step outside to the 3-season room overlooking the fenced backyard, which backs to trees and offers plenty of space to enjoy the outdoors. The newer oversized 2-car garage measures approximately 24' x 30' and features a side roll-up service door and 240V outlet for EV charging. This home is truly move-in ready with extensive updates throughout, including a newer roof and siding, updated windows, remodeled kitchen and bathroom, refinished hardwood floors, and so much more. Ask your agent for the improvement list—the updates are extensive! Home has already passed County occupancy!
This house has 4 bedroom(s), 1 baths(s)
and is approximately 1805 sq. ft.
The home has 9 rooms. This home has a 2 car garage.
This property is located on 0.3 Acre(s).
Approximate lot size is 0 Acre(s) Elementary School: Harmony Emge DIST 175 Middle School: Harmony Emge DIST 175 High School: Belleville High School-West
Send Message to Realtor:
MLS#: 26046965
Listing ID: 87551
Updated:
12 days ago
Days on site:
15 days
Listing provided by
Cole Lewis
Avenue Realty Associates
* The Estimated Payment is offered as a tool for
your convenience and is not an offer of credit. Actual mortgage
rates and fees vary depending on your lender. Please check with
your local lender for accurate mortgage rate information.
Note: Broker may not have reviewed or approved
listing. All information that is provided by the listing agent/broker
is deemed reliable but it is not guaranteed and should always
be independently verified.
Did you know Riverbender.com is free for you thanks to our awesome advertisers? We noticed you're using an ad block software. Please give our sponsors some exposure by disabling your ad blocking service for Riverbender.com.