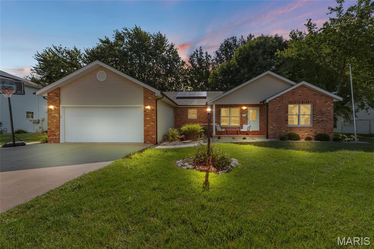
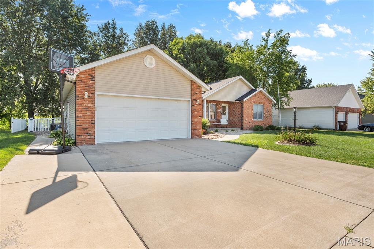
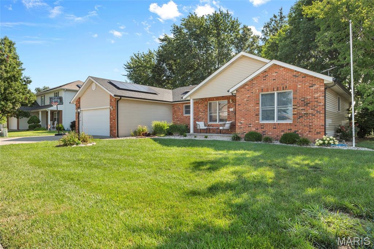
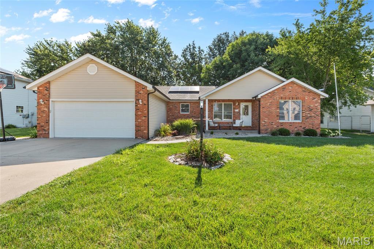
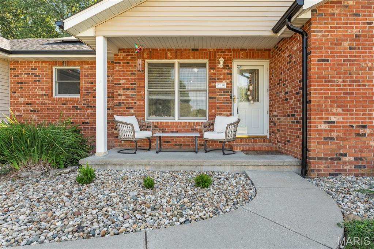
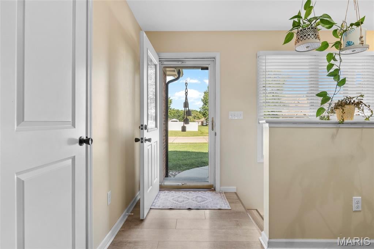
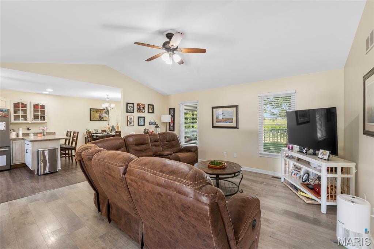
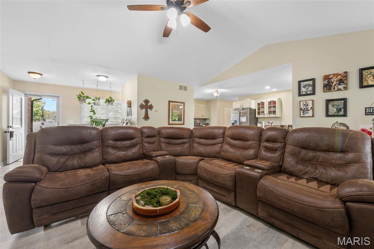
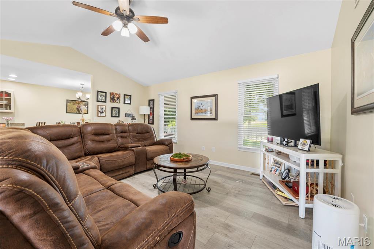
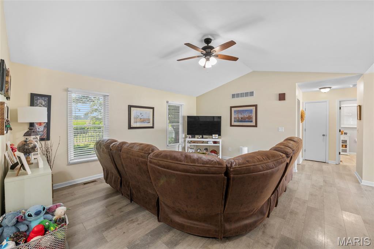
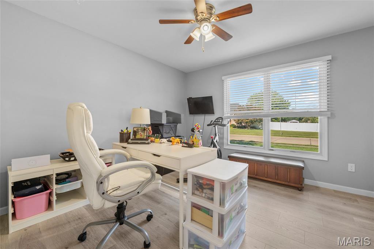
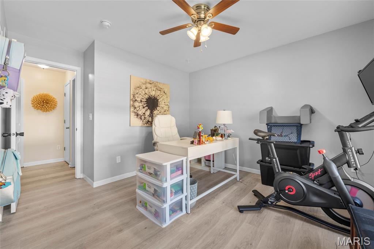
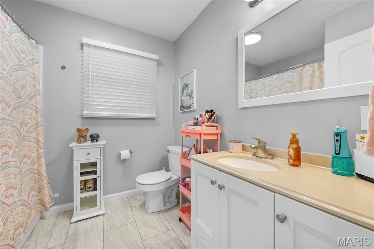
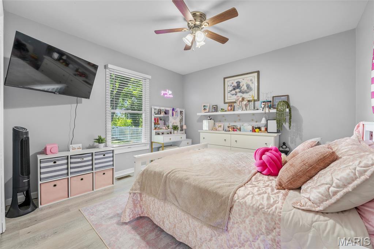
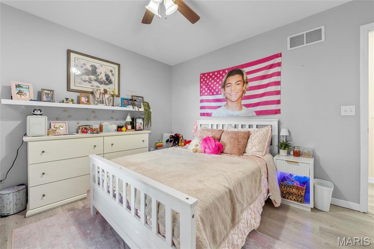
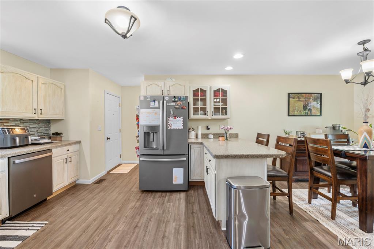
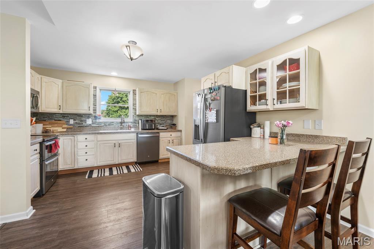
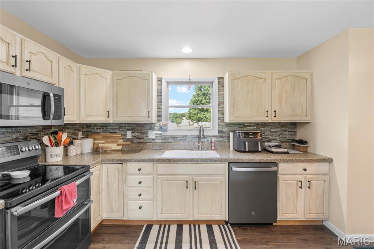
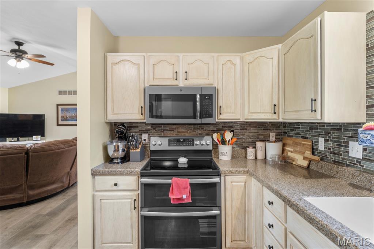
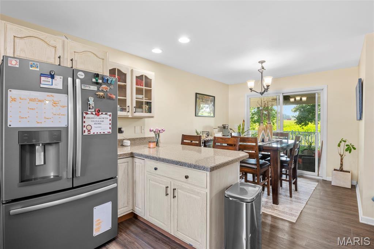
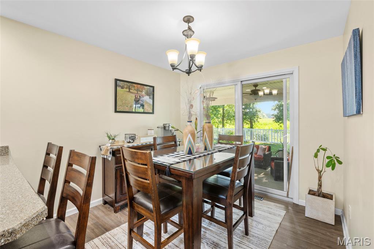
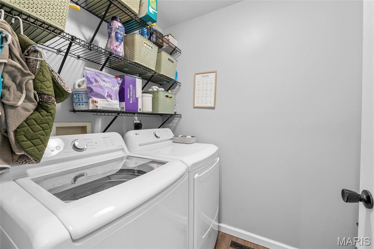
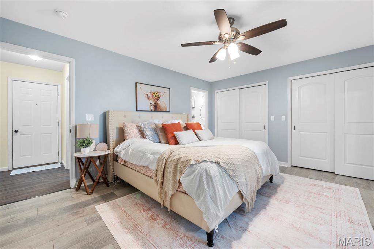
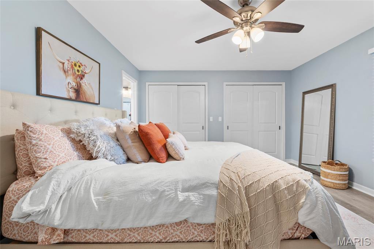
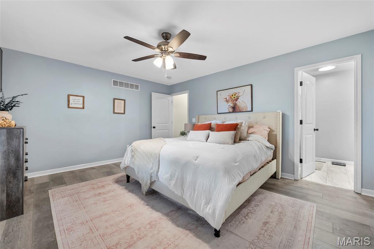
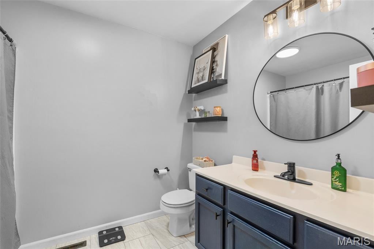
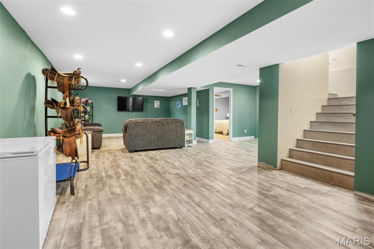
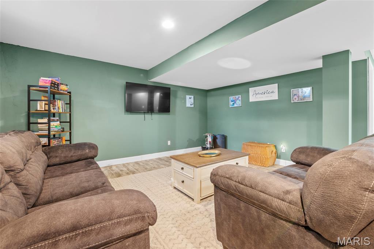
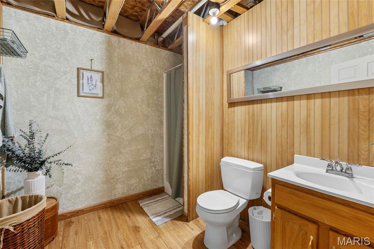
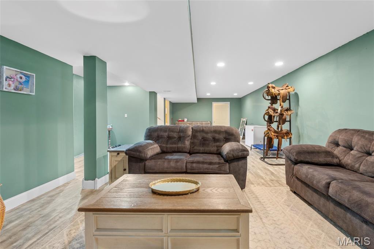
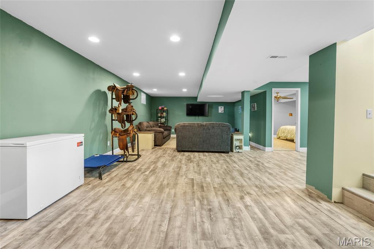
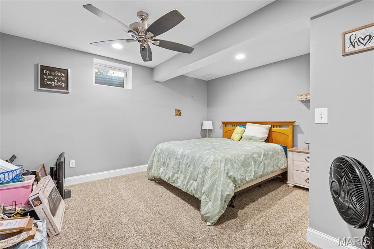
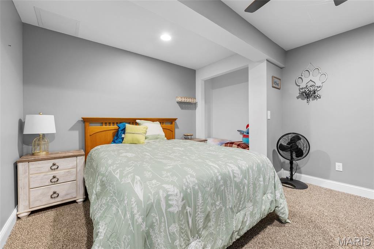
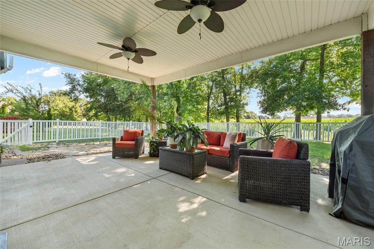
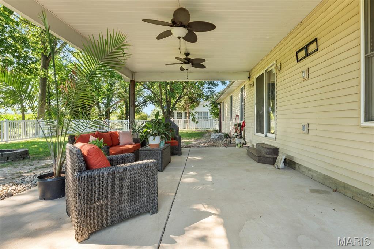
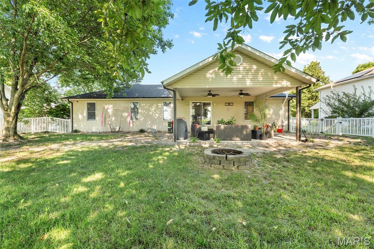
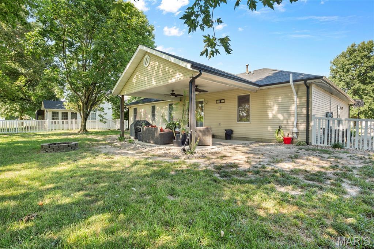
Welcome home to this stunning 3-bedroom, 3-bath residence located in the highly desirable Stone Creek neighborhood! Designed with both comfort and functionality in mind, this home features an inviting open-concept layout with vaulted ceilings that create a bright and spacious atmosphere throughout the kitchen, dining, and living areas that are perfect for everyday living and entertaining. The thoughtfully designed split-bedroom floor plan offers added privacy, with a spacious primary suite featuring dual his-and-her closets and a private en-suite bath. Convenient main-level laundry makes daily chores a breeze, while the attached 2-car garage provides ample storage and parking. The finished basement offers exceptional additional living space with a huge family room, perfect for movie nights, game days, or entertaining guests. You'll also find a versatile bonus room that can easily serve as a home office, playroom, workout space, or a 4th non-conforming bedroom. A large unfinished storage area provides plenty of room for seasonal items, hobbies, or future expansion. Step outside to enjoy the fully fenced backyard that backs to peaceful open fields, offering beautiful views and extra privacy. The expansive covered patio is the perfect place to relax, entertain guests, or enjoy your morning coffee while taking in the serene surroundings. Solar panels will be paid off meaning instant energy savings!! Don't miss this incredible opportunity to own a beautiful home in one of the area's most sought-after neighborhoods. Schedule your private showing today!
This house has 3 bedroom(s), 3 baths(s)
and is approximately 2400 sq. ft.
The home has 13 rooms. This home has a 2 car garage.
This property is located on 0.2537 Acre(s).
Approximate lot size is 0 Acre(s) Elementary School: STAUNTON DIST 6 Middle School: STAUNTON DIST 6 High School: Staunton
Send Message to Realtor:
MLS#: 26049038
Listing ID: 87550
Updated:
3 days ago
Days on site:
14 days
Listing provided by
Andrew Milkovich
RE/MAX Alliance
* The Estimated Payment is offered as a tool for
your convenience and is not an offer of credit. Actual mortgage
rates and fees vary depending on your lender. Please check with
your local lender for accurate mortgage rate information.
Note: Broker may not have reviewed or approved
listing. All information that is provided by the listing agent/broker
is deemed reliable but it is not guaranteed and should always
be independently verified.
Did you know Riverbender.com is free for you thanks to our awesome advertisers? We noticed you're using an ad block software. Please give our sponsors some exposure by disabling your ad blocking service for Riverbender.com.