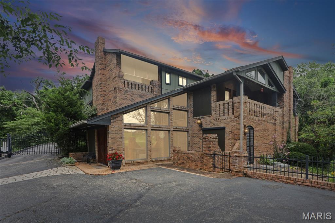
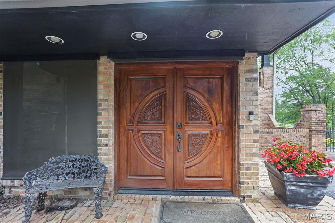
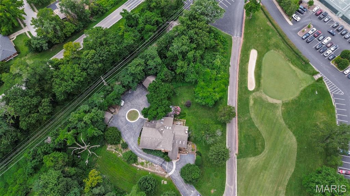
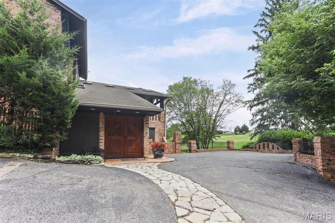
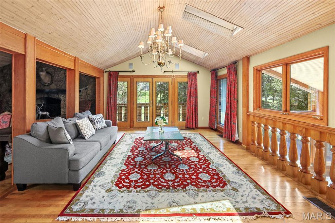
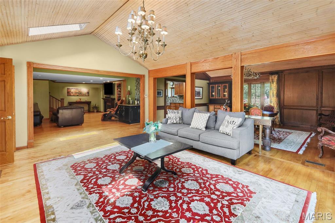
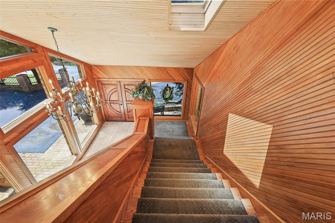
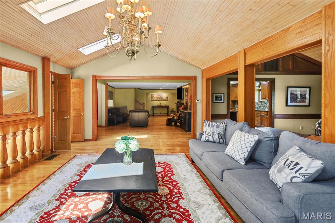
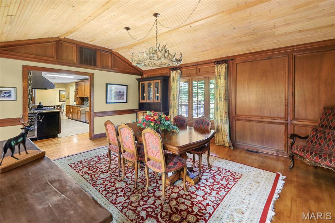
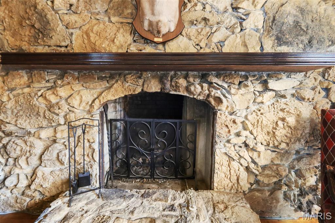
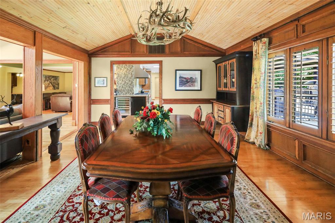
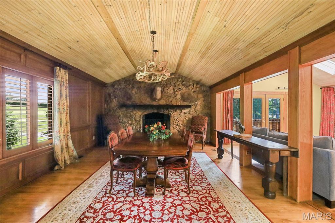
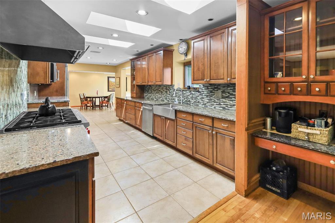
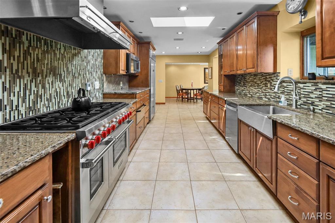
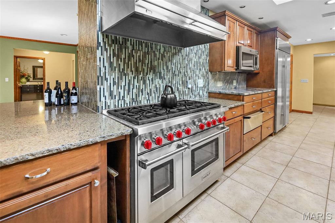
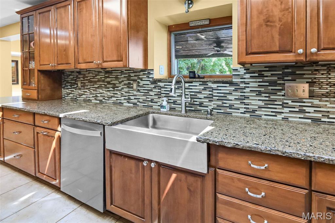
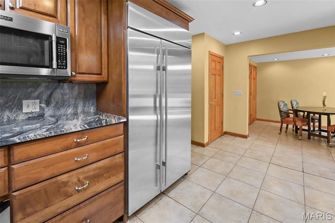
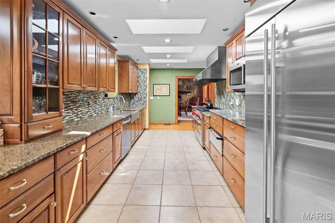
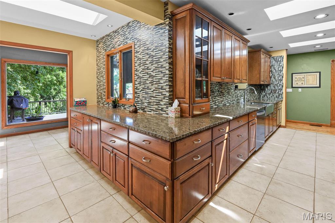
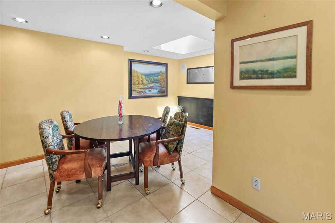
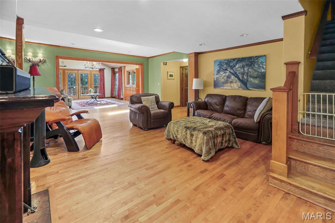
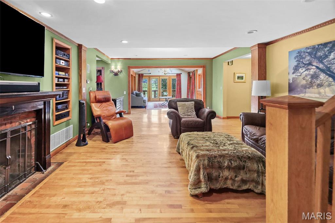
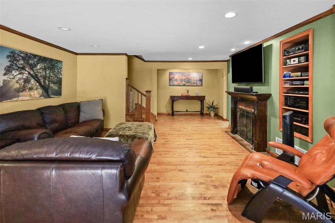
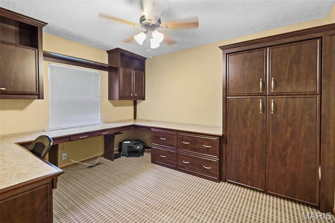
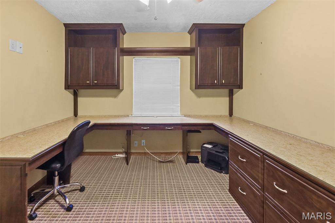
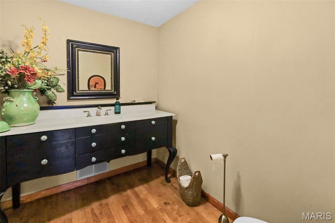
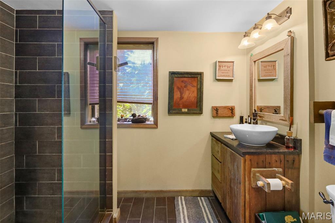
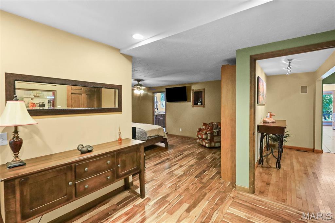
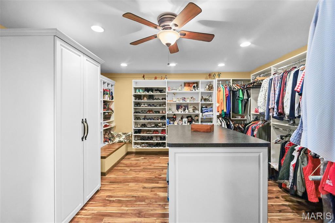
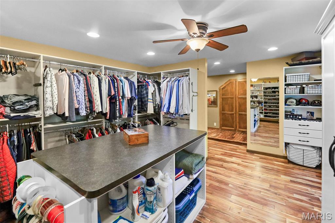
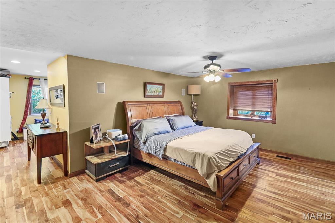
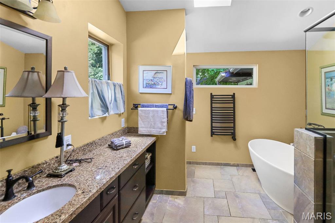
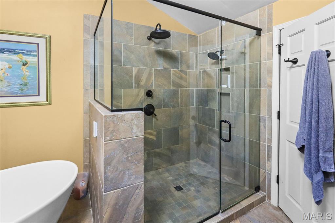
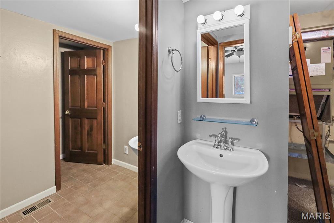
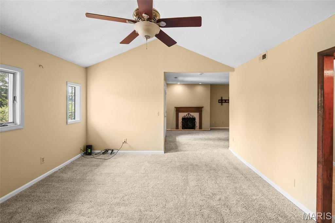
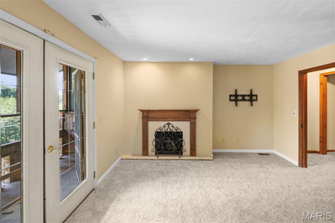
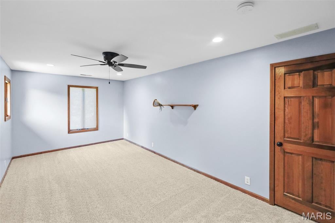
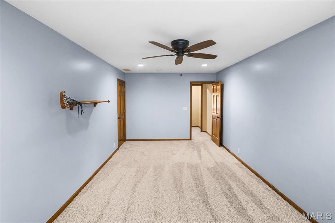
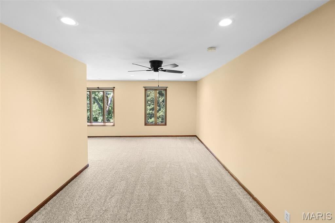
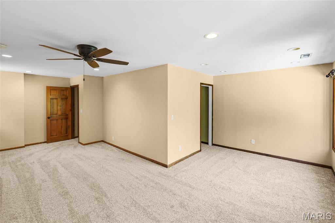
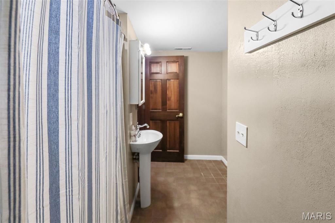

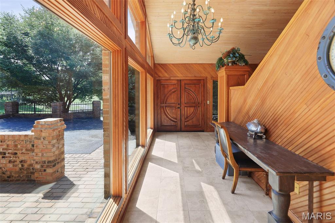
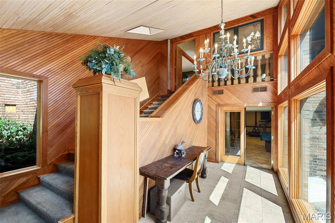
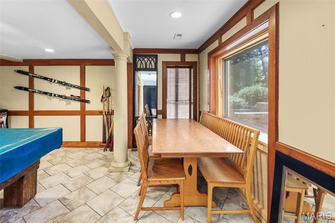
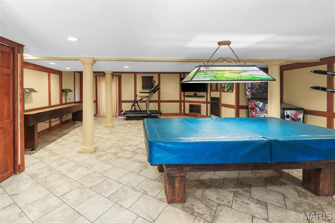
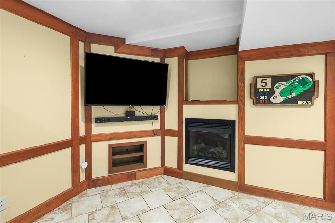
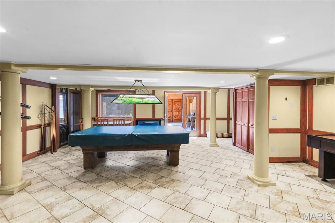

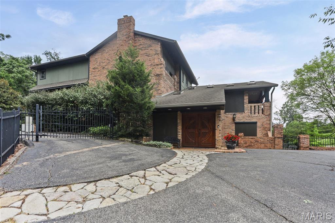
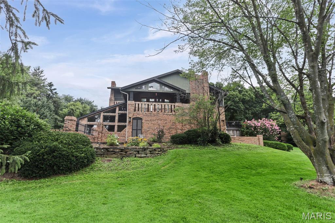
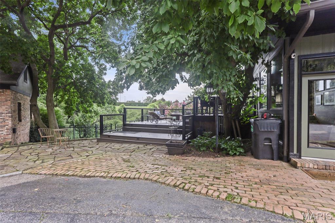
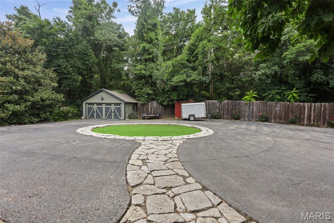
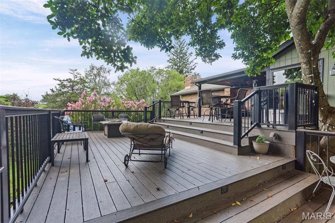
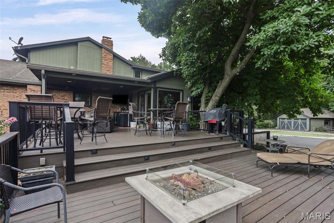
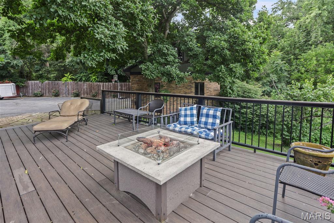
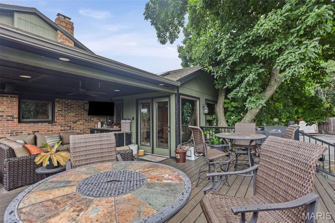
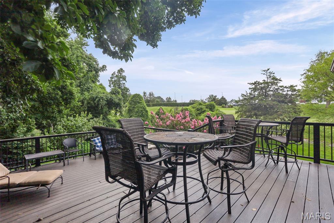
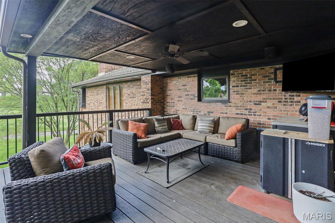
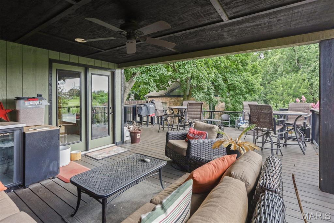
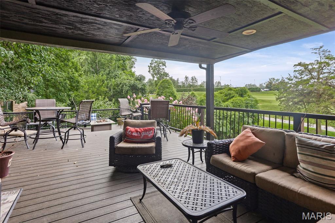
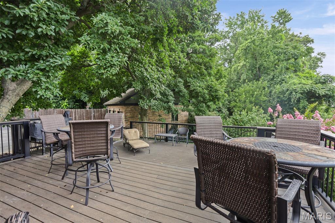
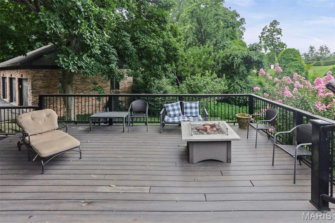
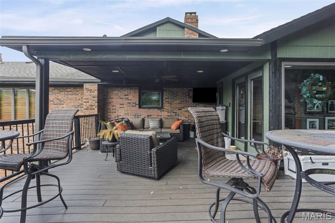
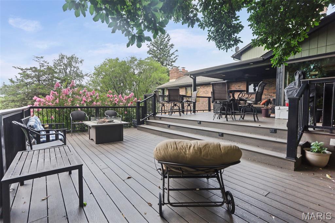
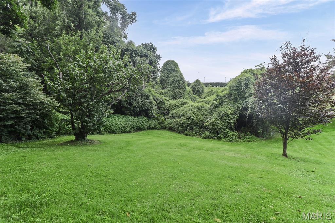
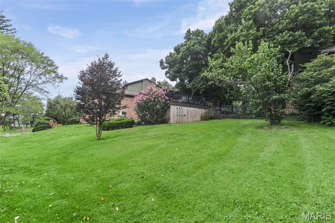
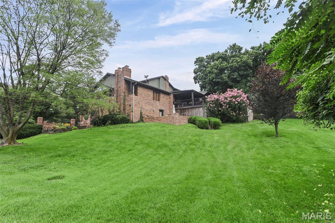
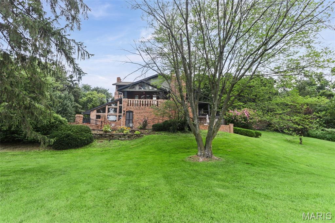
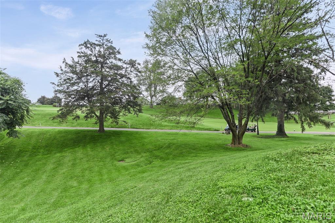
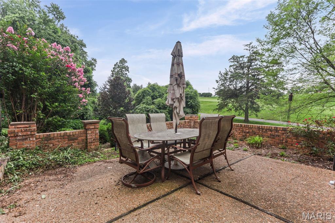
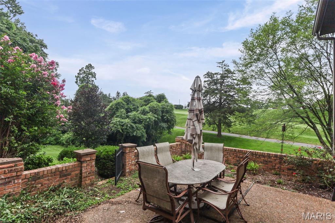
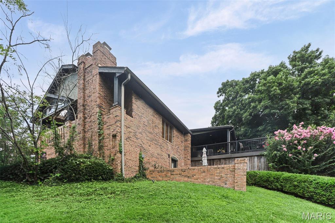
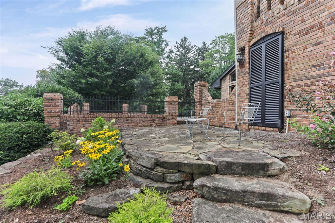
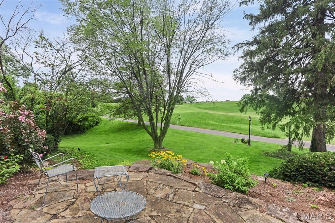
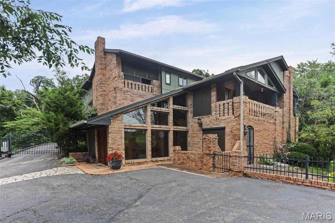
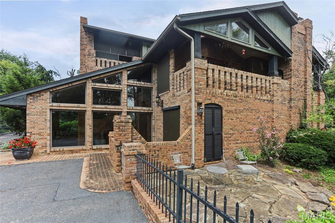
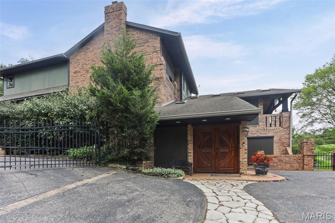
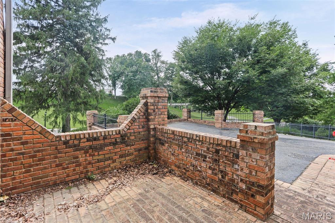
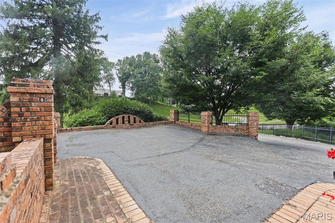
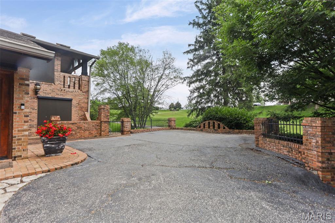
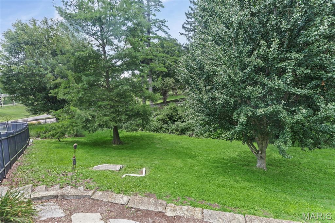
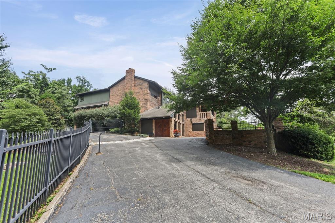
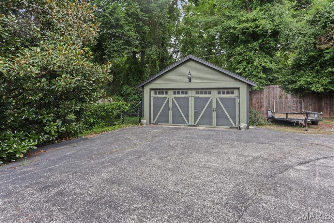
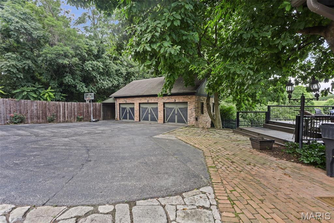
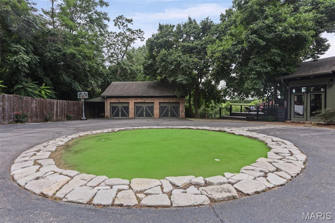
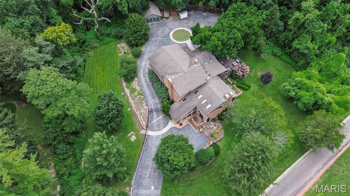
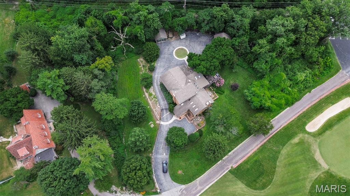
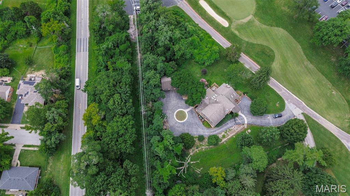
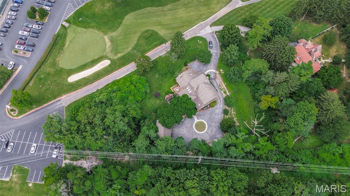
Welcome to an extraordinary custom brick estate where timeless craftsmanship meets modern comfort, perfectly positioned along the lush fairways of a private golf course. Lovingly maintained and thoughtfully updated, this one-of-a-kind residence offers an exceptional blend of elegance, warmth, and breathtaking views. From the moment you arrive, you'll appreciate the home's impressive presence, spacious design, and quality construction. Inside, generous living spaces are filled with natural light and enhanced by tasteful updates that preserve the home's unique character while providing today's modern conveniences. Whether entertaining guests or enjoying a quiet evening at home, every room has been designed with comfort and functionality in mind. Step outside to discover multiple expansive decks that create the perfect setting for morning coffee, outdoor dining, or simply relaxing while taking in panoramic views of the rolling greens and picturesque golf course. The private outdoor living spaces seamlessly extend the home's inviting interior, offering a peaceful retreat in every season. This remarkable property is more than just a home—it's a lifestyle. Combining privacy, exceptional craftsmanship, stunning golf course views, and thoughtful updates, this rare offering presents an opportunity to own a truly distinctive residence in an unforgettable setting.
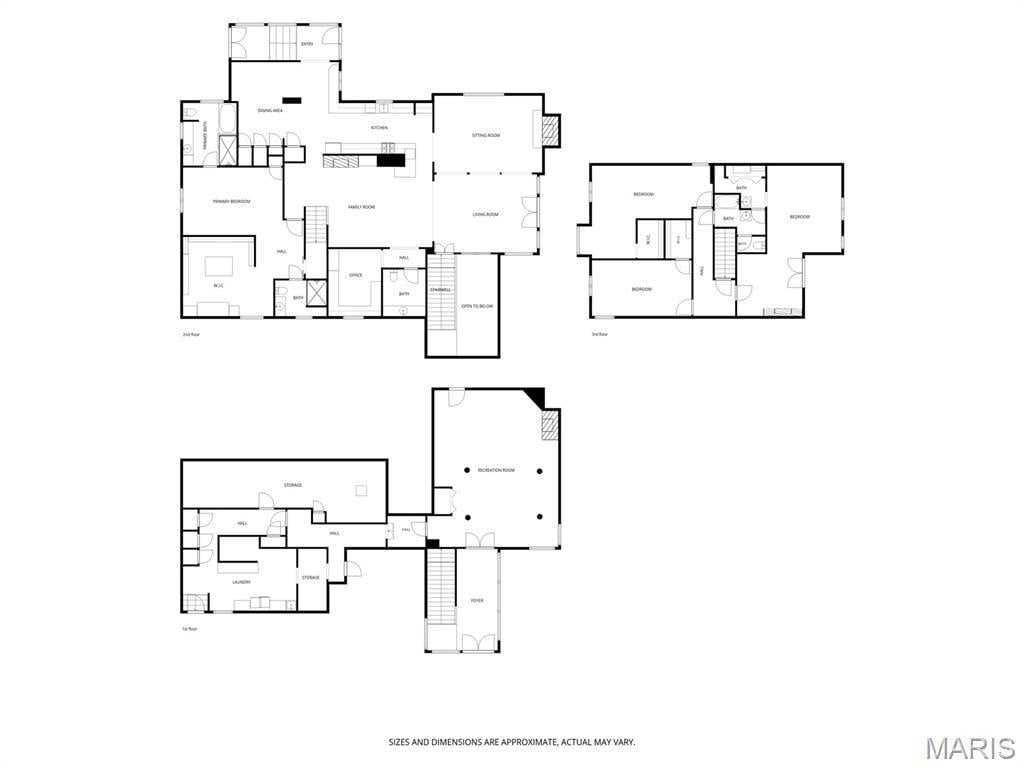
This house has 5 bedroom(s), 4 baths(s)
and is approximately 4678 sq. ft.
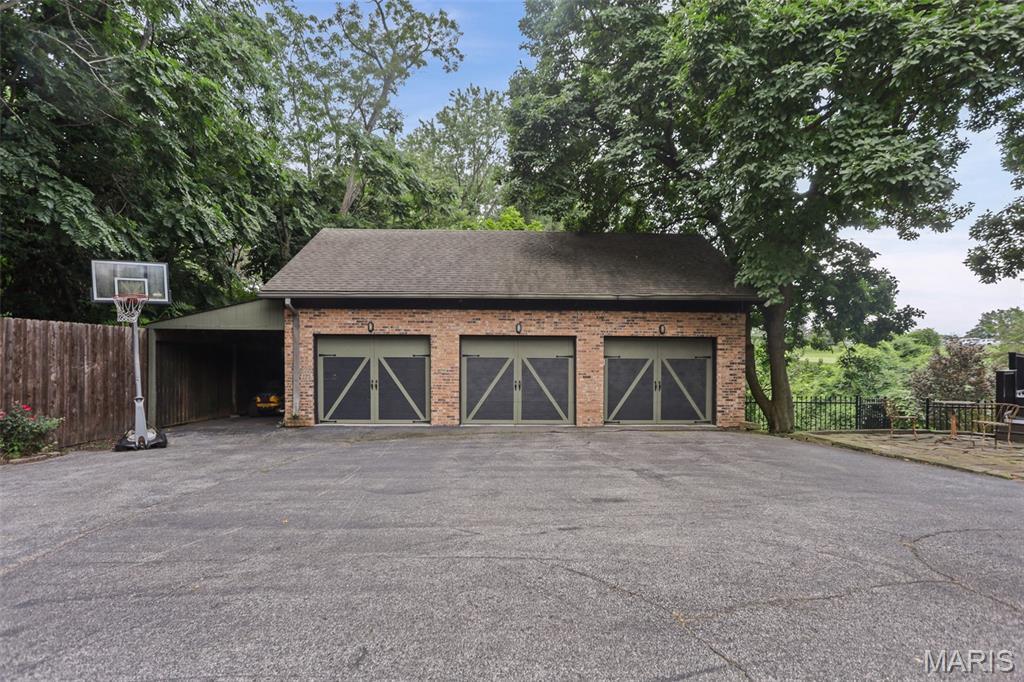
The home has 15 rooms. This home has a 3 car garage.
This property is located on 1.23 Acre(s).
Approximate lot size is 1 Acre(s) Elementary School: HARMONY EMGE DIST 175 Middle School: HARMONY EMGE DIST 175 High School: Belleville High School-West
Send Message to Realtor:
MLS#: 26042274
Listing ID: 87492
Updated:
6 days ago
Days on site:
19 days
Listing provided by
Margaret Riley
Nester Realty
* The Estimated Payment is offered as a tool for
your convenience and is not an offer of credit. Actual mortgage
rates and fees vary depending on your lender. Please check with
your local lender for accurate mortgage rate information.
Note: Broker may not have reviewed or approved
listing. All information that is provided by the listing agent/broker
is deemed reliable but it is not guaranteed and should always
be independently verified.
Did you know Riverbender.com is free for you thanks to our awesome advertisers? We noticed you're using an ad block software. Please give our sponsors some exposure by disabling your ad blocking service for Riverbender.com.